Features & Amenities

Interior

  • Other Interior Features

    Built-in Features, Cathedral Ceiling(s), Chandelier, Double Vanity, Eat-in Kitchen, Granite Counters, Kitchen Island, Natural Woodwork, Open Floorplan, Pantry, Walk-In Closet(s), Wet Bar, Wired for Data, High Speed Internet, Smart Home, Wired for Sound

  • Total Bedrooms

    5

  • Bathrooms

    5

  • 1/2 Bathrooms

    2

  • Basement YN

    NO

  • Cooling YN

    YES

  • Cooling

    Central Air, Electric, Zoned

  • Fireplace YN

    YES

  • Heating YN

    YES

  • Heating

    Central, Natural Gas, Zoned

  • Pet friendly

    N/A

Exterior

  • Garage

    Yes

  • Garage spaces

    4

  • Construction Materials

    Stone

  • Other Exterior Features

    Built-in Barbecue, Fire Pit, Gas Grill, Rain Gutters, Lighting, Outdoor Grill, Private Yard

  • Parking

    Driveway, Electric Gate, Garage, Garage Door Opener, Garage Faces Side, Gated, Inside Entrance, Private, Attached

  • Patio and Porch Features

    Covered, Screened

  • Pool

    Yes

  • Pool Features

    Gunite, In Ground, Pool Sweep

  • Waterfront YN

    NO

Area & Lot

  • Lot Features

    Corner Lot, Cul-De-Sac, Landscaped, Subdivided

  • Lot Size(acres)

    0.89

  • Lot Size(square feet)

    38,768

  • Property Type

    Residential

  • Property Sub Type

    Single Family Residence

  • Architectural Style

    French, Traditional

Price

  • Sales Price

    $3,950,000

  • Tax Amount

    $42,370

  • Financing Options

    Cash

  • Sq. Footage

    8,319

  • Price/SqFt

    $474

HOA

  • Association

    YES

  • Association Fee

    $1,800

  • Association Fee Frequency

    Annually

  • Association Fee Includes

    N/A

Property Resources

  • Horse Property

    NO

School District

  • Elementary School

    Florence

  • Middle School

    Keller

  • High School

    Keller

Property Features

  • Foundation Details

    Slab

  • Senior Community YN

    NO

  • Sewer

    Public Sewer

  • Tax Lot

    12

  • Water Source

    Public

Schedule a Showing

Showing scheduled successfully.

<
>
IN PERSON
VIA CHAT

What is 3 + 4 ?


Change time

Mortgage calculator

Estimate your monthly mortgage payment, including the principal and interest, property taxes, and HOA. Adjust the values to generate a more accurate rate.

Your payment

Principal and Interest:

$

Property taxes:

$

HOA fees:

$

Total loan payment:

$

Total interest amount:

$

Location

County

Tarrant

Elementary School

Florence

Middle School

Keller

High School

Keller

Listing Courtesy of Susan Gilchrest, Ebby Halliday, REALTORS

RealHub Information is provided exclusively for consumers' personal, non-commercial use, and it may not be used for any purpose other than to identify prospective properties consumers may be interested in purchasing. All information deemed reliable but not guaranteed and should be independently verified. All properties are subject to prior sale, change or withdrawal. RealHub website owner shall not be responsible for any typographical errors, misinformation, misprints and shall be held totally harmless.

Agent Joe Boston

AGENT

Joe Boston

Call Joe today to schedule a private showing.


* Listings on this website come from the FMLS IDX Compilation and may be held by brokerage firms other than the owner of this website. The listing brokerage is identified in any listing details. Information is deemed reliable but is not guaranteed. If you believe any FMLS listing contains material that infringes your copyrighted work please click here to review our DMCA policy and learn how to submit a takedown request.© 2024 FMLS.
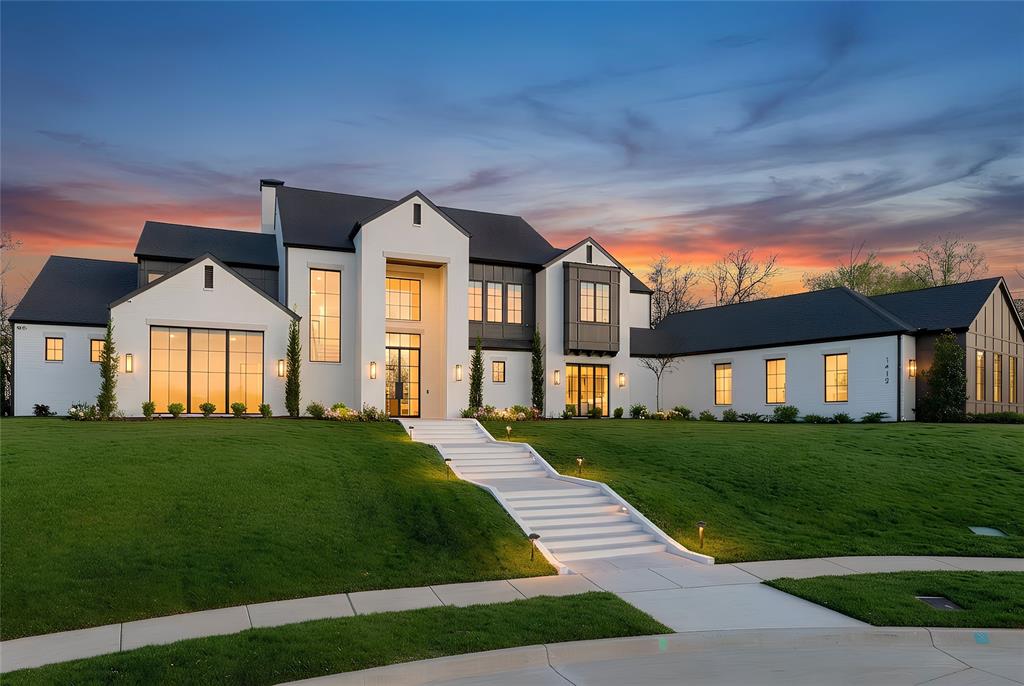
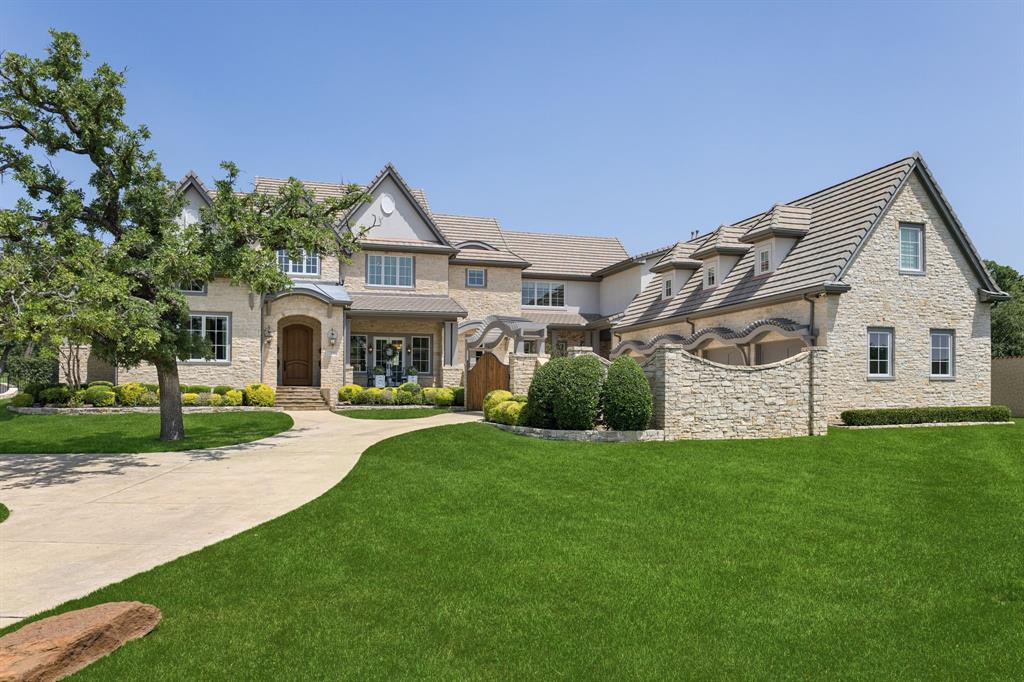
Welcome Home to this exceptional estate in the gated community of Cielo. Set pristinely on a private, wooded 1-acre lot, this impressive home was designed & built by Betty Baker of Veranda Homes as the 2016 Fort Worth Magazine Home Of Dreams. Enter the Grand Foyer, where a striking elliptical staircase & soaring ceilings set the tone for the home’s refined European-inspired aesthetic. An Expansive Great Room unfolds w vaulted ceilings & exposed fir beams, seamlessly connecting the formal Dining, Full Bar, temp controlled Wine Room, Chef's Kitchen + Breakfast banquette. The Chef's Kitchen boasts a double-island design, premium appliances & large Pantry, while a fully Prep Kitchen w double ovens keeps the main Kitchen pristine when entertaining. The Family Room w fireplace enjoys a wall of 11'x18' collapsible glass Fleetwood doors to a covered & screened patio, for effortless indoor-outdoor living. Designed for entertaining, the downstairs Game Room has its own Wet Bar, billiard and media space. Private Executive Study has soaring ceilings, custom built-ins + its own exterior access. The luxurious Primary Retreat offers private courtyard access, a spa bath with a dramatic 2,500-pound charcoal granite soaking tub, Reve Bleu marble finishes, dual vanities & an expansive custom dressing room. A Private Guest Suite with patio access offers flexibility as a cabana or in-law space. Upstairs, all three Bedrooms have lovely private en-suite baths. Upstairs is complete with a dedicated Wellness Room, full Gym plus a large walk-in attic storage. Step outside to a true Backyard Oasis! Stone-lined pathways surround the resort-style, completely renovated pool, putting green and turfed game area. The backyard is complete w a new outdoor living with wood-burning fireplace, multiple covered lounge spaces, patio w retractable screens + a linear fire pit. Savant Smart Home, custom window treatments, Liquid Cooled Generator,  Emtek Crystal door knobs + so much more!

1925 Cielo Court

Message successfully sent.

What would you like to know?

What is 3 + 4 ?

I agree to receive email communication and understand I can unsubscribe at any time.

I agree to be contacted by Next Level Realty Group via call, email, and text for real estate services. To opt out, you can reply 'stop' at any time or reply 'help' for assistance. You can also click the unsubscribe link in the emails. Message and data rates may apply. Message frequency may vary. Privacy Policy

Related Properties

Rare opportunity to own this exceptional 6-bedroom luxury estate thoughtfully designed for multigenerational living in one of Keller's most prestigious communities. Ideal for multigenerational living. A standout feature is the private guest suite with its own private entrance, full kitchen, spacious bedroom, private bath and dedicated laundry, offering exceptional flexibility for aging parents, extended family, long-term guests, live-in caregivers or an au pair while remaining connected to the main home. The main residence showcases a chef's kitchen with Sub-Zero refrigeration, Wolf appliances, Cove dishwasher, oversized island and an impressive walk-through prep kitchen with additional appliances, abundant storage and a built-in nugget ice maker. Walls of glass overlook a resort-style backyard featuring a sparkling pool and spa, covered outdoor living, outdoor kitchen, retractable screens, outdoor heaters and fire pit, creating an incredible setting for year-round entertaining. Luxury and technology blend seamlessly with a comprehensive Control4 smart home system, Lutron motorized shades in the primary suite, integrated audio and extensive security cameras. Spacious living areas, luxurious bedroom suites and seamless indoor-outdoor living create a home that is equally suited for everyday living and grand-scale entertaining. Located just minutes from Westlake, Southlake, DFW Airport, premier shopping, dining and highly acclaimed schools, this remarkable multigenerational home with a private guest suite offers a rare combination of luxury, flexibility and lifestyle. Additional features include an interior storm shelter and an oversized four-car garage.
#21208705

Keller

1412 Chelsea Rae Lane

6 Beds

6 Baths

6,716 Sq.Ft.

$3,750,000

MLS#: 21208705
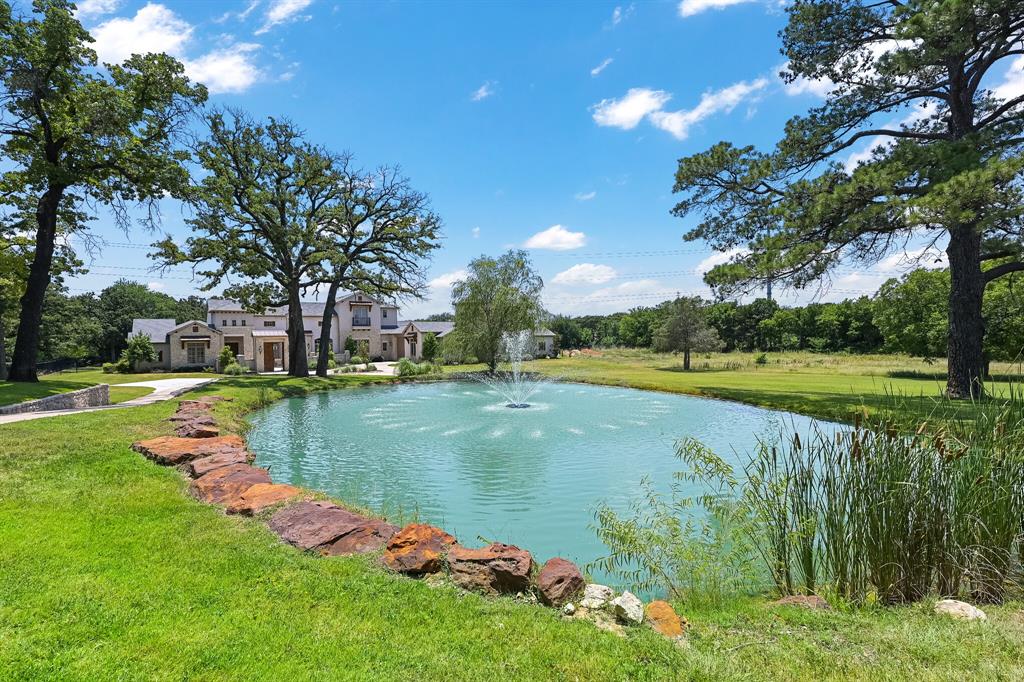
Stunning multigenerational estate on 6.29 private acres blends luxury craftsmanship with resort-style living. The open-concept main hall seamlessly connects the kitchen, living, dining, and breakfast areas. This fully equipped dream kitchen includes Thermador appliances, dual farmhouse sinks, dual dishwashers, and built-in Miele coffee system. The main residence features 4 bedrooms with ensuite baths, including a spacious primary suite with separate his-and-hers closets, laundry, folding station, and vanity. Just off the foyer, a serene study with cathedral ceiling opens to its own paver courtyard with cafe lighting. Designed for exceptional indoor-outdoor entertaining, this home features a front paver courtyard with fireplace, front and rear balconies, a large covered patio equipped with drop screens, accordion style glass doors, an outdoor kitchen, and multiple fire features. The main level game-media room offers direct pool and patio access and includes a wet bar and beverage station, while the heated pool and spa complete the unmatched outdoor living experience. Interior finishes include expansive kitchen island, solid 8” white oak hand scraped hardwood flooring throughout main areas, and tile in wet areas. Additional highlights include whole-home audio, LED lighting throughout, hard-wired security cameras, water purification system, and four tankless water heaters. The guest house main level includes living area, full kitchen, full bath, while the second level features a spacious bedroom with laundry—ideal for extended stays or multigenerational living. The property includes two ponds with a water feature in front, a well-fed irrigation system, and a mix of cleared and wooded land. Car collectors will appreciate the 6 garage bays with climate control and one pass-through door.
#21246536

Keller

7120 Shady Grove Road

5 Beds

5 Baths

6,157 Sq.Ft.

$4,200,000

MLS#: 21246536
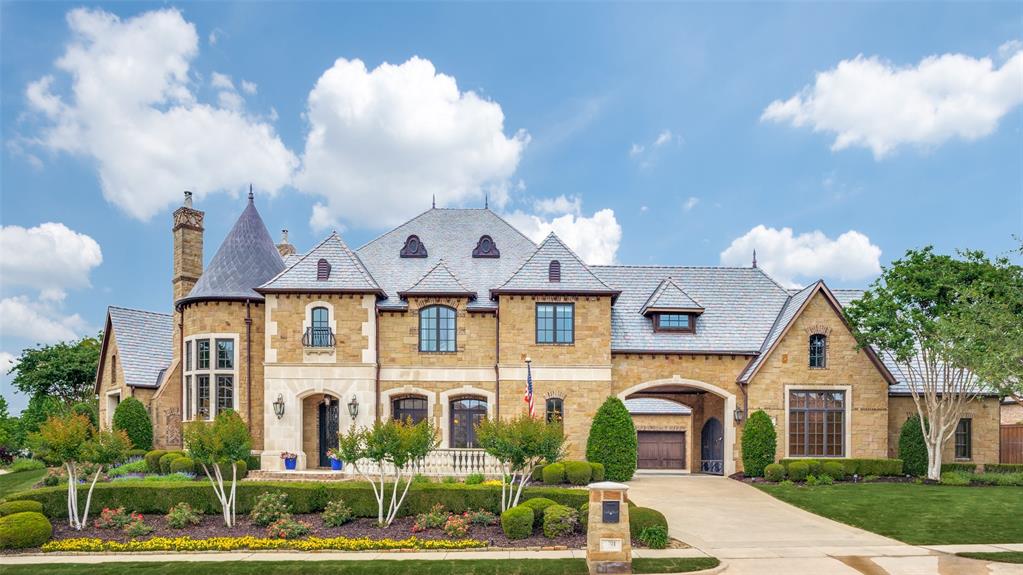
Exceptional estate located in the beautiful Manors at Waterford. Thoughtful design and quality craftsmanship are seen throughout the property. Relaxing living area with sweeping staircase leading to the kitchen with double islands and commercial grade appliances. Master retreat with sauna. Entertaining at its best with backyard oasis, upstairs game room with wet bar, theater, and 400 bottle wine room. 6 car garage. Utility rooms located both up and down. Stone, brick, and cast stone accents. Beautiful architectural beams with rich stains. High end electronics. Freshly installed Zeon Zoysia sod. Savant smart home system. Davinci class 4 roof. Moen flow smart water shut off. Pool replastered and tiled in the past year. Two bathrooms updated in past year. This is a one of a kind home.
#21268318

Keller

1701 Sherburne Drive

5 Beds

5 Baths

8,654 Sq.Ft.

$3,500,000

MLS#: 21268318

 - property

Send a message

Message successfully sent.

Your message

What is 3 + 4 ?

Reason for contacting?

I agree to receive email communication and understand I can unsubscribe at any time.

I agree to be contacted by Next Level Realty Group via call, email, and text for real estate services. To opt out, you can reply 'stop' at any time or reply 'help' for assistance. You can also click the unsubscribe link in the emails. Message and data rates may apply. Message frequency may vary. Privacy Policy

Sign Out

Virtual Assistant

Would you like to take the next step with this property? We can help you schedule a showing or virtual tour, or send you more details.

Yes, I would like more information.

Thank You for Your Reply, One of Our Agents will contact you as soon as possible

No, maybe later.

Thank you, you can always contact me via email, phone number or through the contact form.

Realhub AI

Lucy - Your AI-Powered Realtor

Update Your Temporary Password

Personalize your search

Enter your email and we'll notify you immediately when new listings match what you're looking for.

or enter email address

Already have an account ? Login here

Continue your home search

I agree to receive communications and understand I can unsubscribe at any time.

I agree to be contacted by Next Level Realty Group via call, email, and text for real estate services. To opt out, you can reply 'stop' at any time or reply 'help' for assistance. You can also click the unsubscribe link in the emails. Message and data rates may apply. Message frequency may vary. Privacy Policy

Already have an account ? Login here

We use cookies

We use cookies primarily for analytics to enhance your experience. By accepting, you agree to our use of these cookies. You can manage your preferences or learn more about our cookies policy.