Features & Amenities

Interior

  • Other Interior Features

    Built-in Features, Double Vanity, Eat-in Kitchen, Granite Counters, Kitchen Island, Open Floorplan, Pantry, Walk-In Closet(s), Wet Bar

  • Total Bedrooms

    4

  • Bathrooms

    4

  • Basement YN

    NO

  • Cooling YN

    YES

  • Cooling

    Ceiling Fan(s), Central Air, Electric

  • Fireplace YN

    YES

  • Heating YN

    YES

  • Heating

    Exhaust Fan, Central

  • Pet friendly

    N/A

Exterior

  • Garage

    Yes

  • Garage spaces

    3

  • Construction Materials

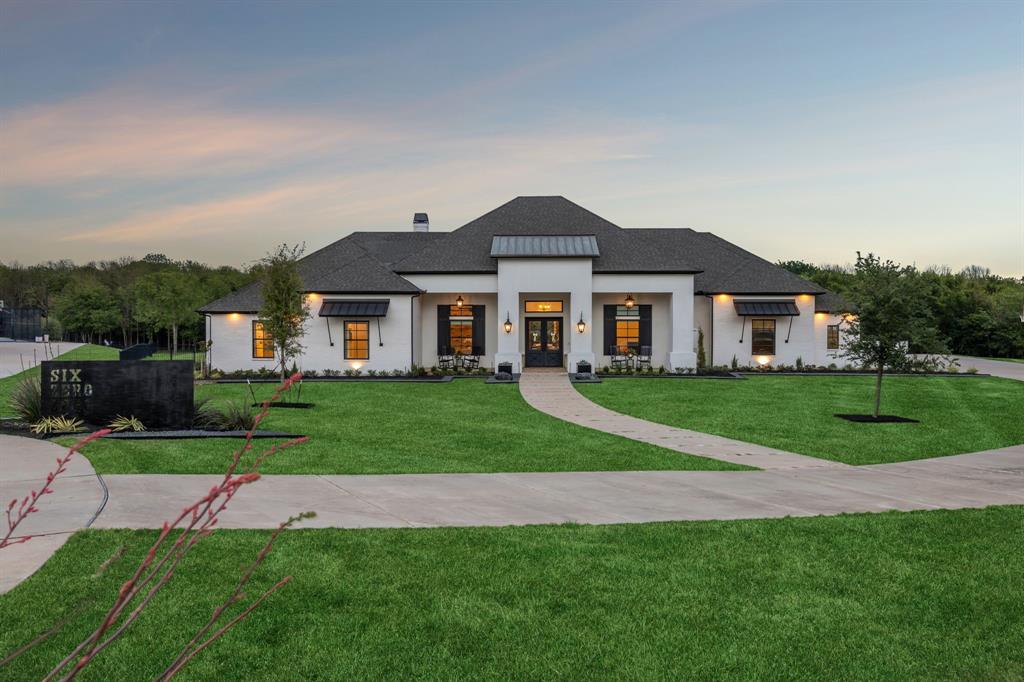
    Brick

  • Other Exterior Features

    Fire Pit, Lighting

  • Parking

    Garage, Garage Door Opener, Garage Faces Front, Attached

  • Patio and Porch Features

    Covered, Patio

  • Pool

    No

  • Waterfront YN

    YES

  • View

    Water

Area & Lot

  • Lot Features

    Landscaped, Waterfront

  • Lot Size(acres)

    0.4

  • Lot Size(square feet)

    17,424

  • Property Type

    Residential

  • Property Sub Type

    Single Family Residence

  • Architectural Style

    Contemporary/Modern

Price

  • Sales Price

    $2,959,000

  • Tax Amount

    $29,740

  • Sq. Footage

    4,710

  • Price/SqFt

    $628

HOA

  • Association

    YES

  • Association Fee

    $555

  • Association Fee Frequency

    Quarterly

  • Association Fee Includes

    N/A

School District

  • Elementary School

    Lupe Garcia

  • Middle School

    Cain

  • High School

    Heath

Property Features

  • New Construction

    YES

  • Foundation Details

    Slab

  • Senior Community YN

    NO

  • Sewer

    Public Sewer

Schedule a Showing

Showing scheduled successfully.

<
>
IN PERSON
VIA CHAT

What is 3 + 4 ?


Mortgage calculator

Estimate your monthly mortgage payment, including the principal and interest, property taxes, and HOA. Adjust the values to generate a more accurate rate.

Your payment

Principal and Interest:

$

Property taxes:

$

HOA fees:

$

Total loan payment:

$

Total interest amount:

$

Location

County

Kaufman

Elementary School

Lupe Garcia

Middle School

Cain

High School

Heath

Listing Courtesy of Lisette Villanueva, Compass RE Texas, LLC.

RealHub Information is provided exclusively for consumers' personal, non-commercial use, and it may not be used for any purpose other than to identify prospective properties consumers may be interested in purchasing. All information deemed reliable but not guaranteed and should be independently verified. All properties are subject to prior sale, change or withdrawal. RealHub website owner shall not be responsible for any typographical errors, misinformation, misprints and shall be held totally harmless.

Agent Joe Boston

AGENT

Joe Boston

Call Joe today to schedule a private showing.


* Listings on this website come from the FMLS IDX Compilation and may be held by brokerage firms other than the owner of this website. The listing brokerage is identified in any listing details. Information is deemed reliable but is not guaranteed. If you believe any FMLS listing contains material that infringes your copyrighted work please review our DMCA policy and learn how to submit a takedown request.© 2024 FMLS.
Welcome to 1954 Noe Blvd, an exquisite property that perfectly captures the essence of luxurious lakeside living in Heath, Texas. Situated directly across from the prestigious Heath Golf and Yacht Club and overlooking the serene waters of Lake Ray Hubbard, this home offers unparalleled access to a lifestyle filled with recreation and relaxation. As you enter this stunning residence, you are greeted by a bright and spacious open floor plan that combines elegance and functionality. The expansive living area features large windows that frame picturesque views of the lake, filling the space with natural light. The modern kitchen, equipped with high-end appliances, granite countertops, and a convenient breakfast bar, is perfect for culinary enthusiasts and entertaining guests. This beautiful home includes four spacious bedrooms, including a sumptuous primary suite that serves as a personal retreat. The luxurious ensuite bathroom features dual vanities, a soaking tub, and a separate shower, creating a spa-like atmosphere for unwinding after a long day. Step outside to your private backyard oasis, where you can enjoy outdoor entertaining or simply take in the tranquil views of Lake Ray Hubbard. With the clubhouse, tennis courts, boat docks, and golf course just moments away, you’ll have endless opportunities for leisure and recreation right at your doorstep. This property is located in a vibrant community that offers a wealth of amenities, making it ideal for families and active individuals alike. Don’t miss out on the chance to call 1954 Noe Blvd your home. Schedule a showing today and experience the perfect blend of luxury and lakeside living!

1954 Noe Boulevard

Message successfully sent.

What would you like to know?

What is 3 + 4 ?

I agree to receive email communication and understand I can unsubscribe at any time.

I agree to be contacted by Next Level Realty Group via call, email, and text for real estate services. To opt out, you can reply 'stop' at any time or reply 'help' for assistance. You can also click the unsubscribe link in the emails. Message and data rates may apply. Message frequency may vary. Privacy Policy

Related Properties

Set within Ridge Lakes of Heath, 220 Sunset Point Trail is a modern residence where architecture, scale, and livability come together with remarkable ease. Spanning more than 8,033 square feet on approximately .70 acres, the home pairs clean contemporary lines with warm, layered interiors designed to feel sophisticated without sacrificing comfort. Inside, expansive living spaces are grounded by rich wood flooring, custom millwork, statement lighting, and thoughtfully selected finishes throughout. At the heart of the home, an impressive kitchen and adjoining entertaining spaces create a natural place to gather, while five bedrooms, a private theater, multiple living areas, and integrated smart-home technology offer the flexibility expected of a residence of this caliber. Beyond the interiors, the home opens to a private outdoor setting designed as an extension of the living space. A heated pool and spa, water features, outdoor fireplace, and generous entertaining areas create a resort-like backdrop for everything from quiet evenings at home to larger gatherings. Modern yet inviting, polished yet highly livable, 220 Sunset Point Trail is a home defined not simply by its scale, but by the way every space has been considered.
#21407856

Heath

220 Sunset Point Trail

5 Beds

5 Baths

8,033 Sq.Ft.

$3,395,000

MLS#: 21407856

Price reduced
Nestled on 2+ acres in the prestigious Hills of Buffalo Creek in Heath, this stunning 7,000+ square-foot estate offers an unmatched blend of luxury, privacy, and resort-style living all just 20 minutes from downtown Dallas. Featuring 6 bedrooms, 5.1 bathrooms, and 5 expansive living areas, the home showcases a game room with full bar, media room with built-in screen and tiered flooring, and exceptional finishes throughout. Designed for entertaining, the private backyard oasis features a spectacular pool with waterfall, spa, fire pit, mature palm trees, and an outdoor living area complete with a built-in grill, infrared heater, and refrigerator. A one-of-a-kind fenced sports court with custom foundation accommodates tennis and basketball, and could easily be accommodated for pickleball, complete with covered stadium seating and floodlights.
Additional highlights include a stocked pond, fruit trees, gated porte cochere, extensive front and rear parking, and serene greenbelt surroundings.
#21272318

Heath

1709 Bison Meadow Lane

6 Beds

5 Baths

7,038 Sq.Ft.

$2,499,500

MLS#: 21272318

Luxury Lakefront New Construction. Private Peninsula Estate on Lake Ray Hubbard with newly added SEA WALL and BOAT DOCK. Rockwall-Heath, TX
Extraordinary opportunity to own a luxury waterfront home on a private peninsula along the shores of Lake Ray Hubbard. Experience vacation-inspired lifestyle without sacrificing city convenience, this modern custom residence delivers breathtaking water views, direct lake access, and exceptional architectural sophistication just 30 minutes from Downtown Dallas.
Highly coveted in Rockwall-Heath, this lakefront estate offers the rare combination of privacy, boating, and refined design. Surrounded by a community known for sailing, golf, equestrian amenities, top-rated schools, and a relaxed lakeside atmosphere, this is where executives, athletes, and distinguished professionals come home to unwind. This residence showcases exceptional designer finishes including Ivory Macabus quartzite countertops, European oak flooring, large-format slate tile, designer lighting, dramatic 12-foot ceilings, expansive floor-to-ceiling windows, and 12-foot sliding iron glass doors framing panoramic lake views and seamless indoor-outdoor living. The open-concept design is ideal for sophisticated entertaining with a resort-style feel. The waterfront primary suite offers cathedral ceilings, sweeping lake views, a spa-inspired ensuite with a dual rain shower, freestanding soaking tub, quartz countertops, dual vanities, and a custom designer closet. The second-level entertainment loft provides the perfect setting for movie nights, game days, or sunset gatherings, complete with glass doors opening to a private balcony overlooking the water and evening sailing activity across Lake Ray Hubbard.
Recent waterfront enhancements include a newly added seawall and private boathouse, creating the ultimate lake lifestyle.
A rare Lake Ray Hubbard waterfront estate offering luxury, privacy, boating access, and an unmatched Dallas-area lifestyle.
#21319053

Heath

1960 Noe Boulevard

4 Beds

4 Baths

4,279 Sq.Ft.

$3,100,000

MLS#: 21319053

PRIVATE WOODED ESTATE COMPOUND on 2.2 AC'S featuring a SEP GUEST RESIDENCE complete w-Living,Kitchen,Primary Ensuite, Office,Utility & Garage(approx. 1,100sf & 7,000+sf combined w-main home) Discover luxury, seclusion & versatility in this TEXAS TUSCAN MASTERPIECE showcasing timeless architecture, exceptional craftsmanship & distinctive TEXAS HILL COUNTRY influences, all complemented by RESORT-STYLE OUTDOOR LIVING! Nestled among TOWERING TREES & lush landscaping, this rare estate offers a peaceful, secluded setting that feels miles away from everything, yet is remarkably convenient to nearby restaurants, shopping, schools & amenities. From the impressive stone exterior & sweeping circular drive to the beautifully appointed interiors, discover soaring ceilings, dramatic exposed wood beams, rich hardwoods, striking stone fireplaces & expansive windows that fill the home with natural light while framing picturesque views of the surrounding grounds. The extraordinary primary retreat features a beautifully appointed spa inspired bath that opens to a private, walled courtyard creating a personal sanctuary where privacy & tranquility take center stage. Step outside to YOUR OWN PRIVATE RESORT..an expansive covered outdoor living area with massive stone arches, a beautiful fireplace & generous covered spaces that overlooks a spectacular swimming pool & elevated spa plus a personal putting green! Whether hosting unforgettable gatherings or enjoying a quiet evening surrounded by nature, the outdoor setting is nothing short of extraordinary. THE SEPARATE GUEST RESIDENCE: Exceptional flexibility for multigenerational living, extended family, long-term guests or a private home office retreat—an increasingly rare luxury that truly sets this estate apart! Whether entertaining, welcoming family & friends or simply enjoying your own wooded sanctuary, this remarkable property offers more than just a place to live...IT OFFERS A LIFESTYLE where unforgettable memories are made!
#21390138

Heath

1739 Bison Meadow Lane

6 Beds

6 Baths

6,070 Sq.Ft.

$2,399,500

MLS#: 21390138
Welcome to one of the most pristine estates in Heath Crossing. 600 Chatham Hill in Heath, TX is a 5,500+sf single-story is situated on a 2+ acre cul-de-sac lot that abuts a tree-lined creek, creating the perfect blend of space and privacy. The interior of this home offers four large bedrooms all with ensuite full bathrooms, a bunk room with four built-in bunkbeds, a dedicated office, spacious main living areas, an oversized laundry room, an oversized butler's pantry, full-sized wet bar with adjoining den, and an additional flex space that can be used either as an exercise room, guest room, or additional office space. Inside you will also find wide-plank white oak hardwoods in all non-wet areas, towering cathedral ceilings, tremendous natural light, multiple interior brick accent walls, solid core doors, and so much more. The kitchen includes gorgeous quartzite countertops and matching backsplash, adjoining butler's pantry, built-in SS refrigerator and freezer, two sinks, an eat-in island, and a commercial grade gas WOLF range with double ovens. In addition to the inside features, 600 Chatham Hill also has an oversized 4-car garage, covered outdoor living and kitchen areas, a pool and spa with diving board and recently added slide, a, in-ground trampoline, and a recently remodeled back fire pit area with built in porch swings. This may be one of the most thoughtfully and tastefully designed homes you have ever seen. Please contact the listing agent for more information or to setup a showing.
#21295620

Heath

600 Chatham Hill

4 Beds

4 Baths

5,537 Sq.Ft.

$2,500,000

MLS#: 21295620

Price reduced
Prepare to be captivated by the uncompromising caliber of this 6-bedroom, 5.5-bathroom ultra-luxury estate in Heath, Texas! From flawless engineering and craftsmanship to upgrades & amenities galore, this private haven feels like living at a 5-star resort you never have to leave! Situated on a peaceful 1-acre lot within highly desired Rockwall ISD, the property offers a 4,835 sq ft main residence, an 800 sq ft secondary dwelling, and is supported by 4 garage spaces. The main home boasts a brilliantly executed floor plan with a private executive study, 2 primary bedroom suites, 3 additional bedrooms with spacious walk-in closets and 4 full bathrooms. The highly custom California Closet in the owner’s suite is perfect for the finest of wardrobes or collections. This home is meant for living life to the fullest starting with the dedicated, state-of-the-art golf simulation room adjacent to a comfortable lounge complete with its own bar.  Practice your golf swing and then step outside to the magnificent resort-style oasis anchored by a refreshing heated and chilled saltwater pool, for comfortable multi-season swimming. The expansive outdoor pavilion includes a premier sports lounge equipped with a cozy fireplace and massive 140-inch LED TV. Combine this with a fully integrated outdoor kitchen, several clusters of seating and a relaxing firepit and you have the ultimate game-day venue!  Athletes and families alike will enjoy the endless on-site amenities including a professional-grade basketball and pickleball court, a custom 5-hole putting green, an in-ground trampoline, and an adventurous playground. The secondary dwelling is a masterpiece with soaring windows offering seamless views of the pool and pavilion. The main space of this structure is currently utilized as an upscale home gym and includes a private 6th bedroom with adjacent full bathroom as well as a half bath providing direct access to the pavilion. All the heavy lifting is done - just turn the key and enjoy!
#21390285

Heath

312 Chapel View Court

6 Beds

5 Baths

5,635 Sq.Ft.

$2,399,000

MLS#: 21390285

Welcome to one of Heath’s most exceptional estates tucked into prestigious Ridge Lakes of Heath.  Offering 5,173 square feet of beautifully designed living space (main home) plus this custom home features an attached (by breezeway) 543 SF Guest Qtrs complete with a studio bedroom, full kitchen, full bathroom, and walk-in closet (W&D hook up)...ideal for guests, multigenerational living, or a private home office. The backyard is a true private resort, surrounded by mature professional landscaping that creates a secluded retreat. Enjoy an oversized pool, breathtaking zero-edge spa, expansive covered patio, and a second-level yard featuring an in-ground trampoline.  Car enthusiasts will appreciate the incredible garage setup. In addition to the attached 3-car garage, the property features an additional 3-car garage equipped with three professional vehicle lifts, offering covered parking for up to 10 vehicles. Connected by a porte-cochère, the back garage also opens directly to the pool, creating the perfect indoor-outdoor entertaining space. Blending luxury, privacy, and unmatched functionality, this one-of-a-kind estate offers resort-style living just minutes from Lake Ray Hubbard, premier shopping & dining. Please note this home also offers a gated drive way for additional privacy & security and comes complete with a generator!
#21327381

Heath

531 Lodge Hill Drive

5 Beds

5 Baths

5,716 Sq.Ft.

$2,399,900

MLS#: 21327381

Send a message

Message successfully sent.

Your message

What is 3 + 4 ?

Reason for contacting?

I agree to receive email communication and understand I can unsubscribe at any time.

I agree to be contacted by Next Level Realty Group via call, email, and text for real estate services. To opt out, you can reply 'stop' at any time or reply 'help' for assistance. You can also click the unsubscribe link in the emails. Message and data rates may apply. Message frequency may vary. Privacy Policy

Sign Out

Virtual Assistant

Would you like to take the next step with this property? We can help you schedule a showing or virtual tour, or send you more details.

Yes, I would like more information.

Thank You for Your Reply, One of Our Agents will contact you as soon as possible

No, maybe later.

Thank you, you can always contact me via email, phone number or through the contact form.

Realhub AI

Lucy - Your AI-Powered Realtor

Update Your Temporary Password

Personalize your search

Enter your email and we'll notify you immediately when new listings match what you're looking for.

or enter email address

Already have an account ? Login here

Continue your home search

I agree to receive communications and understand I can unsubscribe at any time.

I agree to be contacted by Next Level Realty Group via call, email, and text for real estate services. To opt out, you can reply 'stop' at any time or reply 'help' for assistance. You can also click the unsubscribe link in the emails. Message and data rates may apply. Message frequency may vary. Privacy Policy

Already have an account ? Login here

We use cookies

We use cookies primarily for analytics to enhance your experience. By accepting, you agree to our use of these cookies. You can manage your preferences or learn more about our cookies policy.