


Property
Beds
3
Full Baths
2
1/2 Baths
1
Year Built
2014
Sq.Footage
2,314
Custom built by the builder as his own family home, this beautifully crafted property offers quality construction, thoughtful design and exceptional attention to detail. Engineered wood flooring flows throughout the main living areas, complemented by crown molding and five inch baseboards, fresh neutral paint and abundant natural light. The spacious living room features vaulted ceilings, a stacked stone gas log fireplace and a wall of windows overlooking the trees behind the property. A formal dining room and sunny breakfast area provide plenty of space for entertaining. The kitchen is well-appointed with granite countertops, stainless steel gas range and built in microwave, under cabinet lighting, double stainless steel sink, abundant counter space, and a large walk in pantry. The private primary suite includes a tray ceiling with accent lighting and french doors leading to the back patio. The ensuite bath features dual granite vanities, a garden tub, large walk in shower, separate toilet and a walk-in closet complete with a window for natural light. A dedicated office opening to the foyer makes working from home a pleasure and the spacious laundry room with sink, countertop and storage makes housework more enjoyable as well. The side entry two car garage and the well designed drop zone and half bath just inside the back entry add to the everyday convenience of this home. Situated on a large .78 acre lot backing to horse property, the backyard offers peaceful wooded views, a large covered patio, automatic sprinkler system, rain gutters and plenty of room left over for a pool if you so desire! Located in a quiet subdivision with attractive homes, this exceptional home offers comfort and timeless appeal. Book your showing today! ADDITIONAL PICTURES
Features & Amenities
Interior
-
Other Interior Features
Chandelier, Granite Counters, Open Floorplan, Pantry, Vaulted Ceiling(s), Walk-In Closet(s)
-
Total Bedrooms
3
-
Bathrooms
2
-
1/2 Bathrooms
1
-
Basement YN
NO
-
Cooling YN
YES
-
Cooling
Central Air, Electric
-
Fireplace YN
YES
-
Heating YN
YES
-
Heating
Central, Electric
-
Pet friendly
N/A
Exterior
-
Garage
Yes
-
Garage spaces
2
-
Other Exterior Features
Rain Gutters
-
Parking
Additional Parking, Concrete, Driveway, Garage Door Opener, Attached
-
Pool
No
-
Waterfront YN
NO
Area & Lot
-
Lot Features
Cul-De-Sac
-
Lot Size(acres)
0.78
-
Lot Size(square feet)
33,976
-
Property Type
Residential
-
Property Sub Type
Single Family Residence
Price
-
Sales Price
$449,900
-
Sq. Footage
2,314
-
Price/SqFt
$194
HOA
-
Association
YES
-
Association Fee
$300
-
Association Fee Frequency
Annually
-
Association Fee Includes
N/A
School District
-
Elementary School
Lindale
-
Middle School
N/A
-
High School
Lindale
Property Features
-
Senior Community YN
NO
-
Sewer
Septic Tank
-
Tax Lot
8
-
Water Source
Private
Schedule a Showing
Showing scheduled successfully.
Mortgage calculator
Estimate your monthly mortgage payment, including the principal and interest, property taxes, and HOA. Adjust the values to generate a more accurate rate.
Your payment
Principal and Interest:
$
Property taxes:
$
HOA fees:
$
Total loan payment:
$
Total interest amount:
$
Location
County
Smith
Elementary School
Lindale
Middle School
High School
Lindale
Listing Courtesy of Beth Knox, ADT Realty Brokers
RealHub Information is provided exclusively for consumers' personal, non-commercial use, and it may not be used for any purpose other than to identify prospective properties consumers may be interested in purchasing. All information deemed reliable but not guaranteed and should be independently verified. All properties are subject to prior sale, change or withdrawal. RealHub website owner shall not be responsible for any typographical errors, misinformation, misprints and shall be held totally harmless.

AGENT
Joe Boston
Call Joe today to schedule a private showing.

* Listings on this website come from the FMLS IDX Compilation and may be held by brokerage firms other than the owner of this website. The listing brokerage is identified in any listing details. Information is deemed reliable but is not guaranteed. If you believe any FMLS listing contains material that infringes your copyrighted work please click here to review our DMCA policy and learn how to submit a takedown request.© 2024 FMLS.
Related Properties

Lindale
16702 Meadow Crest Drive
4 Beds
3 Baths
2,769 Sq.Ft.
$499,000
MLS#: 21314552

Lindale
14606 FALLOW
4 Beds
2 Baths
2,200 Sq.Ft.
$469,000
MLS#: 21349704

Lindale
15610 Regian Drive
3 Beds
2 Baths
2,135 Sq.Ft.
$420,000
MLS#: 21363536
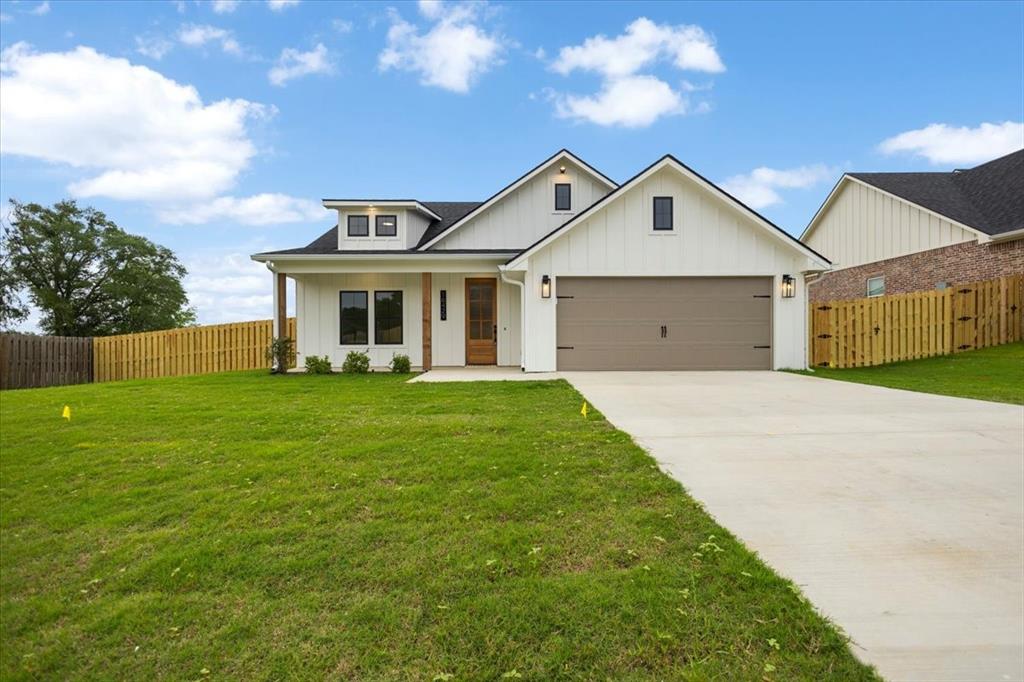
Lindale
16429 Clearview Drive
5 Beds
2 Baths
2,401 Sq.Ft.
$489,900
MLS#: 21256262

Lindale
501 Main Street
4 Beds
2 Baths
1,696 Sq.Ft.
$399,000
MLS#: 21365338

Lindale
1413 S Main Street S
3 Beds
2 Baths
2,104 Sq.Ft.
$385,000
MLS#: 21364463
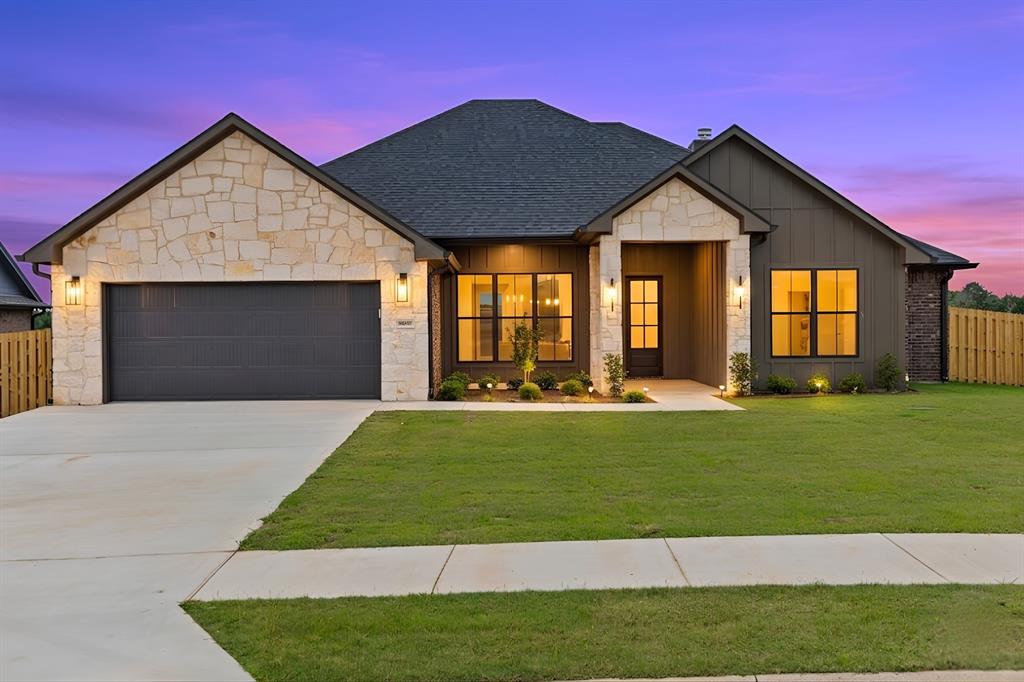
Lindale
16417 Clearview Drive
4 Beds
3 Baths
2,318 Sq.Ft.
$524,900
MLS#: 21291270
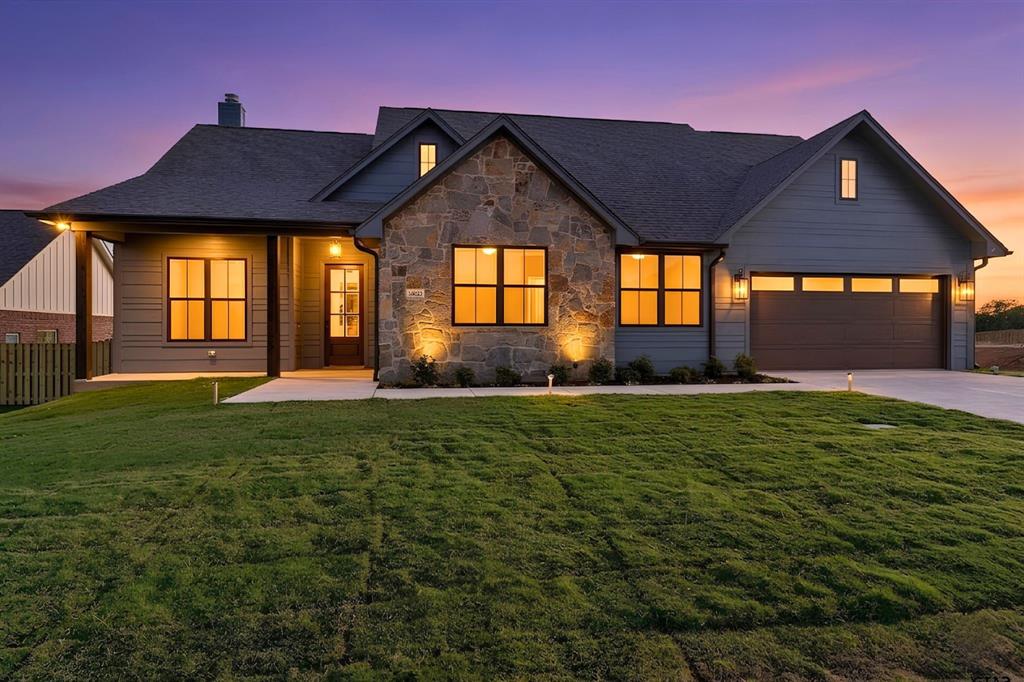
Lindale
16421 Clearview Drive
4 Beds
2 Baths
2,120 Sq.Ft.
$439,783
MLS#: 21114292

Lindale
19355 Cedarpark Place
4 Beds
2 Baths
1,845 Sq.Ft.
$410,000
MLS#: 21336316
