
Property
Beds
3
Full Baths
2
1/2 Baths
None
Year Built
2018
Sq.Footage
2,105
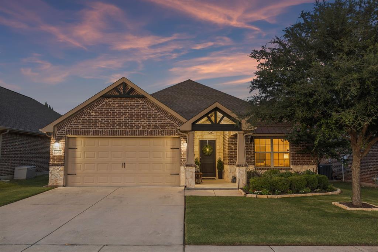
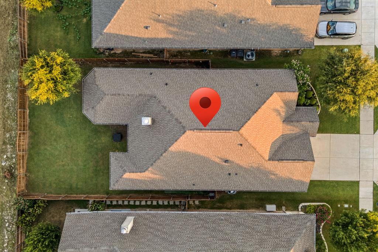
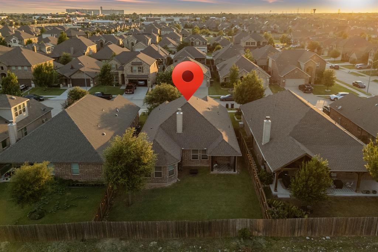
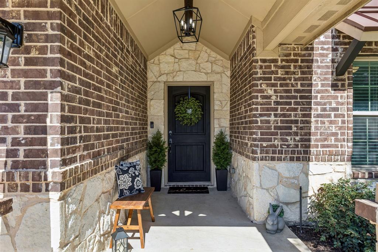
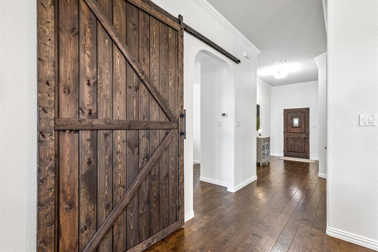
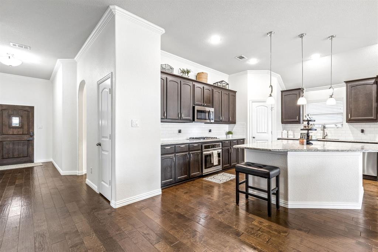
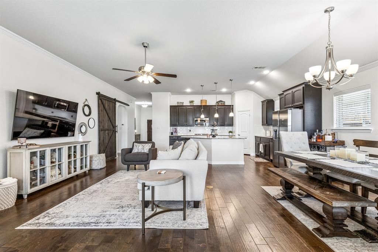
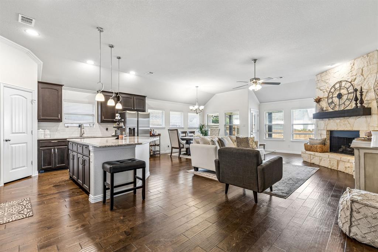
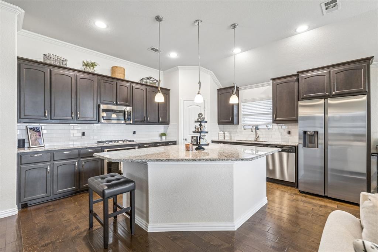
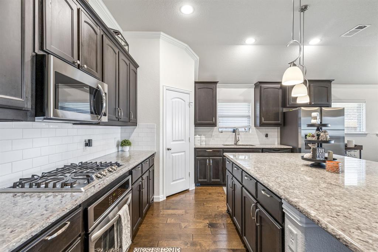
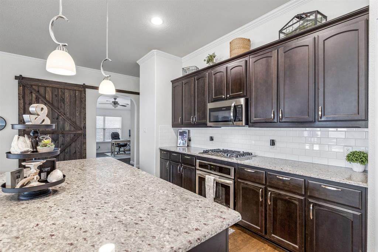
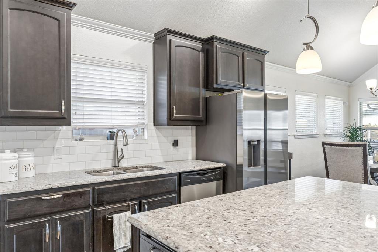
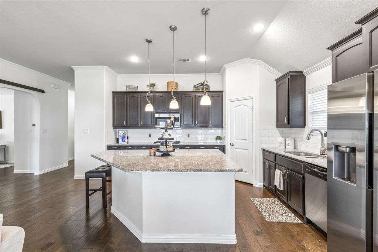
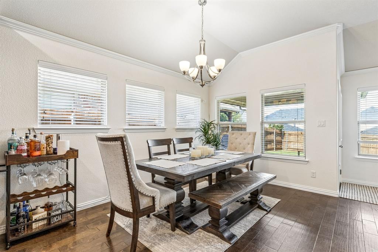
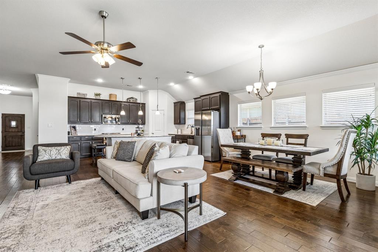
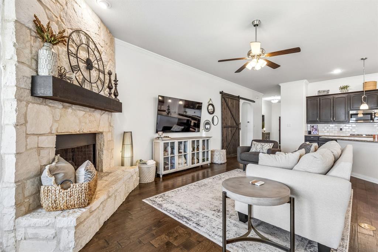
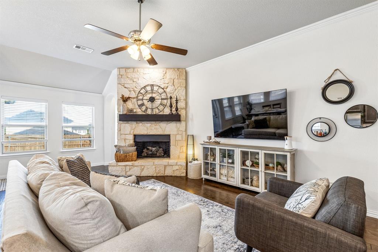
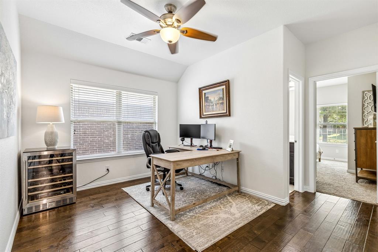
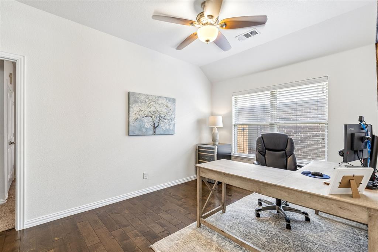
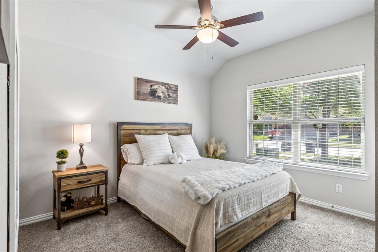
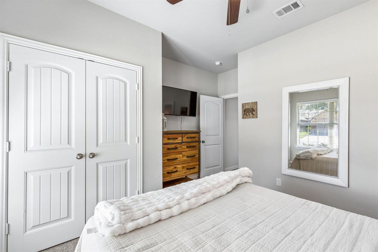
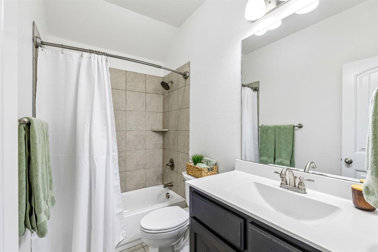
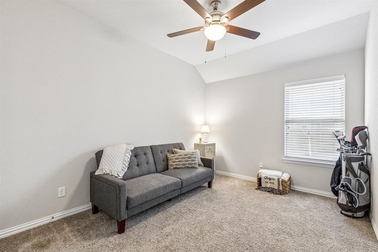
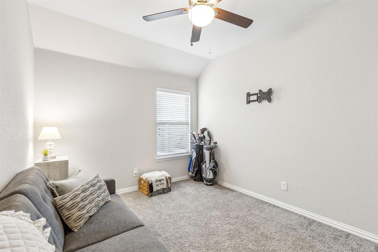
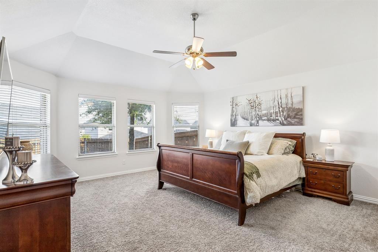
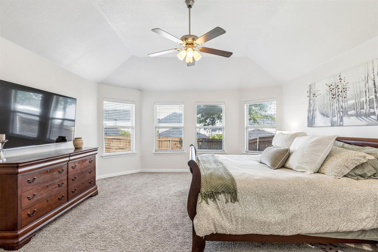
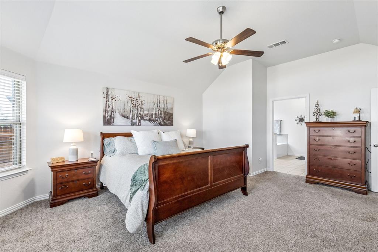
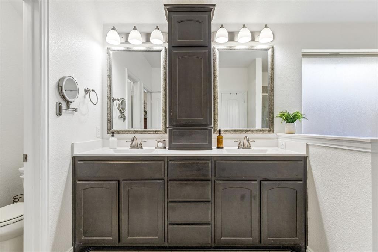
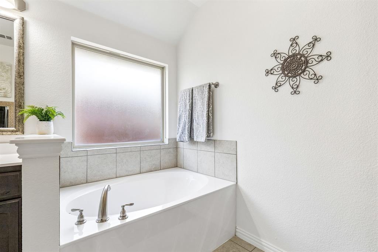
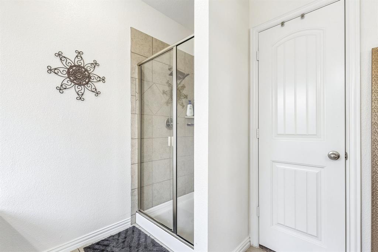
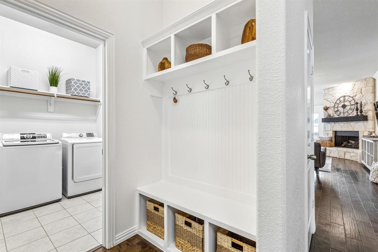
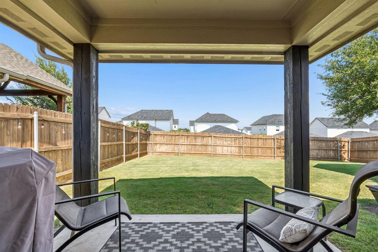
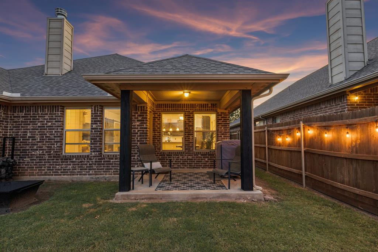
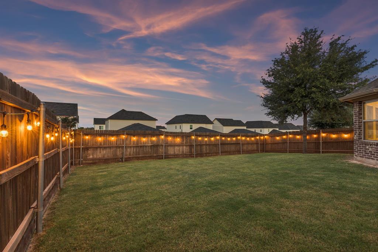
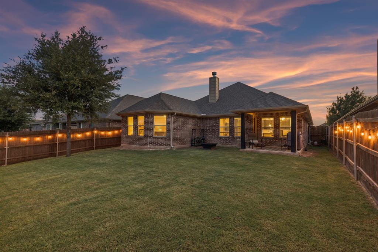
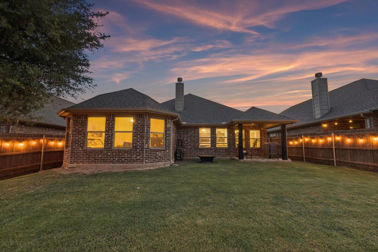
Move-in ready and loaded with upgrades, this beautifully maintained home is perfectly situated on a premium private lot backing to open green space offering exceptional privacy and peaceful views. Fresh interior paint creates a bright, clean feel throughout, while hardwood floors, rounded archways, designer subway tile, and a stunning wood barn door adds warmth and character. The open-concept floor plan is ideal for everyday living and entertaining, featuring an oversized granite island, stainless steel appliances including a gas range, and an upgraded stone gas fireplace that provides instant heat with the flip of a switch. A versatile flex room with a beautiful wood barn door offers the perfect space for a home office, playroom, or game room. The mud bench adds everyday convenience, and carpet is found only in the bedrooms for added comfort. Retreat to the spacious primary suite, where a wall of windows overlooks the expansive backyard and covered patio—creating a peaceful place to start and end your day. The oversized fenced backyard offers plenty of room to relax, entertain, or play. Additional upgrades include a conditioned, climate-controlled foam-encapsulated attic designed to stay within approximately 10 degrees of the home's interior temperature, helping improve energy efficiency, reduce attic heat, protect stored belongings, and create a more comfortable usable space year-round. Other features include a sprinkler system, full gutters, and window coverings. Located in the highly sought-after Eagle Mountain-Saginaw ISD, this home is just minutes from Eagle Mountain Lake, Alliance Town Center, shopping, dining, schools, medical facilities, major highways, the Fort Worth Stockyards, downtown Fort Worth, and approximately 25 minutes from DFW Airport. This is a home that truly must be seen in person to appreciate all it has to offer.
Features & Amenities
Interior
-
Other Interior Features
Double Vanity, Eat-in Kitchen, Granite Counters, Kitchen Island, Open Floorplan, Pantry, Walk-In Closet(s), High Speed Internet, Smart Home
-
Total Bedrooms
3
-
Bathrooms
2
-
Basement YN
NO
-
Cooling YN
YES
-
Cooling
Ceiling Fan(s), Central Air, Electric
-
Fireplace YN
YES
-
Heating YN
YES
-
Heating
Central, Electric
-
Pet friendly
N/A
Exterior
-
Garage
Yes
-
Garage spaces
2
-
Parking
Driveway, Inside Entrance, Kitchen Level, Lighted, Attached
-
Patio and Porch Features
Covered, Front Porch, Patio
-
Pool
No
-
Waterfront YN
NO
Area & Lot
-
Lot Features
Few Trees, Landscaped, Subdivided
-
Lot Size(acres)
0.14
-
Lot Size(square feet)
6098.4
-
Property Type
Residential
-
Property Sub Type
Single Family Residence
Price
-
Sales Price
$395,000
-
Tax Amount
$9,501
-
Sq. Footage
2, 105
-
Price/SqFt
$187
HOA
-
Association
YES
-
Association Fee
$550
-
Association Fee Frequency
Annually
-
Association Fee Includes
N/A
School District
-
Elementary School
Chisholm Ridge
-
Middle School
Highland
-
High School
Saginaw
Property Features
-
Foundation Details
Slab
-
Sewer
Public Sewer
-
Tax Lot
15
-
Water Source
Public
Schedule a Showing
Showing scheduled successfully.
Mortgage calculator
Estimate your monthly mortgage payment, including the principal and interest, property taxes, and HOA. Adjust the values to generate a more accurate rate.
Your payment
Principal and Interest:
$
Property taxes:
$
HOA fees:
$
Total loan payment:
$
Total interest amount:
$
Location
County
Tarrant
Elementary School
Chisholm Ridge
Middle School
Highland
High School
Saginaw
Listing Courtesy of Kristen Holle , Keller Williams Fort Worth
RealHub Information is provided exclusively for consumers' personal, non-commercial use, and it may not be used for any purpose other than to identify prospective properties consumers may be interested in purchasing. All information deemed reliable but not guaranteed and should be independently verified. All properties are subject to prior sale, change or withdrawal. RealHub website owner shall not be responsible for any typographical errors, misinformation, misprints and shall be held totally harmless.

AGENT
Joe Boston
Call Joe today to schedule a private showing.

* Listings on this website come from the FMLS IDX Compilation and may be held by brokerage firms other than the owner of this website. The listing brokerage is identified in any listing details. Information is deemed reliable but is not guaranteed. If you believe any FMLS listing contains material that infringes your copyrighted work please click here to review our DMCA policy and learn how to submit a takedown request.© 2024 FMLS.
Related Properties

Fort Worth
4516 Wiman Drive
4 Beds
2 Baths
1,507 Sq.Ft.
$330,000
MLS#: 21054682
Fort Worth
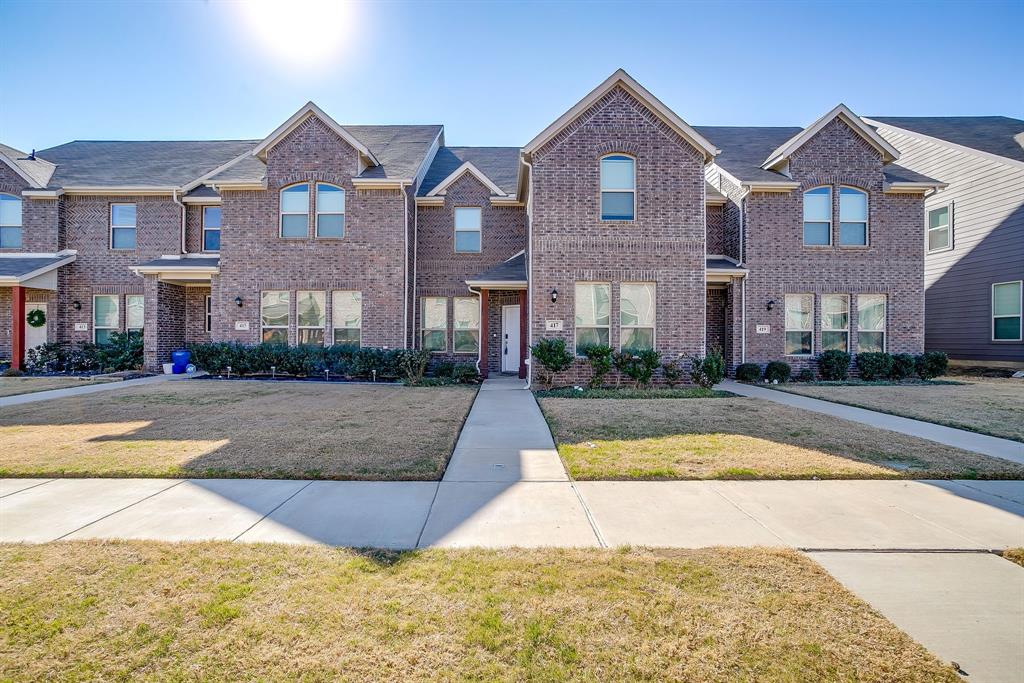
417 Milverton Drive
4 Beds
3 Baths
1,874 Sq.Ft.
$330,000
MLS#: 21177394

Fort Worth
7516 lake arrowhead dr
4 Beds
2 Baths
2,106 Sq.Ft.
$400,000
MLS#: 21063630

Fort Worth
7612 Duck Bay Road
5 Beds
3 Baths
2,968 Sq.Ft.
$459,990
MLS#: 21084883
Fort Worth
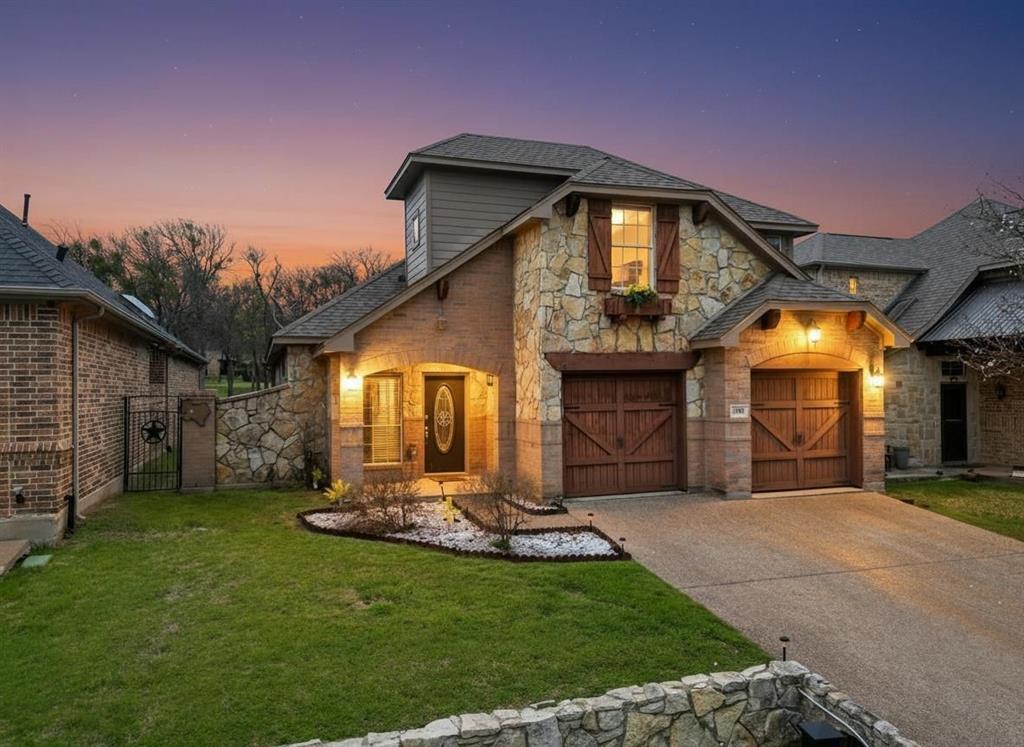
2118 Portwood Way
3 Beds
2 Baths
2,298 Sq.Ft.
$449,900
MLS#: 21204632
Fort Worth
8149 Keechi Creek Court
4 Beds
2 Baths
2,093 Sq.Ft.
$350,000
MLS#: 21168838
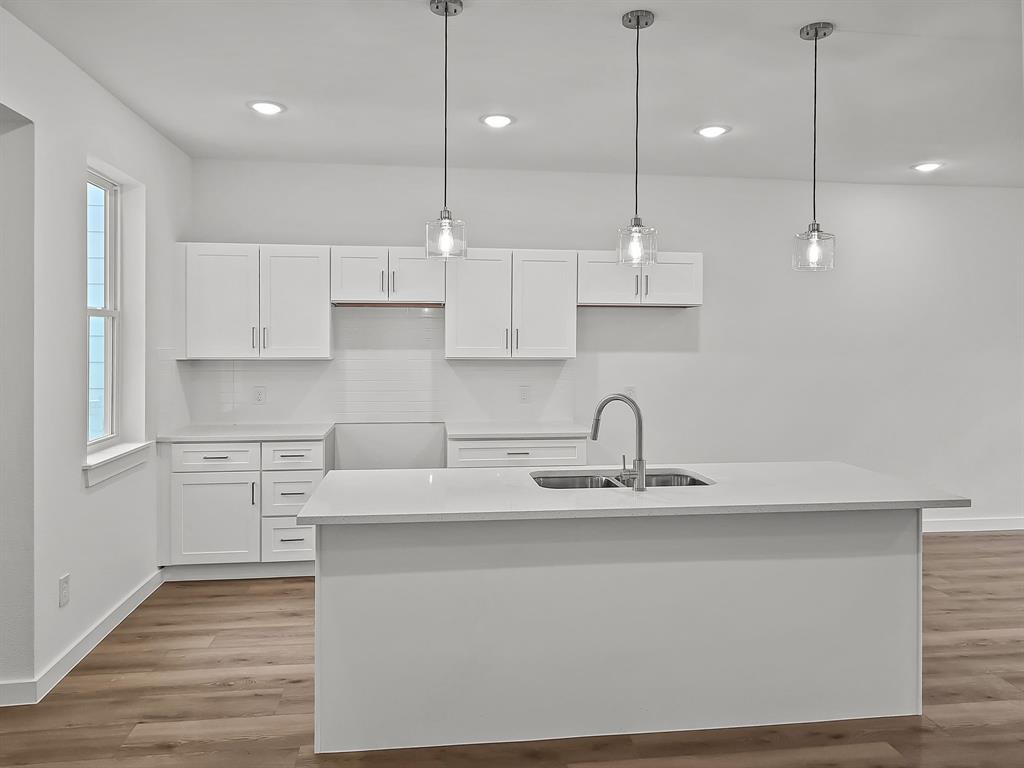
Fort Worth
9565 Thorncrown Lane
3 Beds
2 Baths
1,907 Sq.Ft.
$337,900
MLS#: 20866159
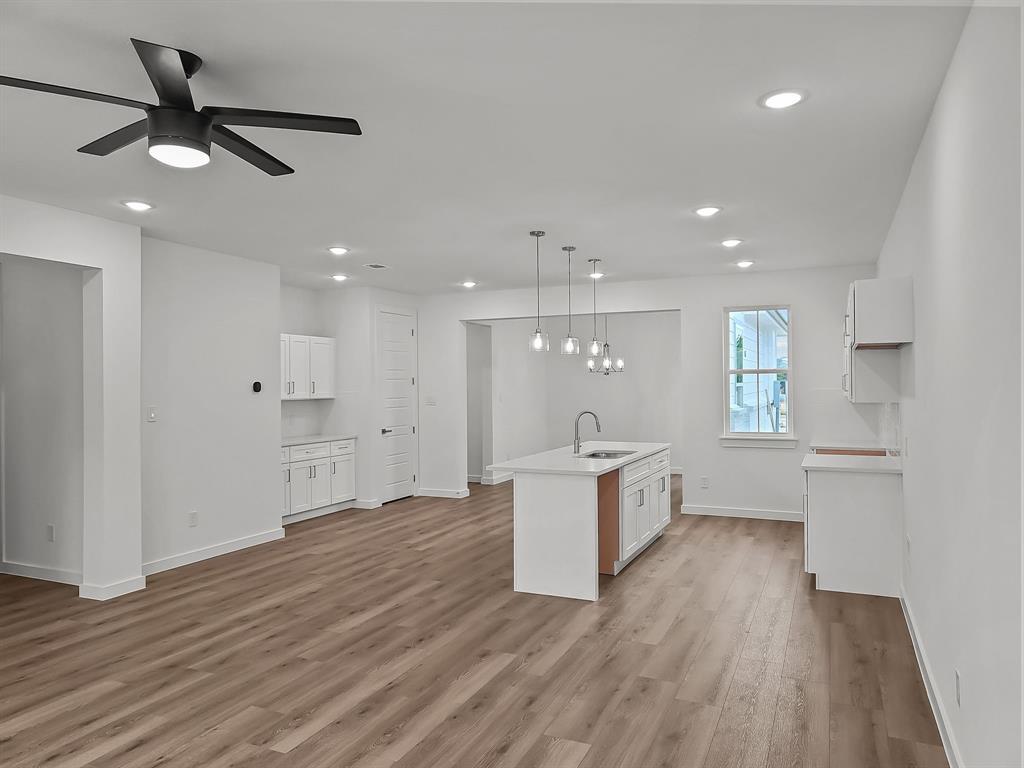
Fort Worth
9569 Thorncrown Lane
3 Beds
2 Baths
1,907 Sq.Ft.
$337,900
MLS#: 20866178
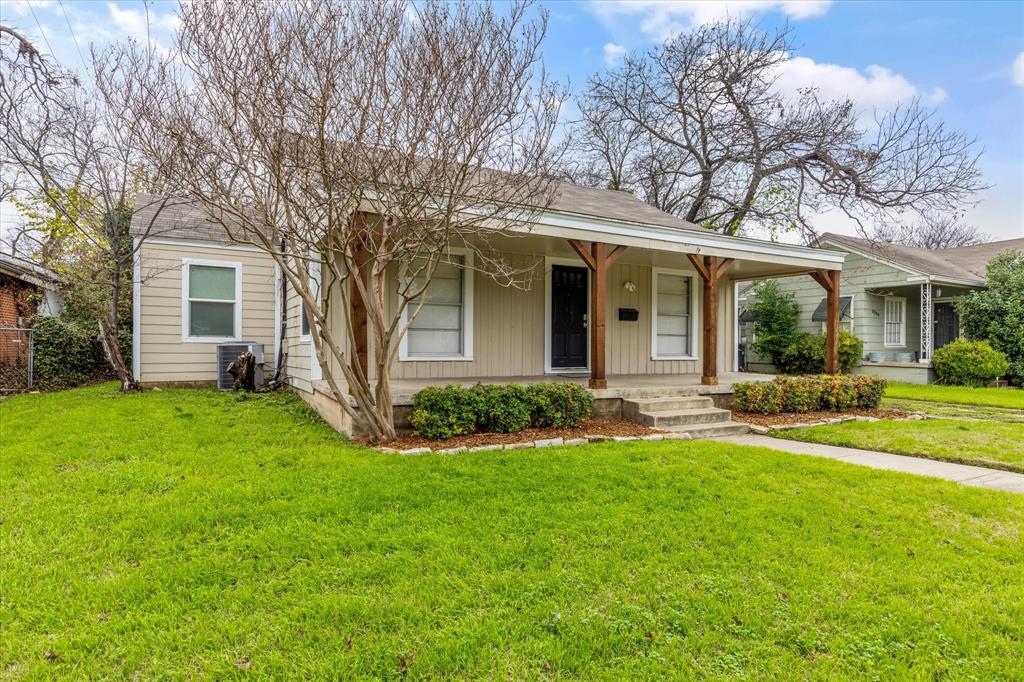
Fort Worth
3554 Winston Road
4 Beds
2 Baths
1,687 Sq.Ft.
$469,000
MLS#: 21188393

Fort Worth
10529 Tuxinaw Trail
3 Beds
2 Baths
2,450 Sq.Ft.
$374,999
MLS#: 21168614
