Features & Amenities

Interior

  • Other Interior Features

    Built-in Features, Kitchen Island, Other, Pantry, Walk-In Closet(s), High Speed Internet

  • Total Bedrooms

    4

  • Bathrooms

    2

  • Basement YN

    NO

  • Cooling YN

    YES

  • Cooling

    Central Air, Electric, ENERGY STAR Qualified Equipment

  • Heating YN

    YES

  • Heating

    Exhaust Fan, Central, Electric, ENERGY STAR Qualified Equipment

  • Pet friendly

    N/A

Exterior

  • Garage

    Yes

  • Garage spaces

    2

  • Construction Materials

    Brick

  • Other Exterior Features

    Lighting

  • Parking

    Garage Faces Front, Attached

  • Pool

    No

  • Waterfront YN

    NO

Area & Lot

  • Lot Features

    Landscaped

  • Lot Size(acres)

    0.1798

  • Lot Size(square feet)

    7,832

  • Property Type

    Residential

  • Property Sub Type

    Single Family Residence

Price

  • Sales Price

    $276,999

  • Sq. Footage

    1,720

  • Price/SqFt

    $161

HOA

  • Association

    YES

  • Association Fee

    $570

  • Association Fee Frequency

    Annually

  • Association Fee Includes

    N/A

School District

  • Elementary School

    Ruth Cherry

  • Middle School

    Ouida Baley

  • High School

    Royse City

Property Features

  • New Construction

    YES

  • Foundation Details

    Slab

Schedule a Showing

Showing scheduled successfully.

<
>
IN PERSON
VIA CHAT

What is 3 + 4 ?


Change time

Mortgage calculator

Estimate your monthly mortgage payment, including the principal and interest, property taxes, and HOA. Adjust the values to generate a more accurate rate.

Your payment

Principal and Interest:

$

Property taxes:

$

HOA fees:

$

Total loan payment:

$

Total interest amount:

$

Location

County

Hunt

Elementary School

Ruth Cherry

Middle School

Ouida Baley

High School

Royse City

Listing Courtesy of Jared Turner , Turner Mangum,LLC

RealHub Information is provided exclusively for consumers' personal, non-commercial use, and it may not be used for any purpose other than to identify prospective properties consumers may be interested in purchasing. All information deemed reliable but not guaranteed and should be independently verified. All properties are subject to prior sale, change or withdrawal. RealHub website owner shall not be responsible for any typographical errors, misinformation, misprints and shall be held totally harmless.

Agent Joe Boston

AGENT

Joe Boston

Call Joe today to schedule a private showing.


* Listings on this website come from the FMLS IDX Compilation and may be held by brokerage firms other than the owner of this website. The listing brokerage is identified in any listing details. Information is deemed reliable but is not guaranteed. If you believe any FMLS listing contains material that infringes your copyrighted work please click here to review our DMCA policy and learn how to submit a takedown request.© 2024 FMLS.
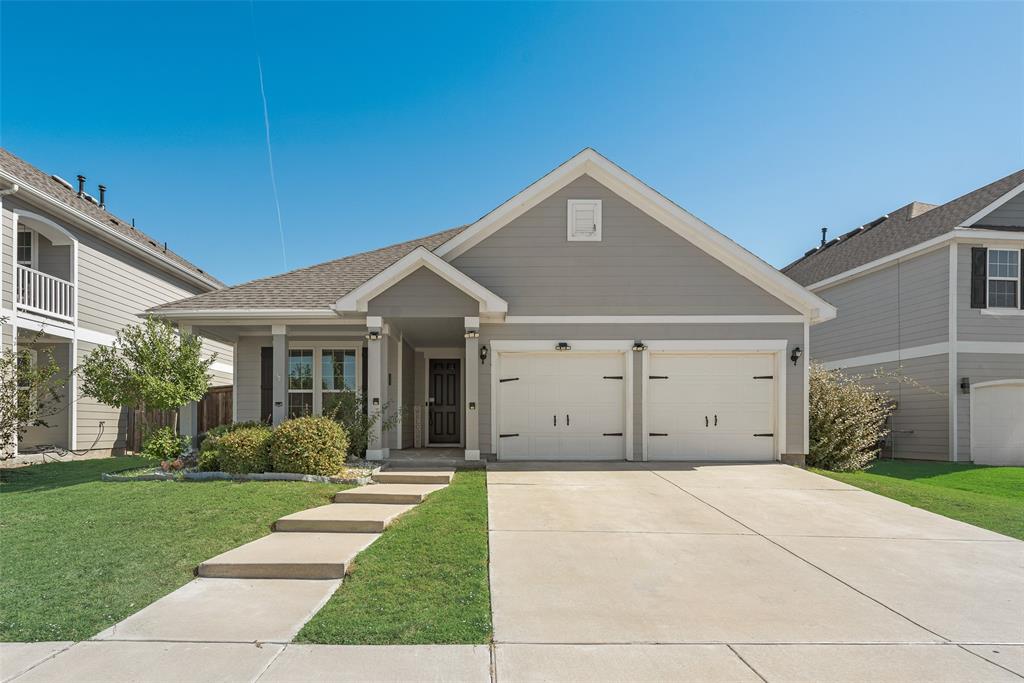
LENNAR - Verandah - Oxford Floorplan - This single-level home showcases a spacious open floorplan shared between the kitchen, dining area and family room for easy entertaining. An owner’s suite enjoys a private location in a rear corner of the home, complemented by an en-suite bathroom and walk-in closet. There are three secondary bedrooms at the front of the home, which are comfortable spaces for household members and overnight guests.


Prices and features may vary and are subject to change. Photos are for illustrative purposes only.

1972 Kiwi Drive

Message successfully sent.

What would you like to know?

What is 3 + 4 ?

I agree to receive email communication and understand I can unsubscribe at any time.

I agree to be contacted by Next Level Realty Group via call, email, and text for real estate services. To opt out, you can reply 'stop' at any time or reply 'help' for assistance. You can also click the unsubscribe link in the emails. Message and data rates may apply. Message frequency may vary. Privacy Policy

Related Properties

Welcome to 2111 Clear Branch Way in Royse City, a well-maintained 3-bedroom, 2-bath home offering 1,637 square feet of comfortable living space. The open layout features wood-look flooring, abundant natural light, and a seamless flow between the kitchen, dining, and living areas.

The primary suite includes a private bath and walk-in closet, while two additional bedrooms provide flexibility for guests, family, or a home office. The covered front porch adds charm, and the fenced backyard offers space for relaxing or entertaining.

Conveniently located near schools, shopping, and major highways, this home offers a practical layout with everyday comfort.

Property is being sold as-is. Sale is subject to lender approval.
#21092864

Royse City

2111 Clear Branch Way

3 Beds

2 Baths

1,637 Sq.Ft.

$295,000

MLS#: 21092864

Beautiful single-story home in the highly sought-after Waterscape community of Royse City! This spacious 4-bedroom, 2-bath home offers over 2,100 square feet with a bright open-concept layout designed for comfortable living and entertaining.

The kitchen features granite countertops, stainless steel appliances, ample cabinetry, and a large island overlooking the living and dining areas. The private primary suite includes dual sinks, marble bathroom counters, and a spacious walk-in closet. Additional bedrooms provide flexibility for guests, a home office, or playroom.

Step outside to enjoy the extended patio—perfect for relaxing evenings, outdoor dining, and entertaining. The oversized patio offers plenty of space for seating, grilling, and enjoying the outdoors.

Conveniently located just minutes from Paula Walker Elementary School, making school drop-off and pick-up quick and easy. Waterscape residents enjoy fantastic community amenities including pools, parks, ponds, and scenic walking trails.

This move-in ready home is a fantastic opportunity in one of Royse City's fastest-growing communities.
#21320061

Royse City

2263 Brookside Drive

4 Beds

2 Baths

2,139 Sq.Ft.

$330,000

MLS#: 21320061
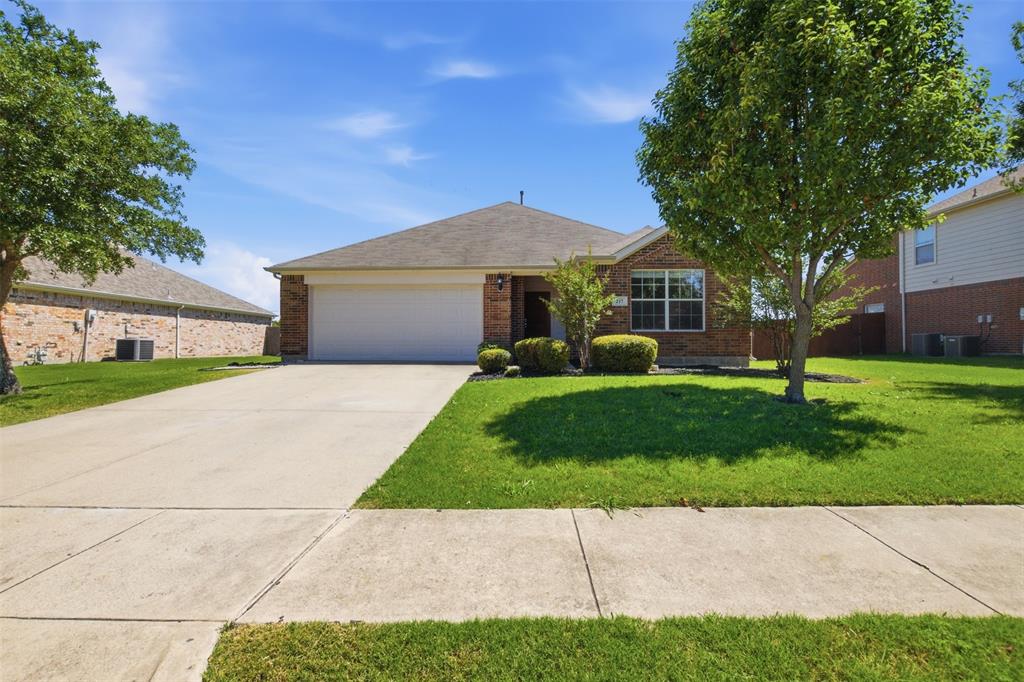
This beautifully maintained Pulte home in Royse City, TX is located in the desirable Sunrise Meadows subdivision, a quiet, established community known for its spacious lots, peaceful atmosphere, and convenient proximity to everyday amenities. With easy access to I-30, local shopping, dining, and Royse City ISD schools, this location offers the perfect balance of small-town charm and commuter convenience.
The home features an open-concept layout with a desirable split-bedroom floor plan, ideal for both everyday living and entertaining. The spacious living area includes vinyl flooring and a cozy gas-burning fireplace, creating a warm and inviting space. The kitchen is both functional and stylish with granite countertops, ceramic tile flooring, ample cabinet space, and a newly updated backsplash.
Recent UPDATES include fresh interior paint and new ceiling fans in all bedrooms, giving the home a clean, move-in-ready feel. Step outside to a large backyard with a covered patio, perfect for relaxing evenings or entertaining guests.
Additional highlights include extended floored attic space for extra storage, providing valuable flexibility and convenience.
If you’re searching for a move-in ready home in Sunrise Meadows Royse City with a large yard, updated finishes, and easy access to I-30 and nearby amenities, this property offers an exceptional combination of comfort, location, and value.
#21269154

Royse City

217 Ame Lane

3 Beds

2 Baths

1,668 Sq.Ft.

$270,000

MLS#: 21269154

Charming 4 bedroom, 2 bath home on 2+ acres lot with a private pond. Quite country living yet conveniently located with easy access to I30 and shopping. Beautifully updated with newer roof, AC, hot water heater, flooring, interior & exterior paint. Open floor plan with kitchen flowing seamlessly to the dining and living is perfect for entertaining. Gourmet kitchen with quartz countertops & stainless appliances. Baths with updated shower, tubs & quartz vanity tops. Lots of windows for natural light. Gorgeous view of the private pond & huge backyard from the deck. Check out the oversize garage & workshop too. All for under $300000!
#21301088

Royse City

4418 County Road 2596

4 Beds

2 Baths

1,792 Sq.Ft.

$299,900

MLS#: 21301088

Welcome to country living with the convenience of nearby city amenities! Nestled on a full acre in desirable Rockwall County and located within Royse City ISD, this charming 2-bedroom, 2-bath home is move-in ready with all the major updates already completed.The heavy lifting has been done for you, including a new roof, septic system replacement, and upgraded electrical panel. Inside, you'll find new vinyl plank flooring, new carpet, replaced windows, updated blinds, new ceiling fans with light fixtures, new toilets, and fresh interior paint throughout. The exterior has also been completely repainted, giving the home excellent curb appeal.Whether you're looking for your first home, or a place to downsize, this property offers the perfect blend of modern updates and room to spread out. Enjoy the privacy and freedom of one acre outside the city limits while remaining just minutes from shopping, dining, and major commuting routes.
#21322600

Royse City

1058 Blackland Drive

2 Beds

2 Baths

1,236 Sq.Ft.

$299,999

MLS#: 21322600
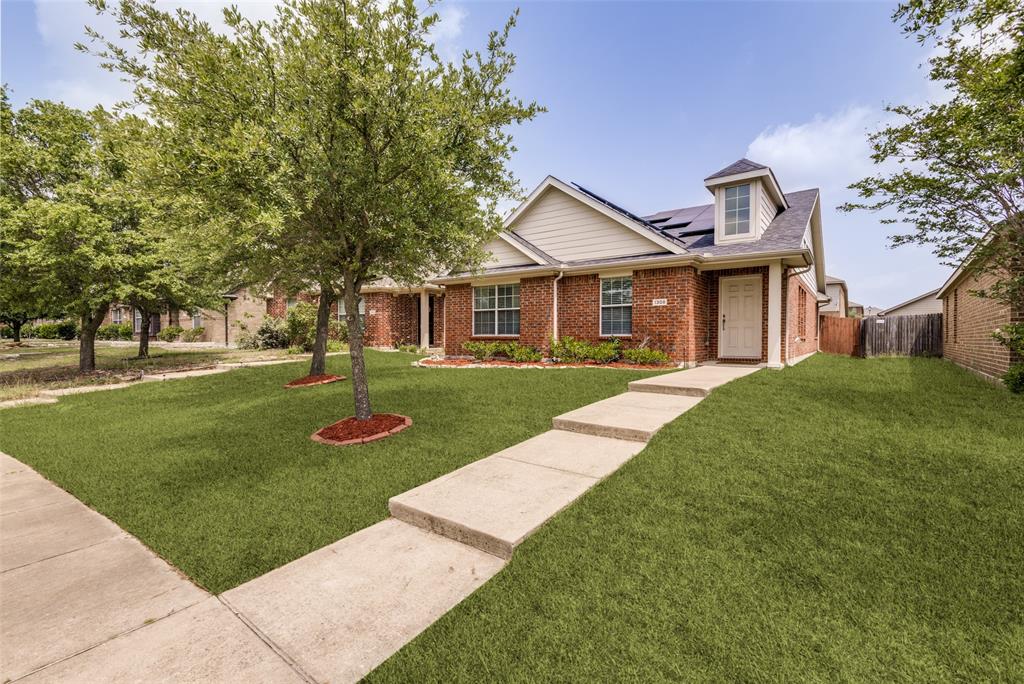
HOME SWEET HOME - to this well-maintained home in the growing community of Royse City! This open floor plan home with high ceilings and lots of windows to capture natural light offers a practical and functional layout designed for everyday living. An island kitchen features a pantry, breakfast bar, and kitchen nook! You will enjoy the Primary bedroom with its beautiful vaulted ceiling, walk-in closet and en-suite bath with dual sinks, garden tub and separate updated enlarged shower! Step outside and enjoy a private backyard with room to relax, play, or customize it to your liking. Conveniently located just minutes from I-30, this home offers an easy commute to Greenville, Rockwall, and DFW. Enjoy quick access to local shopping, dining, and everyday conveniences. Approximately 1.5 miles from Buc-ee's, making last minute needs or road-trip prep easy and convenient! Motivated Sellers - Bring your Offers!
#21253614

Royse City

1308 Honeywood Lane

3 Beds

2 Baths

1,398 Sq.Ft.

$239,000

MLS#: 21253614

Built in 2021, this spacious five-bedroom, two-and-a-half-bath home offers 2,641 square feet of flexible living space in Royse City’s Valor Farms community. The open-concept main level is designed for easy everyday living and entertaining, featuring luxury vinyl plank flooring, decorative lighting, and a welcoming living room highlighted by a bold custom accent wall. The kitchen serves as the heart of the home with granite countertops, a large center island, abundant cabinetry, an eat-in dining area, and a custom walk-in pantry and utility room. The private first-floor primary suite includes a walk-in closet and an ensuite bath with an oversized shower and body sprays, while convenient half bath and a second downstairs bedroom provides versatility for guests, a home office, or a workout space. Upstairs, three additional bedrooms surround a generously sized game room, creating plenty of room to spread out. Additional highlights include an upgraded utility room with built-in storage and space for a freezer, a two-car garage, covered front and rear porches, and a landscaped backyard ready for outdoor dining, gardening, or recreation. Residents enjoy access to community amenities including a swimming pool, pond, playground, dog park, soccer field, sand volleyball court, sidewalks, and walking and biking paths. Conveniently located near schools, shopping, dining, and major roadways makes this home a must see! Schedule a showing today!
#21332494

Royse City

129 Banner Avenue

5 Beds

2 Baths

2,641 Sq.Ft.

$325,000

MLS#: 21332494
Price reduced
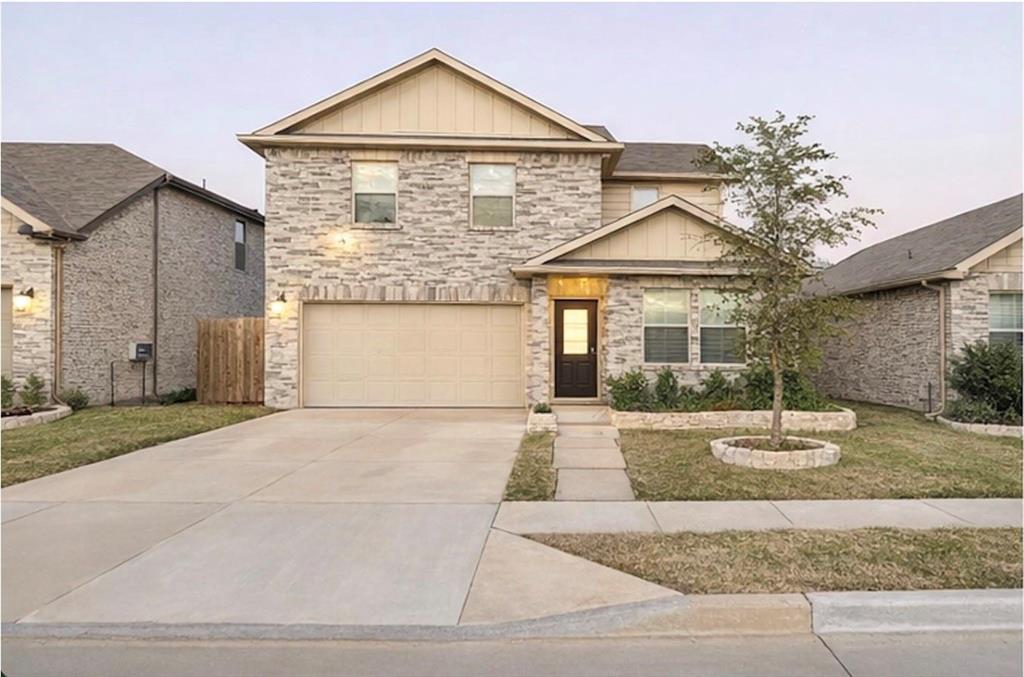
Beautifully upgraded 4-bedroom, 2-bath home in Royse City, available for move-in June 1, 2026. This well-maintained home offers a spacious layout with stylish custom touches throughout, including wainscoting, wallpaper accents, updated light fixtures, and a built-in closet system that adds both charm and functionality. The home comes complete with a washer, dryer, and refrigerator, making move-in easy and convenient. Enjoy the extended patio, perfect for relaxing or entertaining, plus a storage shed in the backyard for extra space and organization. The open and inviting floor plan is designed for comfortable everyday living, with plenty of room to spread out and enjoy. The living area offers a welcoming atmosphere for gatherings, movie nights, or quiet evenings at home, while the kitchen and dining spaces provide a practical setup for daily routines and entertaining guests. Each bedroom offers flexibility for a variety of needs, whether used for family members, guests, a home office, workout room, or hobby space. The built-in closet system adds an extra level of convenience and organization, while the upgraded finishes throughout the home create a polished and modern feel. Outside, the backyard offers room to enjoy the outdoors, and the extended patio creates an ideal space for grilling, dining, or simply unwinding after a long day. With its thoughtful upgrades, inviting design, and added amenities, this home stands out from the rest. A great opportunity to lease a home with character, comfort, and practical features in a growing Royse City community.
#21277671

Royse City

4016 De Berry Lane

4 Beds

2 Baths

2,681 Sq.Ft.

$319,000

MLS#: 21277671

Price reduced
MOVE IN READY! Welcome to the Hampton—where thoughtful design meets everyday functionality. This versatile two-story home offers a spacious layout that’s perfect for both daily living and entertaining. Downstairs, an open-concept living area connects the kitchen, dining, and great room, creating a bright and welcoming space. The modern kitchen features plenty of counter space and a walk-in pantry for added convenience. The spacious primary suite is located on the main level, featuring a large walk-in closet and dual sinks. Upstairs, three generously sized secondary bedrooms share a full bath, offering plenty of space for guests, a home office, or hobbies. A powder room on the main floor, second-floor laundry, and a two-bay garage round out this smart, stylish plan. Whether you’re hosting friends or enjoying a quiet night in, the Hampton gives you the space to do it all—comfortably. NO MUD OR PID!
#21281982

Royse City

609 Teardrop Court

4 Beds

2 Baths

2,003 Sq.Ft.

$324,900

MLS#: 21281982

Price reduced
MOVE IN READY! Welcome to the Hampton—where thoughtful design meets everyday functionality. This versatile two-story home offers a spacious layout that’s perfect for both daily living and entertaining. Downstairs, an open-concept living area connects the kitchen, dining, and great room, creating a bright and welcoming space. The modern kitchen features plenty of counter space and a walk-in pantry for added convenience. The spacious primary suite is located on the main level, featuring a large walk-in closet and dual sinks. Upstairs, three generously sized secondary bedrooms share a full bath, offering plenty of space for guests, a home office, or hobbies. A powder room on the main floor, second-floor laundry, and a two-bay garage round out this smart, stylish plan. Whether you’re hosting friends or enjoying a quiet night in, the Hampton gives you the space to do it all—comfortably. NO MUD OR PID!
#21347310

Royse City

312 Sun Harvest Drive

4 Beds

2 Baths

2,003 Sq.Ft.

$322,900

MLS#: 21347310

 - property

Send a message

Message successfully sent.

Your message

What is 3 + 4 ?

Reason for contacting?

I agree to receive email communication and understand I can unsubscribe at any time.

I agree to be contacted by Next Level Realty Group via call, email, and text for real estate services. To opt out, you can reply 'stop' at any time or reply 'help' for assistance. You can also click the unsubscribe link in the emails. Message and data rates may apply. Message frequency may vary. Privacy Policy

Sign Out

Virtual Assistant

Would you like to take the next step with this property? We can help you schedule a showing or virtual tour, or send you more details.

Yes, I would like more information.

Thank You for Your Reply, One of Our Agents will contact you as soon as possible

No, maybe later.

Thank you, you can always contact me via email, phone number or through the contact form.

Realhub AI

Lucy - Your AI-Powered Realtor

Update Your Temporary Password

Personalize your search

Enter your email and we'll notify you immediately when new listings match what you're looking for.

or enter email address

Already have an account ? Login here

Continue your home search

I agree to receive communications and understand I can unsubscribe at any time.

I agree to be contacted by Next Level Realty Group via call, email, and text for real estate services. To opt out, you can reply 'stop' at any time or reply 'help' for assistance. You can also click the unsubscribe link in the emails. Message and data rates may apply. Message frequency may vary. Privacy Policy

Already have an account ? Login here

We use cookies

We use cookies primarily for analytics to enhance your experience. By accepting, you agree to our use of these cookies. You can manage your preferences or learn more about our cookies policy.