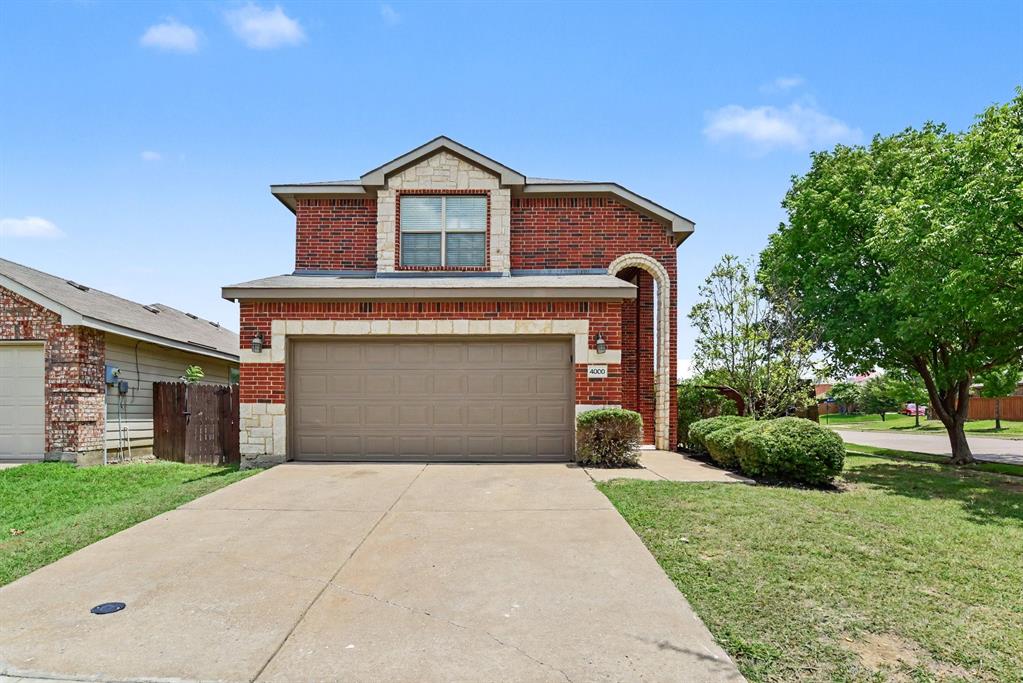
Features & Amenities

Interior

  • Other Interior Features

    Eat-in Kitchen, Pantry

  • Total Bedrooms

    4

  • Bathrooms

    2

  • Basement YN

    NO

  • Cooling YN

    YES

  • Cooling

    Ceiling Fan(s), Central Air, Electric

  • Heating YN

    YES

  • Heating

    Exhaust Fan, Central, Electric

  • Pet friendly

    N/A

Exterior

  • Garage

    Yes

  • Garage spaces

    2

  • Construction Materials

    Brick

  • Parking

    Driveway, Garage, Garage Faces Front, Attached

  • Patio and Porch Features

    Covered

  • Pool

    No

  • Waterfront YN

    NO

Area & Lot

  • Lot Features

    Interior Lot, Subdivided

  • Lot Size(acres)

    0.14

  • Lot Size(square feet)

    6,098

  • Property Type

    Residential

  • Property Sub Type

    Single Family Residence

  • Architectural Style

    Traditional

Price

  • Sales Price

    $220,000

  • Sq. Footage

    1,505

  • Price/SqFt

    $146

HOA

  • Association

    YES

  • Association Fee

    $300

  • Association Fee Frequency

    Semi-Annually

  • Association Fee Includes

    N/A

School District

  • Elementary School

    Crandall

  • Middle School

    Raynes

  • High School

    Crandall

Property Features

  • Foundation Details

    Slab

  • Senior Community YN

    NO

  • Tax Lot

    63

Schedule a Showing

Showing scheduled successfully.

<
>
IN PERSON
VIA CHAT

What is 3 + 4 ?


Change time

Mortgage calculator

Estimate your monthly mortgage payment, including the principal and interest, property taxes, and HOA. Adjust the values to generate a more accurate rate.

Your payment

Principal and Interest:

$

Property taxes:

$

HOA fees:

$

Total loan payment:

$

Total interest amount:

$

Location

County

Kaufman

Elementary School

Crandall

Middle School

Raynes

High School

Crandall

Listing Courtesy of Suzanne Athey , RE/MAX Dallas Suburbs PM

RealHub Information is provided exclusively for consumers' personal, non-commercial use, and it may not be used for any purpose other than to identify prospective properties consumers may be interested in purchasing. All information deemed reliable but not guaranteed and should be independently verified. All properties are subject to prior sale, change or withdrawal. RealHub website owner shall not be responsible for any typographical errors, misinformation, misprints and shall be held totally harmless.

Agent Joe Boston

AGENT

Joe Boston

Call Joe today to schedule a private showing.


* Listings on this website come from the FMLS IDX Compilation and may be held by brokerage firms other than the owner of this website. The listing brokerage is identified in any listing details. Information is deemed reliable but is not guaranteed. If you believe any FMLS listing contains material that infringes your copyrighted work please click here to review our DMCA policy and learn how to submit a takedown request.© 2024 FMLS.
MOVE-IN READY with MAJOR UPDATES! This beautifully refreshed one-story, 4-bedroom, 2-bath home in the highly sought-after Heartland community offers the perfect combination of modern updates, comfort, and convenience.
From the moment you step inside, you'll appreciate the FRESH interior paint, BRAND-NEW flooring throughout, and NEW roof, giving you peace of mind and a truly turnkey home. NEW luxury vinyl plank flooring enhances the living room, breakfast area, and kitchen, while NEW carpet in the bedrooms and tile flooring in both bathrooms provide comfort and durability.The spacious interior also features new light fixtures and a NEW microwave, adding stylish finishing touches to this thoughtfully updated property. Designed for today's lifestyle, the open-concept floor plan seamlessly connects the kitchen, dining, and living areas, making it ideal for entertaining family and friends or enjoying everyday living. The private primary suite offers a relaxing retreat with an ensuite bath and a generous walk-in closet. Three split secondary bedrooms provide flexibility for guests, children, or a home office. A walk-in pantry and convenient laundry room just off the kitchen add to the home's functionality.
Step outside to enjoy a fenced backyard that backs to peaceful open green space, offering added privacy and tranquil views rarely found in neighborhood living. Situated on a quiet dead-end street at the edge of the community, this home delivers a peaceful setting while remaining close to everything you need. Located just minutes from shopping, dining, schools, and the exciting growth of Forney, with easy access to I-20 and only about 30 minutes from Downtown Dallas, this exceptional home is ready for its next owner. Don't miss this opportunity to own an extensively updated, move-in-ready home in one of the area's most desirable communities!

1999 Kickapoo Trail

Message successfully sent.

What would you like to know?

What is 3 + 4 ?

I agree to receive email communication and understand I can unsubscribe at any time.

I agree to be contacted by Next Level Realty Group via call, email, and text for real estate services. To opt out, you can reply 'stop' at any time or reply 'help' for assistance. You can also click the unsubscribe link in the emails. Message and data rates may apply. Message frequency may vary. Privacy Policy

Related Properties

This 3-bedroom, 2.5-bathroom home is located in the neighborhood of Heartland, TX. 
 The interior features a well-equipped kitchen boasting Formica countertops and Black appliances, providing a highly functional space that easily serves the main living areas. The primary bedroom acts as a comfortable retreat complete with a large walk-in closet, while the fully fenced-in backyard offers a private and secure space for outdoor relaxation or entertaining.
Residents of the Heartland community enjoy convenient access to neighborhood amenities, parks, walking trails, and nearby shopping and dining. With easy access to major highways, commuting is a breeze. 
Schedule your private showing today!
#21298752

Heartland

4000 Freedom Street

3 Beds

2 Baths

1,882 Sq.Ft.

$240,000

MLS#: 21298752

MLS# 21294153 - Built by Coventry Homes - Const. Completed Jun 06 2026 ~ Contemporary single-family residence in Heartland offering 1,671 sq ft with three bedrooms and 3 baths (2 full, 1 half). Open floorplan features vaulted eat-in kitchen with island, granite counters, pantry and granite finishes. Other features include two living areas, double vanity, cable availability, and a mix of carpet, ceramic tile and laminate flooring. Covered patio, landscaping with sprinkler system and exterior lighting. 2-car garage, central gas heat, central electric A-C with ceiling fans. Slab foundation; composition roof. Located in Crandall ISD (Barbara Walker Elementary, Crandall Middle & High). Construction complete.
#21294153

Heartland

3521 Hank Drive

3 Beds

2 Baths

1,671 Sq.Ft.

$249,995

MLS#: 21294153

Price reduced
MLS# 21287988 - Built by HistoryMaker Homes - Ready Now! ~ My current incentive is $15,000 to use YOUR WAY! Apply it toward closing costs, an interest rate buydown, or other eligible financing options when you finance with our preferred lender. Ask the on-site sales counselor for complete details and qualification requirements. The Travis floor plan offers approximately 1,467 square feet of thoughtfully designed living space with 3 bedrooms, 2.5 bathrooms, and an oversized attached 2-car garage. The open-concept first floor creates a seamless flow between the spacious family room, dining area, and modern kitchen, making it ideal for entertaining or everyday living. Upstairs, the private owner’s suite is thoughtfully separated from the secondary bedrooms for added privacy, while the conveniently located laundry room adds everyday convenience. The Travis is designed to maximize space, comfort, and functionality in a low-maintenance townhome. Heartland Townhomes by HistoryMaker Homes offers the perfect blend of affordability, convenience, and resort-style living. Residents enjoy low-maintenance homeownership with exterior maintenance and front yard care included, giving you more time to enjoy community amenities like The Oasis, featuring multiple pools, waterslides, a fitness center, playgrounds, parks, walking trails, a dog park, and year-round community events. Conveniently located near Forney with quick access to Dallas, shopping, dining, and major highways, Heartland is served by Crandall ISD. HistoryMaker Homes has been building quality, energy-efficient homes in Texas for more than 75 years, offering spacious designs, smart home technology, and exceptional value.
#21287988

Heartland

1892 Indigo 15

3 Beds

2 Baths

1,467 Sq.Ft.

$234,990

MLS#: 21287988

Welcome home to Heartland! This thoughtfully designed 3-bedroom, 2-bath home features a split-bedroom floor plan provides added privacy, while the dedicated home office is ideal for working remotely, studying, or creating a quiet retreat. You'll find a spacious kitchen featuring abundant counter space, ample cabinetry, and an open layout that flows seamlessly into the living and dining areas. The private primary suite offers a relaxing escape, while the secondary bedrooms are generously sized for family or guests. Located in the Heartland community, residents enjoy exceptional neighborhood amenities, parks, trails, multiple pools, and convenient access to schools, shopping, dining, and major highways. Don't miss your opportunity to own a home that combines space, comfort, and an unbeatable lifestyle
#21339886

Heartland

2011 Samantha Lane

3 Beds

2 Baths

1,869 Sq.Ft.

$260,000

MLS#: 21339886

Price reduced
MLS# 20908926 - Built by HistoryMaker Homes - Ready Now! ~ $15,000 to use YOUR WAY! Apply it toward closing costs, an interest rate buydown, or other eligible financing options when you finance with our preferred lender. Ask the on-site sales counselor for complete details and qualification requirements.  The Travis floor plan offers approximately 1,467 square feet of thoughtfully designed living space with 3 bedrooms, 2.5 bathrooms, and an oversized attached 2-car garage. The open-concept first floor creates a seamless flow between the spacious family room, dining area, and modern kitchen, making it ideal for entertaining or everyday living. Upstairs, the private owner’s suite is thoughtfully separated from the secondary bedrooms for added privacy, while the conveniently located laundry room adds everyday convenience. The Travis is designed to maximize space, comfort, and functionality in a low-maintenance townhome.  Heartland Townhomes by HistoryMaker Homes offers the perfect blend of affordability, convenience, and resort-style living. Residents enjoy low-maintenance homeownership with exterior maintenance and front yard care included, giving you more time to enjoy community amenities like The Oasis, featuring multiple pools, waterslides, a fitness center, playgrounds, parks, walking trails, a dog park, and year-round community events. Conveniently located near Forney with quick access to Dallas, shopping, dining, and major highways, Heartland is served by Crandall ISD. HistoryMaker Homes has been building quality, energy-efficient homes in Texas for more than 75 years, offering spacious designs, smart home technology, and exceptional val
#20908926

Heartland

3705 Star Mesa Street 14

3 Beds

2 Baths

1,467 Sq.Ft.

$224,990

MLS#: 20908926

New on site 3 days ago
MLS# 21343813 - Built by Coventry Homes - Const. Completed Jul 17 2026 ~ Welcome to Heartland - one of Kaufman County's fastest-growing master-planned communities, and it's easy to see why. This beautiful move-in ready Coventry Home sits on a 40' homesite and offers 1,478 square feet of thoughtfully designed living space with 3 bedrooms, 2 bathrooms, and everything you need, nothing you don't. The open-concept layout is bright, inviting, and built for everyday living. The spacious family room flows seamlessly into the kitchen and dining area, creating the perfect space to entertain guests or enjoy a quiet night at home. The private primary suite offers an ensuite bathroom and generous walk-in closet, while the secondary bedrooms provide flexibility for family, guests, or a home office. Enjoy all the benefits of new construction, including modern finishes, energy-efficient features, and the peace of mind that comes with a builder warranty. Beyond your front door, Heartland offers resort-style pools, fitness centers, scenic ponds, walking trails, parks, playgrounds, and year-round community events. Shopping, dining, schools, and major highways are all within easy reach, with Downtown Dallas just 25 miles away. If you're looking for a home that combines comfort, convenience, and an incredible community, this one is ready to welcome you home. Schedule your private tour today!
#21343813

Heartland

3524 Straw Lane

3 Beds

2 Baths

1,478 Sq.Ft.

$259,990

MLS#: 21343813

Beautifully updated home in Heartland featuring thoughtful upgrades inside and out. This property offers major recent improvements, including a 2.5-year-old AC system and roof, giving buyers added peace of mind. Inside, you’ll find updated Craftsman-style trim work throughout, including upgraded window treatments that add warmth, character, and a custom feel to the home.

The outdoor living space is a true standout, featuring an impressive 685-square-foot custom cedar patio—perfect for entertaining, relaxing, grilling, or enjoying Texas evenings. The backyard is further enhanced by an 8-foot cedar privacy fence, creating a private and inviting outdoor retreat. With stylish interior details, valuable recent updates, and exceptional outdoor living, this home is move-in ready and designed for comfortable everyday living as well as entertaining.
#21263596

Heartland

2007 Kings Forest Drive

3 Beds

2 Baths

1,561 Sq.Ft.

$249,000

MLS#: 21263596

Price reduced
Discover the perfect place to call home with this inviting 3-bedroom, 2-bath property in the tranquil community of Heartland, TX. Designed with modern living in mind, this home features an open-concept layout that seamlessly connects the living, dining, and kitchen areas—perfect for entertaining and everyday comfort. Recent renovations elevate the home’s appeal, including an updated kitchen, durable and elegant luxury vinyl plank flooring, and a new AC unit for year-round efficiency and peace of mind. The spacious primary bedroom offers a private retreat to unwind at the end of a long day. Step outdoors to a private backyard with a patio and pergola for your outdoor entertainment. Enjoy all the perks of community living with access to resort-style amenities, including a sparkling pool and a fully equipped fitness center. This home combines comfort, convenience, and modern upgrades—ready for you to move right in. Schedule your showing today and experience everything this Heartland gem has to offer!

PROMOTION: Seller is offering to buy down a full point on interest using preferred lender. Contact listing agent for more information.
#21244506

Heartland

4004 Red Rock Drive

3 Beds

2 Baths

1,471 Sq.Ft.

$235,000

MLS#: 21244506

Seller Financing Available!! Welcome to this well maintained 4-bedroom, 2-bathroom home offering 1,835 square feet of thoughtfully designed living space in the quickly growing community of Heartland. From the moment you step inside, you’ll love the wide, inviting entryway that creates an open and welcoming first impression.
The heart of the home is the oversized kitchen, featuring abundant counter space, ample cabinetry, and a layout perfect for entertaining, meal prep, or gathering with family and friends. The open-concept design flows seamlessly into the living and dining areas, creating a bright and functional space for everyday living.
Retreat to the spacious primary suite with a private bath and generous closet space, while three additional bedrooms provide flexibility for guests, a home office, or growing households.
Situated on a desirable corner lot, this property offers extra outdoor space, enhanced curb appeal, and added privacy. Whether you’re enjoying evenings outside or hosting weekend get-togethers, this home delivers comfort and convenience inside and out.
Located in the sought-after Heartland community with easy access to schools, parks, shopping, and major highways, this home combines small-town charm with modern convenience.
Sellers are motivated and offering $3,500 towards closing costs.
Buyer and buyers agent to verify all information in MLS.
#21262674

Heartland

2027 Lake Trail Drive

4 Beds

2 Baths

1,835 Sq.Ft.

$245,000

MLS#: 21262674

 - property

Send a message

Message successfully sent.

Your message

What is 3 + 4 ?

Reason for contacting?

I agree to receive email communication and understand I can unsubscribe at any time.

I agree to be contacted by Next Level Realty Group via call, email, and text for real estate services. To opt out, you can reply 'stop' at any time or reply 'help' for assistance. You can also click the unsubscribe link in the emails. Message and data rates may apply. Message frequency may vary. Privacy Policy

Sign Out

Virtual Assistant

Would you like to take the next step with this property? We can help you schedule a showing or virtual tour, or send you more details.

Yes, I would like more information.

Thank You for Your Reply, One of Our Agents will contact you as soon as possible

No, maybe later.

Thank you, you can always contact me via email, phone number or through the contact form.

Realhub AI

Lucy - Your AI-Powered Realtor

Update Your Temporary Password

Personalize your search

Enter your email and we'll notify you immediately when new listings match what you're looking for.

or enter email address

Already have an account ? Login here

Continue your home search

I agree to receive communications and understand I can unsubscribe at any time.

I agree to be contacted by Next Level Realty Group via call, email, and text for real estate services. To opt out, you can reply 'stop' at any time or reply 'help' for assistance. You can also click the unsubscribe link in the emails. Message and data rates may apply. Message frequency may vary. Privacy Policy

Already have an account ? Login here

We use cookies

We use cookies primarily for analytics to enhance your experience. By accepting, you agree to our use of these cookies. You can manage your preferences or learn more about our cookies policy.