


Property
Beds
2
Full Baths
2
1/2 Baths
None
Year Built
2000
Sq.Footage
2,362
Experience exceptional Uptown living in this beautifully updated loft-style condo in an exclusive building just steps from Klyde Warren Park, American Airlines Center, Victory Park, and the renowned restaurants and entertainment along McKinney Avenue and the Crescent. This spacious 2-bedroom, 2-bath residence features a versatile study and dramatic city views through two stories of glass. The open-concept interior showcases beautifully stained wood floors, a striking walnut wood feature wall, and a stylish blend of contemporary finishes and urban loft character. The kitchen has been thoughtfully updated with all-new cabinetry, countertops, hardware, and stainless-steel appliances. Both bathrooms have been transformed with new cabinetry and countertops, new faucets, toilets, shower and bathtub surrounds, and beautiful new tile. New cabinetry has also been added to all closets, providing exceptional storage and organization. The extensive updates continue throughout the home with new door hardware, light fixtures, ceiling fans, blinds in the primary bedroom, and an elegant iron door upstairs. Fresh paint throughout—including walls, cabinetry, and ductwork—creates a crisp, cohesive look, while designer wallpaper adds distinctive character. Enjoy the spacious balcony, fabulous community pool, cookout areas, two reserved garage parking spaces, a gym, and controlled building access. With its extensive updates, sophisticated design, and unbeatable Uptown location, this exceptional residence offers stylish in-town Dallas living at its finest.
Features & Amenities
Interior
-
Other Interior Features
High Speed Internet
-
Total Bedrooms
2
-
Bathrooms
2
-
Basement YN
NO
-
Cooling YN
YES
-
Cooling
Central Air, Electric
-
Heating YN
YES
-
Heating
Central, Electric
-
Pet friendly
N/A
Exterior
-
Garage
Yes
-
Garage spaces
2
-
Construction Materials
Stone
-
Other Exterior Features
Balcony
-
Parking
Assigned, Gated
-
Pool
No
-
Waterfront YN
NO
Area & Lot
-
Lot Size(acres)
0.668
-
Lot Size(square feet)
29,098
-
Property Type
Residential
-
Property Sub Type
Condominium
Price
-
Sales Price
$1,100,000
-
Tax Amount
$18,671
-
Sq. Footage
2,362
-
Price/SqFt
$465
HOA
-
Association
YES
-
Association Fee
$2,034
-
Association Fee Frequency
Monthly
-
Association Fee Includes
N/A
Property Resources
-
Horse Property
NO
School District
-
Elementary School
Milam
-
Middle School
Spence
-
High School
North Dallas
Property Features
-
Stories
20
-
Foundation Details
Other
-
Sewer
Public Sewer
-
Tax Lot
2C
-
Water Source
Public
Schedule a Showing
Showing scheduled successfully.
Mortgage calculator
Estimate your monthly mortgage payment, including the principal and interest, property taxes, and HOA. Adjust the values to generate a more accurate rate.
Your payment
Principal and Interest:
$
Property taxes:
$
HOA fees:
$
Total loan payment:
$
Total interest amount:
$
Location
County
Dallas
Elementary School
Milam
Middle School
Spence
High School
North Dallas
Listing Courtesy of Mary Beard, Monument Realty
RealHub Information is provided exclusively for consumers' personal, non-commercial use, and it may not be used for any purpose other than to identify prospective properties consumers may be interested in purchasing. All information deemed reliable but not guaranteed and should be independently verified. All properties are subject to prior sale, change or withdrawal. RealHub website owner shall not be responsible for any typographical errors, misinformation, misprints and shall be held totally harmless.

AGENT
Joe Boston
Call Joe today to schedule a private showing.

* Listings on this website come from the FMLS IDX Compilation and may be held by brokerage firms other than the owner of this website. The listing brokerage is identified in any listing details. Information is deemed reliable but is not guaranteed. If you believe any FMLS listing contains material that infringes your copyrighted work please click here to review our DMCA policy and learn how to submit a takedown request.© 2024 FMLS.
Related Properties

Dallas
1900 S Ervay Street 606
2 Beds
2 Baths
2,837 Sq.Ft.
$999,950
MLS#: 21379832

Dallas
2200 Victory Avenue 1505
2 Beds
2 Baths
2,466 Sq.Ft.
$1,275,000
MLS#: 21332137

Dallas
12504 Renoir Lane
5 Beds
3 Baths
4,207 Sq.Ft.
$999,999
MLS#: 21270689

Dallas
6035 Berry Trail Court
5 Beds
3 Baths
3,696 Sq.Ft.
$1,100,000
MLS#: 21321239
Dallas
4 Hallshire Court
4 Beds
4 Baths
4,283 Sq.Ft.
$1,199,000
MLS#: 21355600

Dallas
3130 N Harwood Street 702
2 Beds
2 Baths
1,527 Sq.Ft.
$885,000
MLS#: 21257614

Dallas
9563 Windy Knoll Drive
4 Beds
4 Baths
3,445 Sq.Ft.
$1,275,000
MLS#: 21321116

Dallas
7336 Lakehurst Avenue
4 Beds
3 Baths
3,054 Sq.Ft.
$1,295,000
MLS#: 21342825
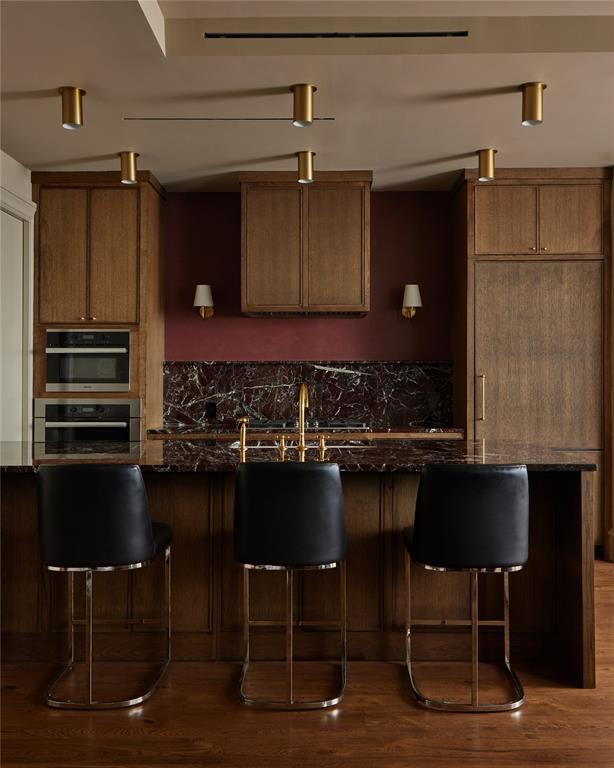
Dallas
3130 Harwood 1502
2 Beds
2 Baths
1,527 Sq.Ft.
$1,299,000
MLS#: 21284445
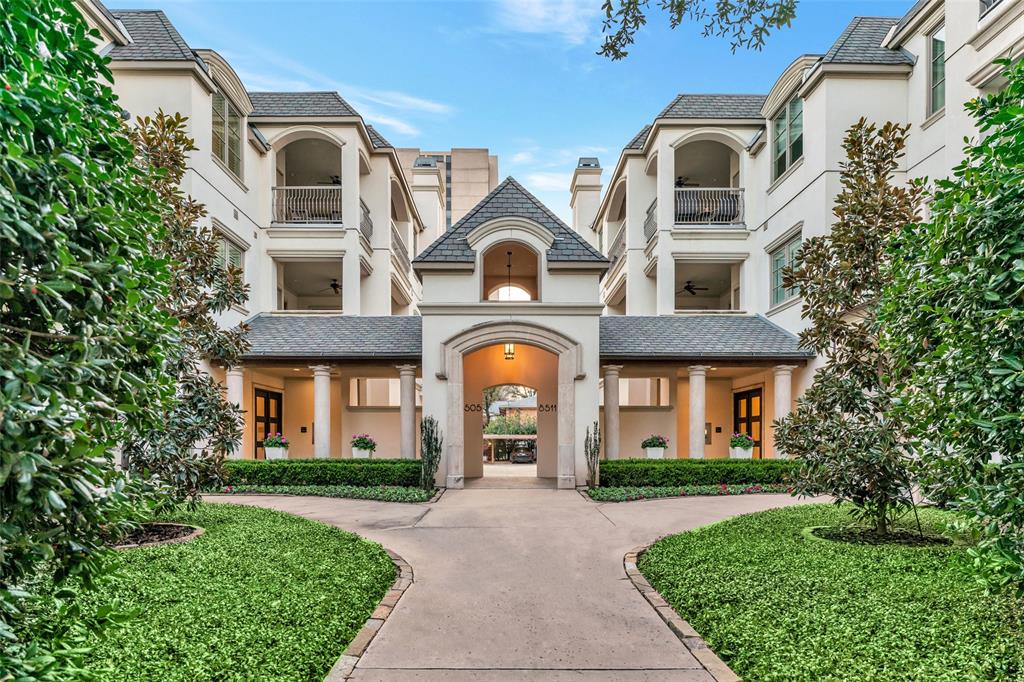
Dallas
8511 Edgemere Road 201
2 Beds
2 Baths
2,618 Sq.Ft.
$1,195,000
MLS#: 21266040
