


Property
Beds
3
Full Baths
3
1/2 Baths
1
Year Built
1997
Sq.Footage
5,478
Stunning hilltop estate positioned on 3.9 lush, private acres within the prestigious, gated West Hill Estates community. Offering commanding panoramic views, the grounds feature an infinity pool, spa, and built-in fire pit. An exceptional covered outdoor living area complete with a full bar and private bath overlooks the pool, providing a perfect setting for seamless entertaining while taking in the breathtaking landscape. Inside, exquisite craftsmanship meets timeless elegance. The gourmet kitchen boasts custom cabinetry, granite countertops, a breakfast bar, butler’s pantry, and a dedicated 200 bottle wine pantry, all accented by polished limestone flooring throughout the main living spaces. The expansive family room creates a striking focal point with soaring ceilings, rich hardwood floors, and a dramatic stone fireplace. The primary suite serves as a luxurious retreat featuring a private sitting area, while every additional bedroom offers an en-suite bath for ultimate comfort and privacy. Enhancing the property is a recently constructed secondary structure that houses a 3 car garage or workshop on the main level. Upstairs, a massive 1,600 square foot game room and lounge features a full bar and an additional bath, offering endless possibilities for relaxation, hosting, or a private guest retreat. Note there are two secondary structures, the pool house as well as the detached 3 car garage and second story man cave.
Features & Amenities
Interior
-
Other Interior Features
Built-in Features, Kitchen Island, Pantry, Walk-In Closet(s)
-
Total Bedrooms
3
-
Bathrooms
3
-
1/2 Bathrooms
1
-
Basement YN
NO
-
Cooling YN
YES
-
Cooling
Ceiling Fan(s), Central Air, Electric
-
Fireplace YN
YES
-
Heating YN
YES
-
Heating
Central, Electric
-
Pet friendly
N/A
Exterior
-
Garage
Yes
-
Garage spaces
2
-
Construction Materials
Stone, Stucco
-
Parking
Circular Driveway, Covered, Garage Faces Side, Attached
-
Patio and Porch Features
Covered
-
Pool
Yes
-
Pool Features
Gunite, Heated, In Ground, Infinity, Pool Sweep, Pool/Spa Combo
-
Waterfront YN
NO
Area & Lot
-
Lot Features
Cul-De-Sac, Landscaped, Many Trees
-
Lot Size(acres)
3.905
-
Lot Size(square feet)
170,101
-
Property Type
Residential
-
Property Sub Type
Single Family Residence
-
Architectural Style
Mediterranean
Price
-
Sales Price
$2,695,000
-
Tax Amount
$25,061
-
Sq. Footage
5,478
-
Price/SqFt
$491
HOA
-
Association
YES
-
Association Fee
$490
-
Association Fee Frequency
Annually
-
Association Fee Includes
N/A
Property Resources
-
Horse Property
YES
School District
-
Elementary School
Stuard
-
Middle School
McAnally
-
High School
Aledo
Property Features
-
Foundation Details
Slab
-
Senior Community YN
NO
-
Sewer
Septic Tank
-
Tax Lot
7
-
Water Source
Well
Schedule a Showing
Showing scheduled successfully.
Mortgage calculator
Estimate your monthly mortgage payment, including the principal and interest, property taxes, and HOA. Adjust the values to generate a more accurate rate.
Your payment
Principal and Interest:
$
Property taxes:
$
HOA fees:
$
Total loan payment:
$
Total interest amount:
$
Location
County
Parker
Elementary School
Stuard
Middle School
McAnally
High School
Aledo
Listing Courtesy of Rees Atkins , The Atkins Agency
RealHub Information is provided exclusively for consumers' personal, non-commercial use, and it may not be used for any purpose other than to identify prospective properties consumers may be interested in purchasing. All information deemed reliable but not guaranteed and should be independently verified. All properties are subject to prior sale, change or withdrawal. RealHub website owner shall not be responsible for any typographical errors, misinformation, misprints and shall be held totally harmless.

AGENT
Joe Boston
Call Joe today to schedule a private showing.

* Listings on this website come from the FMLS IDX Compilation and may be held by brokerage firms other than the owner of this website. The listing brokerage is identified in any listing details. Information is deemed reliable but is not guaranteed. If you believe any FMLS listing contains material that infringes your copyrighted work please click here to review our DMCA policy and learn how to submit a takedown request.© 2024 FMLS.
Related Properties

Aledo
357 Wood Lake Road
5 Beds
4 Baths
3,429 Sq.Ft.
$2,775,000
MLS#: 21363403

Aledo
312 San Gabriel Drive
4 Beds
4 Baths
5,659 Sq.Ft.
$2,395,000
MLS#: 21345949
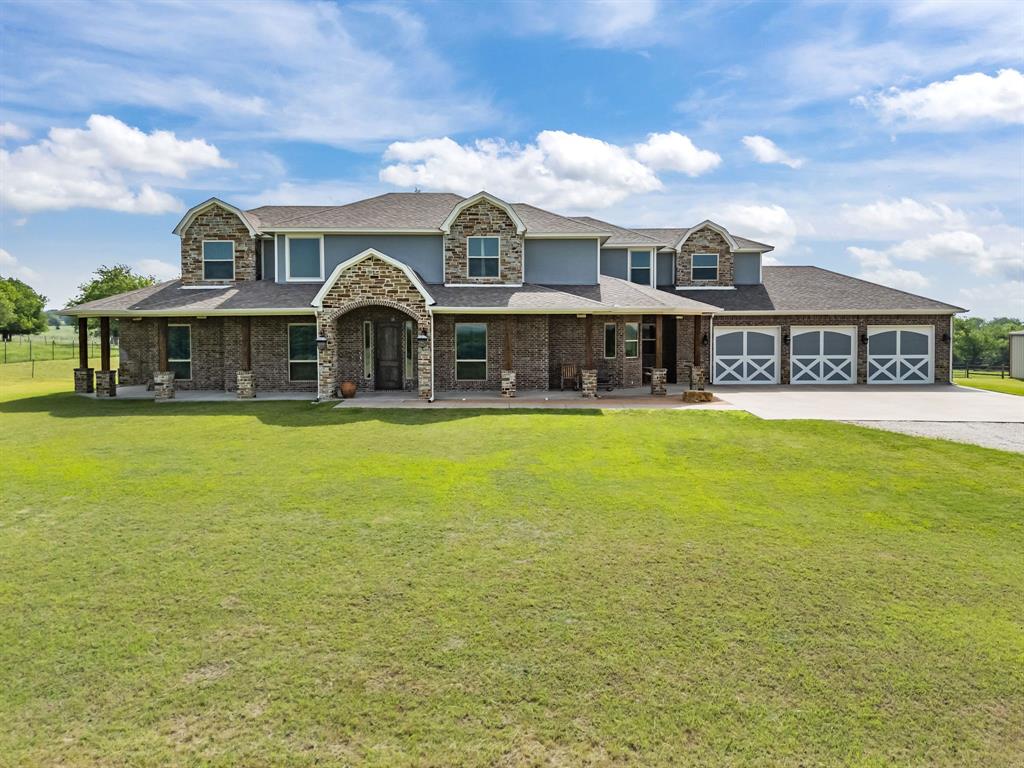
Aledo
4747 Kelly Road
4 Beds
4 Baths
4,155 Sq.Ft.
$2,300,000
MLS#: 21256387

Aledo
107 Brazos Court
4 Beds
4 Baths
4,254 Sq.Ft.
$2,250,000
MLS#: 21309093

Aledo
357 Wood Lake Road
5 Beds
4 Baths
3,429 Sq.Ft.
$2,475,000
MLS#: 21193604

Aledo
4005 Charleston Peak
4 Beds
5 Baths
4,764 Sq.Ft.
$2,199,000
MLS#: 21335053
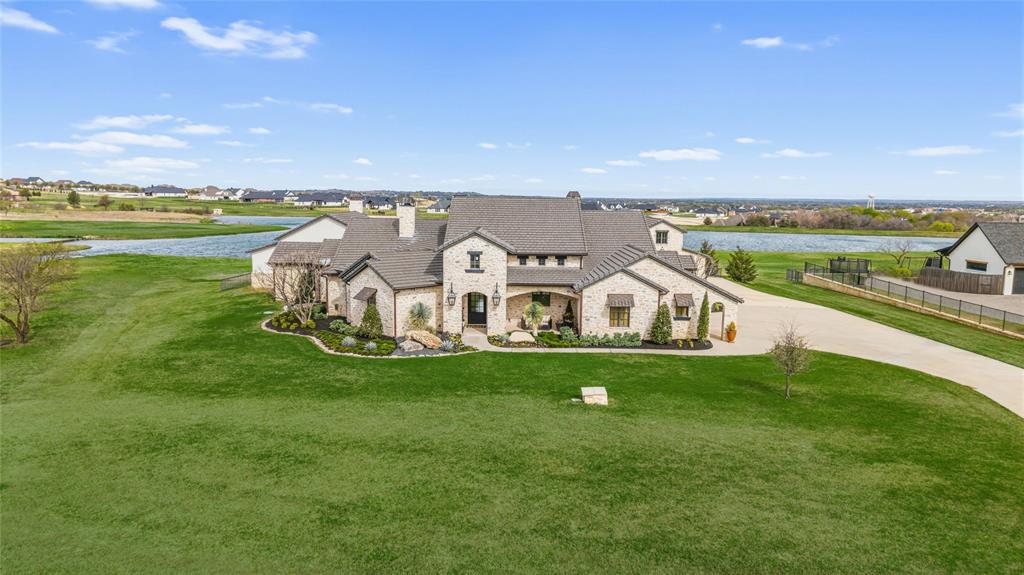
Aledo
223 Angelina Drive
4 Beds
5 Baths
5,032 Sq.Ft.
$2,750,000
MLS#: 21196708

Aledo
129 Trinity Bluffs
4 Beds
3 Baths
4,410 Sq.Ft.
$2,249,000
MLS#: 21207218

Aledo
1831 Chapman Court
3 Beds
2 Baths
1,645 Sq.Ft.
$3,200,000
MLS#: 21331739
