


Property
Beds
5
Full Baths
5
1/2 Baths
2
Year Built
1973
Sq.Footage
7,014
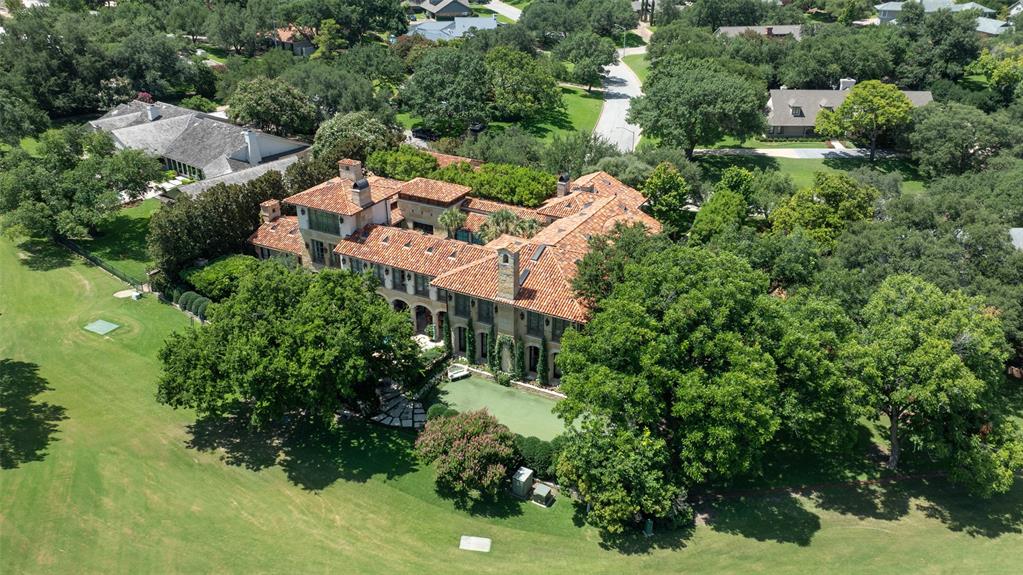
Set behind a private drive and surrounded by centuries old live oaks, this extraordinary Williamsburg-inspired manor offers a remarkable combination of timeless architecture, refined craftsmanship, and exceptional equestrian amenities on 80.54 breathtaking acres. The 7,014-square-foot main residence features five bedrooms, five full baths, two half baths, five stately fireplaces, and gracious living spaces designed for both intimate gatherings and grand-scale entertaining. The kitchen includes 2 Wolf dishwashers, 2 Subzero glass front refrigerators, 2 Subzero wine refrigerators, Wolf gas stovetop, Wolf double ovens, Wolf microwave, and a Meile built in coffee maker. Beyond the main residence, the estate is thoughtfully designed for both recreation and ranch living. Amenities include a resort-style swimming pool, an impressive 1,976-square-foot pool house, a separate three-bedroom, two-bath guest residence, a 23-stall horse barn, and a 150' x 79' covered arena with a climate-controlled viewing room. The property's natural beauty is equally impressive. Bear Creek borders the full length of the estate, while manicured pastures, mature trees, and non-climb horse fencing create an exceptional setting for equestrian pursuits or peaceful country living. Perfectly positioned just minutes from the Chisholm Trail Parkway, downtown Fort Worth, Dickies Arena, the Will Rogers Memorial Complex, world-class museums, fine dining, Clearfork shopping, and major airports, the estate also enjoys a premier location near Bluejack Ranch and the Tiger Woods-designed golf course. Whether envisioned as a private family compound, premier equestrian estate, luxury weekend retreat, or multigenerational legacy property, this exceptional offering represents one of North Texas' finest opportunities—a place where timeless elegance, unmatched privacy, and enduring memories come together. VIDEO UPON REQUEST.
Features & Amenities
Interior
-
Other Interior Features
Built-in Features, Pantry, Vaulted Ceiling(s), Wet Bar, High Speed Internet, Wired for Sound
-
Total Bedrooms
5
-
Bathrooms
5
-
1/2 Bathrooms
2
-
Basement YN
NO
-
Cooling YN
YES
-
Cooling
Central Air, Electric
-
Fireplace YN
YES
-
Heating YN
YES
-
Heating
Central
-
Pet friendly
N/A
Exterior
-
Garage
Yes
-
Garage spaces
3
-
Construction Materials
Stucco
-
Other Exterior Features
Courtyard, Covered Courtyard, Dog Run, Fire Pit, Garden
-
Parking
Circular Driveway, Covered, Garage, Garage Door Opener, Garage Faces Rear
-
Patio and Porch Features
Covered, Front Porch, Patio, Rear Porch, Side Porch, Terrace
-
Pool
Yes
-
Pool Features
Cabana, Fenced, Gunite, In Ground, Lap, Outdoor Pool, Pool Sweep, Pool/Spa Combo
-
Waterfront YN
YES
Area & Lot
-
Lot Features
Wooded, Waterfront
-
Lot Size(acres)
80.54
-
Lot Size(square feet)
3,508,322
-
Property Type
Residential
-
Property Sub Type
Farm
-
Architectural Style
Colonial, Traditional
Price
-
Sales Price
$13,900,000
-
Tax Amount
$34,062
-
Sq. Footage
7,014
-
Price/SqFt
$1,981
HOA
-
Association
No
Property Resources
-
Horse Property
YES
School District
-
Elementary School
Vandagriff
-
Middle School
Aledo
-
High School
Aledo
Property Features
-
Foundation Details
Pillar/Post/Pier
-
Sewer
Septic Tank
Schedule a Showing
Showing scheduled successfully.
Mortgage calculator
Estimate your monthly mortgage payment, including the principal and interest, property taxes, and HOA. Adjust the values to generate a more accurate rate.
Your payment
Principal and Interest:
$
Property taxes:
$
HOA fees:
$
Total loan payment:
$
Total interest amount:
$
Location
County
Parker
Elementary School
Vandagriff
Middle School
Aledo
High School
Aledo
Listing Courtesy of Talia Lydick , Williams Trew Real Estate
RealHub Information is provided exclusively for consumers' personal, non-commercial use, and it may not be used for any purpose other than to identify prospective properties consumers may be interested in purchasing. All information deemed reliable but not guaranteed and should be independently verified. All properties are subject to prior sale, change or withdrawal. RealHub website owner shall not be responsible for any typographical errors, misinformation, misprints and shall be held totally harmless.

AGENT
Joe Boston
Call Joe today to schedule a private showing.

* Listings on this website come from the FMLS IDX Compilation and may be held by brokerage firms other than the owner of this website. The listing brokerage is identified in any listing details. Information is deemed reliable but is not guaranteed. If you believe any FMLS listing contains material that infringes your copyrighted work please click here to review our DMCA policy and learn how to submit a takedown request.© 2024 FMLS.
Related Properties
Fort Worth
6236 Indian Creek Drive
7 Beds
11 Baths
13,463 Sq.Ft.
$14,500,000
MLS#: 21237595
