


Property
Beds
6
Full Baths
3
1/2 Baths
1
Year Built
2019
Sq.Footage
3,822
Welcome to 200 Ravenel, a stunningly upgraded two-story home offering 3,822 square feet of modern luxury, custom design, and exceptional living space. Built in 2019, this remarkable residence features over $200,000 in recent upgrades, delivering a million-dollar feel without the million-dollar price tag. This move-in-ready property has fresh interior paint completed in 2026. Updated for those who appreciate exceptional design and quality, with a distinctive blend of rich color, custom-built cabinetry, elegant gold finishes, and designer lighting throughout. The spacious, open-concept layout creates a seamless flow between living, dining, and kitchen areas, complemented by upgraded quartz countertops, a beautifully designed fireplace with custom lighting, and abundant natural light that enhances the home’s warm, sophisticated atmosphere. The attention to detail continues throughout with large marble-look tile flooring across the first floor, upgraded luxury vinyl flooring and high-end carpeting upstairs, completely renovated bathrooms with designer finishes, and updated plumbing and lighting fixtures. For the ultimate entertainment experience, enjoy a dedicated media room featuring a 7.0 surround-sound system and subwoofer, along with prewired surround-sound speakers throughout the home. Conveniently located near schools, shopping, dining, parks, and major commuter routes, 200 Ravenel offers the space, comfort, and elevated finishes of a custom-designed home in an established community. Luxury is in the details—and this home delivers a look, feel, and level of upgrades that truly sets it apart from any other house in the neighborhood.
Features & Amenities
Interior
-
Other Interior Features
Cathedral Ceiling(s), Chandelier, Double Vanity, Dry Bar, Kitchen Island, Open Floorplan, Pantry, Vaulted Ceiling(s), Walk-In Closet(s)
-
Total Bedrooms
6
-
Bathrooms
3
-
1/2 Bathrooms
1
-
Basement YN
NO
-
Fireplace YN
YES
-
Pet friendly
N/A
Exterior
-
Garage
Yes
-
Garage spaces
2
-
Parking
Driveway, Attached
-
Pool
No
-
Waterfront YN
NO
Area & Lot
-
Lot Size(acres)
0.152
-
Lot Size(square feet)
6,621
-
Property Type
Residential
-
Property Sub Type
Single Family Residence
Price
-
Sales Price
$550,000
-
Tax Amount
$10,533
-
Sq. Footage
3,822
-
Price/SqFt
$143
HOA
-
Association
YES
-
Association Fee
$600
-
Association Fee Frequency
Annually
-
Association Fee Includes
N/A
School District
-
Elementary School
Shields
-
Middle School
Red Oak
-
High School
Red Oak
Property Features
-
Sewer
Public Sewer
-
Tax Lot
14
-
Water Source
Public
Schedule a Showing
Showing scheduled successfully.
Mortgage calculator
Estimate your monthly mortgage payment, including the principal and interest, property taxes, and HOA. Adjust the values to generate a more accurate rate.
Your payment
Principal and Interest:
$
Property taxes:
$
HOA fees:
$
Total loan payment:
$
Total interest amount:
$
Location
County
Ellis
Elementary School
Shields
Middle School
Red Oak
High School
Red Oak
Listing Courtesy of Sergio Garcia, NB Elite Realty
RealHub Information is provided exclusively for consumers' personal, non-commercial use, and it may not be used for any purpose other than to identify prospective properties consumers may be interested in purchasing. All information deemed reliable but not guaranteed and should be independently verified. All properties are subject to prior sale, change or withdrawal. RealHub website owner shall not be responsible for any typographical errors, misinformation, misprints and shall be held totally harmless.

AGENT
Joe Boston
Call Joe today to schedule a private showing.

* Listings on this website come from the FMLS IDX Compilation and may be held by brokerage firms other than the owner of this website. The listing brokerage is identified in any listing details. Information is deemed reliable but is not guaranteed. If you believe any FMLS listing contains material that infringes your copyrighted work please review our DMCA policy and learn how to submit a takedown request.© 2024 FMLS.
Related Properties
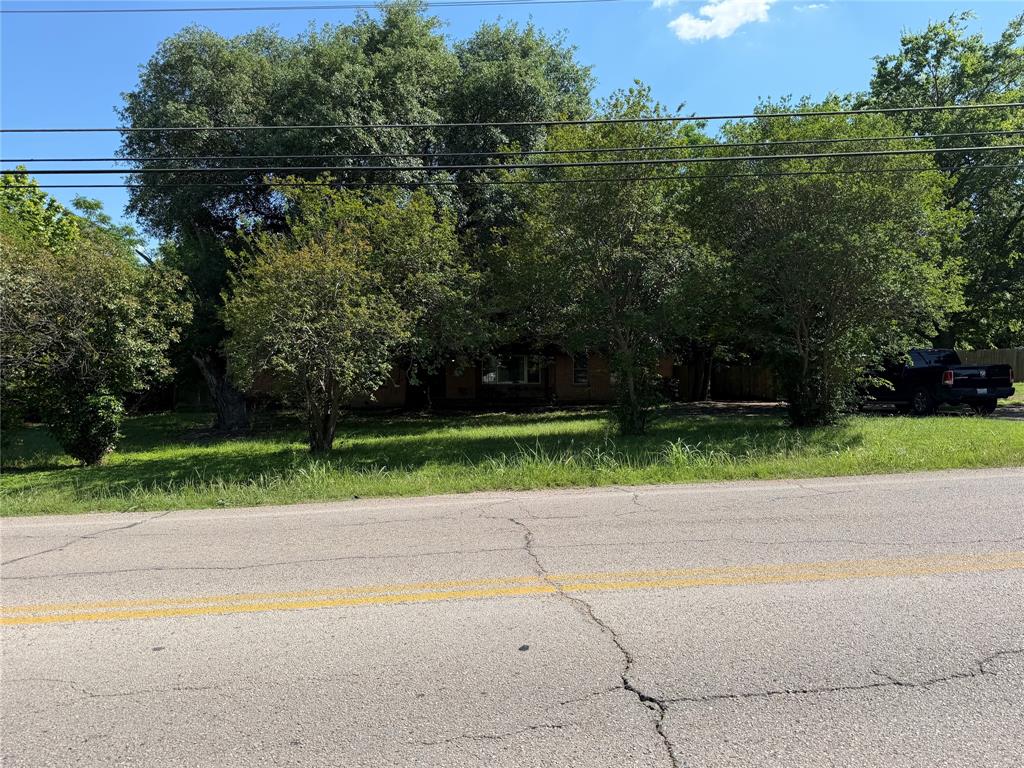
Glenn Heights
210 W Bear Creek Road
3 Beds
2 Baths
2,126 Sq.Ft.
$475,000
MLS#: 21265310

Glenn Heights
525 Pearly Top Drive
4 Beds
3 Baths
3,430 Sq.Ft.
$559,990
MLS#: 21415302

Glenn Heights
3225 Fraser Drive
4 Beds
3 Baths
2,333 Sq.Ft.
$449,990
MLS#: 21383158

Glenn Heights
3233 Fraser Drive
5 Beds
4 Baths
3,435 Sq.Ft.
$564,990
MLS#: 21402513

Glenn Heights
423 Atlas Cedar Drive
5 Beds
4 Baths
2,838 Sq.Ft.
$504,990
MLS#: 21293564
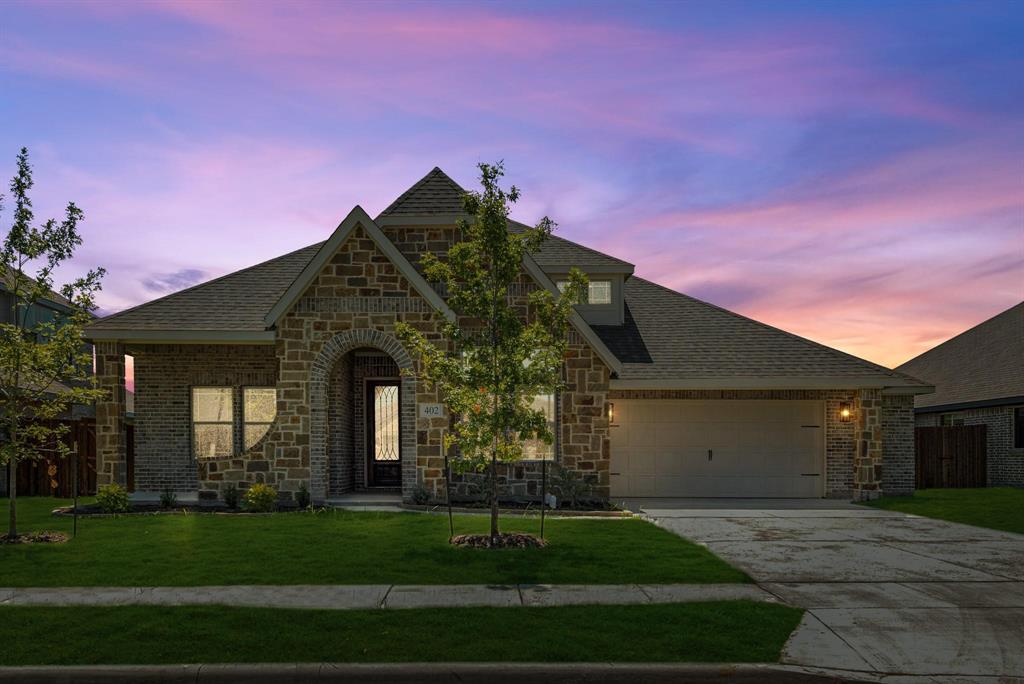
Glenn Heights
402 Laurel Lane
4 Beds
3 Baths
2,194 Sq.Ft.
$450,000
MLS#: 21267656
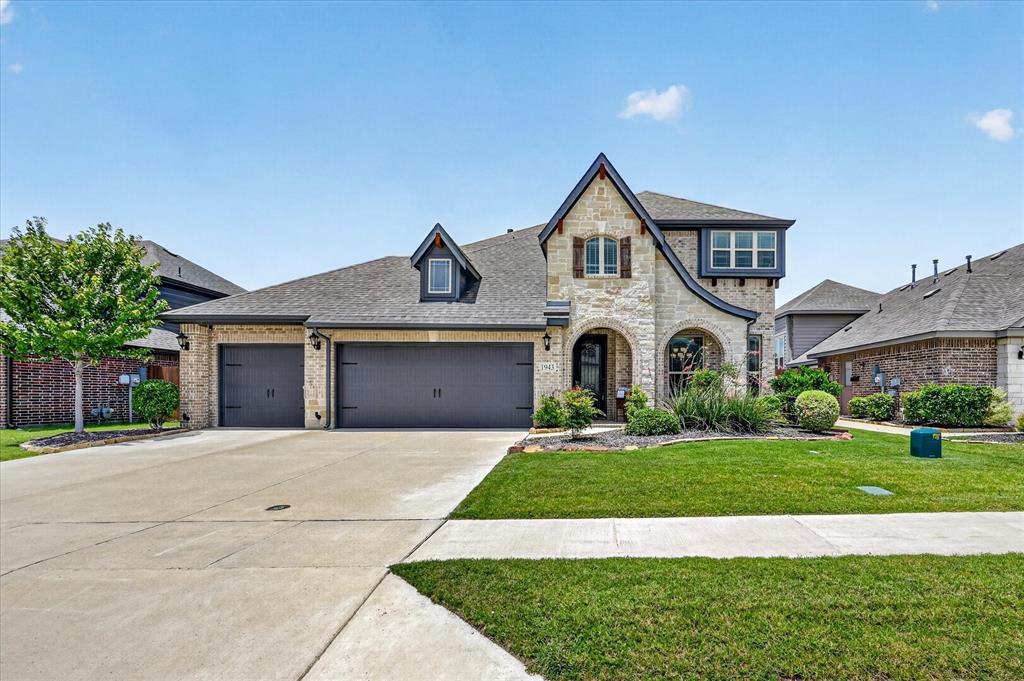
Glenn Heights
1943 Silverleaf Drive
5 Beds
3 Baths
3,228 Sq.Ft.
$499,900
MLS#: 21304218

Glenn Heights
129 Fireberry Drive
4 Beds
2 Baths
2,327 Sq.Ft.
$449,000
MLS#: 21400376

Glenn Heights
134 Hollingsworth Lane
4 Beds
3 Baths
3,032 Sq.Ft.
$652,000
MLS#: 21393346
