


Property
Beds
3
Full Baths
2
1/2 Baths
None
Year Built
1972
Sq.Footage
1,898
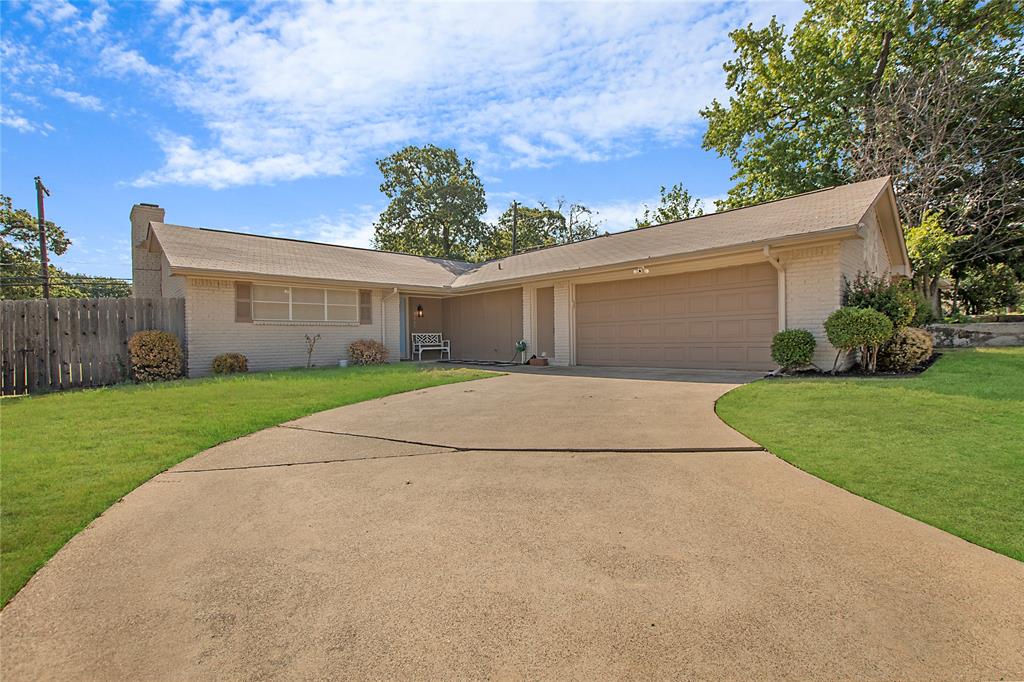
Life time Foundation Warranty PLUS a 12 Month Home Warranty provided by seller for you to have a Worry Free home ownership. Over 1800 square feet 3 bed, 2 bath double car garage home sitting on just under a quarter acre corner lot. Spacious home with abundance of living space enhanced with lots of closet and storage space. 20 X 11 formal dining space offers enough room for large dining furniture with left over space for formal living or sitting space or the location lends itself to being an awesome space for games or second TV room. The flexibility of this floor plan makes it the prefect choice for your personal living preferences. You call the shots. Kitchen with stainless gas cooktop and double ovens with direct access to roomy 12 X 7 laundry room that with full size washer and dryer there is still room for an extra fridge or storge for those small appliances too big for the kitchen. Laundry room has entry from the side garage or the back yard. Step out the door from the living area to the covered patio and large wooden fenced back yard and free standing storage building with room for all your lawn equipment and tools to free up the garage for both cars. That garage also has work area great for your hobbyist. Roof replaced 2019, additional insulation added 2026, HVAC replaced 2016 and serviced by licensed technician annually.
Features & Amenities
Interior
-
Other Interior Features
Cathedral Ceiling(s), Double Vanity, High Speed Internet
-
Total Bedrooms
3
-
Bathrooms
2
-
Basement YN
NO
-
Cooling YN
YES
-
Cooling
Central Air, Electric
-
Fireplace YN
YES
-
Heating YN
YES
-
Heating
Exhaust Fan, Central, Fireplace(s), Natural Gas
-
Pet friendly
N/A
Exterior
-
Garage
Yes
-
Garage spaces
2
-
Construction Materials
Brick
-
Other Exterior Features
Lighting, Storage
-
Parking
Garage Door Opener, Garage Faces Side, Inside Entrance, Kitchen Level, Lighted, Attached
-
Patio and Porch Features
Covered
-
Pool
No
-
Waterfront YN
NO
Area & Lot
-
Lot Features
Corner Lot, Landscaped, Level
-
Lot Size(acres)
0.211
-
Lot Size(square feet)
9,191
-
Property Type
Residential
-
Property Sub Type
Single Family Residence
-
Architectural Style
Traditional
Price
-
Sales Price
$285,000
-
Tax Amount
$6,725
-
Sq. Footage
1,898
-
Price/SqFt
$150
HOA
-
Association
No
Property Resources
-
Horse Property
NO
School District
-
Elementary School
Atherton
-
Middle School
Hutcheson
-
High School
Sam Houston
Property Features
-
Senior Community YN
NO
-
Sewer
Public Sewer
-
Tax Lot
25
Schedule a Showing
Showing scheduled successfully.
Mortgage calculator
Estimate your monthly mortgage payment, including the principal and interest, property taxes, and HOA. Adjust the values to generate a more accurate rate.
Your payment
Principal and Interest:
$
Property taxes:
$
HOA fees:
$
Total loan payment:
$
Total interest amount:
$
Location
County
Tarrant
Elementary School
Atherton
Middle School
Hutcheson
High School
Sam Houston
Listing Courtesy of Edna Ramsey, Brokers Real Estate
RealHub Information is provided exclusively for consumers' personal, non-commercial use, and it may not be used for any purpose other than to identify prospective properties consumers may be interested in purchasing. All information deemed reliable but not guaranteed and should be independently verified. All properties are subject to prior sale, change or withdrawal. RealHub website owner shall not be responsible for any typographical errors, misinformation, misprints and shall be held totally harmless.

AGENT
Joe Boston
Call Joe today to schedule a private showing.

* Listings on this website come from the FMLS IDX Compilation and may be held by brokerage firms other than the owner of this website. The listing brokerage is identified in any listing details. Information is deemed reliable but is not guaranteed. If you believe any FMLS listing contains material that infringes your copyrighted work please click here to review our DMCA policy and learn how to submit a takedown request.© 2024 FMLS.
Related Properties
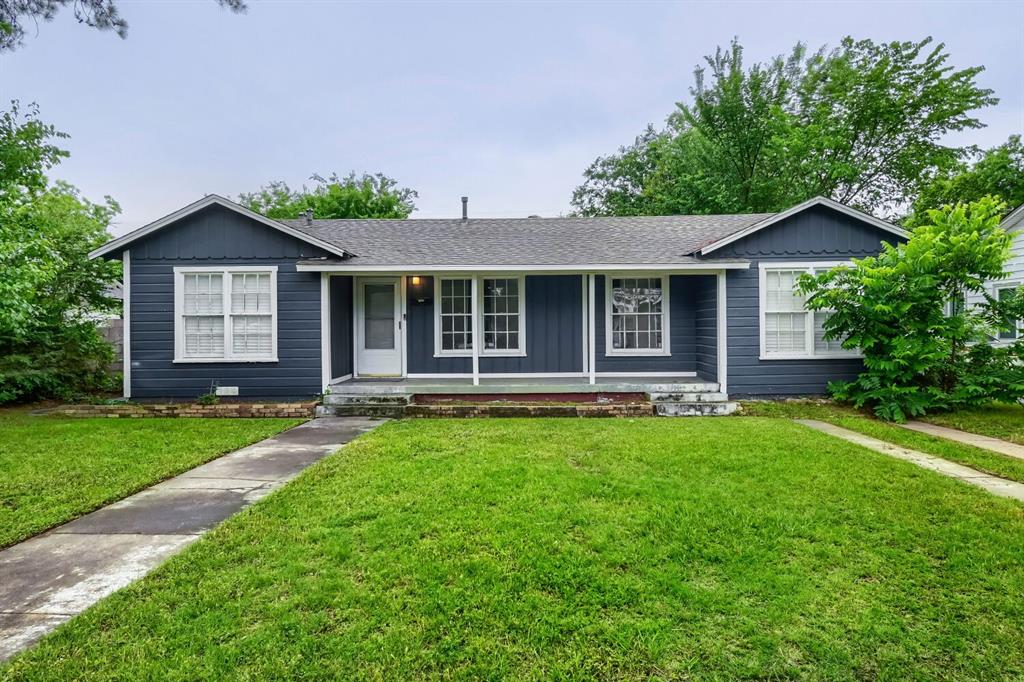
Arlington
1420 Bennett Drive
4 Beds
1 Baths
1,296 Sq.Ft.
$265,000
MLS#: 21265136

Arlington
708 Glen Rock Place
4 Beds
2 Baths
2,178 Sq.Ft.
$329,999
MLS#: 21314791

Arlington
905 Cedarland Boulevard
2 Beds
2 Baths
1,046 Sq.Ft.
$242,500
MLS#: 21381396
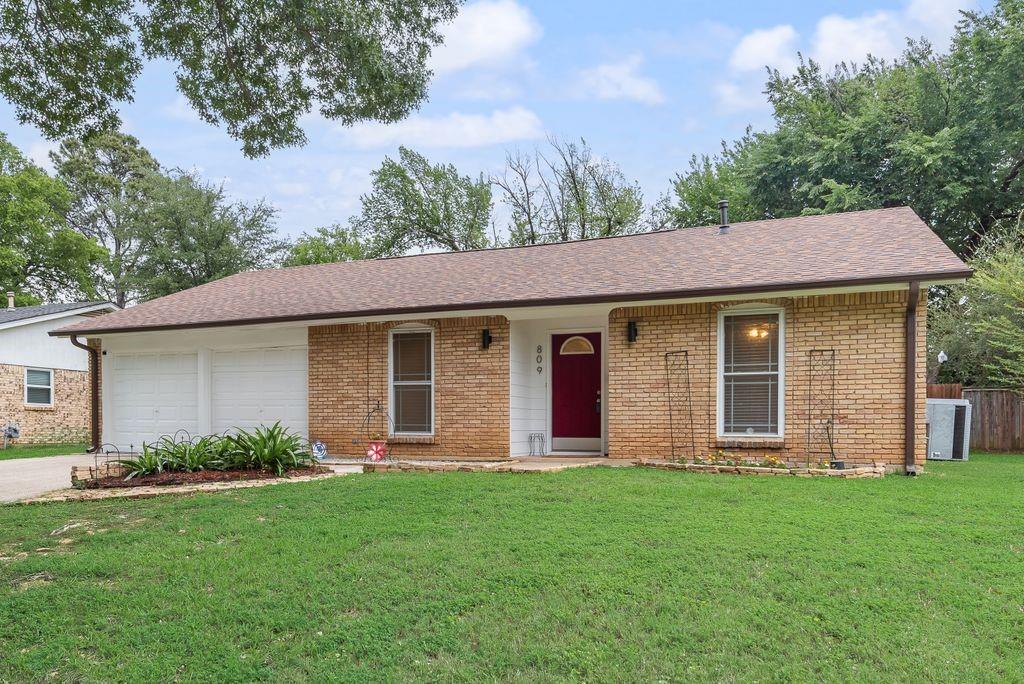
Arlington
809 Buffalo Drive
3 Beds
2 Baths
1,573 Sq.Ft.
$282,900
MLS#: 21262620
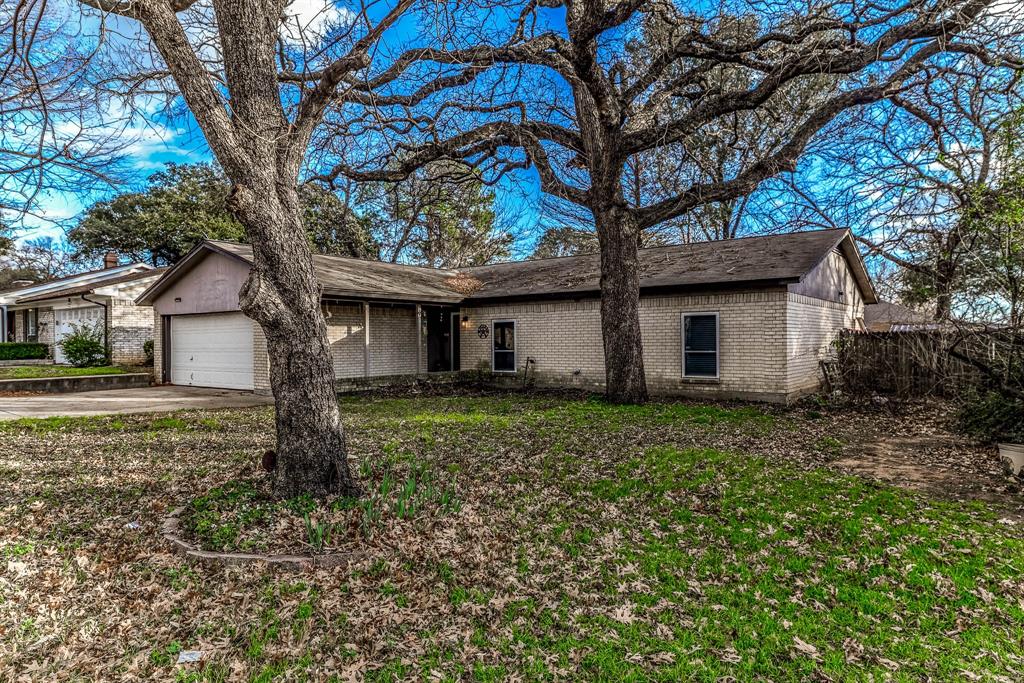
Arlington
2108 Warwick Drive
3 Beds
2 Baths
1,592 Sq.Ft.
$274,000
MLS#: 21140916

Arlington
8111 Macgregor Drive
3 Beds
2 Baths
1,528 Sq.Ft.
$315,000
MLS#: 21289568
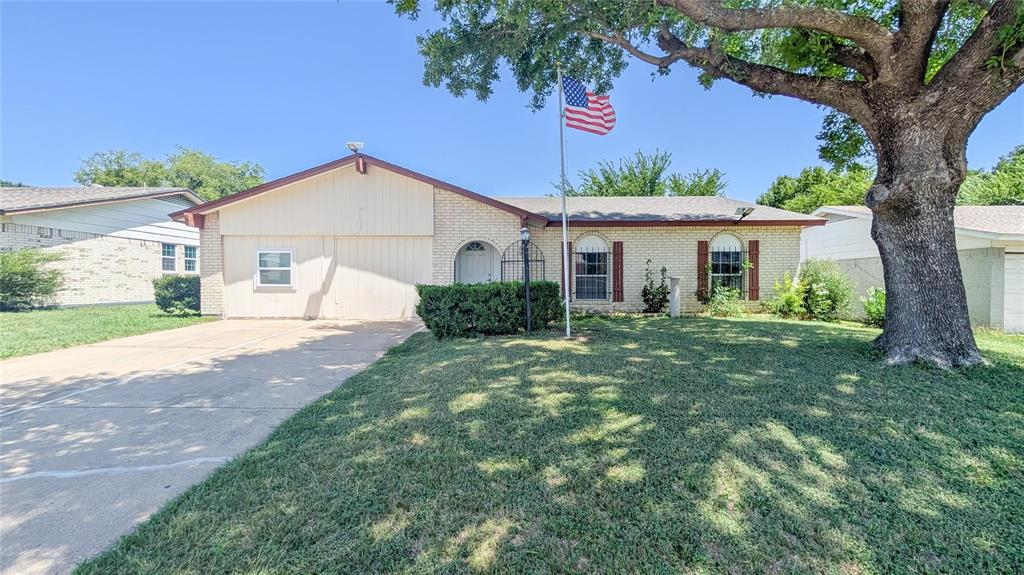
Arlington
1107 Waverly Drive
3 Beds
2 Baths
1,660 Sq.Ft.
$258,999
MLS#: 21212609
Arlington
2507 Jewell Drive
4 Beds
2 Baths
1,570 Sq.Ft.
$315,000
MLS#: 21322410
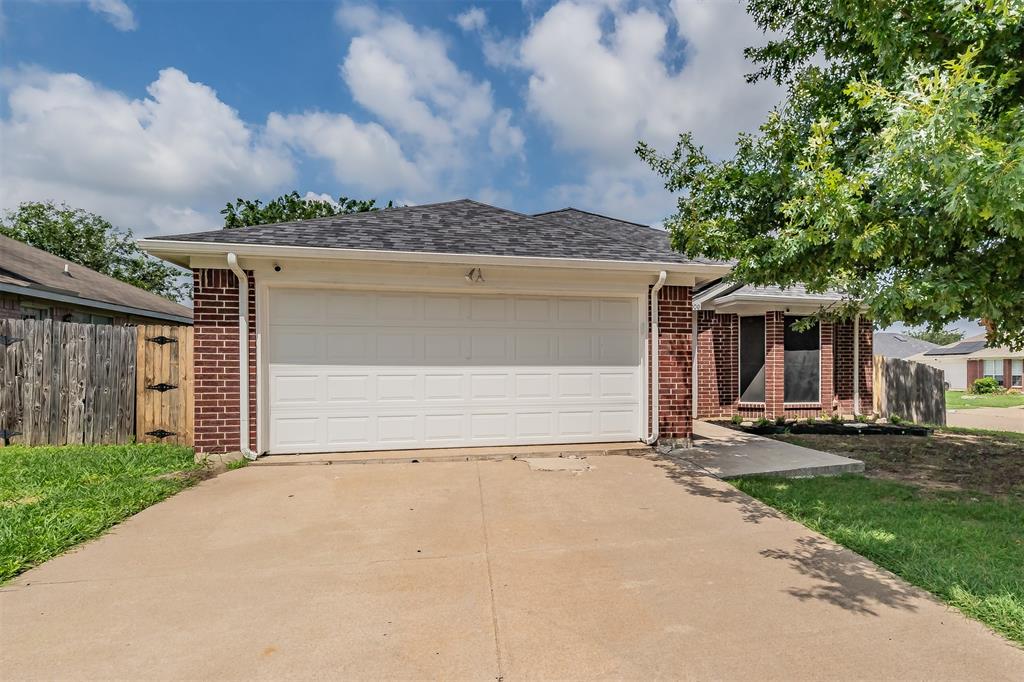
Arlington
7000 Rovato Drive
3 Beds
2 Baths
1,478 Sq.Ft.
$320,000
MLS#: 21308019

Arlington
135 Thornton Street
2 Beds
2 Baths
1,606 Sq.Ft.
$330,000
MLS#: 21345529
