


Property
Beds
None
Full Baths
None
1/2 Baths
None
Year Built
1950
Sq.Footage
6,276
Behind a run of black-framed glass and a dark steel canopy in the Dallas Design District, a single-story shell of roughly 6,276 square feet stands ready for its next chapter. The plans imagine it in two halves: a residence of about 3,138 square feet on one side, and an equal footprint on the other, shaped around whatever your work asks of it. Inside the residence, one long great room runs the north wall, where living, dining, and an island kitchen share a single line of sight. Daylight comes from the east, through glass doors that open onto a full-length wood deck, so mornings arrive across the floor rather than through a window. Three bedrooms sit off a short turned hall, out of view of the gathering spaces. The primary suite keeps a slower pace, with a deep soaking tub, a walk-in shower, a double vanity, and a walk-in closet. Behind solid walls, the site plan sets a lawn between a 12-by-24-foot pool and a detached two-car garage. Above it, the east third of the roof becomes a 2,092-square-foot deck: an outdoor kitchen under a louvered pergola, a fire pit ringed by low sofas, a table for eight, and a plunge pool along the parapet. The street-front half bends to purpose. It could be a gallery showroom with a client lounge, an executive office with sixteen open seats and four private rooms, a boutique with fitting rooms and a cash wrap, or a design studio built around a material library. Around it, the Design District moves at its own tempo of showrooms, galleries, and late tables, with downtown close enough to borrow its glow. A workday here can end barefoot on warm decking, watching the skyline switch on one window at a time. All potential uses, floor plans, and improvements, including any residential use, are subject to HOA approval, architectural approval, and applicable city permitting. Photos are renderings of potential floor plans and finishes that could be used in the space. Square footage and dimensions are approximate and should be independently verified.
Features & Amenities
Interior
-
Total Bedrooms
N/A
-
Bathrooms
N/A
-
Cooling YN
YES
-
Cooling
Electric
-
Heating YN
YES
-
Heating
Central, Electric
-
Pet friendly
N/A
Exterior
-
Garage
No
-
Construction Materials
Aluminum Siding, Block, Brick, Concrete
-
Parking
Additional Parking, Concrete, Gated, Off Street, Open
-
Pool
No
-
Waterfront YN
NO
Area & Lot
-
Lot Size(acres)
0.36
-
Lot Size(square feet)
15,681
-
Property Type
Commercial Sale
-
Property Sub Type
Office
Price
-
Sales Price
$2,410,000
-
Tax Amount
$106,621
-
Financing Options
Cash, Conventional, FHA, VA Loan
-
Zoning
Zoned IR (Industrial Research)
-
Sq. Footage
6,276
-
Price/SqFt
$384
HOA
-
Association
No
School District
-
Elementary School
N/A
-
Middle School
N/A
-
High School
N/A
Property Features
-
Stories
1
-
Accessibility Features
Accessible Doors, Accessible Entrance
-
Foundation Details
Slab
-
Sewer
Public Sewer
-
Tax Lot
1
-
Water Source
Public
Schedule a Showing
Showing scheduled successfully.
Mortgage calculator
Estimate your monthly mortgage payment, including the principal and interest, property taxes, and HOA. Adjust the values to generate a more accurate rate.
Your payment
Principal and Interest:
$
Property taxes:
$
HOA fees:
$
Total loan payment:
$
Total interest amount:
$
Location
County
Dallas
Elementary School
Middle School
High School
Listing Courtesy of Eugene Gonzalez, Dave Perry Miller Real Estate
RealHub Information is provided exclusively for consumers' personal, non-commercial use, and it may not be used for any purpose other than to identify prospective properties consumers may be interested in purchasing. All information deemed reliable but not guaranteed and should be independently verified. All properties are subject to prior sale, change or withdrawal. RealHub website owner shall not be responsible for any typographical errors, misinformation, misprints and shall be held totally harmless.

AGENT
Joe Boston
Call Joe today to schedule a private showing.

* Listings on this website come from the FMLS IDX Compilation and may be held by brokerage firms other than the owner of this website. The listing brokerage is identified in any listing details. Information is deemed reliable but is not guaranteed. If you believe any FMLS listing contains material that infringes your copyrighted work please review our DMCA policy and learn how to submit a takedown request.© 2024 FMLS.
Related Properties
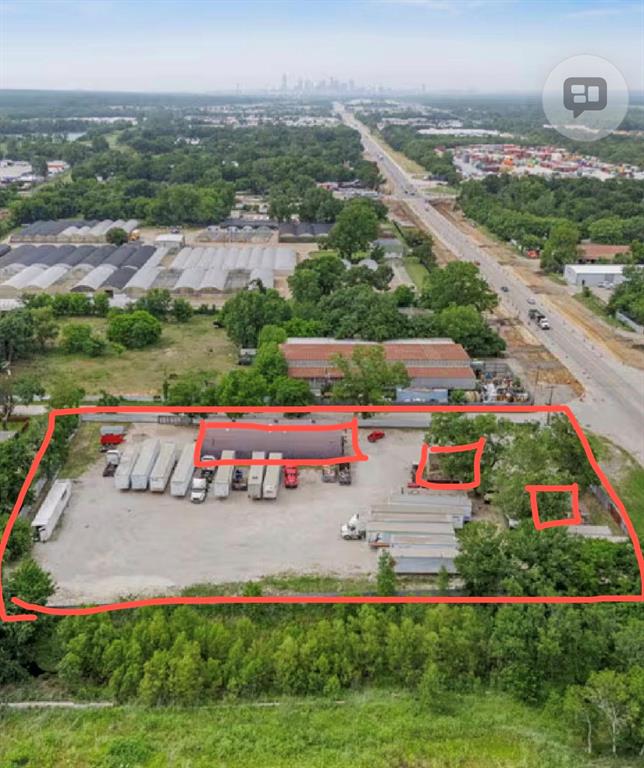
Dallas
9505 S Central Expressway
None Beds
None Baths
6,000 Sq.Ft.
$2,200,000
MLS#: 21252235
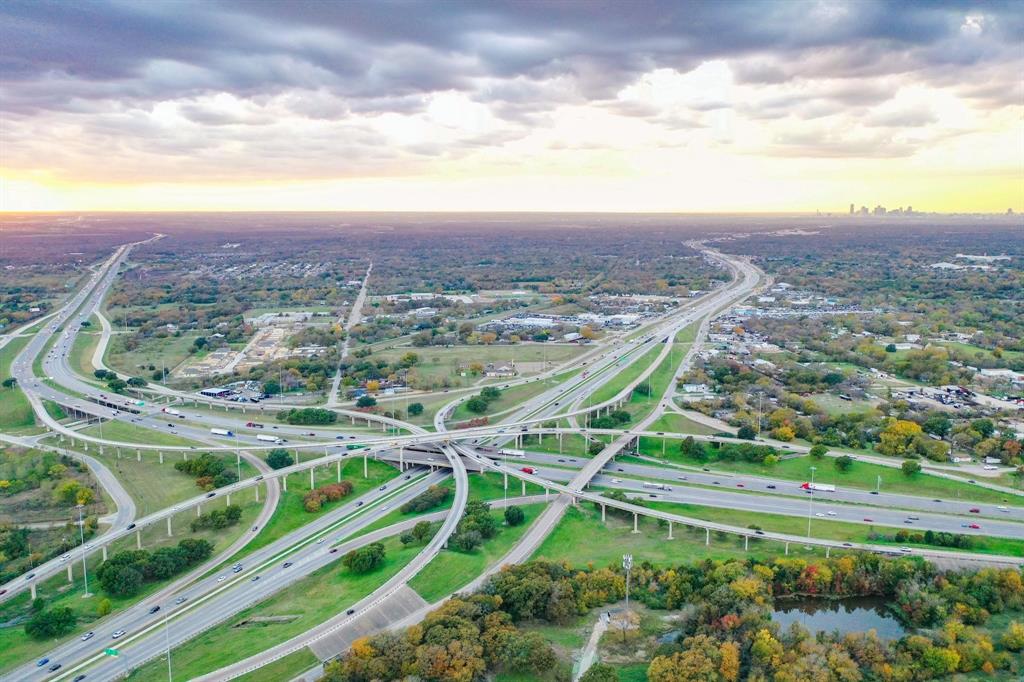
Dallas
11461 C F Hawn Freeway
None Beds
None Baths
1,568 Sq.Ft.
$2,750,000
MLS#: 21309193
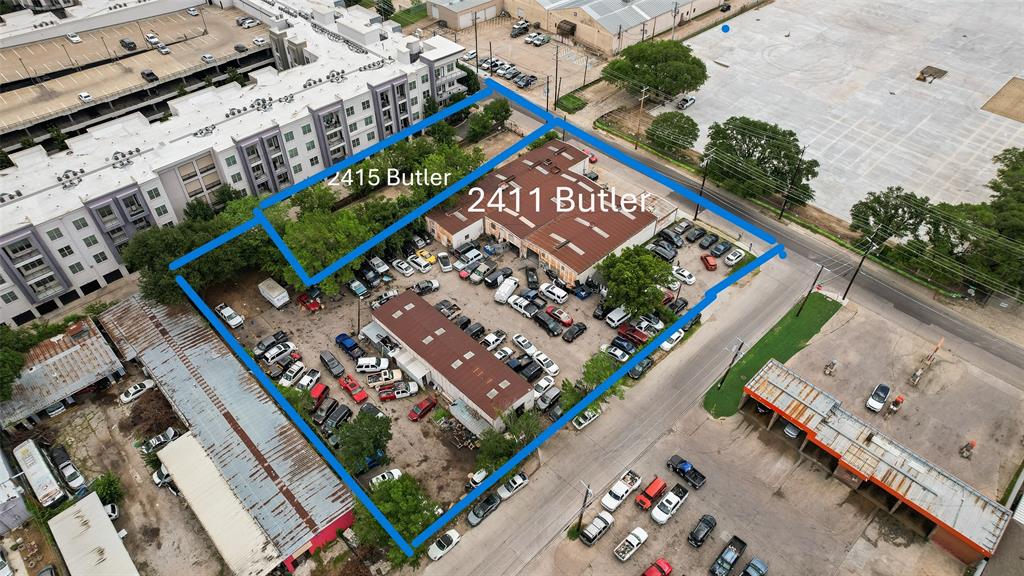
Dallas
2411 Butler Street
None Beds
None Baths
11,318 Sq.Ft.
$2,500,000
MLS#: 21302456
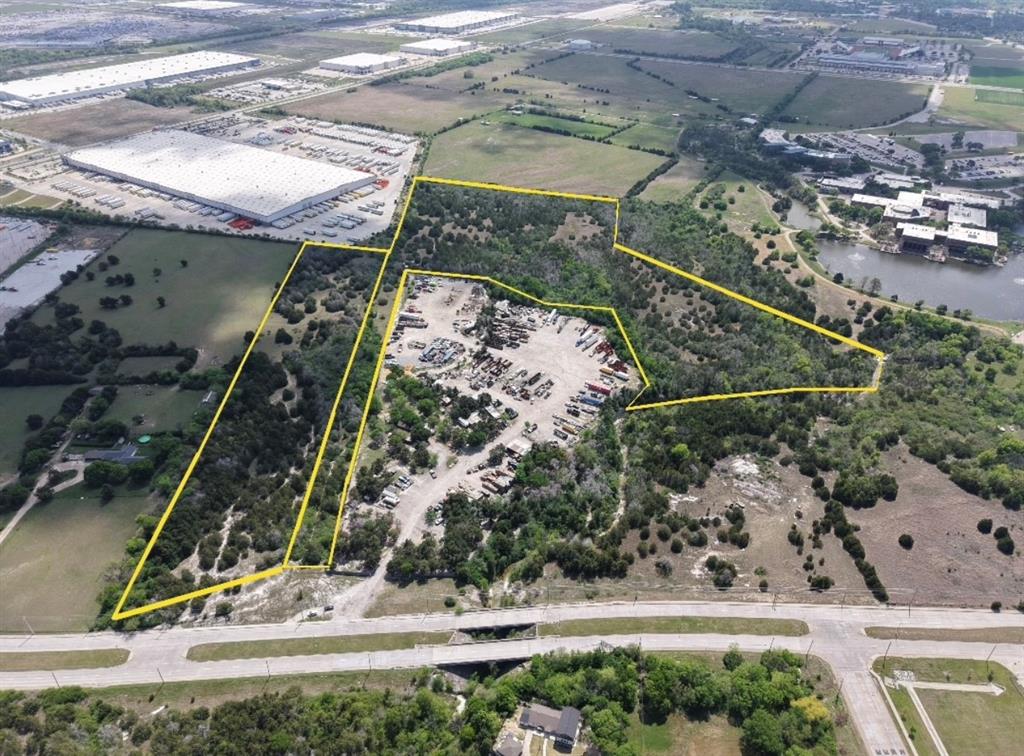
Dallas
3510 Telephone Road
None Beds
None Baths
N/A
$2,000,000
MLS#: 20882785

Dallas
1200 N Walton Walker Boulevard
None Beds
None Baths
11,128 Sq.Ft.
$2,250,000
MLS#: 21345032

Dallas
12809 Audelia Road
None Beds
None Baths
8,000 Sq.Ft.
$2,050,000
MLS#: 21380282
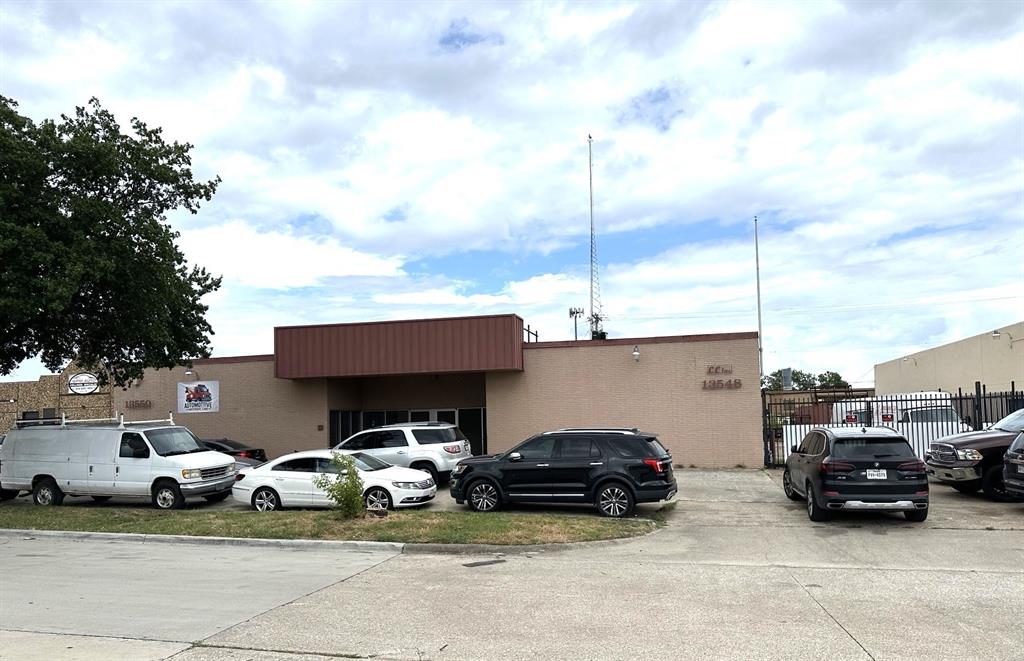
Dallas
13550 Vargon Street
None Beds
None Baths
7,920 Sq.Ft.
$2,250,000
MLS#: 20799575
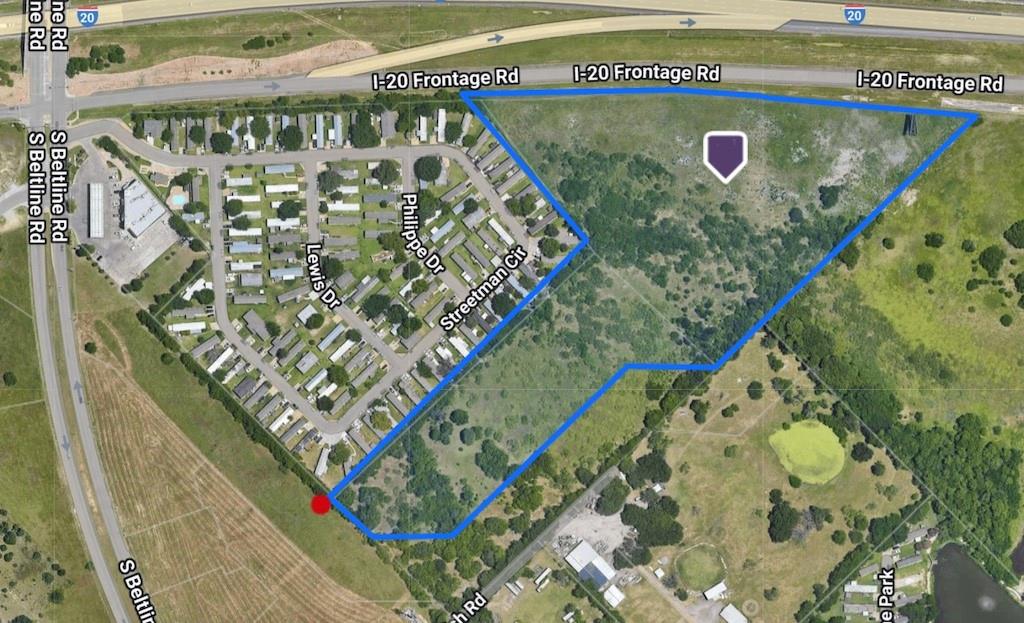
Dallas
14200 I-20 Frontage Road
None Beds
None Baths
N/A
$2,400,000
MLS#: 20940376
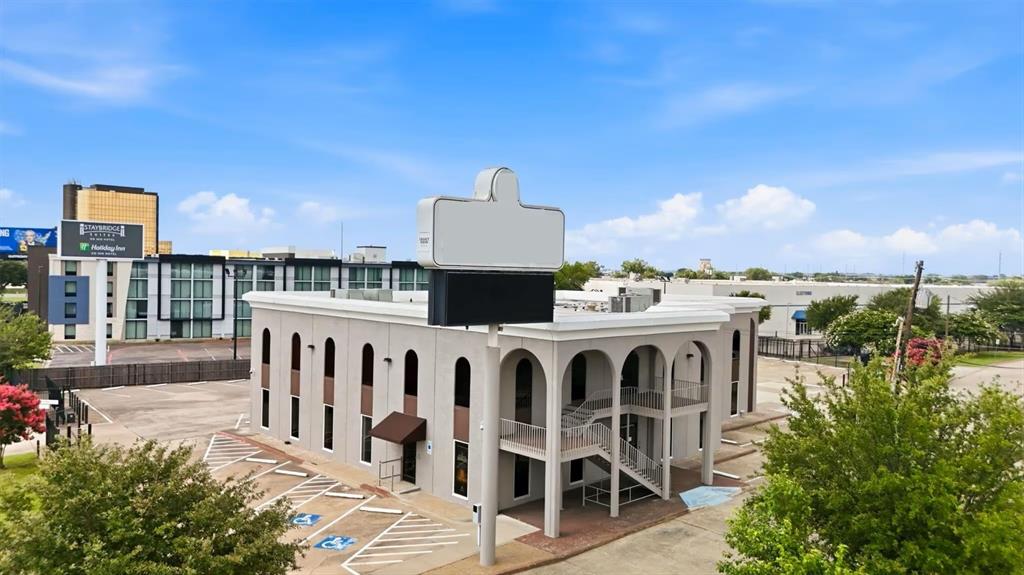
Dallas
8855 N Stemmons Freeway
None Beds
None Baths
12,752 Sq.Ft.
$2,300,000
MLS#: 21320790

Dallas
4031 Rawlins Street
None Beds
None Baths
4,368 Sq.Ft.
$2,199,999
MLS#: 21357978
