


Property
Beds
4
Full Baths
3
1/2 Baths
1
Year Built
2023
Sq.Footage
3,360
Located on a prime East-facing corner lot in the prestigious gated enclave of Willow Creek at Auburn Hills (NO MUD or PID taxes!), this newly built 2023 Darling inventory home delivers high-end style, functional elegance, and nearly $107,000 in builder upgrades, plus complete whole-home water softener, Reverse Osmosis (RO) drinking system, and whole-house humidifier systems. Inside, soaring ceilings, Level 4 Rev-wood flooring, and a dramatic curved staircase with designer balusters set an opulent tone. Executive living begins in the private study behind French doors, leading to a sunlit living space with a custom tile-surround fireplace. The chef’s kitchen features high-end countertops, complete under-cabinet lighting, designer pendants, an included premium refrigerator, and full GE Profile appliances (5-burner stove, oven, microwave, deep sink, and touchless automated faucet). The main-floor primary suite is a true sanctuary with double-vanity lighting, a sleek freestanding soaking tub, an upgraded walk-in shower, and a utility room connected directly to the primary closet for maximum daily convenience. Upstairs, an intelligently designed dual-zone layout separates an entertainment wing (game room + pre-wired media room) from two secondary bedrooms. Every bathroom across both levels features double-vanity lighting, upgraded floor tiles, and chrome fixtures. Turnkey extras include pre-wired house-wide audio, pre-mounted TV setups, custom blinds, remote-controlled fans, an extended epoxied patio, and a painted 3-car tandem garage with epoxy floors, overhead storage racks, and a 230V EV charging outlet. Residents enjoy exclusive access to Willow Creek’s junior Olympic lap pool and social pool, plus Auburn Hills’ resort pool, parks, sport courts, and hike-and-bike trails. Minutes from Baylor Hospital, Hwy 380, US-75, dining, and retail. Schedule your private showing today and experience the difference firsthand!
Features & Amenities
Interior
-
Other Interior Features
Built-in Features, Double Vanity, Eat-in Kitchen, Granite Counters, Kitchen Island, Open Floorplan, Pantry, Walk-In Closet(s), High Speed Internet
-
Total Bedrooms
4
-
Bathrooms
3
-
1/2 Bathrooms
1
-
Basement YN
NO
-
Cooling YN
YES
-
Cooling
Central Air, Electric, ENERGY STAR Qualified Equipment
-
Fireplace YN
YES
-
Heating YN
YES
-
Heating
ENERGY STAR Qualified Equipment, Natural Gas
-
Pet friendly
N/A
Exterior
-
Garage
Yes
-
Garage spaces
3
-
Construction Materials
Brick, Stone
-
Parking
Additional Parking, Common, Garage, Garage Door Opener, Garage Faces Front, Gated, Attached
-
Patio and Porch Features
Covered
-
Pool
No
-
Waterfront YN
NO
Area & Lot
-
Lot Size(acres)
0.1854
-
Lot Size(square feet)
8,075
-
Property Type
Residential
-
Property Sub Type
Single Family Residence
-
Architectural Style
Contemporary/Modern
Price
-
Sales Price
$846,720
-
Tax Amount
$12,614
-
Sq. Footage
3,360
-
Price/SqFt
$252
HOA
-
Association
YES
-
Association Fee
$152
-
Association Fee Frequency
Monthly
-
Association Fee Includes
N/A
School District
-
Elementary School
Lizzie Nell Cundiff McClure
-
Middle School
Johnson
-
High School
McKinney North
Property Features
-
Foundation Details
Slab
-
Sewer
Public Sewer
-
Tax Lot
81
-
Water Source
Public
Schedule a Showing
Showing scheduled successfully.
Mortgage calculator
Estimate your monthly mortgage payment, including the principal and interest, property taxes, and HOA. Adjust the values to generate a more accurate rate.
Your payment
Principal and Interest:
$
Property taxes:
$
HOA fees:
$
Total loan payment:
$
Total interest amount:
$
Location
County
Collin
Elementary School
Lizzie Nell Cundiff McClure
Middle School
Johnson
High School
McKinney North
Listing Courtesy of Siva Krishnan , HB Realty
RealHub Information is provided exclusively for consumers' personal, non-commercial use, and it may not be used for any purpose other than to identify prospective properties consumers may be interested in purchasing. All information deemed reliable but not guaranteed and should be independently verified. All properties are subject to prior sale, change or withdrawal. RealHub website owner shall not be responsible for any typographical errors, misinformation, misprints and shall be held totally harmless.

AGENT
Joe Boston
Call Joe today to schedule a private showing.

* Listings on this website come from the FMLS IDX Compilation and may be held by brokerage firms other than the owner of this website. The listing brokerage is identified in any listing details. Information is deemed reliable but is not guaranteed. If you believe any FMLS listing contains material that infringes your copyrighted work please click here to review our DMCA policy and learn how to submit a takedown request.© 2024 FMLS.
Related Properties

McKinney
4204 Bent Creek Road
5 Beds
4 Baths
4,585 Sq.Ft.
$750,000
MLS#: 21218663

McKinney
5621 Fringetree Drive
5 Beds
4 Baths
3,335 Sq.Ft.
$799,000
MLS#: 21291322
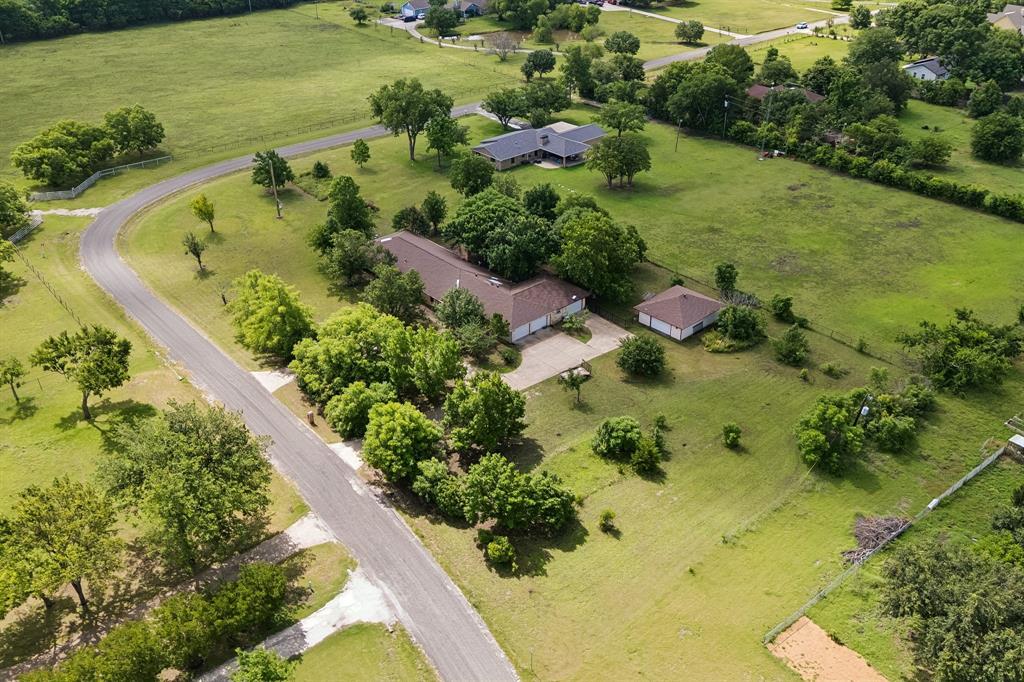
McKinney
5291 Pecan Place Drive
4 Beds
3 Baths
3,480 Sq.Ft.
$800,000
MLS#: 21179951
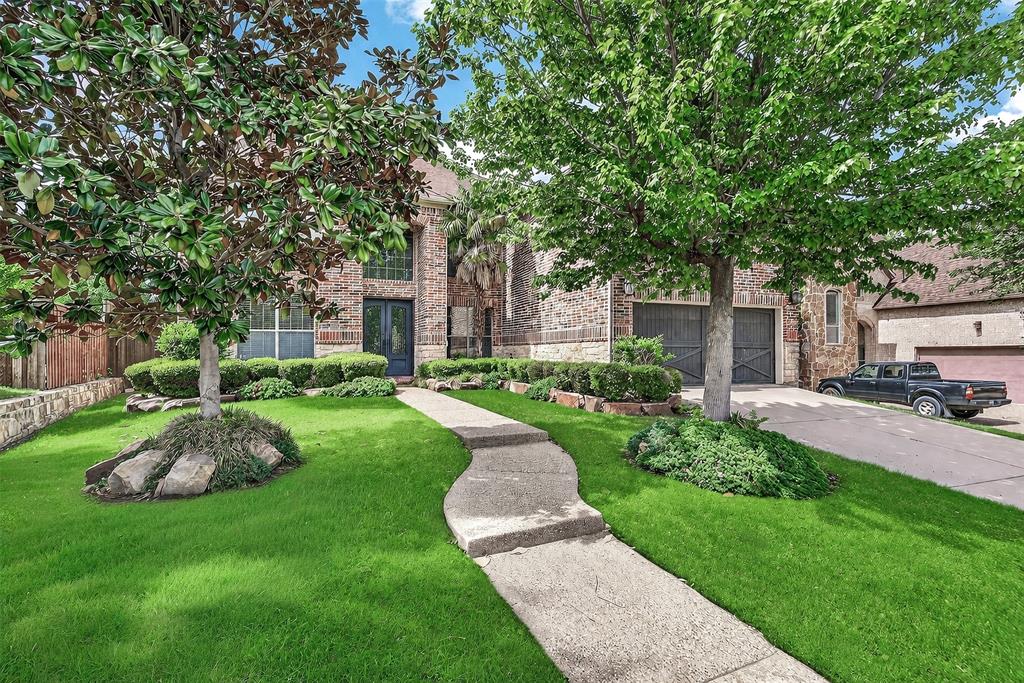
McKinney
1904 Templegate Drive
5 Beds
4 Baths
4,132 Sq.Ft.
$750,000
MLS#: 21231113
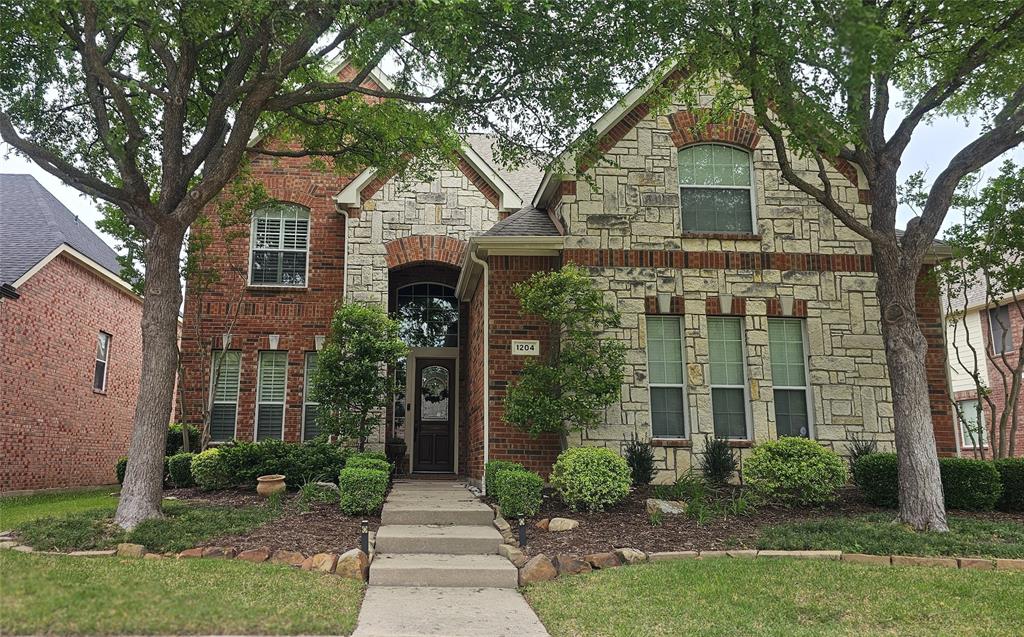
McKinney
1204 Pecan Valley Drive
5 Beds
4 Baths
3,704 Sq.Ft.
$749,000
MLS#: 21201273
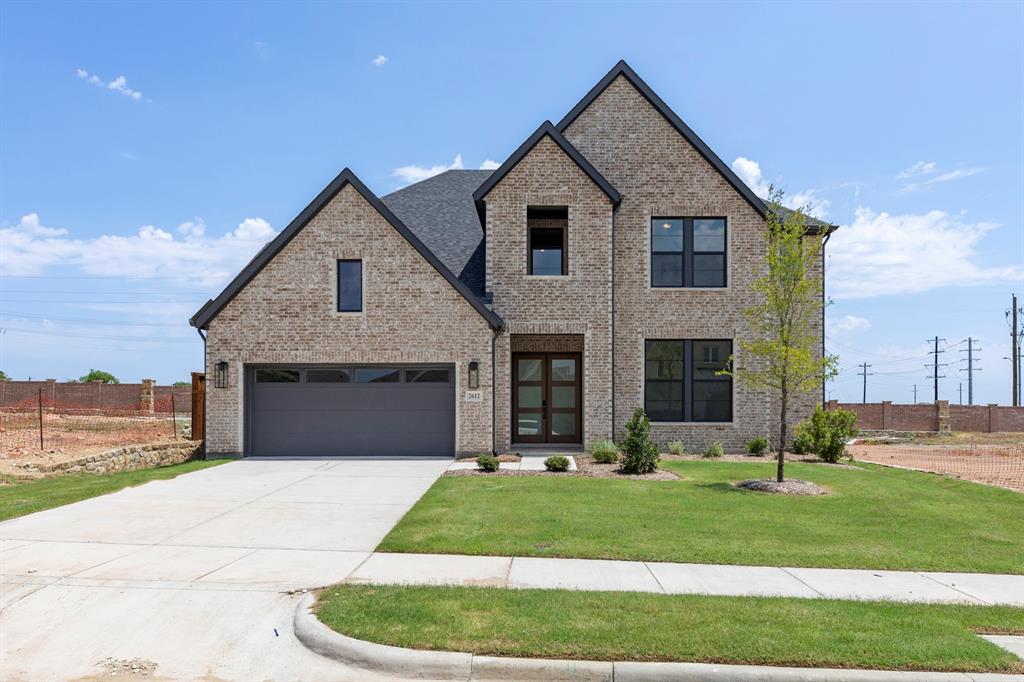
McKinney
2612 Cone Flower Street
4 Beds
4 Baths
3,841 Sq.Ft.
$824,990
MLS#: 21185456
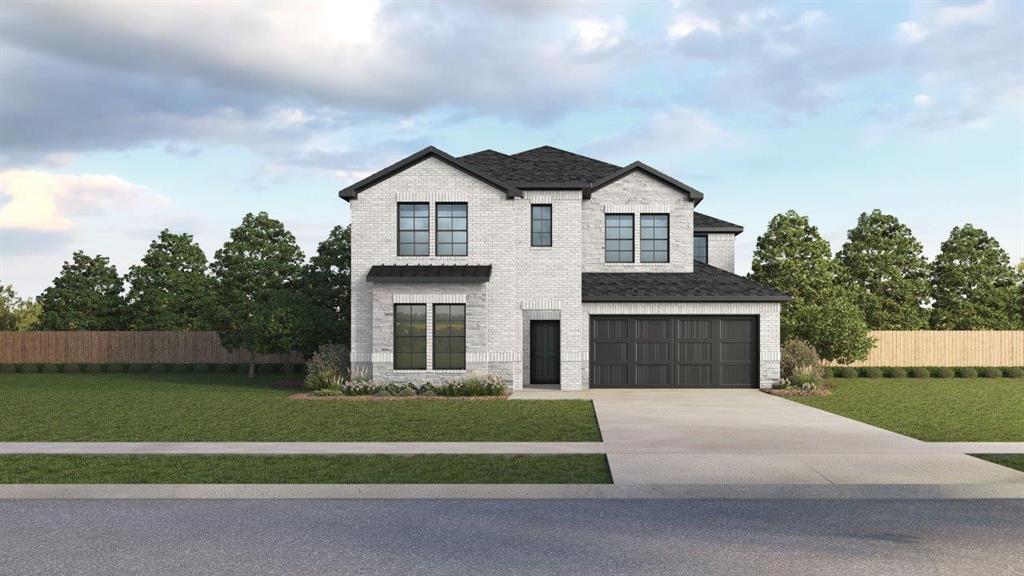
McKinney
9404 Flyer Street
5 Beds
3 Baths
3,522 Sq.Ft.
$695,990
MLS#: 21336410
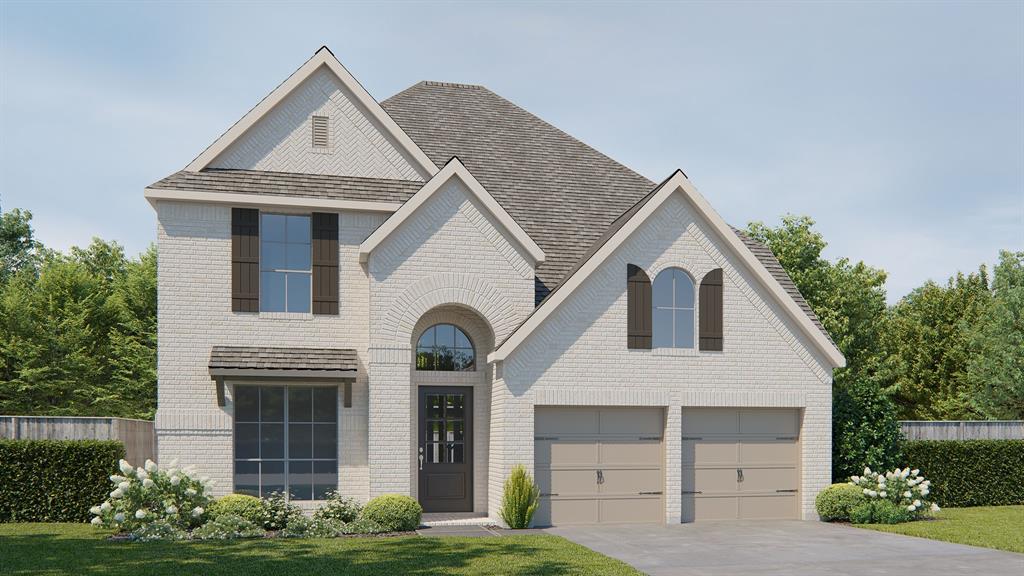
McKinney
4721 Floral Fields
4 Beds
3 Baths
3,190 Sq.Ft.
$749,900
MLS#: 21293145
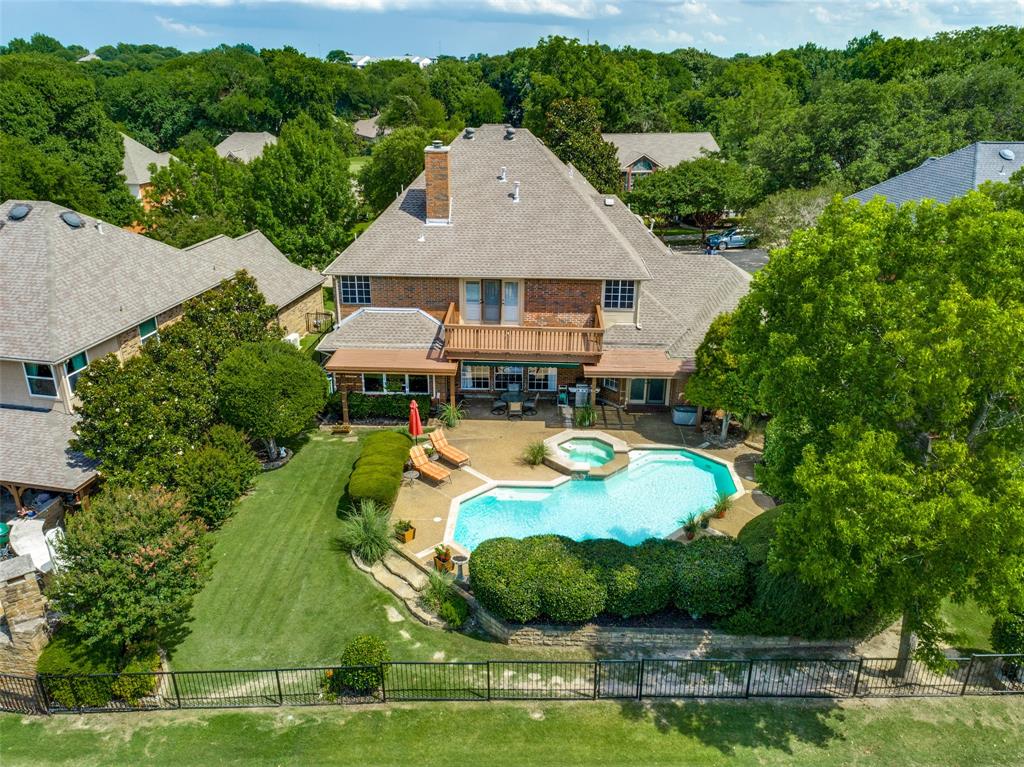
McKinney
2712 Brookside Lane
5 Beds
3 Baths
3,722 Sq.Ft.
$785,000
MLS#: 21291050
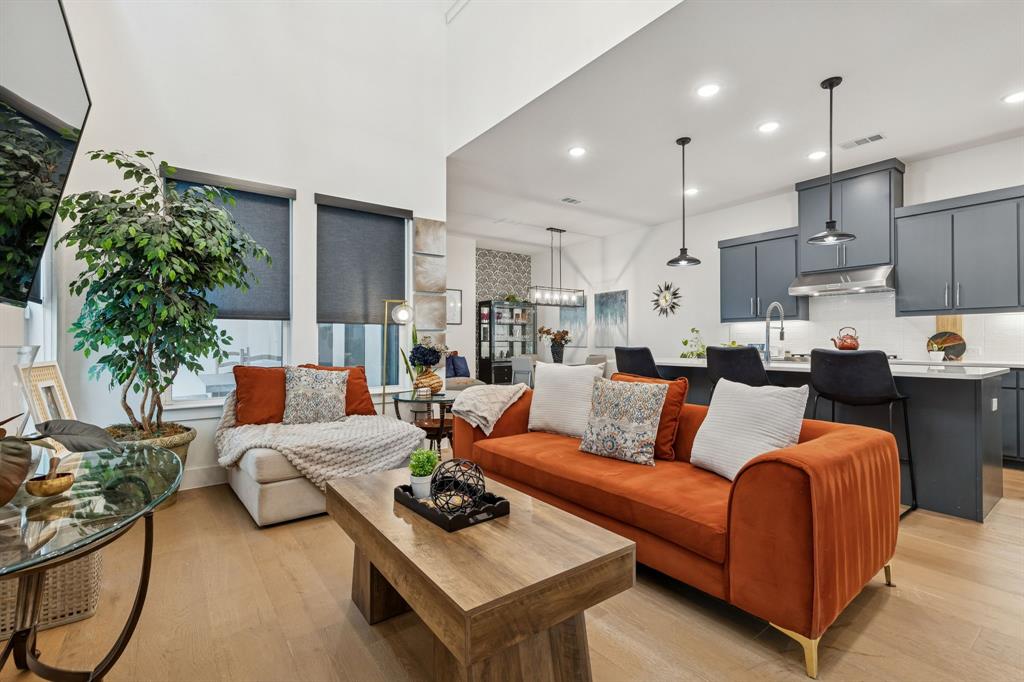
McKinney
7424 Collin Mckinney Parkway
3 Beds
3 Baths
2,895 Sq.Ft.
$699,000
MLS#: 21182346
