


Property
Beds
4
Full Baths
2
1/2 Baths
None
Year Built
2026
Sq.Footage
1,897
Beautifully designed modern farmhouse offering the perfect blend of architectural charm, functional design, and flexible living! Step inside to a welcoming foyer that opens to an impressive vaulted great room with exposed beams, a beautiful fireplace, and sliding doors leading to the amazing covered porch. The open-concept kitchen is designed for gathering, showcasing a large center island with seating, abundant prep space, walk-in pantry, and seamless flow into the sun-filled dining area surrounded by windows. The private owner’s suite is a true retreat, featuring vaulted ceilings, spa-inspired bath with freestanding soaking tub, oversized glass shower, dual vanities, private water closet, and a generous walk-in closet. Smart everyday conveniences include a mudroom with built-in bench, spacious laundry room, and thoughtful storage throughout. The inviting farmhouse exterior is highlighted by a covered front porch with exposed beams and timeless curb appeal. With versatile living spaces, beautiful architectural details, and room to grow, this home delivers the style, comfort, and functionality today’s buyers are looking for. Located in the desirable Stone Creek Ranch community, this property sits on nearly 2 acres and includes a private well — meaning no water bill and there is no HOA. Additional highlights include spray foam insulation, a professionally designed landscape package, builder warranty, and a 2-10 Home StrucSure Warranty. Don't delay, come make country living dreams your reality!
Features & Amenities
Interior
-
Other Interior Features
Granite Counters, Kitchen Island, Open Floorplan, Walk-In Closet(s)
-
Total Bedrooms
4
-
Bathrooms
2
-
Basement YN
NO
-
Cooling YN
YES
-
Cooling
Ceiling Fan(s), Central Air, Electric
-
Fireplace YN
YES
-
Heating YN
YES
-
Heating
Central, Electric
-
Pet friendly
N/A
Exterior
-
Garage
Yes
-
Garage spaces
3
-
Construction Materials
Board & Batten Siding, Brick
-
Parking
Garage, Garage Door Opener, Attached
-
Pool
No
-
Waterfront YN
NO
Area & Lot
-
Lot Features
Few Trees, Landscaped, Subdivided
-
Lot Size(acres)
1.82
-
Lot Size(square feet)
79,279
-
Property Type
Residential
-
Property Sub Type
Single Family Residence
-
Architectural Style
Modern Farmhouse
Price
-
Sales Price
$495,000
-
Sq. Footage
1,897
-
Price/SqFt
$260
HOA
-
Association
No
School District
-
Elementary School
Crockett
-
Middle School
Tison
-
High School
Weatherford
Property Features
-
New Construction
YES
-
Foundation Details
Slab
-
Sewer
Septic Tank
-
Tax Lot
5
-
Water Source
Well
Schedule a Showing
Showing scheduled successfully.
Mortgage calculator
Estimate your monthly mortgage payment, including the principal and interest, property taxes, and HOA. Adjust the values to generate a more accurate rate.
Your payment
Principal and Interest:
$
Property taxes:
$
HOA fees:
$
Total loan payment:
$
Total interest amount:
$
Location
County
Parker
Elementary School
Crockett
Middle School
Tison
High School
Weatherford
Listing Courtesy of Kimberly Mccall , Berkshire HathawayHS PenFed TX
RealHub Information is provided exclusively for consumers' personal, non-commercial use, and it may not be used for any purpose other than to identify prospective properties consumers may be interested in purchasing. All information deemed reliable but not guaranteed and should be independently verified. All properties are subject to prior sale, change or withdrawal. RealHub website owner shall not be responsible for any typographical errors, misinformation, misprints and shall be held totally harmless.

AGENT
Joe Boston
Call Joe today to schedule a private showing.

* Listings on this website come from the FMLS IDX Compilation and may be held by brokerage firms other than the owner of this website. The listing brokerage is identified in any listing details. Information is deemed reliable but is not guaranteed. If you believe any FMLS listing contains material that infringes your copyrighted work please click here to review our DMCA policy and learn how to submit a takedown request.© 2024 FMLS.
Related Properties
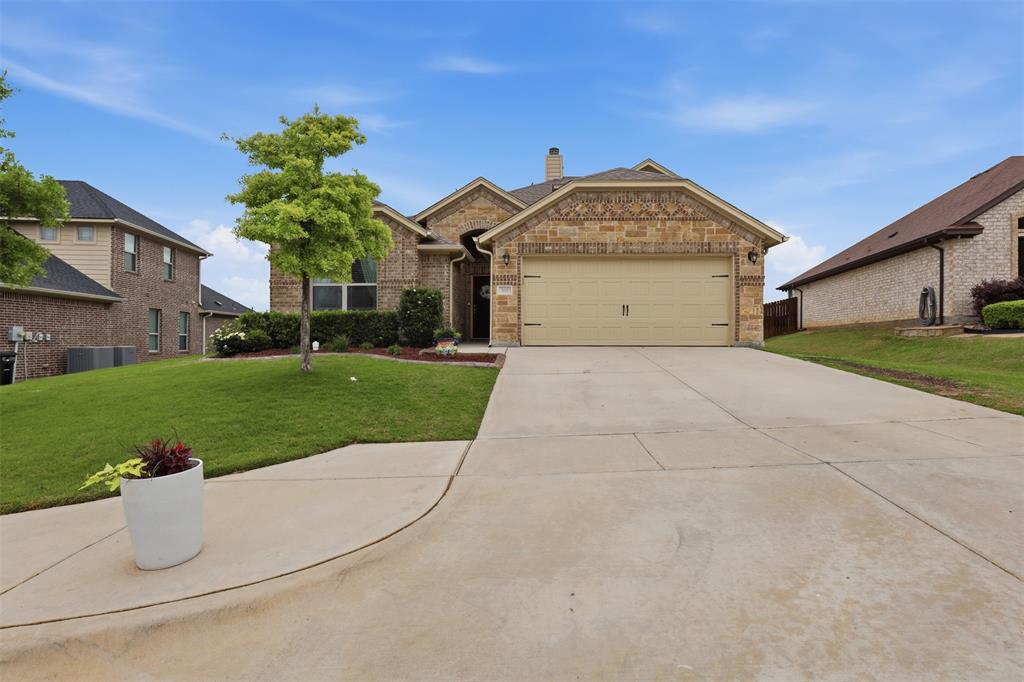
Weatherford
3017 Ridgemont Court
3 Beds
2 Baths
2,065 Sq.Ft.
$402,500
MLS#: 21241758

Weatherford
411 Valley Road
3 Beds
3 Baths
3,490 Sq.Ft.
$585,000
MLS#: 21218477
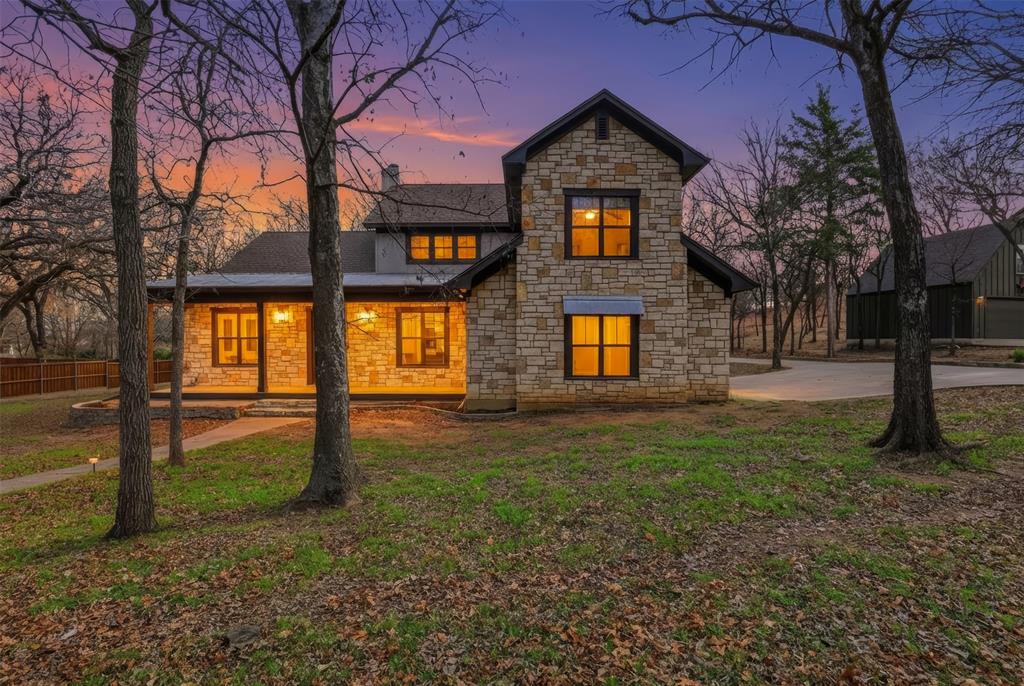
Weatherford
3806 Lakeshore Drive
4 Beds
3 Baths
3,190 Sq.Ft.
$579,000
MLS#: 21150316
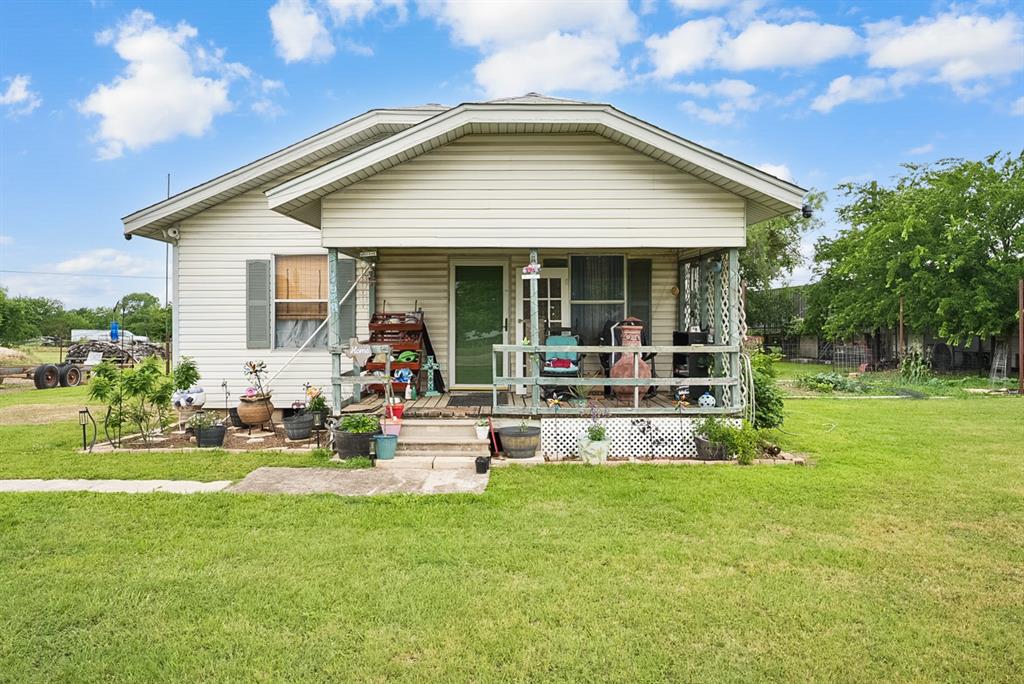
Weatherford
4948 Tin Top Road
3 Beds
1 Baths
1,350 Sq.Ft.
$430,000
MLS#: 21273184

Weatherford
410 W Spring Street
3 Beds
2 Baths
1,838 Sq.Ft.
$495,000
MLS#: 21259950

Weatherford
1124 Eastland Lane
4 Beds
3 Baths
2,812 Sq.Ft.
$429,999
MLS#: 21259913

Weatherford
133 Miramar Circle
3 Beds
2 Baths
1,487 Sq.Ft.
$419,000
MLS#: 21247278

Weatherford
1009 Sky Court
4 Beds
2 Baths
2,400 Sq.Ft.
$519,000
MLS#: 21323328

Weatherford
1040 Cloudy Court
4 Beds
2 Baths
2,732 Sq.Ft.
$549,000
MLS#: 21321425
