


Property
Beds
6
Full Baths
5
1/2 Baths
2
Year Built
1998
Sq.Footage
10,189
Within the gates of The Landing on Lake Grapevine, this reimagined estate pairs the romance of an English manor with the ease of modern innovation. A comprehensive $5.5M renovation sculpted just over two acres into a private, gardened sanctuary—more than 5,000 trees, shrubs, and perennials framing serene lake views and layered stone terraces. Beyond the brick porte cochere, sunlight pours through steel-framed windows into voluminous, gallery-like interiors. The vaulted great room with timber trusses flows to an elegant dining salon and a showpiece chef’s kitchen appointed with custom navy cabinetry, a waterfall marble island, paneled refrigeration, and sculptural lighting. A tailored library lined with built-ins offers a refined retreat; a fully equipped gym brings wellness home. The serene primary suite evokes a boutique spa with dual vanities, exquisite stone, brass appointments, and a generous glass shower; secondary suites echo the same quiet luxury. Resort living continues outdoors with a covered loggia, lounge-ready verandas, and a shimmering pool and spa rimmed in natural rock. Gather at the fireside lounge under mature oaks, harvest from the farm-to-table garden, or head to the brand-new, lighted pickleball court for play under the stars. Intelligent systems elevate every day: Tesla Solar Shingles for style and sustainability, a whole-home Control4 platform for effortless automation, and six high-efficiency Carrier HVAC units for whisper-quiet comfort. Timeless, turnkey, and intensely private, this is lakeside Texas living at its most sophisticated.
Features & Amenities
Interior
-
Other Interior Features
Built-in Features, Cathedral Ceiling(s), Chandelier, Double Vanity, Dry Bar, Eat-in Kitchen, Kitchen Island, Natural Woodwork, Walk-In Closet(s)
-
Total Bedrooms
6
-
Bathrooms
5
-
1/2 Bathrooms
2
-
Basement YN
NO
-
Cooling YN
YES
-
Cooling
Ceiling Fan(s), Central Air, Electric
-
Fireplace YN
YES
-
Heating YN
YES
-
Heating
Central, Fireplace(s), Solar
-
Pet friendly
N/A
Exterior
-
Garage
Yes
-
Garage spaces
4
-
Construction Materials
Stone, Brick
-
Other Exterior Features
Fire Pit, Rain Gutters, Garden
-
Parking
Additional Parking, Driveway, Electric Gate, Electric Vehicle Charging Station(s), Garage, Garage Door Opener, Garage Faces Side, Gated, Attached
-
Patio and Porch Features
Deck, Covered
-
Pool
Yes
-
Pool Features
In Ground, Outdoor Pool, Pool/Spa Combo
-
Waterfront YN
NO
Area & Lot
-
Lot Features
Landscaped, Rolling Slope
-
Lot Size(acres)
2.004
-
Lot Size(square feet)
87,294
-
Property Type
Residential
-
Property Sub Type
Single Family Residence
-
Architectural Style
Traditional
Price
-
Sales Price
$7,200,000
-
Sq. Footage
10,189
-
Price/SqFt
$706
HOA
-
Association
YES
-
Association Fee
$2,055
-
Association Fee Frequency
Annually
-
Association Fee Includes
N/A
School District
-
Elementary School
Liberty
-
Middle School
Mckamy
-
High School
Flower Mound
Property Features
-
Foundation Details
Slab
-
Senior Community YN
NO
-
Sewer
Septic Tank
-
Tax Lot
19
-
Water Source
Public
Schedule a Showing
Showing scheduled successfully.
Mortgage calculator
Estimate your monthly mortgage payment, including the principal and interest, property taxes, and HOA. Adjust the values to generate a more accurate rate.
Your payment
Principal and Interest:
$
Property taxes:
$
HOA fees:
$
Total loan payment:
$
Total interest amount:
$
Location
County
Denton
Elementary School
Liberty
Middle School
Mckamy
High School
Flower Mound
Listing Courtesy of Damon Williamson , Agency Dallas Park Cities, LLC
RealHub Information is provided exclusively for consumers' personal, non-commercial use, and it may not be used for any purpose other than to identify prospective properties consumers may be interested in purchasing. All information deemed reliable but not guaranteed and should be independently verified. All properties are subject to prior sale, change or withdrawal. RealHub website owner shall not be responsible for any typographical errors, misinformation, misprints and shall be held totally harmless.

AGENT
Joe Boston
Call Joe today to schedule a private showing.

* Listings on this website come from the FMLS IDX Compilation and may be held by brokerage firms other than the owner of this website. The listing brokerage is identified in any listing details. Information is deemed reliable but is not guaranteed. If you believe any FMLS listing contains material that infringes your copyrighted work please click here to review our DMCA policy and learn how to submit a takedown request.© 2024 FMLS.
Related Properties

Flower Mound
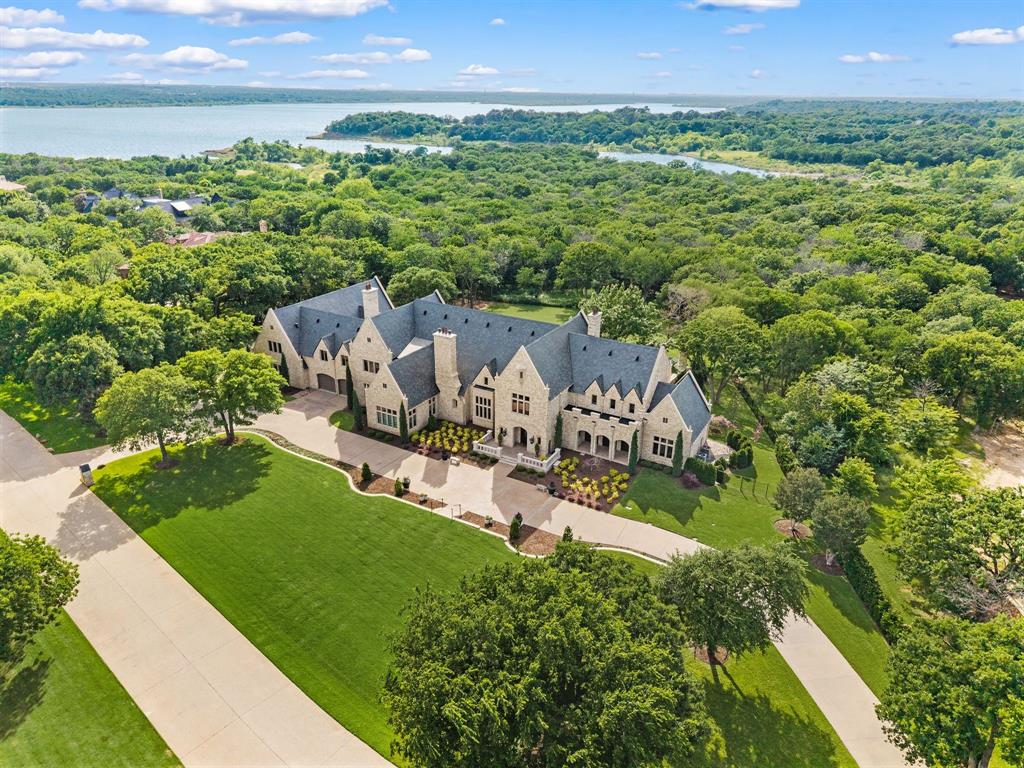
5901 Rue Jordan
6 Beds
7 Baths
10,596 Sq.Ft.
$6,999,000
MLS#: 21321525
Flower Mound
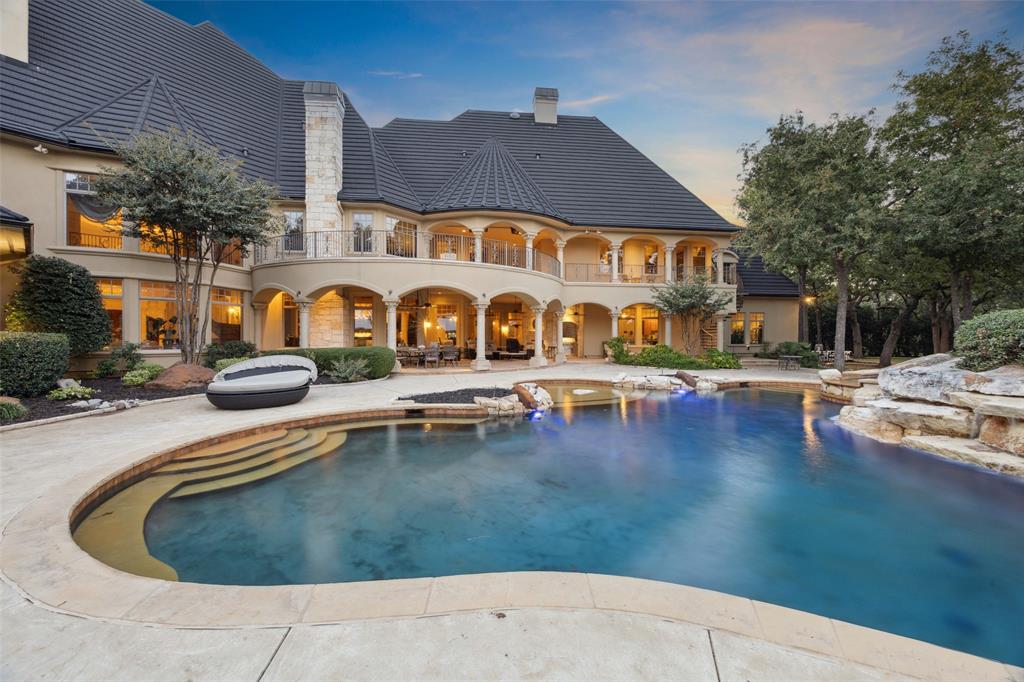
2105 Bayshore Drive
6 Beds
6 Baths
10,464 Sq.Ft.
$6,495,000
MLS#: 21262135
Flower Mound
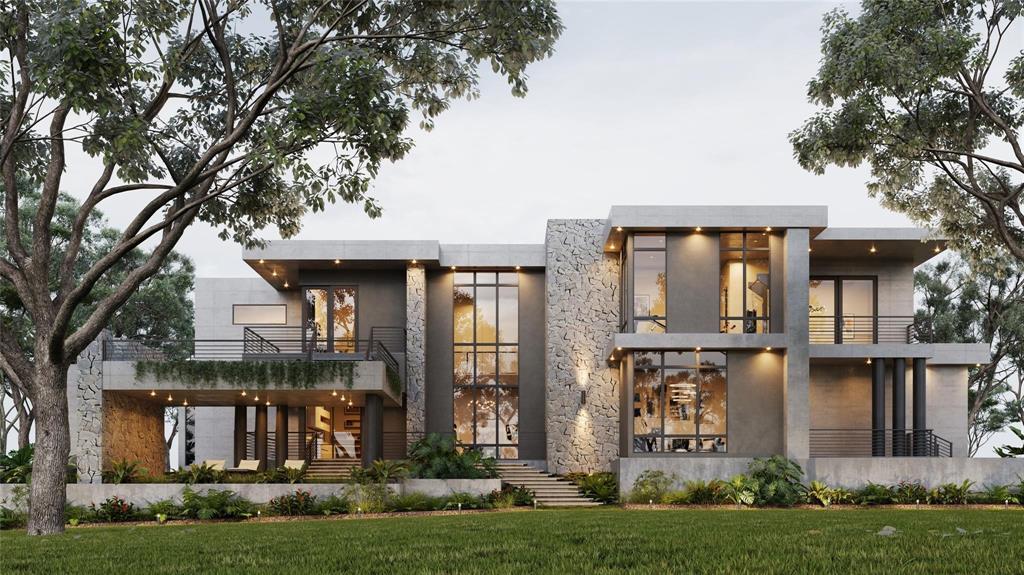
5700 Masters Court
6 Beds
6 Baths
13,941 Sq.Ft.
$6,975,000
MLS#: 21203345
Flower Mound
TBD FM1171
5 Beds
6 Baths
8,000 Sq.Ft.
$7,495,000
MLS#: 21203376
