Features & Amenities

Interior

  • Other Interior Features

    Built-in Features, Eat-in Kitchen, Granite Counters, Kitchen Island, Walk-In Closet(s), Wet Bar, High Speed Internet

  • Total Bedrooms

    3

  • Bathrooms

    2

  • 1/2 Bathrooms

    1

  • Basement YN

    NO

  • Cooling YN

    YES

  • Cooling

    Ceiling Fan(s), Central Air, Electric

  • Fireplace YN

    YES

  • Heating YN

    YES

  • Heating

    Central, Natural Gas

  • Pet friendly

    N/A

Exterior

  • Garage

    Yes

  • Garage spaces

    2

  • Construction Materials

    Brick

  • Other Exterior Features

    Rain Gutters

  • Parking

    Additional Parking, Carport, Concrete, Covered, Deck, Detached Carport, Driveway, Garage, Garage Door Opener, Garage Faces Rear, Kitchen Level, Attached

  • Patio and Porch Features

    Covered, Deck

  • Pool

    No

  • Waterfront YN

    NO

Area & Lot

  • Lot Features

    Few Trees, Interior Lot, Landscaped, Level

  • Lot Size(acres)

    0.374

  • Lot Size(square feet)

    16,291

  • Property Type

    Residential

  • Property Sub Type

    Single Family Residence

  • Architectural Style

    Traditional

Price

  • Sales Price

    $450,000

  • Tax Amount

    $12,035

  • Financing Options

    Cash, Conventional, FHA, VA Loan

  • Sq. Footage

    3,341

  • Price/SqFt

    $134

HOA

  • Association

    No

Property Resources

  • Horse Property

    NO

School District

  • Elementary School

    Commerce

  • Middle School

    Commerce

  • High School

    Commerce

Property Features

  • Foundation Details

    Slab

  • Senior Community YN

    NO

  • Sewer

    Public Sewer

  • Tax Lot

    13

  • Water Source

    Public

Schedule a Showing

Showing scheduled successfully.

<
>
IN PERSON
VIA CHAT

What is 3 + 4 ?


Mortgage calculator

Estimate your monthly mortgage payment, including the principal and interest, property taxes, and HOA. Adjust the values to generate a more accurate rate.

Your payment

Principal and Interest:

$

Property taxes:

$

HOA fees:

$

Total loan payment:

$

Total interest amount:

$

Location

County

Hunt

Elementary School

Commerce

Middle School

Commerce

High School

Commerce

Listing Courtesy of Holly Gray, Century 21 First Group

RealHub Information is provided exclusively for consumers' personal, non-commercial use, and it may not be used for any purpose other than to identify prospective properties consumers may be interested in purchasing. All information deemed reliable but not guaranteed and should be independently verified. All properties are subject to prior sale, change or withdrawal. RealHub website owner shall not be responsible for any typographical errors, misinformation, misprints and shall be held totally harmless.

Agent Joe Boston

AGENT

Joe Boston

Call Joe today to schedule a private showing.


* Listings on this website come from the FMLS IDX Compilation and may be held by brokerage firms other than the owner of this website. The listing brokerage is identified in any listing details. Information is deemed reliable but is not guaranteed. If you believe any FMLS listing contains material that infringes your copyrighted work please review our DMCA policy and learn how to submit a takedown request.© 2024 FMLS.
Discover this stunning Commerce, TX home situated on a spacious third of an acre in a desirable location near East Texas A&M University. From the moment you arrive, you’ll appreciate the generous lot, impressive curb appeal, and abundant covered parking with a two-car attached garage plus a two-car carport. Inside, the oversized living room takes center stage with a beautiful stone, gas-log fireplace and views overlooking the covered patio and expansive backyard—an ideal setting for relaxing or entertaining. The formal dining room provides an inviting space for gatherings, while the well-appointed kitchen features an island, granite countertops, electric cooktop, dishwasher, refrigerator, and a cozy breakfast nook. The split-bedroom floor plan offers privacy and functionality. The exceptional primary suite is a true retreat, complete with a spacious bath featuring a garden tub, separate shower, and walk-in closet. Two additional bedrooms share a convenient Jack-and-Jill bath, while a separate half bath provides added convenience for guests. Upstairs, an enormous media room with a wet bar offers endless possibilities for movie nights, game days, entertaining, or creating the ultimate recreation space. Outside, enjoy the covered patio and large backyard, perfect for outdoor gatherings, pets, play, or simply relaxing in your own private space. With its spacious layout, thoughtful floor plan, abundant parking, and prime location near East Texas A&M, this home offers an exceptional combination of comfort and convenience. Homes with this much space and versatility don’t come along every day—grab this Commerce gem before it’s gone!

2007 Creekview Drive

Message successfully sent.

What would you like to know?

What is 3 + 4 ?

I agree to receive email communication and understand I can unsubscribe at any time.

I agree to be contacted by Next Level Realty Group via call, email, and text for real estate services. To opt out, you can reply 'stop' at any time or reply 'help' for assistance. You can also click the unsubscribe link in the emails. Message and data rates may apply. Message frequency may vary. Privacy Policy

Related Properties

MAJOR PRICE IMPROVEMENT, $5,000 SELLER CONCESSION AND a credit toward buyer’s home inspection with inspector of choice.! Buyers take advantage of this opportunity to apply the funds toward an interest rate buydown, closing costs, or other allowable expenses. Take advantage of the new price and seller contributions to help reduce your upfront costs and potentially lower your monthly payment! This custom home offers unique features you typically won’t find in a standard builder community! On a desirable corner lot in the heart of Commerce and conveniently located just minutes from East Texas A&M University, shopping, and popular dining destinations including Starbucks, Brookshire's, Buffalo Wild Wings, and more! This thoughtfully designed 4 bedroom, 3 bathroom home showcases engineered wood flooring, an open concept layout, elegant arched hallways, and a decorative wall niche perfect for displaying decor. Designer details include a stunning wood paneled tray ceiling at the entrance, custom green cabinetry, and striking blue accent tile, creating a sophisticated color palette that sets this home apart. The spacious living room features soaring ceilings and a sleek electric fireplace, creating a warm and inviting gathering space. Kitchen with marble countertops, custom cabinetry, and an oversized island overlooking a cozy breakfast nook. Retreat to the luxurious primary suite featuring a tray ceiling, a large walk in closet, and spa inspired ensuite with dual vanities. Every finish has been thoughtfully selected to blend modern design with everyday comfort, making this move in ready home the perfect place to enjoy elevated living in one of Commerce's most convenient locations. Staging not included. Buyer and buyer's agent to verify all information including schools, utilities, room measurements, city of Commerce restrictions, lender incentives etc. Schedule your showing today!!
#21345726

Commerce

1500 Deer Trail

4 Beds

3 Baths

2,356 Sq.Ft.

$449,500

MLS#: 21345726

2025 BRAND-NEW MANUFACTURED HOME, NEVER OCCUPIED!! This spacious 5-bedroom, 3-bath manufactured home sits on 2.5 acres. The open floor plan offers a large living area that flows into the kitchen and dining space, making it great for everyday living and entertaining. With five bedrooms, there is plenty of room for family, guests, a home office, or whatever space you need. Outside, you'll find a large covered porch that is perfect for relaxing and enjoying the peaceful, non-restricted acreage! The home also features a durable metal roof, back deck, and an oversized septic system. With plenty of room to spread out, bring your animals, enjoy the outdoors, or make the property your own, this is a great opportunity to own a brand-new home with acreage. Includes ALL appliances!!
#21359439

Commerce

4796 E Highway 11

5 Beds

3 Baths

2,085 Sq.Ft.

$375,000

MLS#: 21359439

Price reduced
HUGE PRICE REDUCTION! Now offered at $370,000, reduced from $399,000! Do not miss this incredible opportunity to own this gorgeous home at an exceptional new price. Schedule your showing today! *Move-in ready and loaded with upgrades, this beautiful Bloomfield Dewberry II offers the perfect blend of space, style, and value! Featuring 4 spacious bedrooms, 2.5 baths, a private first-floor primary suite, a dedicated home office, an upstairs game room with a private balcony, and a media room, there's room for everyone to live, work, and entertain. The chef-inspired kitchen boasts quartz countertops, a large California island, stainless steel appliances, abundant cabinetry, and an oversized walk-in pantry. Durable laminate wood flooring flows throughout the main living areas. The washer and dryer are included, adding even more value and convenience. Step outside to enjoy the thoughtfully improved backyard, featuring an extended concrete entertaining area with a gazebo and fire pit—perfect for relaxing or hosting family and friends. Situated on an interior lot backing to the elementary school field, you'll enjoy open views with no immediate rear neighbors. This home offers the space, upgrades, and outdoor living today's buyers are looking for—without the wait of new construction. Move-in ready, competitively priced, and ready for its next owners. Schedule your private showing today!
#21327416

Commerce

201 Sweetwater Drive

4 Beds

2 Baths

3,026 Sq.Ft.

$370,000

MLS#: 21327416

Price reduced
NEW! NEVER LIVED IN. Estimated completion November 2026. Bloomfield Homes’ Rose is a two-story plan with 4 bedrooms, 3 full baths, a powder bath, and a deep 2.5-car garage in East Oak Creek. Extra garage depth and an additional half-bay make storage a highlight from the start. The brick exterior has a covered front porch and an upgraded 8' door with decorative grille detailing and rain glass. Inside, the study closes behind glass French doors, while 8' first-floor doors and wood flooring give the shared spaces a taller, cohesive feel. The Deluxe Kitchen brings a lighter palette into focus with painted cabinets, white quartz countertops, and an upgraded tile backsplash. A large island and breakfast bar create room for prep and conversation beneath 3 pendant lights. The gas cooktop, electric oven, and built-in microwave handle the cooking, and a glass pantry door adds character to the walk-in storage. The breakfast nook overlooks the covered patio and connects to the open family room. A separate downstairs media room gives entertainment its own space. Set at the rear, the primary suite includes dual sinks, quartz counters, a garden tub, a separate shower, and a walk-in closet. Upgraded tile continues through the primary shower and tub surround and the secondary bath surrounds. Upstairs, a generous game room serves 3 secondary bedrooms and 2 full baths. Painted cabinetry throughout, upgraded carpet, and 2'' faux wood blinds carry the selections beyond the main living areas. A mud room adds interior function, while gutters and a patio gas stub handle the exterior. This landscaped interior lot has sprinklers and a large backyard. Visit Bloomfield Homes’ East Oak Creek model to discover this Rose today!
#21402055

Commerce

224 Sweetwater Drive

4 Beds

3 Baths

3,421 Sq.Ft.

$484,000

MLS#: 21402055
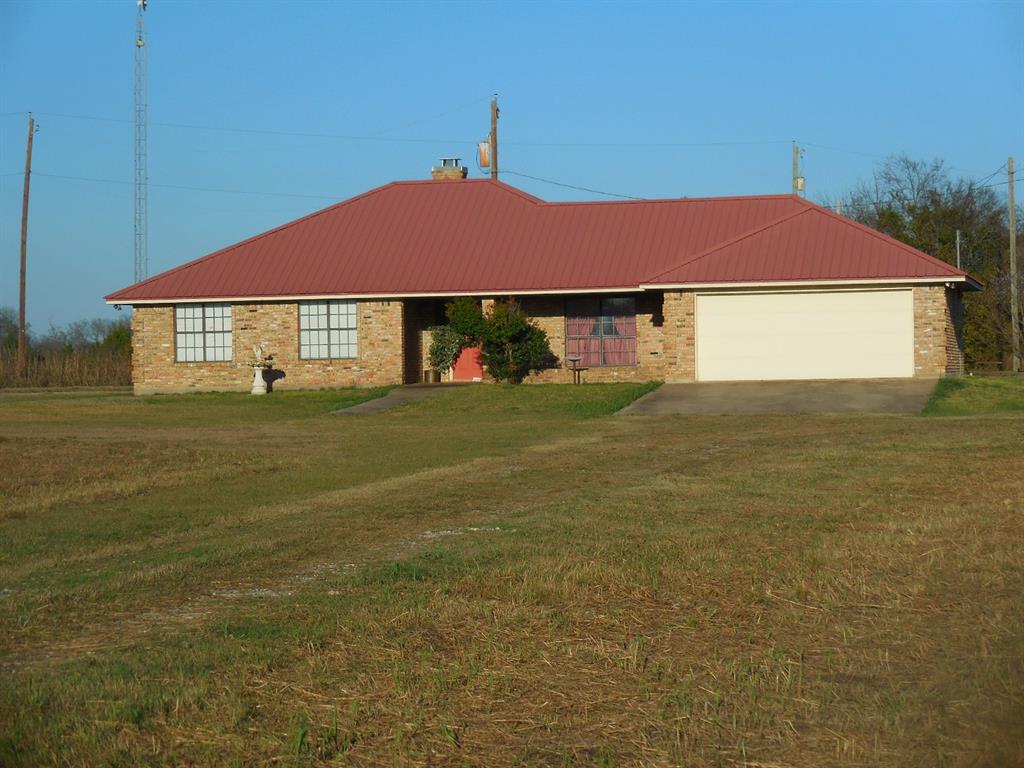
Beautiful 1800 + sq. ft plus, 3 bed and 2 bath home on 11.55 acres just outside of Commerce. Separate living & dining room. Living room has working fireplace. Rural location with all amenities close by. The acerage is conducive to subdividing and could comply with Hunt County subdivision regulations. Metal container on the property could be included with the right price.  The container is wired and has an AC unit.
#21121740

Commerce

5335 Highway 11

3 Beds

2 Baths

1,890 Sq.Ft.

$495,000

MLS#: 21121740
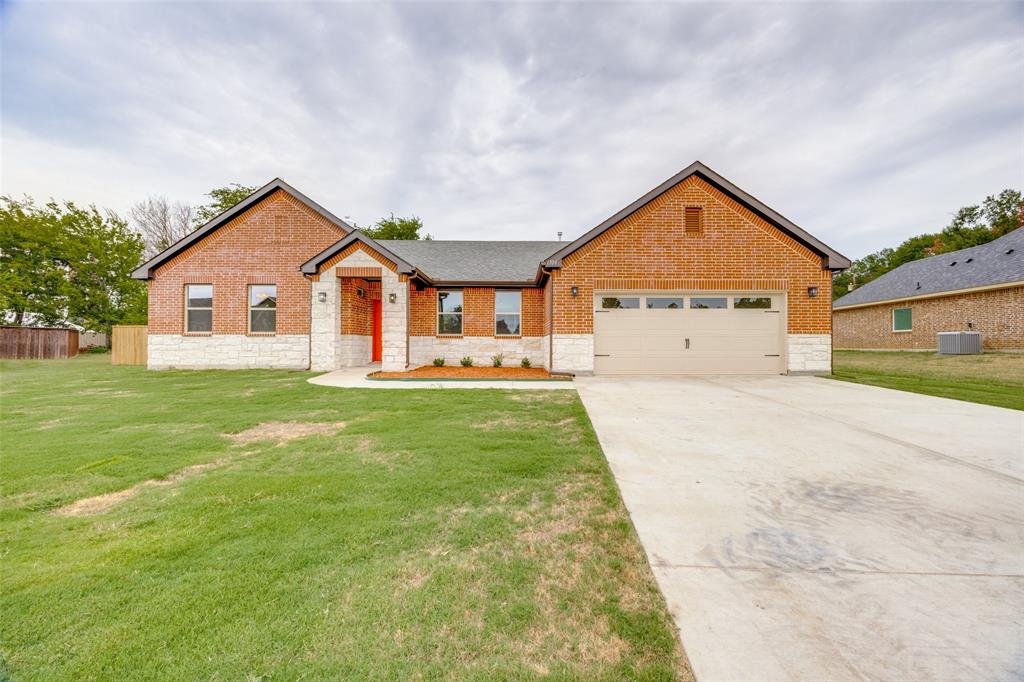
Welcome to your dream home! This stunning 4-bedroom, 3-bath custom home is nestled in the heart of Commerce, Texas, offering the perfect blend of comfort, style, and convenience. Step inside to an open-concept floor plan with high ceilings, elegant finishes, and abundant natural light throughout. The spacious living area flows seamlessly into the dining space and kitchen, making it ideal for entertaining family and friends. The kitchen features custom cabinetry, a large island, and beautiful countertops designed with both functionality and style in mind.
The primary suite offers a relaxing retreat with a spacious layout, while the three additional bedrooms provide plenty of room for family, guests, or even a home office. Outside, enjoy your private backyard oasis—perfect for barbecues, gardening, or simply relaxing after a long day. Conveniently located near schools, shopping, dining, and community amenities, this home truly has it all: style, comfort, and convenience. Don’t miss your opportunity to make it yours!
#21277414

Commerce

1704 Kings Lane

4 Beds

3 Baths

2,388 Sq.Ft.

$420,500

MLS#: 21277414
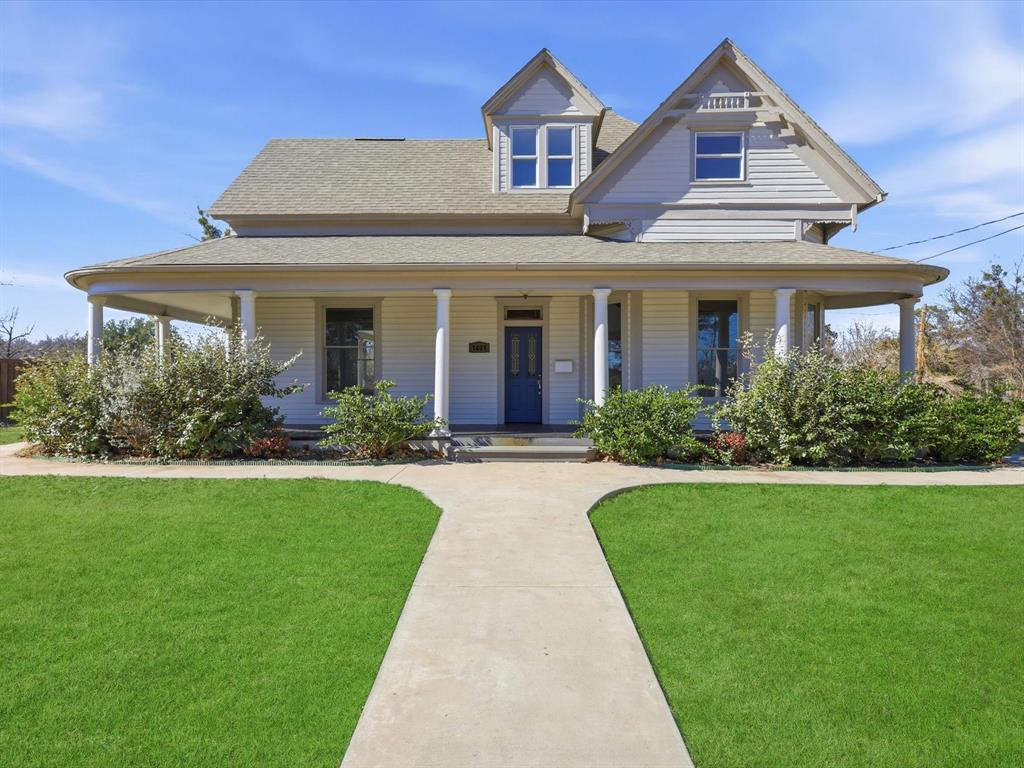
ASK ABOUT THE EXCLUSIVE LENDER INCENTIVE BEING OFFERED TO HELP WITH CLOSING COSTS OR A RATE BUYDOWN! Don’t miss this rare opportunity to own the first home ever built in Commerce! This beautifully restored 5-bedroom, 3-bath historic home blends timeless character with modern updates throughout. Situated on a .55-acre lot, the property INCLUDES a 1,000 sq ft SHOP, partial wood fencing, and standout curb appeal with a wraparound porch and mature landscaping. The first floor features an oversized primary suite with a large walk-in closet and ensuite bath offering a jetted tub, dual sinks, granite countertops, and separate shower. A conveniently located laundry room sits just off the primary. The kitchen is open to the living room, perfect for entertaining, and showcases granite countertops, an island, pantry, contemporary cabinetry, pot filler, and new stainless-steel appliances. Also on the first floor are a flexible dining or second living area, two additional bedrooms, and another full bathroom. Upstairs, you'll find 2 spacious bedrooms with walk-in closets and a Jack & Jill bathroom. Located Downtown and very close to East Texas A&M University Commerce. Easy access to major highways and larger cities! New Survey has been completed!
#21154017

Commerce

1401 Arp Street

5 Beds

3 Baths

3,700 Sq.Ft.

$399,900

MLS#: 21154017

Price reduced
NEW! NEVER LIVED IN. Bloomfield Homes has built the Primrose FE, a single-story plan with 4 bedrooms, 2.5 baths, a study, and a 3-car garage. Everything is on one level, on an interior lot, and an upgraded 8' front door opens into the plan's rotunda entry. The family room centers on a stone fireplace running to the ceiling, finished with a cedar mantel and a gas starter so it lights without kindling. The Deluxe Kitchen runs all gas, with quartz counters and an island. The study sits off the main living areas. In the primary bath, the shower is enlarged over the standard footprint. Blinds are already hung. A covered porch out front and a covered patio out back give you shade on both ends of the house, with a gas stub at the patio for the grill and a metal fence enclosing the yard. Gutters, an exterior lighting system, and the energy-efficient features standard in every home Bloomfield Homes builds round it out. Come see the Primrose FE at the Bloomfield Homes model in East Oak Creek.
#21332402

Commerce

228 Sweetwater Drive

4 Beds

2 Baths

2,783 Sq.Ft.

$445,000

MLS#: 21332402
Open house
Price reduced
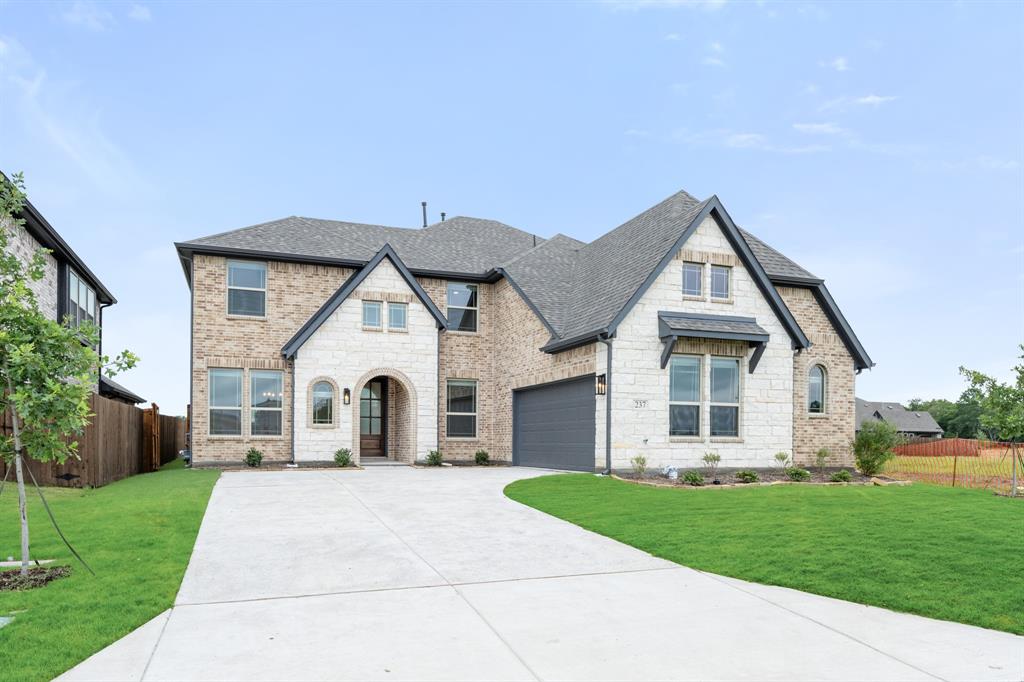
NEW & NEVER LIVED IN BEFORE! READY NOW. The Seaberry by Bloomfield Homes offers 5 bedrooms, 4 baths, and a 2-car garage in the East Oak Creek community. A bricked front porch and welcoming entry lead into tall ceilings and RevWood flooring throughout the main living areas. The family room features a floor-to-ceiling stone fireplace with a cedar mantle and connects easily to the breakfast area and a deluxe kitchen designed for both everyday use and entertaining, featuring quartz countertops, built-in stainless steel appliances, a glass pantry door, and a butlers pantry that connects to the dining room. The first floor also includes a private study with glass French doors, a formal dining room, and a secondary bedroom with access to a full bath. Positioned toward the back of the home, the primary suite features an L-shaped vanity with dual sinks, a garden tub, separate shower, and a large walk-in closet with plenty of room for storage and organization. Just off the garage, the mudroom is conveniently located within the utility space to help keep daily routines organized. Upstairs, the home expands with a game room ideal for family time, movie nights, or a second living space, along with 3 secondary bedrooms, each with its own walk-in closet, and another full bath. Practical features throughout include 2-inch faux wood blinds, full rain gutters, a tankless water heater, and a metal railing at the staircase. Residents of East Oak Creek enjoy a thoughtfully planned community with nearby conveniences and open spaces, along with easy access to major roads and daily essentials. Discover more about this Seaberry home at the Bloomfield Homes model in East Oak Creek.
#21214331

Commerce

237 Sweetwater Drive

5 Beds

4 Baths

3,485 Sq.Ft.

$455,000

MLS#: 21214331

Send a message

Message successfully sent.

Your message

What is 3 + 4 ?

Reason for contacting?

I agree to receive email communication and understand I can unsubscribe at any time.

I agree to be contacted by Next Level Realty Group via call, email, and text for real estate services. To opt out, you can reply 'stop' at any time or reply 'help' for assistance. You can also click the unsubscribe link in the emails. Message and data rates may apply. Message frequency may vary. Privacy Policy

Sign Out

Virtual Assistant

Would you like to take the next step with this property? We can help you schedule a showing or virtual tour, or send you more details.

Yes, I would like more information.

Thank You for Your Reply, One of Our Agents will contact you as soon as possible

No, maybe later.

Thank you, you can always contact me via email, phone number or through the contact form.

Realhub AI

Lucy - Your AI-Powered Realtor

Update Your Temporary Password

Personalize your search

Enter your email and we'll notify you immediately when new listings match what you're looking for.

or enter email address

Already have an account ? Login here

Continue your home search

I agree to receive communications and understand I can unsubscribe at any time.

I agree to be contacted by Next Level Realty Group via call, email, and text for real estate services. To opt out, you can reply 'stop' at any time or reply 'help' for assistance. You can also click the unsubscribe link in the emails. Message and data rates may apply. Message frequency may vary. Privacy Policy

Already have an account ? Login here

We use cookies

We use cookies primarily for analytics to enhance your experience. By accepting, you agree to our use of these cookies. You can manage your preferences or learn more about our cookies policy.