Property
Beds
3
Full Baths
2
1/2 Baths
1
Year Built
1981
Sq.Footage
2,419
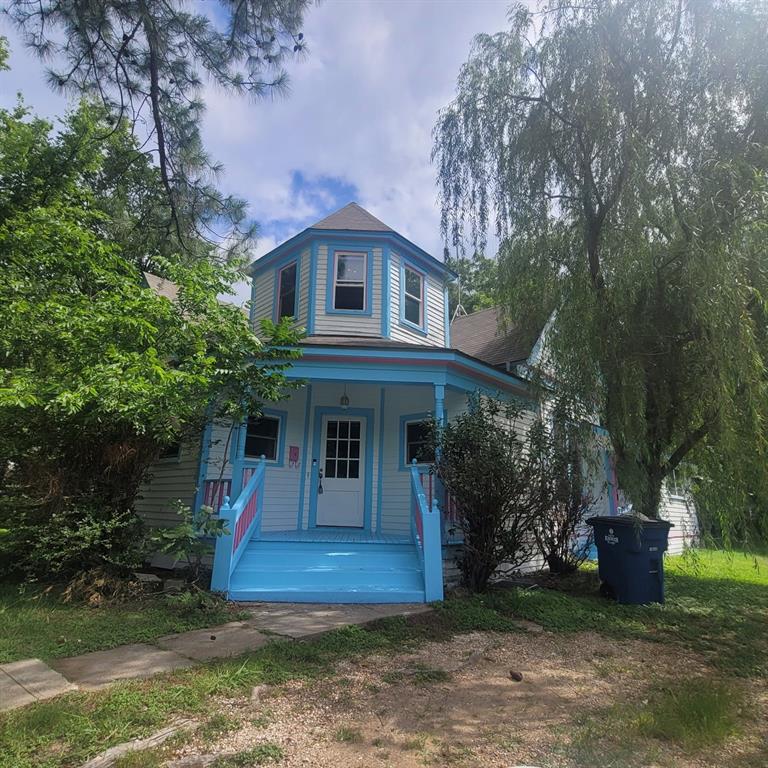
Some things simply can't be replicated with new construction! Nestled among beautiful mature trees in an established Ennis neighborhood, this charming single-story home offers the character, space, and setting that make a property truly special. With 2,419 square feet, 3 bedrooms, 2 full baths, and a half bath, the thoughtfully arranged floor plan offers plenty of room to spread out. Two spacious living areas and two dining areas provide flexibility for everyday living, entertaining, or creating a space that fits your lifestyle. The second dinning area could be a flex office space. Vaulted ceilings, skylights, and a brick fireplace add warmth and architectural character, while the generous primary suite features dual sinks, a stand alone soaking tub, separate shower, and walk-in closets. Out front, mature trees create a beautiful setting on the approximately quarter-acre lot, offering the kind of established landscape that takes decades to grow. A rear facing garage, with alley access and additional driveway parking provide flexibility for multiple vehicles. If you've been searching for a home with room to live, room to entertain, and character you just can't build overnight, come discover what makes 2007 Pleasant Drive special!
Features & Amenities
Interior
-
Other Interior Features
Built-in Features, Cathedral Ceiling(s), Pantry, Walk-In Closet(s), Wet Bar, High Speed Internet
-
Total Bedrooms
3
-
Bathrooms
2
-
1/2 Bathrooms
1
-
Basement YN
NO
-
Cooling YN
YES
-
Cooling
Ceiling Fan(s), Central Air
-
Fireplace YN
YES
-
Heating YN
YES
-
Heating
Central, Natural Gas
-
Pet friendly
N/A
Exterior
-
Garage
Yes
-
Garage spaces
2
-
Construction Materials
Brick
-
Parking
Additional Parking, Alley Access, Attached
-
Pool
No
-
Waterfront YN
NO
Area & Lot
-
Lot Size(acres)
0.246
-
Lot Size(square feet)
10,715
-
Property Type
Residential
-
Property Sub Type
Single Family Residence
-
Architectural Style
Traditional
Price
-
Sales Price
$335,000
-
Tax Amount
$5,973
-
Financing Options
Conventional, FHA
-
Sq. Footage
2,419
-
Price/SqFt
$138
HOA
-
Association
No
School District
-
Elementary School
Bowie
-
Middle School
Ennis
-
High School
Ennis
Property Features
-
Foundation Details
Slab
-
Senior Community YN
NO
-
Sewer
Public Sewer
-
Tax Lot
6
-
Water Source
Public
Schedule a Showing
Showing scheduled successfully.
Mortgage calculator
Estimate your monthly mortgage payment, including the principal and interest, property taxes, and HOA. Adjust the values to generate a more accurate rate.
Your payment
Principal and Interest:
$
Property taxes:
$
HOA fees:
$
Total loan payment:
$
Total interest amount:
$
Location
County
Ellis
Elementary School
Bowie
Middle School
Ennis
High School
Ennis
Listing Courtesy of Jake Holland, Tero Real Estate
RealHub Information is provided exclusively for consumers' personal, non-commercial use, and it may not be used for any purpose other than to identify prospective properties consumers may be interested in purchasing. All information deemed reliable but not guaranteed and should be independently verified. All properties are subject to prior sale, change or withdrawal. RealHub website owner shall not be responsible for any typographical errors, misinformation, misprints and shall be held totally harmless.

AGENT
Joe Boston
Call Joe today to schedule a private showing.

* Listings on this website come from the FMLS IDX Compilation and may be held by brokerage firms other than the owner of this website. The listing brokerage is identified in any listing details. Information is deemed reliable but is not guaranteed. If you believe any FMLS listing contains material that infringes your copyrighted work please review our DMCA policy and learn how to submit a takedown request.© 2024 FMLS.
Related Properties

Ennis
2808 Park Street
3 Beds
2 Baths
1,944 Sq.Ft.
$349,900
MLS#: 21349518

Ennis
808 Silverleaf Drive
3 Beds
2 Baths
1,819 Sq.Ft.
$376,975
MLS#: 21412607

Ennis
4863 Egwani Drive
3 Beds
2 Baths
1,801 Sq.Ft.
$304,999
MLS#: 21409789

Ennis
1715 Romans Road
4 Beds
2 Baths
1,745 Sq.Ft.
$284,990
MLS#: 21349090
Ennis
700 N Dallas Street
4 Beds
3 Baths
1,797 Sq.Ft.
$270,000
MLS#: 21318404

Ennis
2909 Baldwin Lane
3 Beds
2 Baths
1,637 Sq.Ft.
$269,777
MLS#: 21362066

Ennis
1600 Luke Street
3 Beds
2 Baths
1,439 Sq.Ft.
$269,999
MLS#: 21357218

Ennis
211 Whitehouse Road
3 Beds
2 Baths
2,088 Sq.Ft.
$325,000
MLS#: 21408888

Ennis
3006 Leopard Lane
4 Beds
2 Baths
1,939 Sq.Ft.
$359,900
MLS#: 21347262

Ennis
806 Silverleaf Drive
3 Beds
2 Baths
1,998 Sq.Ft.
$369,900
MLS#: 21367928