


Property
Beds
5
Full Baths
4
1/2 Baths
1
Year Built
2024
Sq.Footage
4,095
Seller is offering a $10,000 concession for rate buy down or for closing costs! Welcome to this stunning 5-bedroom, 4.5-bathroom corner-lot home in the desirable Rockwood Addition! Thoughtfully designed & truly turn-key, this exceptional residence boasts an impressive $154,000 in upgrades, abundant natural light & an inviting open-concept floor plan. Gorgeous White Oak hardwood flooring flows seamlessly throughout the main living areas, creating a warm & sophisticated feel from the moment you step inside. The welcoming entry features a dedicated office space & opens to a formal dining room, perfect for entertaining & special gatherings. Just off the dining room, the spacious prep kitchen offers abundant built-in cabinetry & storage, providing both style & functionality. The chef’s kitchen is the heart of the home, featuring generous countertops, a gas cooktop, & an oversized island overlooking the living area. A striking floor-to-ceiling decorative tiled fireplace takes center stage in the living room, complemented by vaulted ceilings & an abundance of natural light. The spacious primary suite offers a comfortable sitting area & a resort-style ensuite bath featuring dual sinks, a soaking tub, step-in shower & two walk-in closets. A second downstairs bedroom with a full bathroom provides a private & convenient space for guests or multigenerational living. Upstairs, three additional bedrooms offer plenty of space for every day living or guests, along with a versatile game room, dedicated study area, & spacious media room, providing the perfect spaces for work, entertainment & relaxation. Step outside to enjoy the deep covered patio overlooking the spacious grassed backyard, ideal for outdoor gatherings, morning coffee, or simply relaxing. A three-car garage provides abundant parking & storage while adding to the home’s exceptional functionality.
Features & Amenities
Interior
-
Total Bedrooms
5
-
Bathrooms
4
-
1/2 Bathrooms
1
-
Basement YN
NO
-
Cooling YN
YES
-
Cooling
Central Air
-
Fireplace YN
YES
-
Heating YN
YES
-
Heating
Central
-
Pet friendly
N/A
Exterior
-
Garage
Yes
-
Garage spaces
3
-
Construction Materials
Brick
-
Other Exterior Features
Lighting
-
Parking
Driveway, Enclosed, Garage, Garage Faces Front, Inside Entrance, On Street, Outside, Paved, Tandem, Attached
-
Patio and Porch Features
Covered, Rear Porch
-
Pool
No
-
Waterfront YN
NO
Area & Lot
-
Lot Features
Corner Lot
-
Lot Size(acres)
0.306
-
Lot Size(square feet)
13,329
-
Property Type
Residential
-
Property Sub Type
Single Family Residence
-
Architectural Style
Traditional
Price
-
Sales Price
$815,000
-
Tax Amount
$5,294
-
Financing Options
Cash, Conventional, VA Loan
-
Sq. Footage
4,095
-
Price/SqFt
$199
HOA
-
Association
YES
-
Association Fee
$650
-
Association Fee Frequency
Annually
-
Association Fee Includes
N/A
Property Resources
-
Horse Property
NO
School District
-
Elementary School
Mary Jo Sheppard
-
Middle School
Linda Jobe
-
High School
Legacy
Property Features
-
Foundation Details
Slab
-
Sewer
Public Sewer
-
Tax Lot
20
-
Water Source
Public
Schedule a Showing
Showing scheduled successfully.
Mortgage calculator
Estimate your monthly mortgage payment, including the principal and interest, property taxes, and HOA. Adjust the values to generate a more accurate rate.
Your payment
Principal and Interest:
$
Property taxes:
$
HOA fees:
$
Total loan payment:
$
Total interest amount:
$
Location
County
Tarrant
Elementary School
Mary Jo Sheppard
Middle School
Linda Jobe
High School
Legacy
Listing Courtesy of Laurie Wall, The Wall Team Realty Assoc
RealHub Information is provided exclusively for consumers' personal, non-commercial use, and it may not be used for any purpose other than to identify prospective properties consumers may be interested in purchasing. All information deemed reliable but not guaranteed and should be independently verified. All properties are subject to prior sale, change or withdrawal. RealHub website owner shall not be responsible for any typographical errors, misinformation, misprints and shall be held totally harmless.

AGENT
Joe Boston
Call Joe today to schedule a private showing.

* Listings on this website come from the FMLS IDX Compilation and may be held by brokerage firms other than the owner of this website. The listing brokerage is identified in any listing details. Information is deemed reliable but is not guaranteed. If you believe any FMLS listing contains material that infringes your copyrighted work please review our DMCA policy and learn how to submit a takedown request.© 2024 FMLS.
Related Properties

Mansfield
1388 Fairhaven Drive
4 Beds
3 Baths
3,494 Sq.Ft.
$695,000
MLS#: 21361071

Mansfield
3201 Wildpointe Court
4 Beds
3 Baths
3,506 Sq.Ft.
$750,000
MLS#: 21408907

Mansfield
7401 Bent Trail
4 Beds
3 Baths
3,490 Sq.Ft.
$799,900
MLS#: 21196156
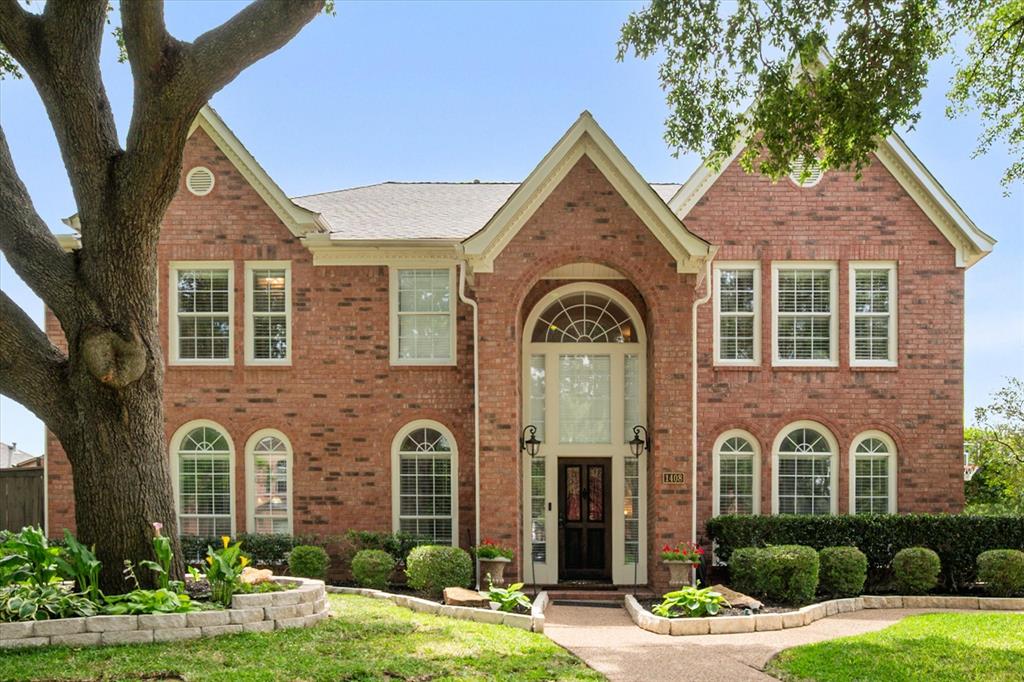
Mansfield
1408 Merion Drive
4 Beds
3 Baths
3,694 Sq.Ft.
$665,000
MLS#: 21286615
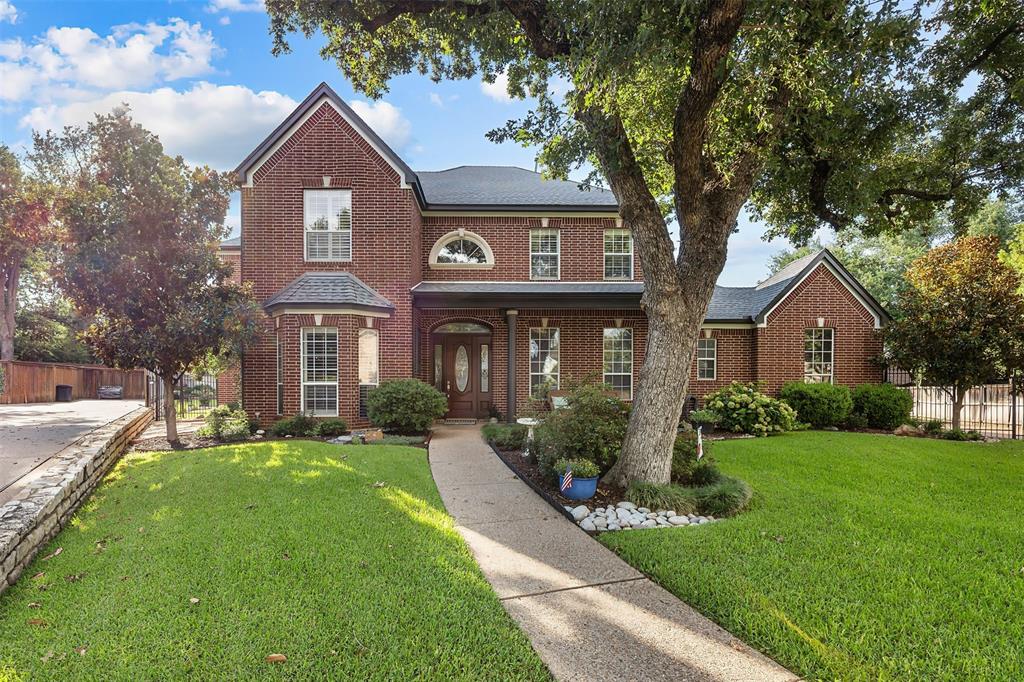
Mansfield
3 Katie Court
4 Beds
3 Baths
4,010 Sq.Ft.
$698,900
MLS#: 21239174

Mansfield
809 Open Range Drive
4 Beds
4 Baths
3,307 Sq.Ft.
$717,402
MLS#: 21349353

Mansfield
1804 Landing Street
4 Beds
4 Baths
3,625 Sq.Ft.
$679,900
MLS#: 21354464

Mansfield
299 W Oak Street
3 Beds
3 Baths
4,000 Sq.Ft.
$899,999
MLS#: 21345373

Mansfield
2008 Johnson Road
5 Beds
4 Baths
3,942 Sq.Ft.
$719,900
MLS#: 21355064

Mansfield
2312 Hawk Meadow Court
5 Beds
3 Baths
3,269 Sq.Ft.
$679,078
MLS#: 21323584
