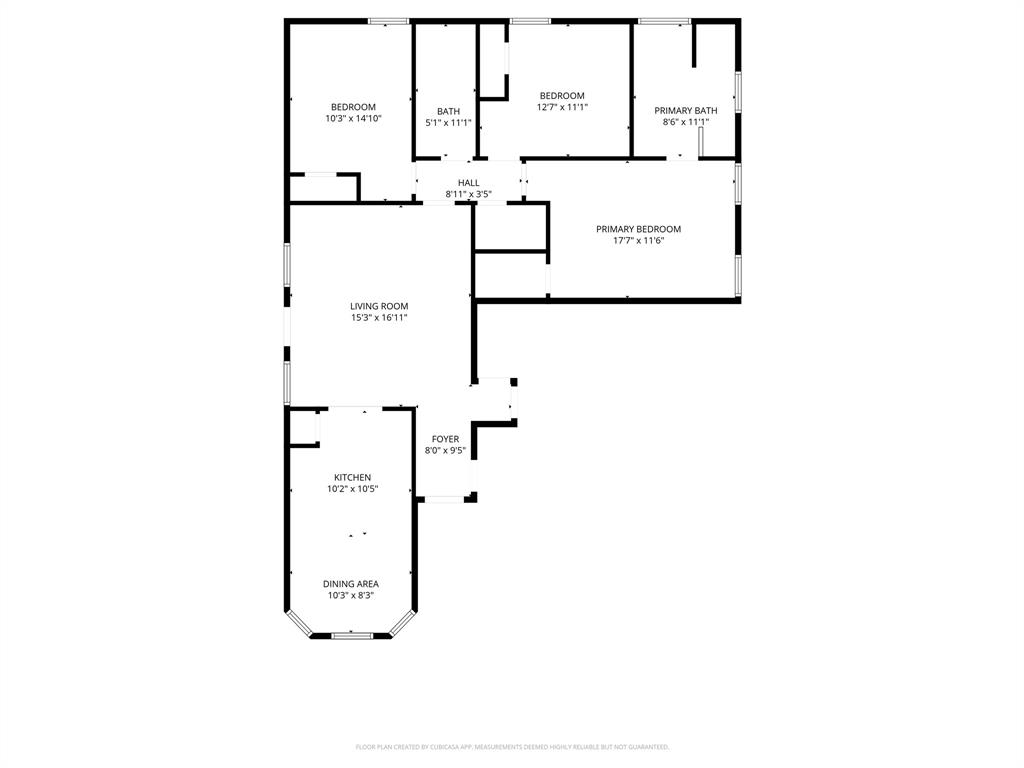
Features & Amenities

Interior

  • Other Interior Features


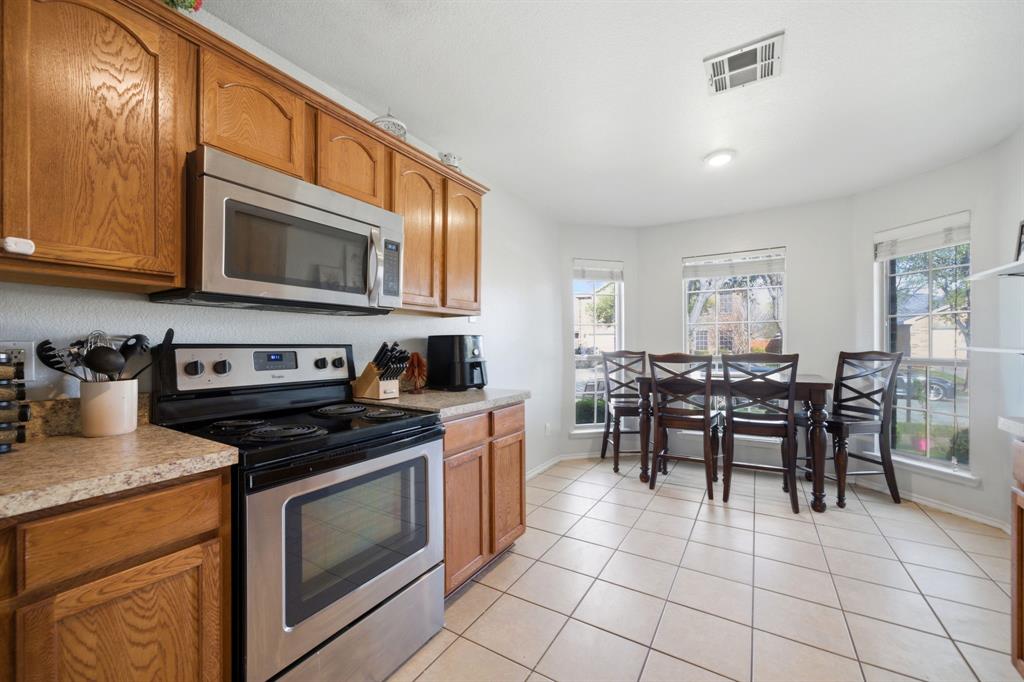

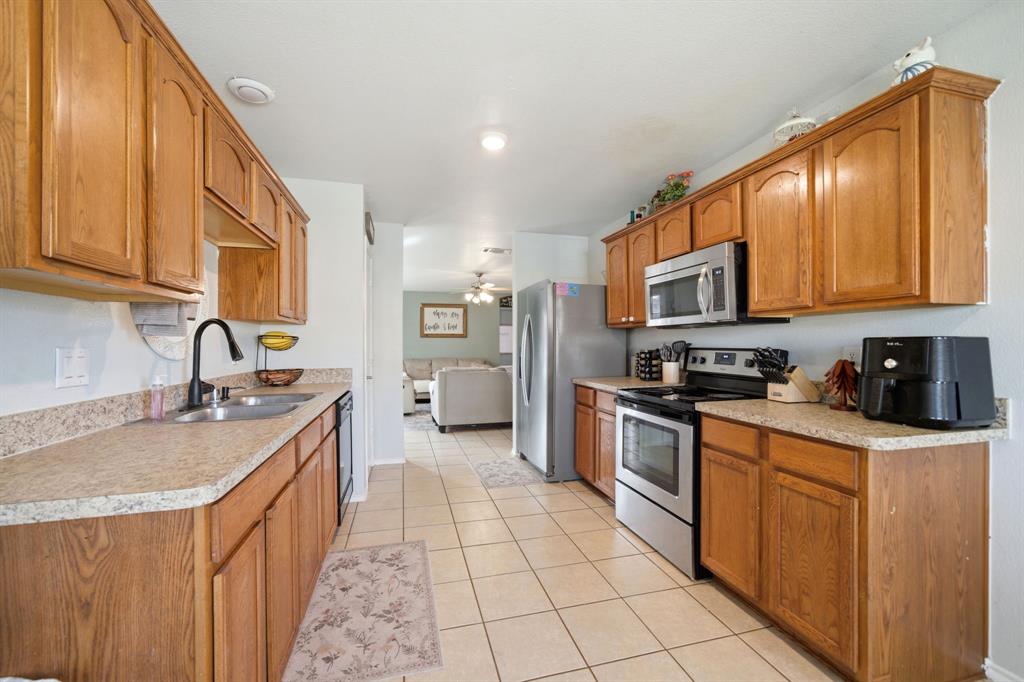
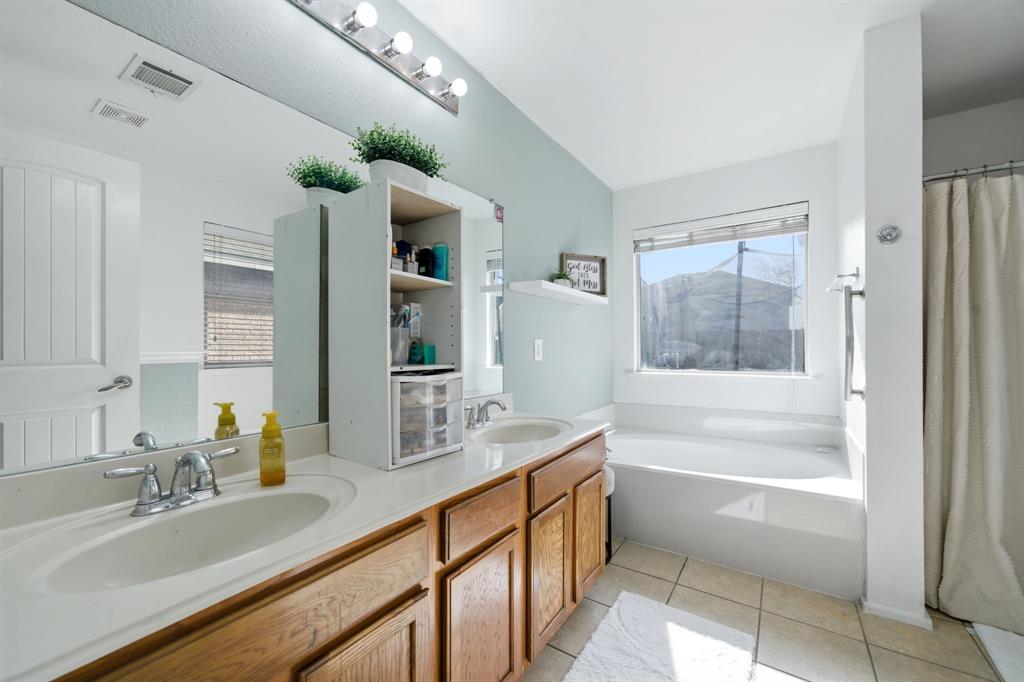
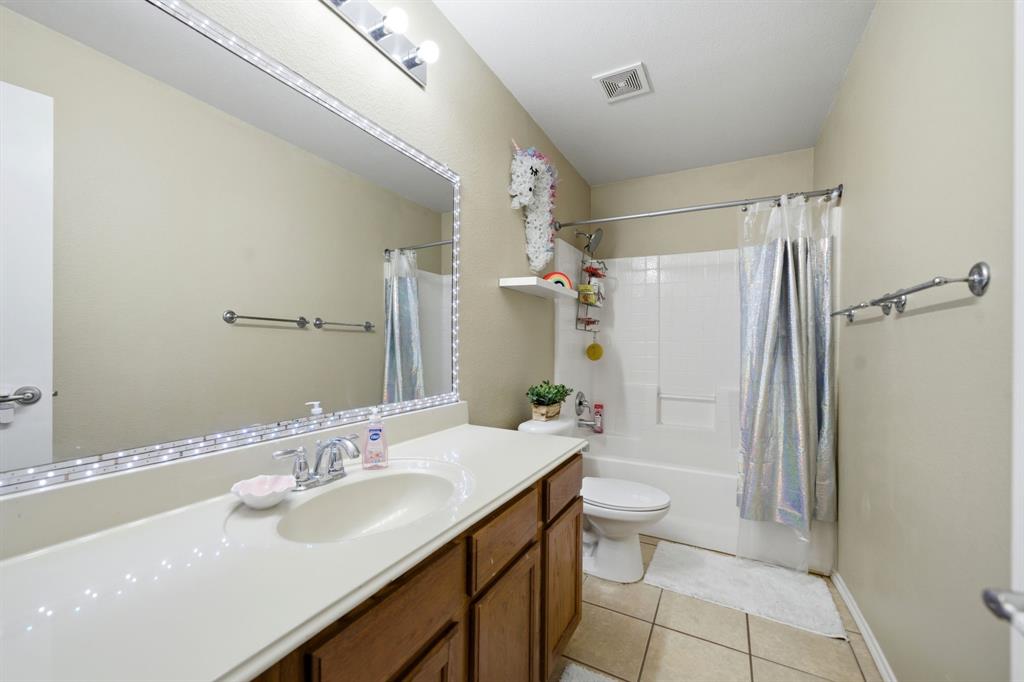
    Built-in Features, Double Vanity, Eat-in Kitchen, Other, Walk-In Closet(s)

  • Total Bedrooms

    3

  • Bathrooms

    2

  • Basement YN

    NO

  • Cooling YN

    YES

  • Cooling

    Ceiling Fan(s), Central Air

  • Heating YN

    YES

  • Heating

    Central

  • Pet friendly

    N/A

Exterior

  • Garage

    Yes

  • Garage spaces

    2

  • Construction Materials

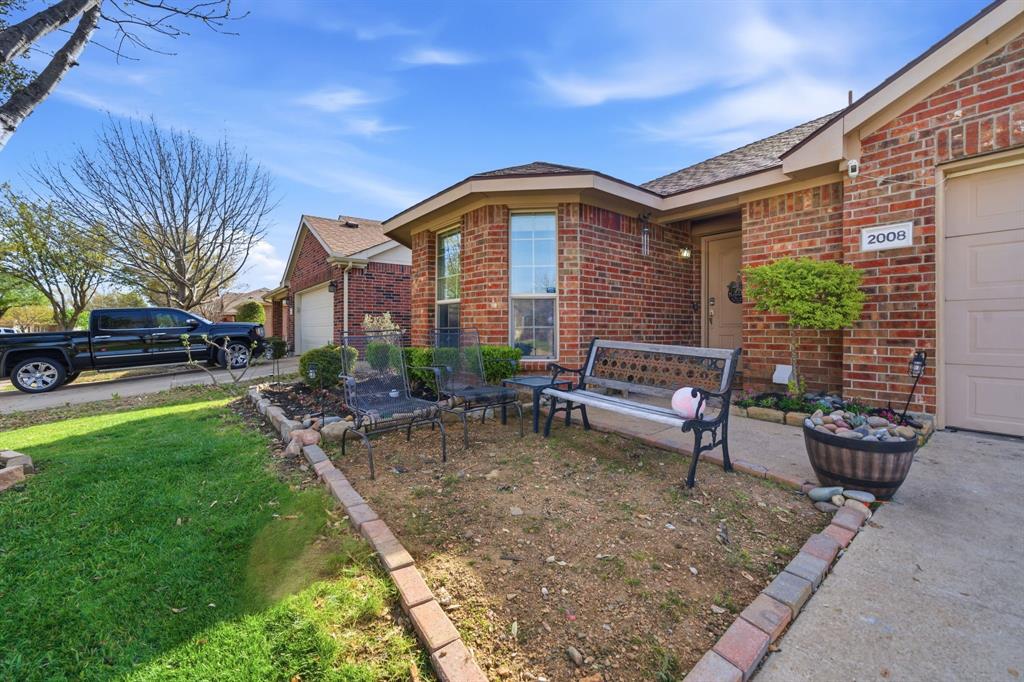
    Brick

  • Other Exterior Features

    Dog Run

  • Parking

    Driveway, Garage Faces Front, Attached

  • Patio and Porch Features

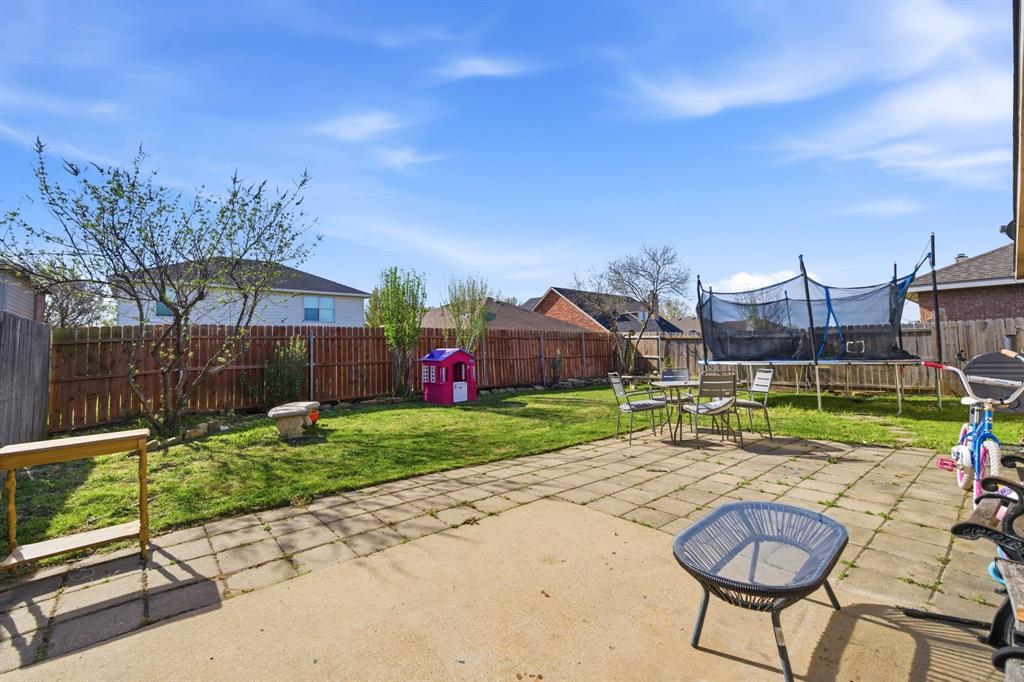
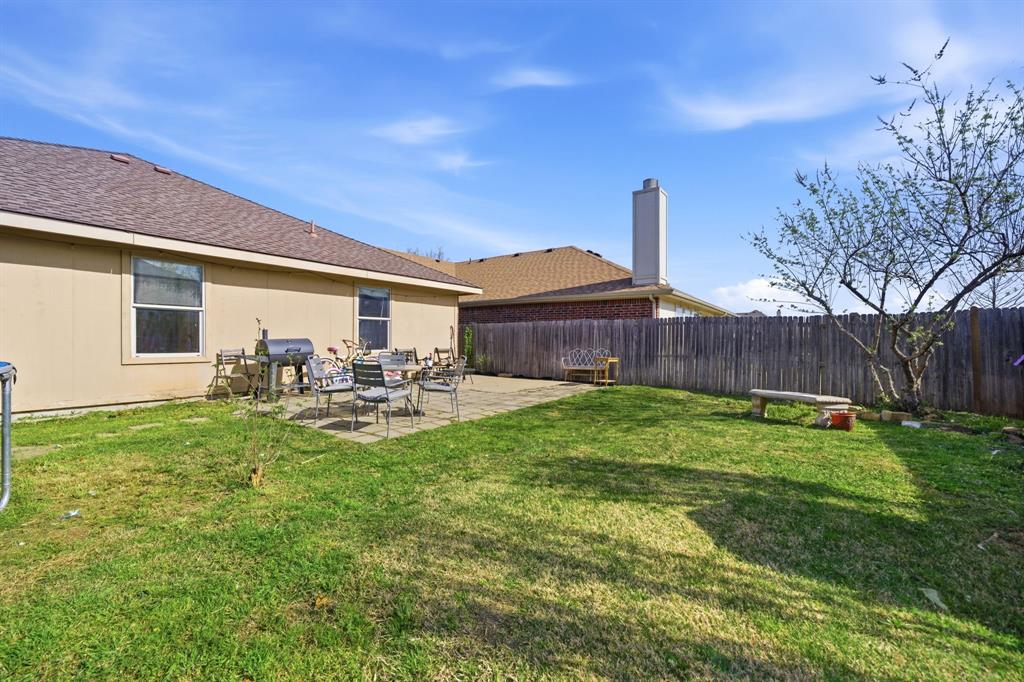
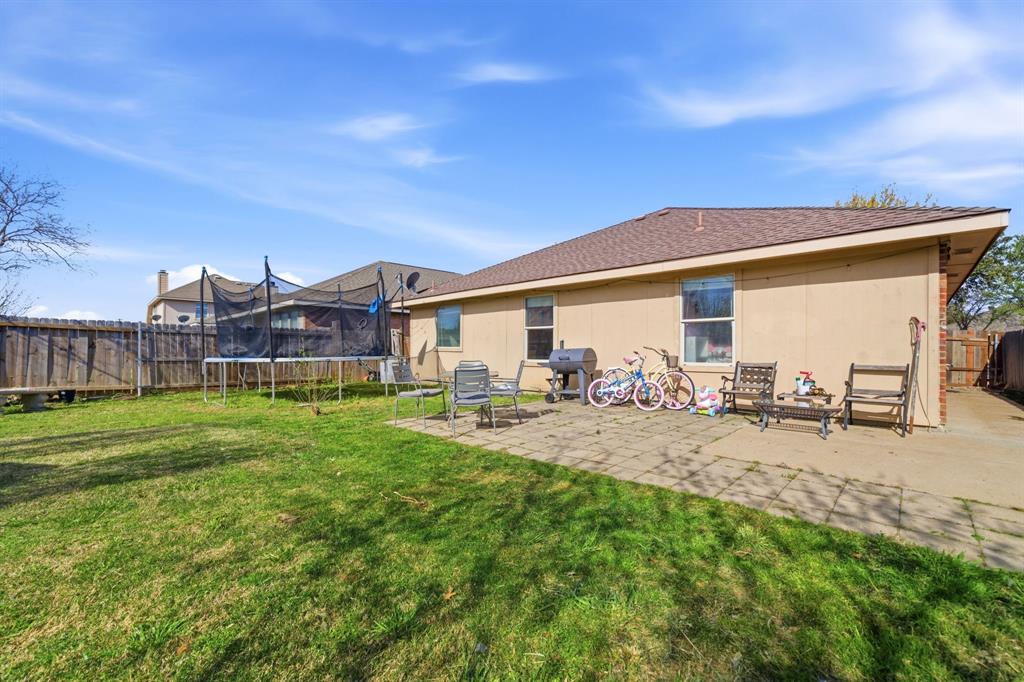
    Covered, Patio

  • Pool

    No

  • Waterfront YN

    NO

Area & Lot

  • Lot Features

    Interior Lot, Landscaped

  • Lot Size(acres)

    0.129

  • Lot Size(square feet)

    5619.24

  • Property Type

    Residential

  • Property Sub Type

    Single Family Residence

  • Architectural Style

    Traditional

Price

  • Sales Price

    $229,900

  • Tax Amount

    $6,620

  • Sq. Footage

    1, 349

  • Price/SqFt

    $170

HOA

  • Association

    Yes

  • Association Fee

    $600

  • Association Fee Frequency

    Semi-Annually

  • Association Fee Includes

    N/A

School District

  • Elementary School

    Crandall

  • Middle School

    Crandall

  • High School

    Crandall

Property Features

  • Foundation Details

    Slab

  • Sewer

    Public Sewer

  • Tax Lot

    23

Schedule a Showing

Showing scheduled successfully.

<
>
IN PERSON
VIA CHAT

What is 3 + 4 ?


Change time

Mortgage calculator

Estimate your monthly mortgage payment, including the principal and interest, property taxes, and HOA. Adjust the values to generate a more accurate rate.

Your payment

Principal and Interest:

$

Property taxes:

$

HOA fees:

$

Total loan payment:

$

Total interest amount:

$

Location

County

Kaufman

Elementary School

Crandall

Middle School

Crandall

High School

Crandall

Listing Courtesy of Bill Moomaw , Regal, REALTORS

RealHub Information is provided exclusively for consumers' personal, non-commercial use, and it may not be used for any purpose other than to identify prospective properties consumers may be interested in purchasing. All information deemed reliable but not guaranteed and should be independently verified. All properties are subject to prior sale, change or withdrawal. RealHub website owner shall not be responsible for any typographical errors, misinformation, misprints and shall be held totally harmless.

Agent Joe Boston

AGENT

Joe Boston

Call Joe today to schedule a private showing.


* Listings on this website come from the FMLS IDX Compilation and may be held by brokerage firms other than the owner of this website. The listing brokerage is identified in any listing details. Information is deemed reliable but is not guaranteed. If you believe any FMLS listing contains material that infringes your copyrighted work please click here to review our DMCA policy and learn how to submit a takedown request.© 2024 FMLS.
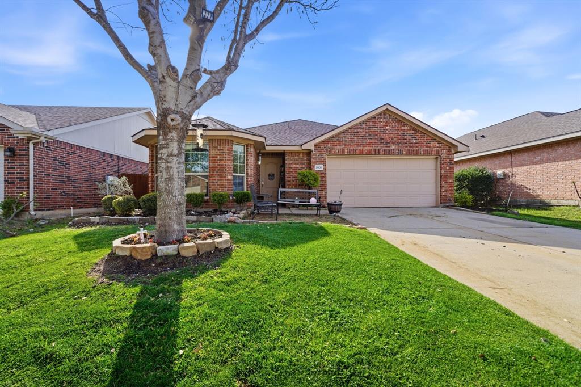
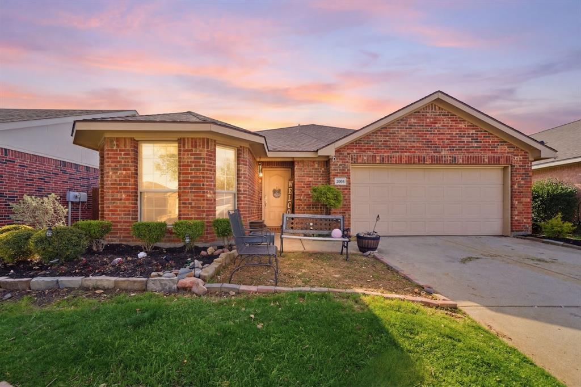
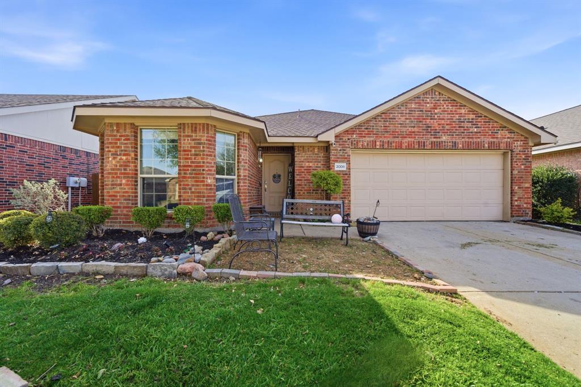
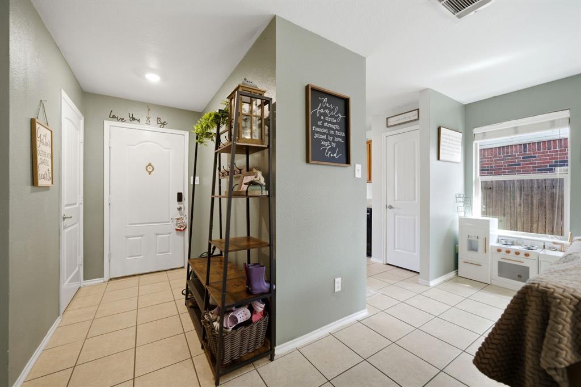
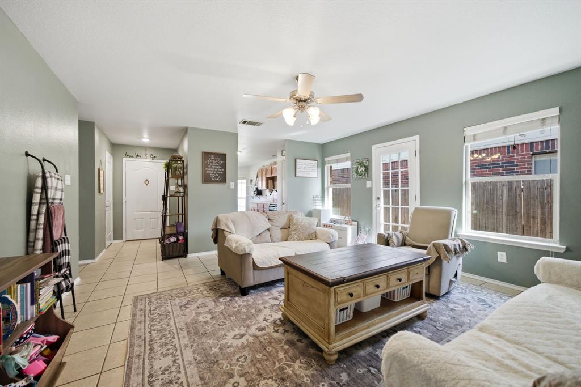
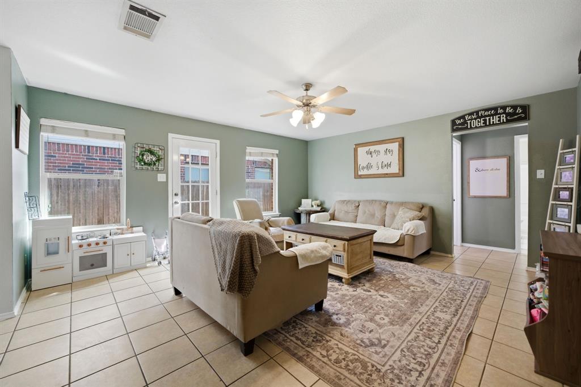
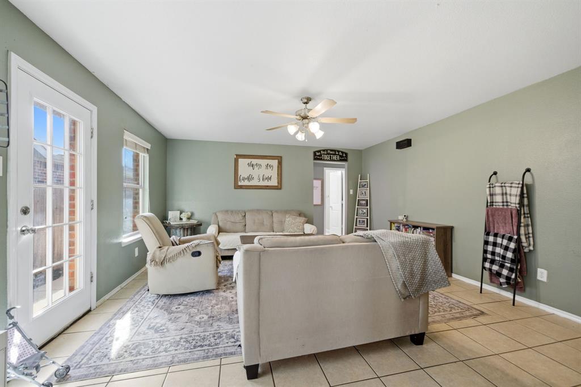
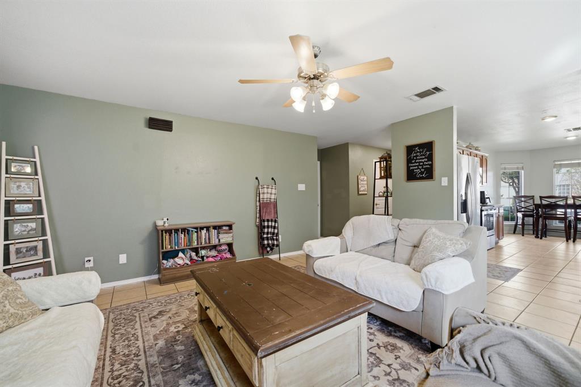
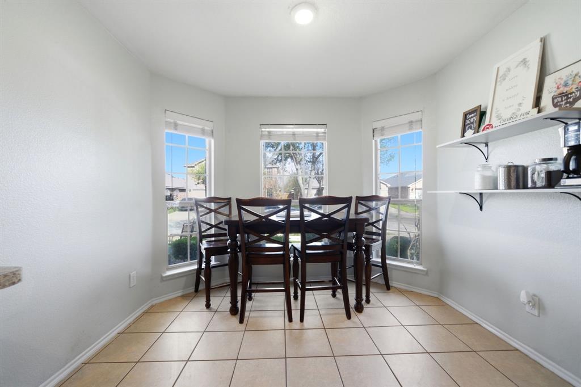
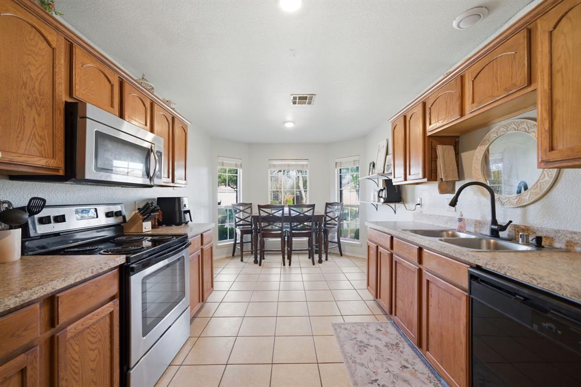
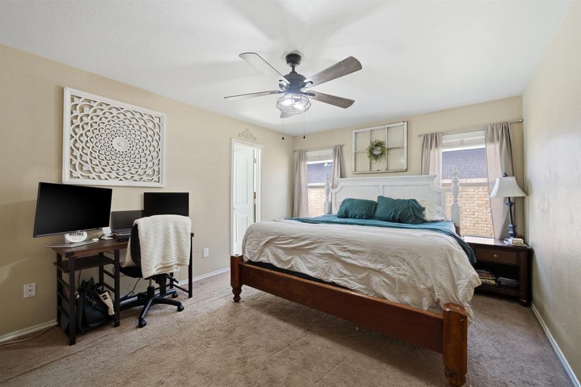
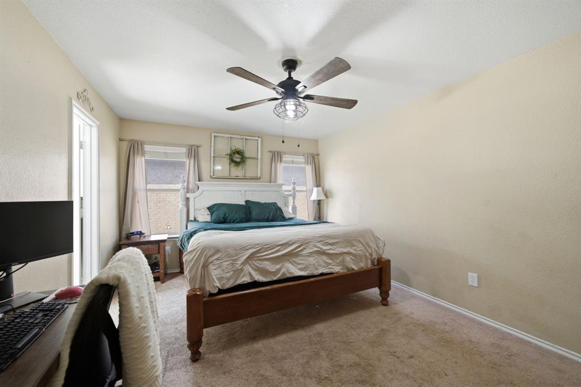
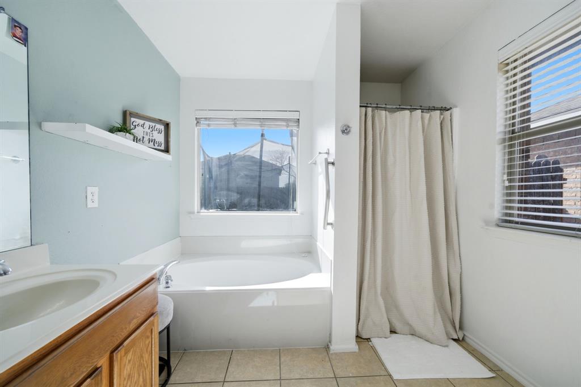
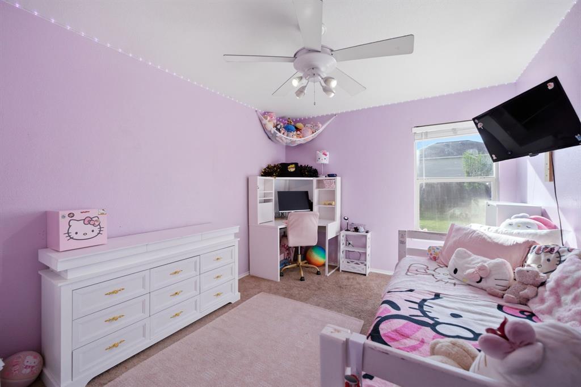
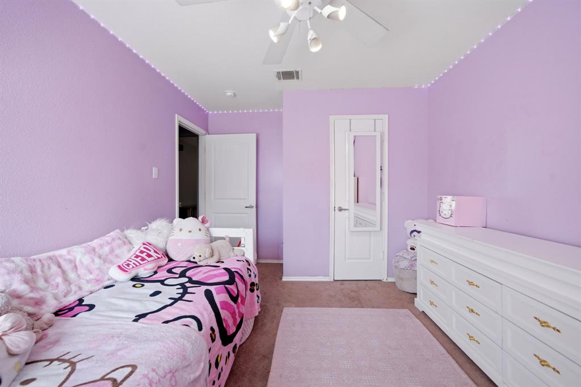

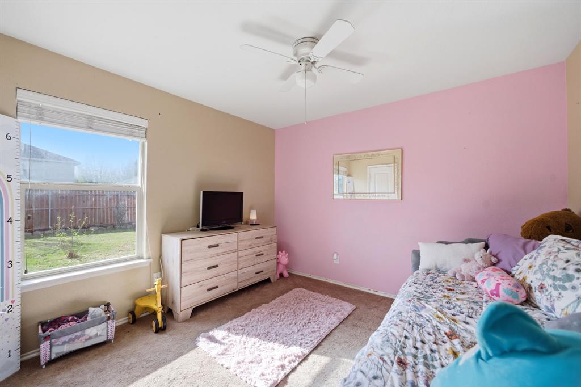
This 3 bedroom, 2 bathroom home built in 2007 offers a well-maintained interior, recent updates, and access to one of the area’s most amenity-rich communities. Step into a welcoming living room filled with natural light, creating a comfortable space to unwind or gather. The eat-in kitchen is designed for everyday convenience with abundant cabinetry, generous counterspace, and oversized windows that bring in natural light. The primary bedroom offers a private retreat with a garden tub, separate shower, and functional layout. Secondary bedrooms provide flexibility for guests, workspace, or additional living needs. Outside, enjoy a fenced backyard ready for relaxing evenings or outdoor activities. Located in Heartland, residents enjoy access to community pools, a clubhouse, fitness center, parks, playgrounds, and trails. Just minutes from Terrell shopping, dining, and entertainment, with convenient access to Hwy 80 and I-20 for an easy commute into Dallas. Claim Your Piece of Texas!

2008 Times Road

Message successfully sent.

What would you like to know?

What is 3 + 4 ?

I agree to receive email communication and understand I can unsubscribe at any time.

I agree to be contacted by Next Level Realty Group via call, email, and text for real estate services. To opt out, you can reply 'stop' at any time or reply 'help' for assistance. You can also click the unsubscribe link in the emails. Message and data rates may apply. Message frequency may vary. Privacy Policy

Related Properties

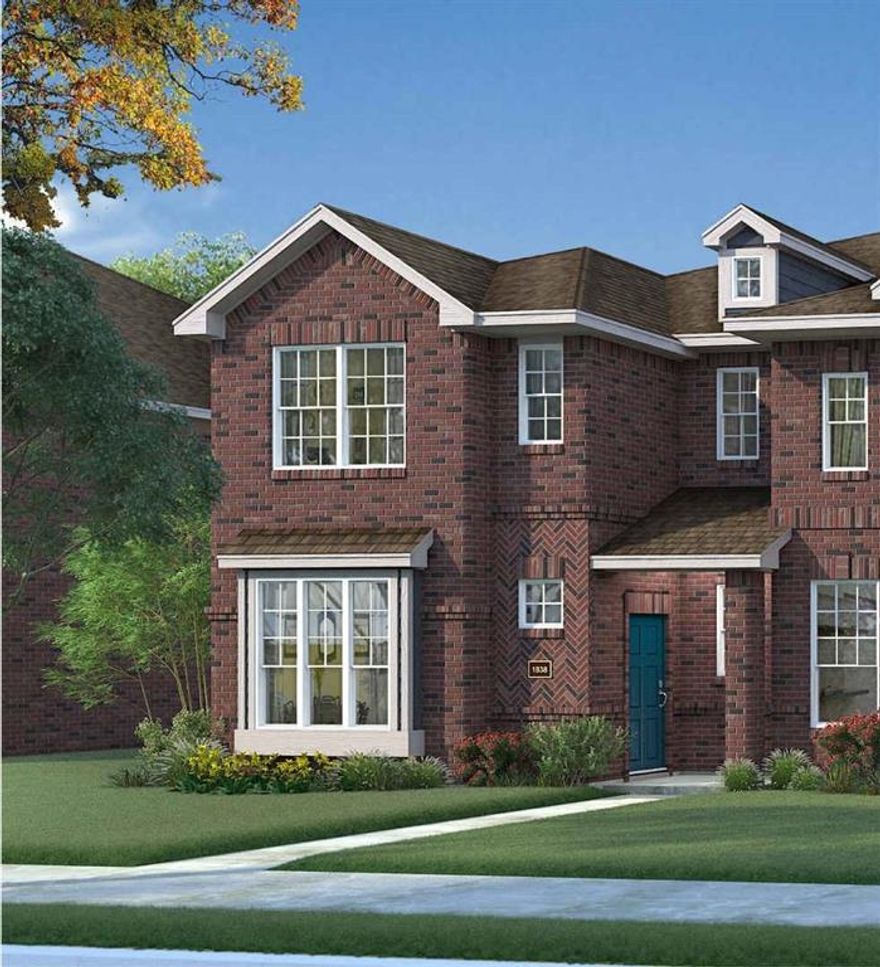
MLS#  - Built by HistoryMaker Homes - Apr 2026 completion! ~ Discover this stunning 3-bedroom, 2.5-bath traditional townhouse located in the desirable Heartland Townhomes subdivision of Crandall ISD. This well-designed home, scheduled for completion by March 2, 2026, boasts a spacious 1,754 square feet of living space, perfect for modern lifestyles. Each bedroom features walk-in closets, with the primary suite offering a double vanity for added convenience.  Enjoy the open floorplan that seamlessly connects the living and dining areas, enhanced by high-speed internet availability and cable TV access. The kitchen is equipped with a pantry for your storage needs, while the covered patio invites outdoor relaxation. Additional highlights include a two-car garage, central heating and cooling, and a durable composition roof. With luxury vinyl plank and carpet flooring, this home combines comfort and style. Conveniently located near Opal Smith Elementary, Crandall Middle, and High Schools. This townhouse is designed for contemporary living.
#21131507

Heartland

3723 Star Mesa Street 16

3 Beds

2 Baths

1,754 Sq.Ft.

$260,990

MLS#: 21131507
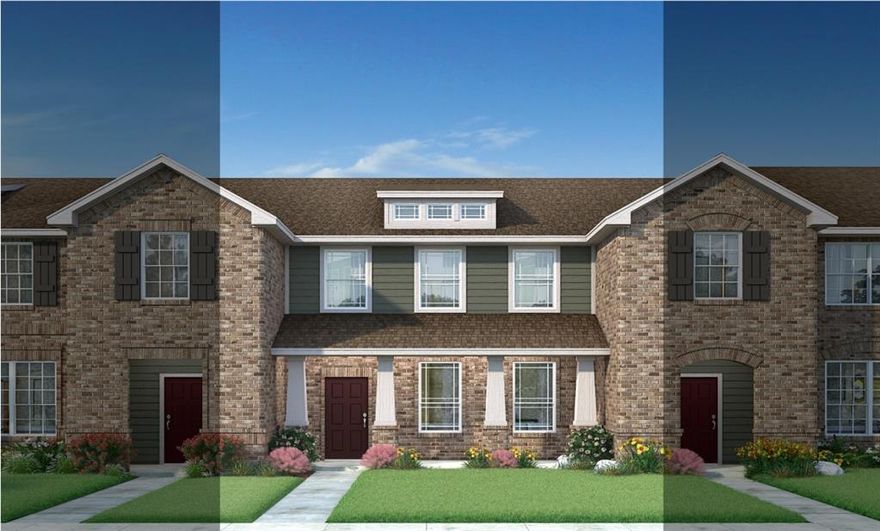
MLS# 21119415 - Built by HistoryMaker Homes - Ready Now! ~ This stunning new construction townhouse in the Heartland Townhomes subdivision is a blend of modern design and functional living. With 1,467 square feet, this traditional-style residence features three spacious bedrooms, including a primary suite with a double vanity and walk-in closet, along with two full bathrooms and one half bathroom. The open floorplan seamlessly connects the living and dining areas, ideal for entertaining. Enjoy the convenience of a pantry and high-speed internet availability. The property offers a covered patio for outdoor relaxation and a two-car garage for ample storage. Situated within the Crandall ISD, residents will appreciate proximity to Opal Smith Elementary, Crandall Middle, and Crandall High School. This home is set for completion by March 31, 2026, presenting an excellent opportunity to customize your dream living space.
#21119415

Heartland

3725 Star Mesa 16

3 Beds

2 Baths

1,467 Sq.Ft.

$247,990

MLS#: 21119415
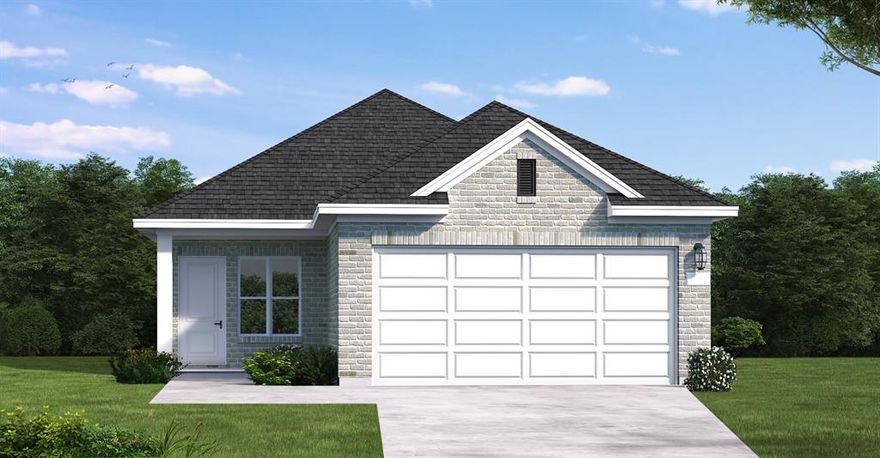
MLS# 21254026 - Built by Coventry Homes - Jun 29 2026 completion! ~ Experience modern living in this meticulously designed single-family residence, set to be completed in 2024. Spanning 1,434 square feet, this contemporary home features three spacious bedrooms, including a luxurious primary suite, perfect for relaxation and retreat. The heart of the home is an inviting open floorplan, seamlessly connecting the living and dining areas. Vaulted ceilings elevate the space, while a cozy fireplace anchors the family room, creating an ideal setting for gatherings. The gourmet kitchen is equipped with granite countertops, an expansive island, and a convenient pantry, perfect for culinary enthusiasts. Step outside to a covered patio, where outdoor living can be enjoyed year-round. The landscaped corner lot is equipped with a sprinkler system, enhancing curb appeal and ease of maintenance. Enjoy the benefits of central heating and cooling, ensuring comfort throughout the seasons. Located within the Crandall ISD and near local amenities, this property combines modern convenience with a vibrant community feel. Don’t miss the opportunity to witness the exceptional craftsmanship and lifestyle this home offers. Schedule your private tour today.
#21254026

Heartland

3549 Hank Drive

3 Beds

2 Baths

1,434 Sq.Ft.

$257,562

MLS#: 21254026

MLS# 21119419 - Built by HistoryMaker Homes - Ready Now! ~ Discover your future home in the Heartland Townhomes subdivision, where modern living meets convenience. This traditional townhouse, with an estimated completion date of March 31, 2026, features 1,775 square feet of thoughtfully designed space, including three spacious primary bedrooms and three bathrooms—two full and one half. The open floorplan seamlessly connects the living and dining areas, perfect for entertaining.  Enjoy the practical interior features such as double vanities, walk-in closets, and a pantry, complemented by central heating and cooling for year-round comfort. Step outside to the covered patio, ideal for relaxation. With a two-car garage, this residence combines style and functionality. Located in the esteemed Crandall ISD, with schools nearby, this home is a perfect blend of comfort and accessibility.
#21119419

Heartland

3721 Star Mesa Street 16

3 Beds

2 Baths

1,775 Sq.Ft.

$242,990

MLS#: 21119419
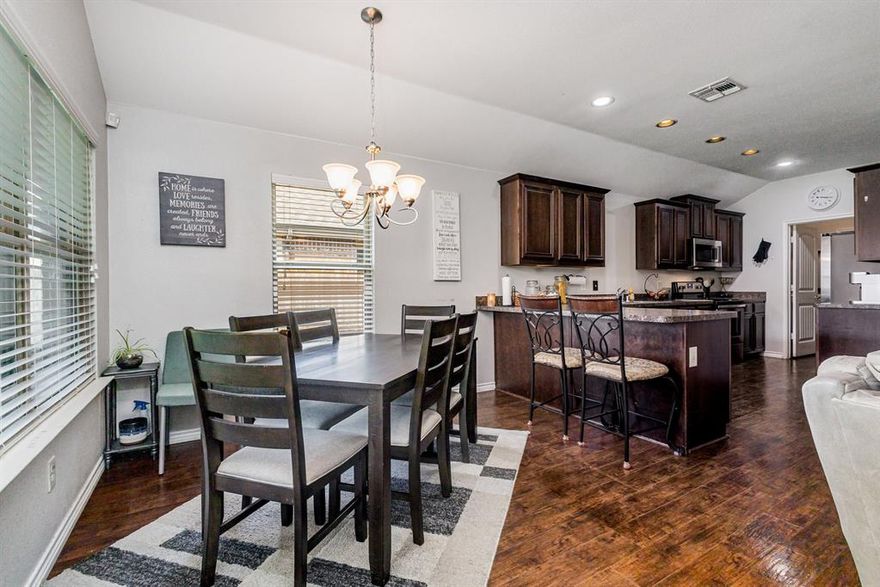
Charming beautiful home with four bedrooms and two baths centered around a generous communal space that includes a kitchen, dining area, and living room that overlooks the backyard. The home also includes solar panels. It offers a solid foundation, good build quality, and is situated in a vibrant section of the neighborhood that’s walkable to schools and amenities. The community also offers access to Heartland Parks, pool with waterslide, gym, and sports fields, as well as community events and gatherings!
#21065860

Heartland

2008 Karsen Lane

4 Beds

2 Baths

1,558 Sq.Ft.

$257,000

MLS#: 21065860

Welcome to this spacious two-story home designed for comfortable everyday living and entertaining. The first floor features an open-concept layout with a seamless flow between the living area, kitchen, and dining or eat-in space, creating the perfect gathering place for family and friends. Upstairs, you’ll find all bedrooms conveniently located along with a versatile second-floor family room ideal for a game room, media space, or additional living area. The private primary suite includes a full bathroom with a separate tub and shower, offering a relaxing retreat at the end of the day. Step outside to enjoy the large fenced backyard with plenty of space for outdoor entertaining, pets, or play. Discounted rate options and no lender fee future refinancing may be available for qualified buyers of this home.
#21269425

Heartland

2006 Stagecoach Trail

3 Beds

2 Baths

2,226 Sq.Ft.

$274,900

MLS#: 21269425
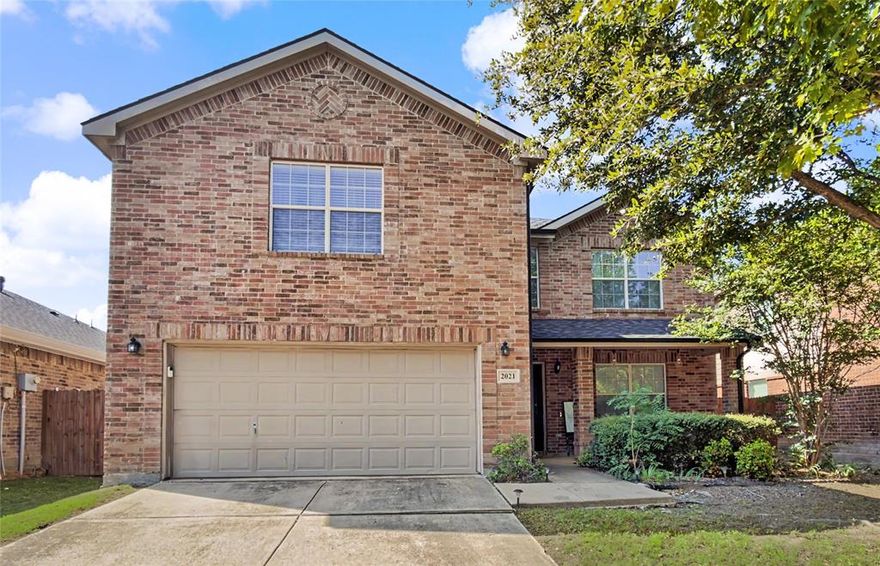
Welcome to 2021 Pine Knot Drive in the highly sought-after master planned community of Heartland. This home offers a functional layout with standout flex spaces including a dedicated office and an oversized loft media area, perfect for work, play, or additional living space. The open concept main level connects the kitchen, dining, and living areas for easy everyday flow, while the bedrooms all feature walk in closets and are positioned for privacy and comfort.

Residents enjoy multiple resort style pools, splash pads, fitness centers, walking and biking trails, playgrounds, dog parks, fishing lakes, and year-round community events.

 **This listing is covered by an Achosa Core Plan Home Warranty which will be transferred to the buyers at closing. Major updates include a new roof, HVAC system, water heater, and dishwasher.
#21270828

Heartland

2021 Pine Knot Drive

3 Beds

2 Baths

2,328 Sq.Ft.

$259,000

MLS#: 21270828

MLS# 21187681 - Built by HistoryMaker Homes - May 2026 completion! ~ LONE STAR SALES EVENT - Texas-Sized Savings on Move-In Ready Homes - Get 4.99% Fixed Rates, up to $15,000 toward Closing Costs, and a FREE Move-In Package including fridge, washer, and dryer for a limited time only!
#21187681

Heartland

1890 Indigo 15

3 Beds

2 Baths

1,775 Sq.Ft.

$262,990

MLS#: 21187681
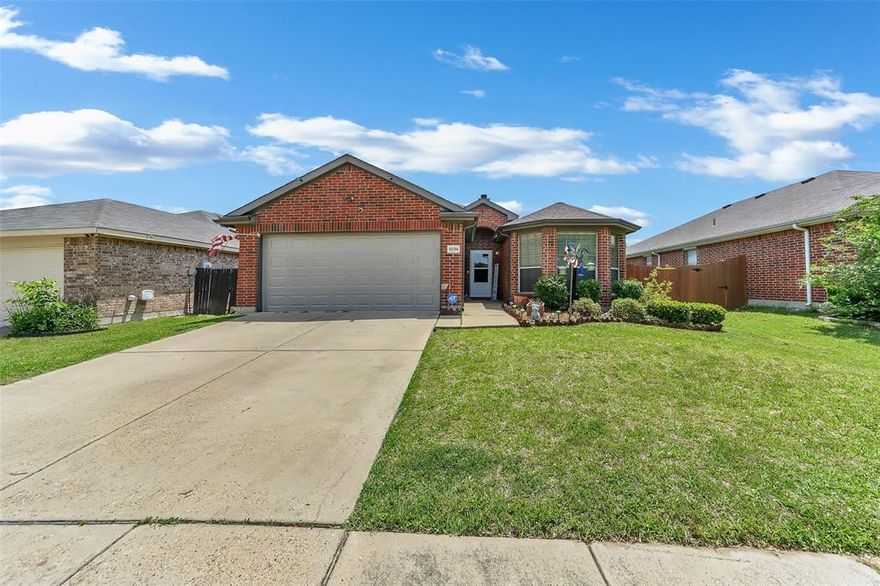
Price reduced
Welcome home. This is the opportunity buyers have been waiting for. This 3-bedroom, 2-bath home offers a functional, open-concept layout designed for everyday living and easy entertaining. The spacious living area flows into the kitchen and dining space, creating a central hub for gatherings, family time, or hosting friends. The kitchen features ample counter space and storage, making meal prep simple and efficient. The private primary suite offers a quiet retreat with an en-suite bath. Two additional bedrooms provide flexibility for guests, a home office, or growing households. Step outside to a generously sized backyard with room to play, garden, or create your ideal outdoor setup. Located in the sought-after Heartland community, residents enjoy access to resort-style amenities including pools, parks, walking trails, playgrounds, and a fitness center. Convenient access to I-20 makes commuting to Dallas quick and easy, while still enjoying a more relaxed, suburban lifestyle.  If you’re searching for a home in Heartland TX that is affordable, move-in ready, and priced to sell, 2034 Times Road is one you don’t want to miss. Schedule your showing today.
#21261481

Heartland

2034 Times Road

3 Beds

2 Baths

1,550 Sq.Ft.

$200,000

MLS#: 21261481

 - property

Send a message

Message successfully sent.

Your message

What is 3 + 4 ?

Reason for contacting?

I agree to receive email communication and understand I can unsubscribe at any time.

I agree to be contacted by Next Level Realty Group via call, email, and text for real estate services. To opt out, you can reply 'stop' at any time or reply 'help' for assistance. You can also click the unsubscribe link in the emails. Message and data rates may apply. Message frequency may vary. Privacy Policy

Sign Out

Virtual Assistant

Would you like to take the next step with this property? We can help you schedule a showing or virtual tour, or send you more details.

Yes, I would like more information.

Thank You for Your Reply, One of Our Agents will contact you as soon as possible

No, maybe later.

Thank you, you can always contact me via email, phone number or through the contact form.

Realhub AI

Lucy - Your AI-Powered Realtor

Update Your Temporary Password

Personalize your search

Enter your email and we'll notify you immediately when new listings match what you're looking for.

or enter email address

Already have an account ? Login here

Continue your home search

I agree to receive communications and understand I can unsubscribe at any time.

I agree to be contacted by Next Level Realty Group via call, email, and text for real estate services. To opt out, you can reply 'stop' at any time or reply 'help' for assistance. You can also click the unsubscribe link in the emails. Message and data rates may apply. Message frequency may vary. Privacy Policy

Already have an account ? Login here

We use cookies

We use cookies primarily for analytics to enhance your experience. By accepting, you agree to our use of these cookies. You can manage your preferences or learn more about our cookies policy.