


Property
Beds
4
Full Baths
3
1/2 Baths
None
Year Built
2022
Sq.Footage
3,212
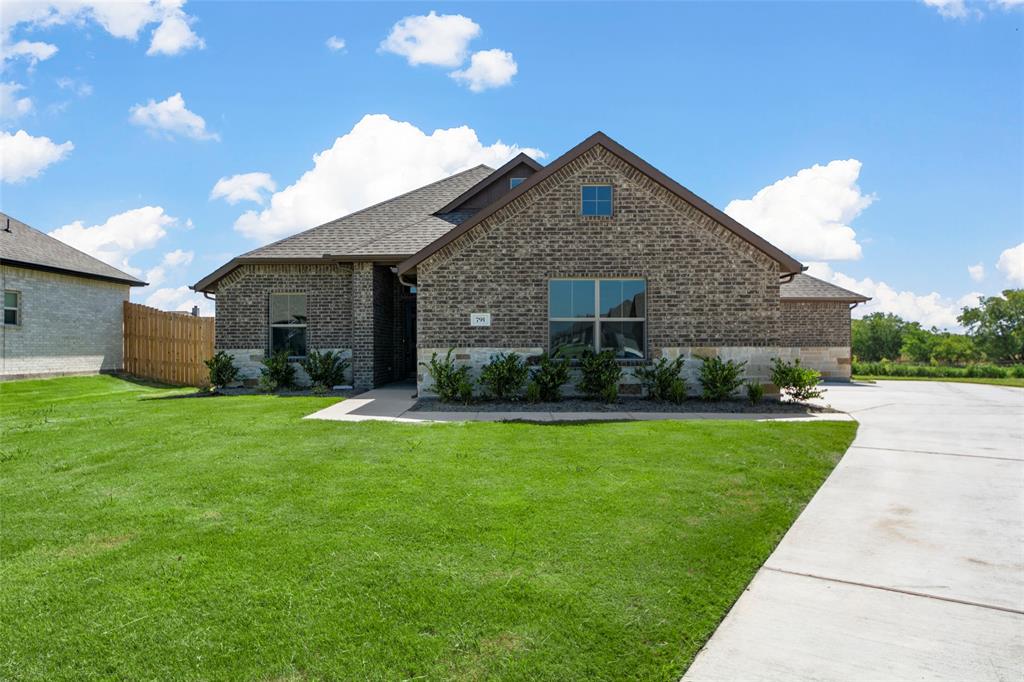
Welcome home to the house that is worth making the move on, now! This dreamy property has everything you want and features you didn't even know you need! Your dream home has four bedrooms, three full baths, a formal living and dining area, and the primary suite is a showstopper! Start and end your days here with vaulted ceilings, automated shades, ensuite bathroom includes a show-stopper walk-in double shower to wash your worries away, a debut soaking tub and separate vanities. Truly the cherry on top. The open living area with floor to ceiling stone fireplace, modern open kitchen with farmhouse sink, darling backsplash, and lighting, you will surely want to celebrate life with loved ones here. Three additional bedrooms are available, and one room with ensuite bathroom that leads directly to the laundry room, and mud room. Outside features include an oversized covered patio overlooking your half acre lot fenced in with 8-foot privacy horizontal cedar, 3 car garage with mounted slat organization, epoxy floors and hardwired security system conveys with the property. There is ample parking in the swing drive, and additional parking along the home, behind the fence, shope are allowed in this neighborhood, so get ready! You won't have to change a thing, it is move-in ready and time to make it yours. This quiet neighborhood with No HOA is located near Lake Lavon and Rockwall and just a private little slice of Texas with wide open spaces, and stars at night. Get in on this incredible opportunity as one of the largest floorplans designed here for an unbelievable price.
Features & Amenities
Interior
-
Other Interior Features
Double Vanity, Eat-in Kitchen, Granite Counters, Kitchen Island, Open Floorplan, Pantry, Vaulted Ceiling(s), Walk-In Closet(s), Wired for Data, High Speed Internet
-
Total Bedrooms
4
-
Bathrooms
3
-
Basement YN
NO
-
Cooling YN
YES
-
Cooling
Ceiling Fan(s), Central Air, ENERGY STAR Qualified Equipment
-
Fireplace YN
YES
-
Heating YN
YES
-
Heating
Exhaust Fan, Central, ENERGY STAR Qualified Equipment, Fireplace(s)
-
Pet friendly
N/A
Exterior
-
Garage
Yes
-
Garage spaces
3
-
Construction Materials
Board & Batten Siding, Brick
-
Other Exterior Features
Rain Gutters, Private Yard
-
Parking
Concrete, Driveway, Attached
-
Patio and Porch Features
Covered, Front Porch, Patio
-
Pool
No
-
Waterfront YN
NO
Area & Lot
-
Lot Features
Greenbelt
-
Lot Size(acres)
0.459
-
Lot Size(square feet)
19,994
-
Property Type
Residential
-
Property Sub Type
Single Family Residence
-
Architectural Style
Craftsman, Traditional
Price
-
Sales Price
$520,000
-
Tax Amount
$10,194
-
Sq. Footage
3,212
-
Price/SqFt
$161
HOA
-
Association
No
School District
-
Elementary School
Mildred B. Ellis
-
Middle School
Leland Edge
-
High School
Community
Property Features
-
Foundation Details
Slab
-
Sewer
Public Sewer
-
Tax Lot
43
Schedule a Showing
Showing scheduled successfully.
Mortgage calculator
Estimate your monthly mortgage payment, including the principal and interest, property taxes, and HOA. Adjust the values to generate a more accurate rate.
Your payment
Principal and Interest:
$
Property taxes:
$
HOA fees:
$
Total loan payment:
$
Total interest amount:
$
Location
County
Collin
Elementary School
Mildred B. Ellis
Middle School
Leland Edge
High School
Community
Listing Courtesy of Melissa Lavalley , Fraser Realty
RealHub Information is provided exclusively for consumers' personal, non-commercial use, and it may not be used for any purpose other than to identify prospective properties consumers may be interested in purchasing. All information deemed reliable but not guaranteed and should be independently verified. All properties are subject to prior sale, change or withdrawal. RealHub website owner shall not be responsible for any typographical errors, misinformation, misprints and shall be held totally harmless.

AGENT
Joe Boston
Call Joe today to schedule a private showing.

* Listings on this website come from the FMLS IDX Compilation and may be held by brokerage firms other than the owner of this website. The listing brokerage is identified in any listing details. Information is deemed reliable but is not guaranteed. If you believe any FMLS listing contains material that infringes your copyrighted work please click here to review our DMCA policy and learn how to submit a takedown request.© 2024 FMLS.
Related Properties

Josephine
413 Green Court
5 Beds
3 Baths
2,828 Sq.Ft.
$505,000
MLS#: 21318337

Josephine
501 Crabtree Circle
4 Beds
2 Baths
2,065 Sq.Ft.
$425,000
MLS#: 21356612
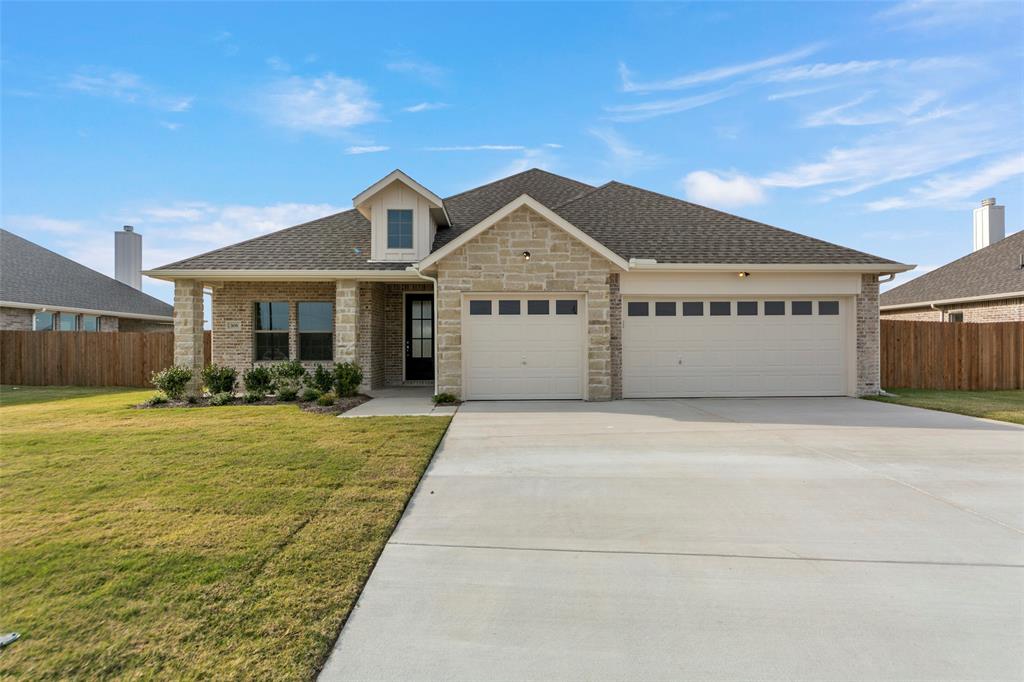
Josephine
308 TIMBER RIDGE Drive
4 Beds
2 Baths
2,265 Sq.Ft.
$459,900
MLS#: 21116655
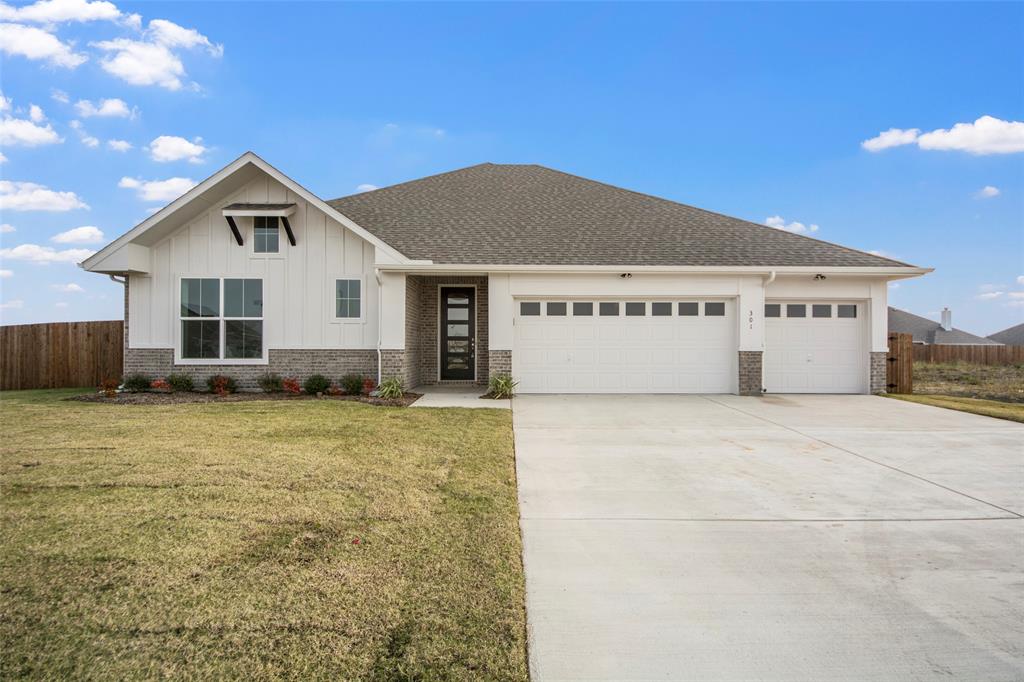
Josephine
301 VISTA VIEW Drive
4 Beds
3 Baths
2,743 Sq.Ft.
$492,900
MLS#: 21116484

Josephine
1865 Creekview Lane
4 Beds
2 Baths
2,003 Sq.Ft.
$464,900
MLS#: 21196555

Josephine
318 Mccallister Lane
4 Beds
3 Baths
2,852 Sq.Ft.
$417,990
MLS#: 21311068
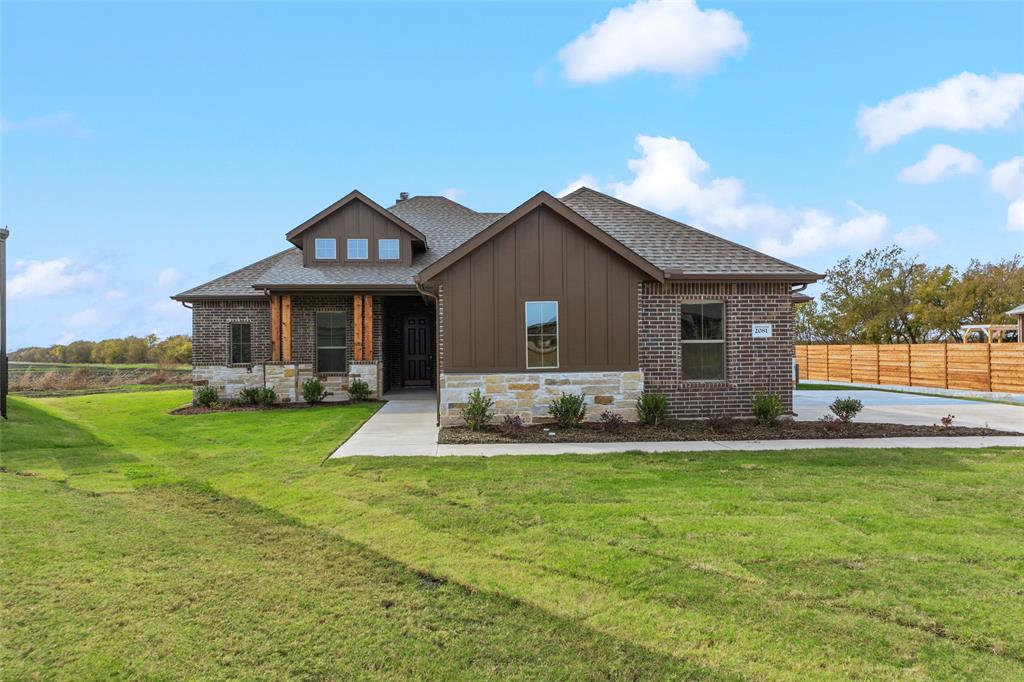
Josephine
2081 CREEKVIEW Lane
3 Beds
2 Baths
2,286 Sq.Ft.
$469,900
MLS#: 20810215
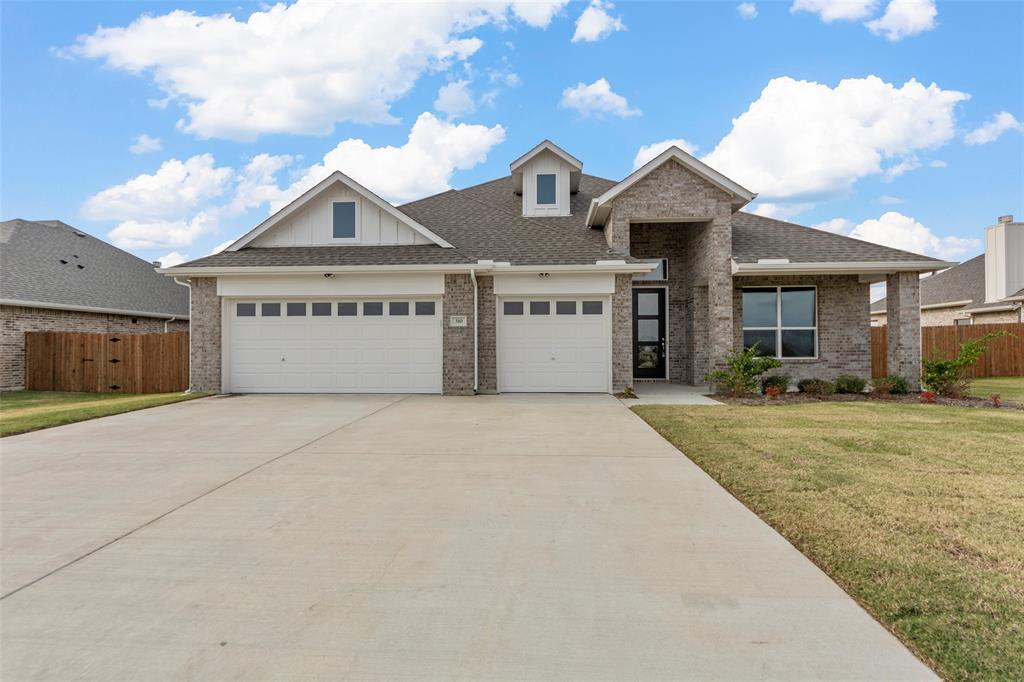
Josephine
310 TIMBER RIDGE Drive
4 Beds
2 Baths
2,550 Sq.Ft.
$459,900
MLS#: 21117170
Josephine
791 MEADOWLARK Lane
3 Beds
2 Baths
2,050 Sq.Ft.
$449,900
MLS#: 21029840
