
Property
Beds
4
Full Baths
3
1/2 Baths
None
Year Built
1989
Sq.Footage
2,895
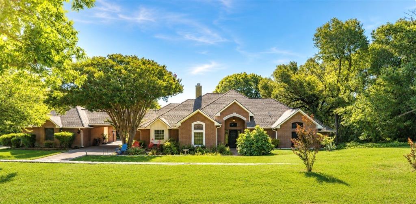
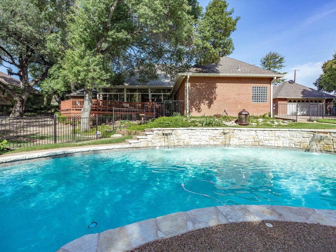
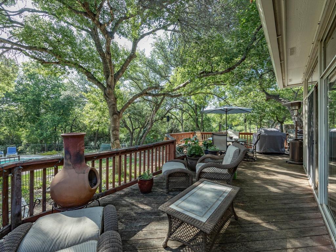
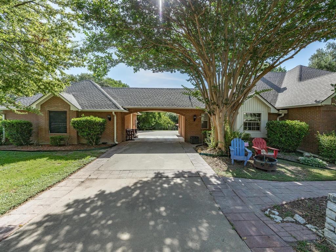
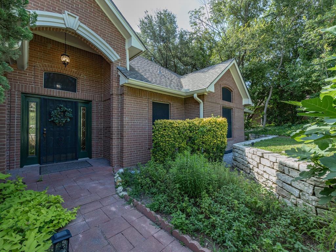
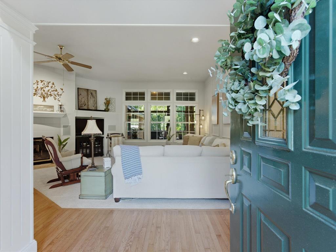
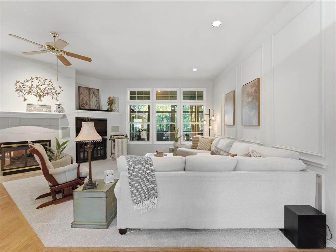
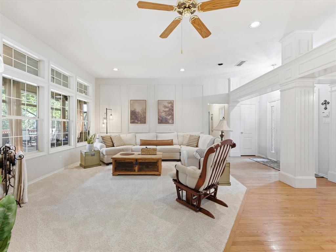
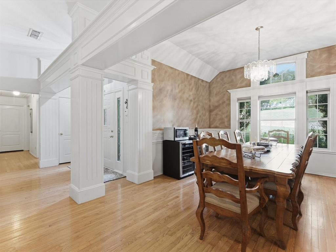
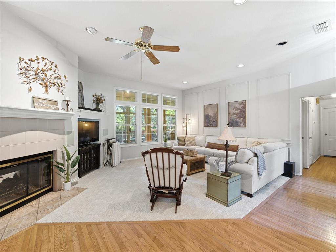
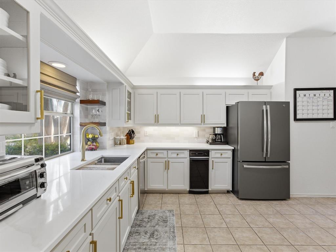
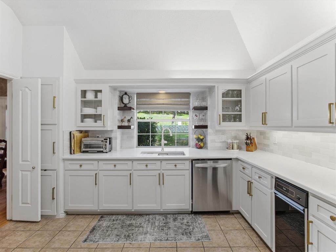
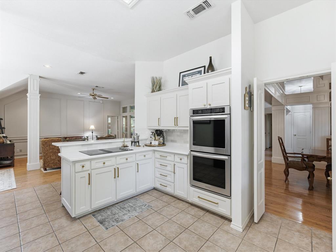
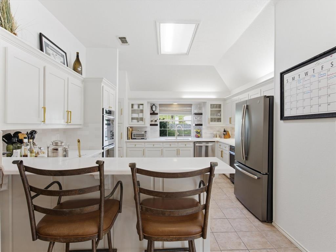
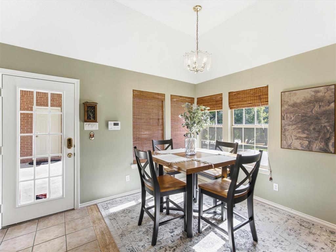
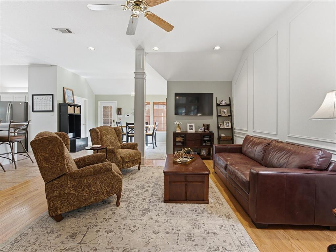
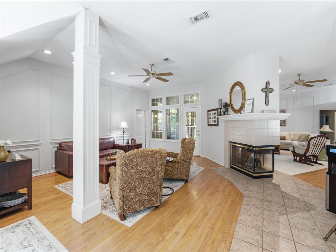
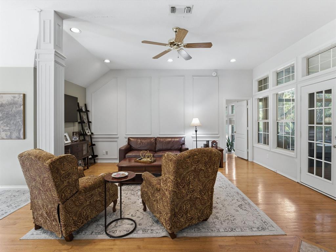
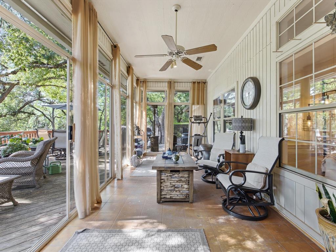
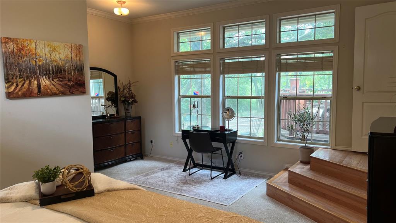
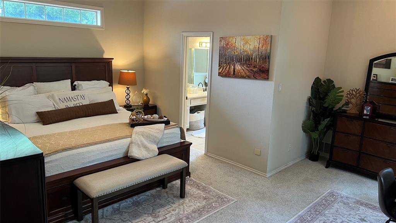
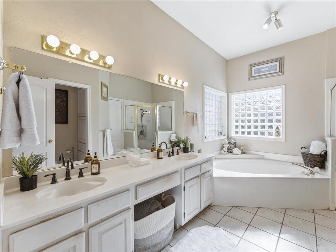
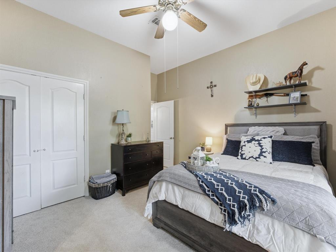
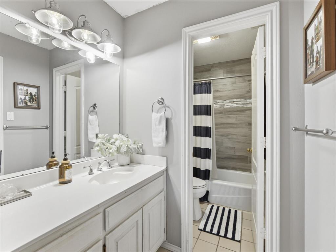
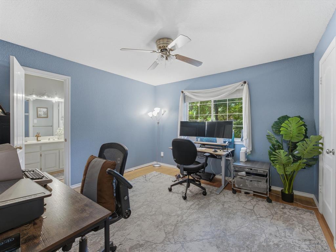
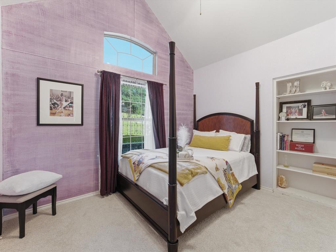
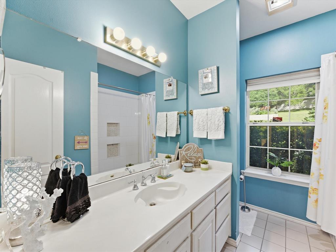
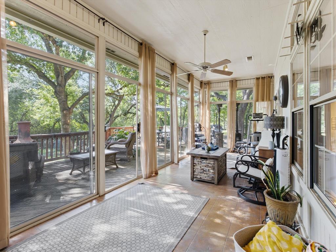
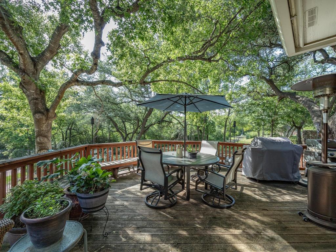
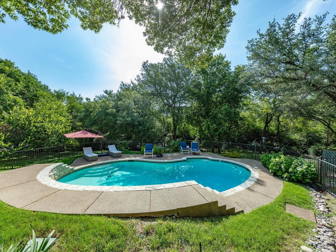
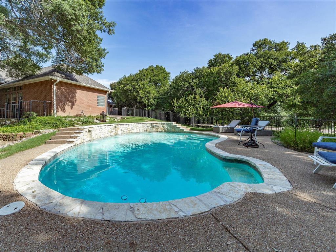
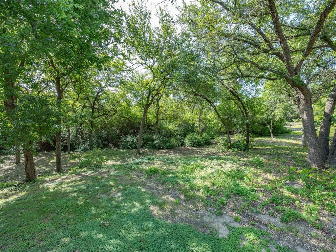
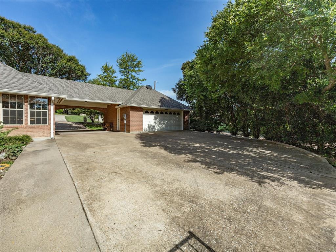
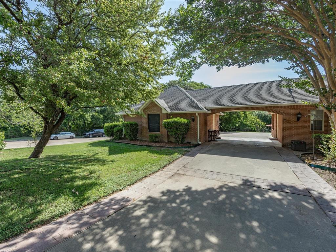
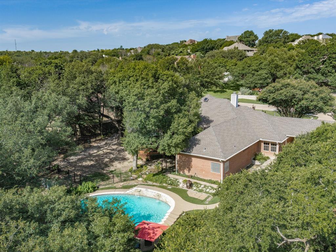
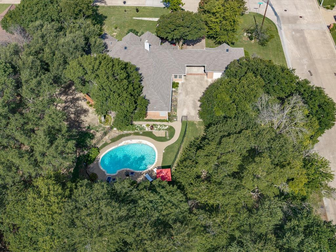
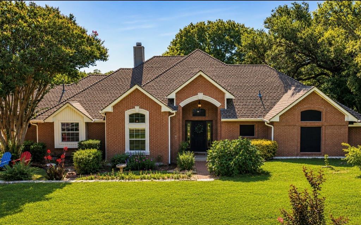
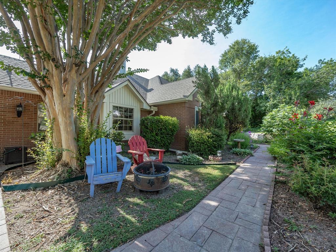
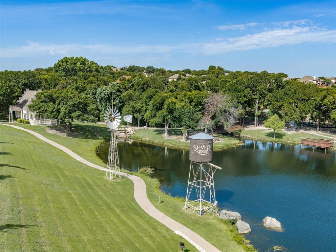
Luxury, privacy & timeless elegance come together at this exceptional, MOVE-IN READY estate nestled on a secluded 1-acre corner lot in Fort Worth's prestigious Silver Ridge community. Backing to a peaceful greenbelt with NO REAR NEIGHBORS this beautifully maintained home offers the rare combination of privacy, resort-style outdoor living & convenient access to the city, just 5 minutes from Loop 820 & I30. Designed for both everyday comfort & unforgettable entertaining, the light-filled open floor plan features 4 beds, 3 spacious living areas, 2 dining spaces & expansive windows that showcase breath-taking backyard views. A dramatic double-sided fireplace connects the living spaces, while the chef-inspired kitchen offers premium appliances, double ovens, abundant cabinetry, generous prep space, & a breakfast bar overlooking the heart of the home. The oversized primary suite features serene backyard views & a luxurious ensuite bath with garden tub, separate shower, & walk-in closet. A secondary bedroom currently serves as a home office for today's lifestyle. A standout feature of the home is the air-conditioned sunroom surrounded by walls of windows that seamlessly blend indoor comfort with the beauty of outdoors. Step outside to your private oasis where a sparkling saltwater pool, screened porch & expansive deck invite you to relax, entertain or simply enjoy spectacular sunrises, colorful sunsets & the tranquility of nature. Towering mature trees & professionally maintained landscaping create a truly resort-like setting. Lovingly cared for over nearly 20 years, this remarkable home offers abundant parking, flexible space for hobbies or storage & an atmosphere of peace that's increasingly hard to find. Silver Ridge residents also enjoy a community pond & playground, making this an extraordinary opportunity to experience luxury living with space, privacy & nature, all while remaining close to shopping, dining & everything Fort Worth has to offer!, privacy
Features & Amenities
Interior
-
Total Bedrooms
4
-
Bathrooms
3
-
Basement YN
NO
-
Cooling YN
YES
-
Cooling
Central Air, Electric, ENERGY STAR Qualified Equipment
-
Fireplace YN
YES
-
Heating YN
YES
-
Heating
Central, Natural Gas
-
Pet friendly
N/A
Exterior
-
Garage
Yes
-
Garage spaces
2
-
Construction Materials
Brick
-
Other Exterior Features
Rain Gutters, Lighting
-
Parking
Additional Parking, Concrete, Driveway, Garage, Attached
-
Patio and Porch Features
Covered, Deck, Glass Enclosed, Patio, Rear Porch
-
Pool
Yes
-
Pool Features
Gunite, In Ground, Pool Sweep
-
Waterfront YN
NO
Area & Lot
-
Lot Features
Corner Lot, Few Trees, Greenbelt, Landscaped, Many Trees, Subdivided
-
Lot Size(acres)
1.038
-
Lot Size(square feet)
45,215
-
Property Type
Residential
-
Property Sub Type
Single Family Residence
Price
-
Sales Price
$586,000
-
Tax Amount
$10,805
-
Sq. Footage
2,895
-
Price/SqFt
$202
HOA
-
Association
YES
-
Association Fee
$386
-
Association Fee Frequency
Annually
-
Association Fee Includes
N/A
School District
-
Elementary School
Bluehaze
-
Middle School
Brewer
-
High School
Brewer
Property Features
-
Foundation Details
Slab
-
Sewer
Public Sewer
-
Tax Lot
1
-
Water Source
Public
Schedule a Showing
Showing scheduled successfully.
Mortgage calculator
Estimate your monthly mortgage payment, including the principal and interest, property taxes, and HOA. Adjust the values to generate a more accurate rate.
Your payment
Principal and Interest:
$
Property taxes:
$
HOA fees:
$
Total loan payment:
$
Total interest amount:
$
Location
County
Tarrant
Elementary School
Bluehaze
Middle School
Brewer
High School
Brewer
Listing Courtesy of Cyndi Reep , BHHS Premier Properties
RealHub Information is provided exclusively for consumers' personal, non-commercial use, and it may not be used for any purpose other than to identify prospective properties consumers may be interested in purchasing. All information deemed reliable but not guaranteed and should be independently verified. All properties are subject to prior sale, change or withdrawal. RealHub website owner shall not be responsible for any typographical errors, misinformation, misprints and shall be held totally harmless.

AGENT
Joe Boston
Call Joe today to schedule a private showing.

* Listings on this website come from the FMLS IDX Compilation and may be held by brokerage firms other than the owner of this website. The listing brokerage is identified in any listing details. Information is deemed reliable but is not guaranteed. If you believe any FMLS listing contains material that infringes your copyrighted work please click here to review our DMCA policy and learn how to submit a takedown request.© 2024 FMLS.
Related Properties

Fort Worth
7133 Old Santa Fe Trail
4 Beds
2 Baths
2,894 Sq.Ft.
$499,999
MLS#: 21203231
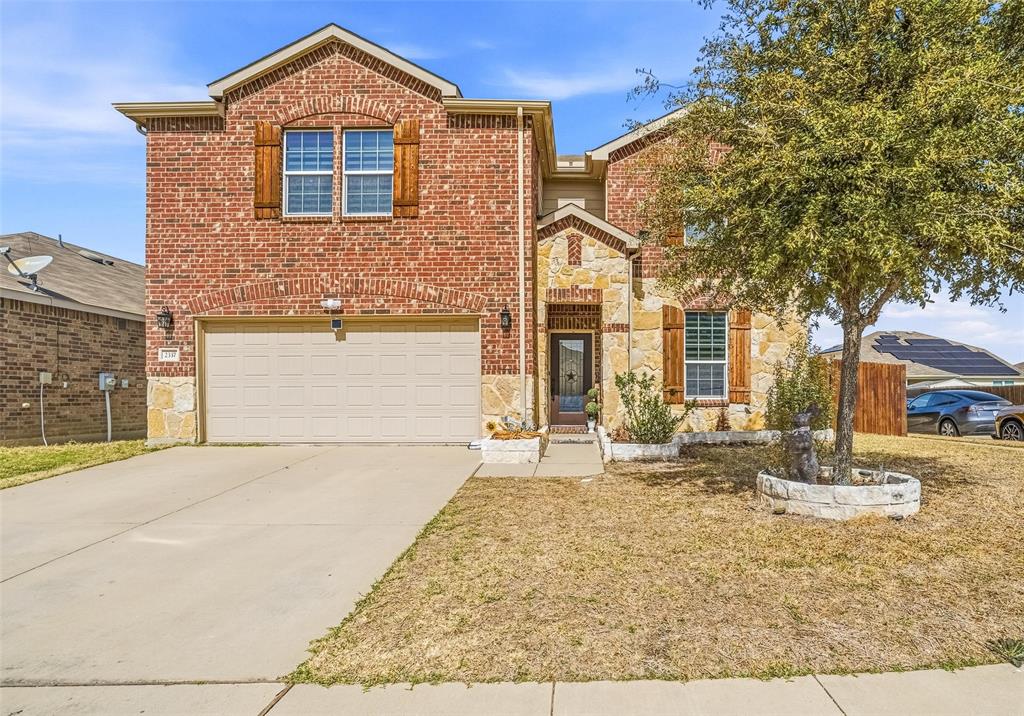
Fort Worth
2337 Buelingo Lane
4 Beds
2 Baths
3,408 Sq.Ft.
$519,000
MLS#: 21193615
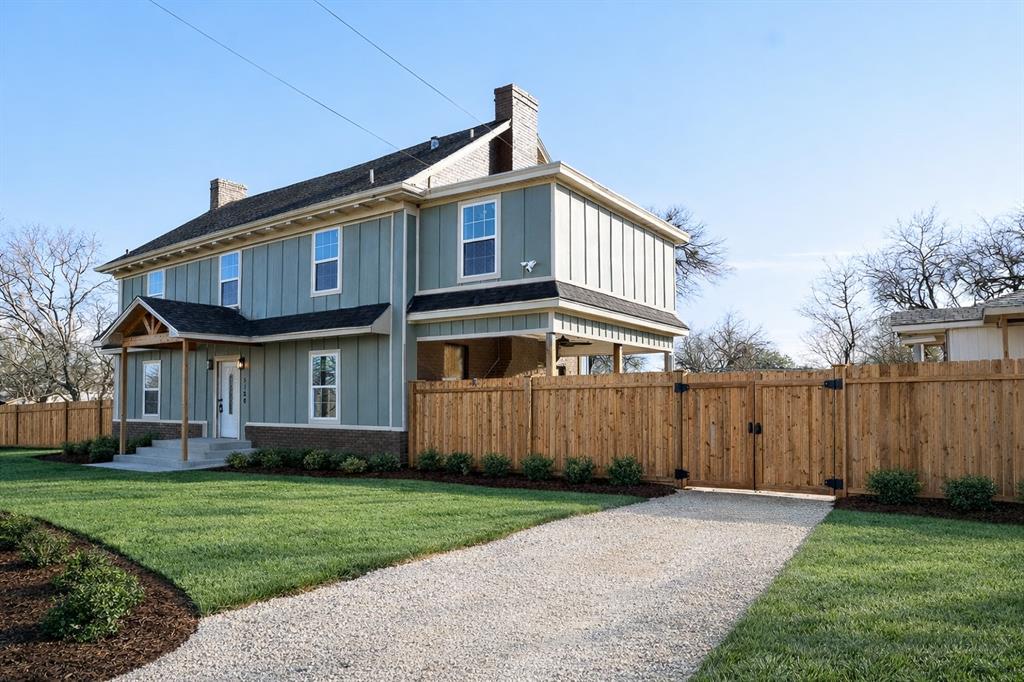
Fort Worth
5120 Barnett Street
5 Beds
2 Baths
2,391 Sq.Ft.
$590,000
MLS#: 21172693
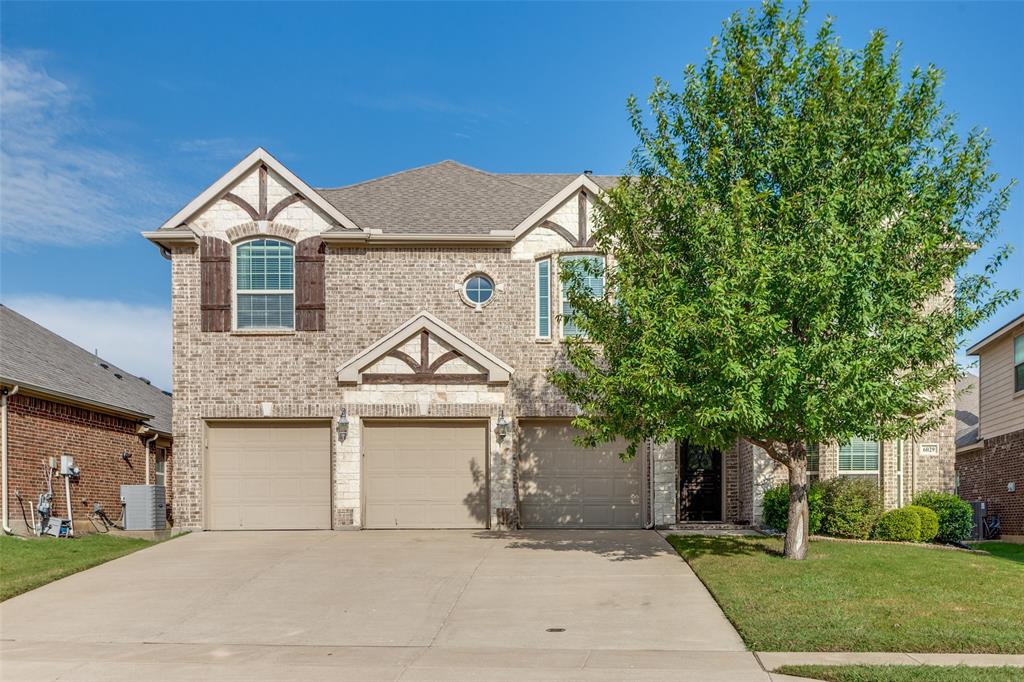
Fort Worth
6029 Lacebark Elm Drive
5 Beds
3 Baths
3,645 Sq.Ft.
$539,997
MLS#: 21086780

Fort Worth
714 E 1st Street
3 Beds
3 Baths
2,804 Sq.Ft.
$699,000
MLS#: 21204651

Fort Worth
1504 Smilax Avenue
4 Beds
4 Baths
5,608 Sq.Ft.
$649,999
MLS#: 21225085
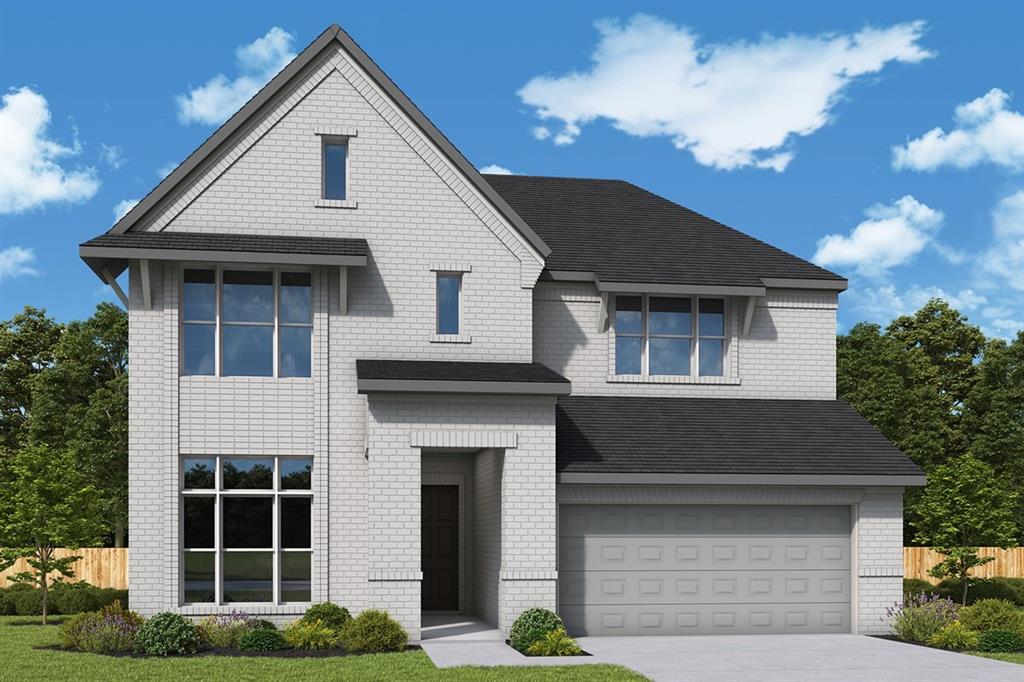
Fort Worth
7840 Winterbloom Way
5 Beds
4 Baths
3,214 Sq.Ft.
$650,118
MLS#: 21275685
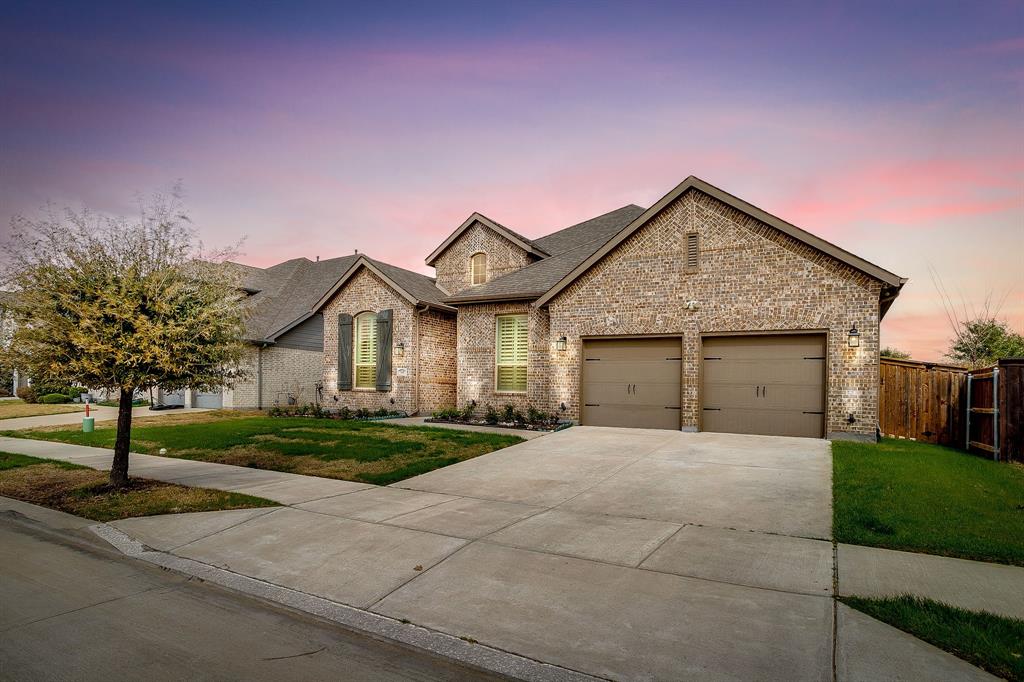
Fort Worth
7541 Pondview Lane
4 Beds
3 Baths
2,927 Sq.Ft.
$525,000
MLS#: 21197295
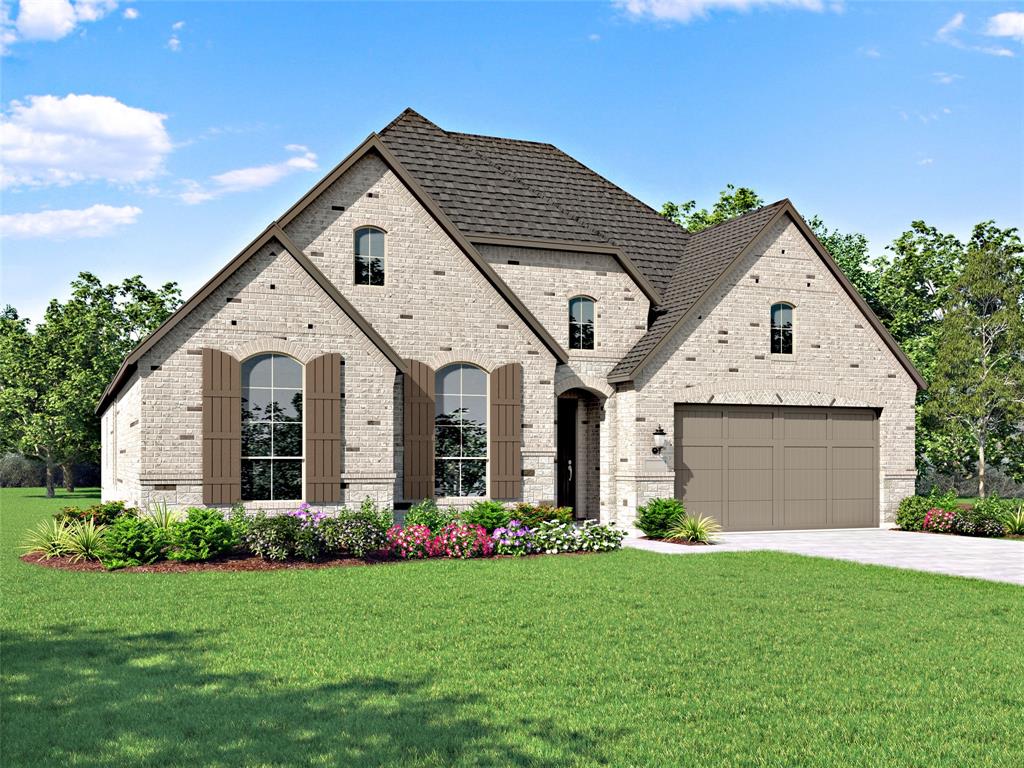
Fort Worth
1025 Pelotazo Avenue
3 Beds
3 Baths
2,795 Sq.Ft.
$669,900
MLS#: 21295929
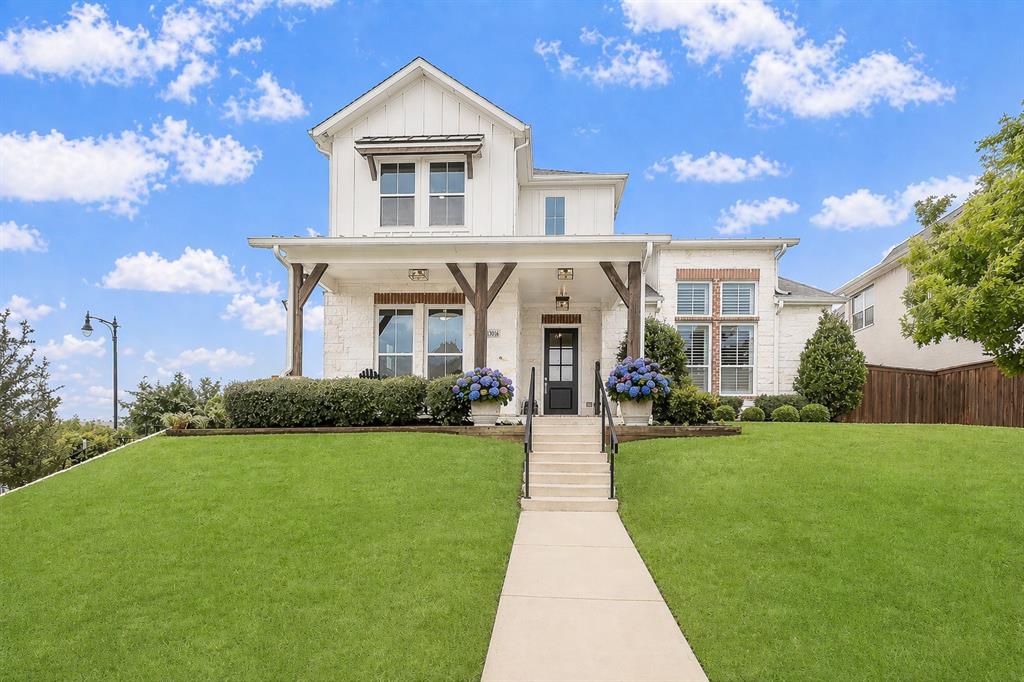
Fort Worth
13616 Walsh Avenue
3 Beds
2 Baths
3,261 Sq.Ft.
$699,000
MLS#: 21248426
