


Property
Beds
3
Full Baths
2
1/2 Baths
None
Year Built
1925
Sq.Footage
1,362
Tudor Charm Meets Modern Luxury! Beautifully remodeled from top to bottom, this charming Tudor-style home offers the perfect blend of timeless architectural character and contemporary finishes. Featuring 3 bedrooms, 2 bathrooms, and 1,362 square feet, this thoughtfully updated home boasts two spacious living areas, providing flexibility for entertaining, relaxing, or working from home. Step inside to discover a bright, inviting interior with an open, flowing layout, fresh neutral colors, and luxury vinyl plank flooring throughout. Large windows invite an abundance of natural light, creating an airy, welcoming atmosphere. The stylish kitchen features granite countertops, classic subway tile backsplash, crisp white cabinetry, and stainless steel appliances, including a gas range, built-in microwave with exhaust fan, and dishwasher. The adjoining dining area offers plenty of room for gathering with family and friends. One of the home's standout features is the inviting living area showcasing a sleek, flameless fireplace framed by a striking wood-slat accent wall, adding warmth, texture, and a touch of designer sophistication. Both bathrooms have been beautifully remodeled with contemporary fixtures, stylish tilework, and updated finishes. Outside, you'll appreciate the distinctive Tudor architecture, welcoming front porch, and charming combination of painted brick and warm wood accents. The spacious backyard is enclosed by wood fencing, offering endless possibilities for outdoor entertaining, gardening, pets, or creating your own private retreat. An alarm system provides an added layer of convenience and security. With its thoughtful renovations, versatile living spaces, and appealing blend of vintage character and modern comfort, this move-in-ready home offers style and functionality at every turn. Why settle for ordinary when you can have a home with this much personality?
Features & Amenities
Interior
-
Total Bedrooms
3
-
Bathrooms
2
-
Basement YN
NO
-
Fireplace YN
YES
-
Heating YN
YES
-
Heating
Fireplace Insert, Central
-
Pet friendly
N/A
Exterior
-
Garage
No
-
Parking
Driveway
-
Pool
No
-
Waterfront YN
NO
Area & Lot
-
Lot Size(acres)
0.188
-
Lot Size(square feet)
8,189
-
Property Type
Residential
-
Property Sub Type
Single Family Residence
Price
-
Sales Price
$294,500
-
Tax Amount
$4,926
-
Sq. Footage
1,362
-
Price/SqFt
$216
HOA
-
Association
No
School District
-
Elementary School
Cedar Crest
-
Middle School
Oliver Wendell Holmes
-
High School
Roosevelt
Property Features
-
Sewer
Public Sewer
-
Tax Lot
D
-
Water Source
Public
Schedule a Showing
Showing scheduled successfully.
Mortgage calculator
Estimate your monthly mortgage payment, including the principal and interest, property taxes, and HOA. Adjust the values to generate a more accurate rate.
Your payment
Principal and Interest:
$
Property taxes:
$
HOA fees:
$
Total loan payment:
$
Total interest amount:
$
Location
County
Dallas
Elementary School
Cedar Crest
Middle School
Oliver Wendell Holmes
High School
Roosevelt
Listing Courtesy of Jer'leigh Thompson, Texcel Real Estate, LLC
RealHub Information is provided exclusively for consumers' personal, non-commercial use, and it may not be used for any purpose other than to identify prospective properties consumers may be interested in purchasing. All information deemed reliable but not guaranteed and should be independently verified. All properties are subject to prior sale, change or withdrawal. RealHub website owner shall not be responsible for any typographical errors, misinformation, misprints and shall be held totally harmless.

AGENT
Joe Boston
Call Joe today to schedule a private showing.

* Listings on this website come from the FMLS IDX Compilation and may be held by brokerage firms other than the owner of this website. The listing brokerage is identified in any listing details. Information is deemed reliable but is not guaranteed. If you believe any FMLS listing contains material that infringes your copyrighted work please click here to review our DMCA policy and learn how to submit a takedown request.© 2024 FMLS.
Related Properties
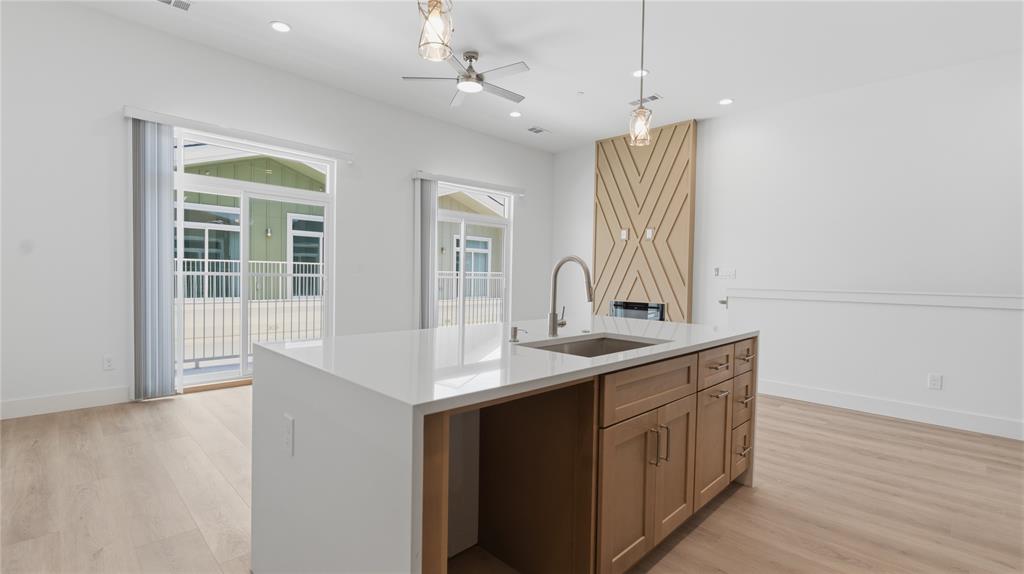
Dallas
2925 Spruce Valley Lane 408
3 Beds
2 Baths
1,450 Sq.Ft.
$347,500
MLS#: 21302191
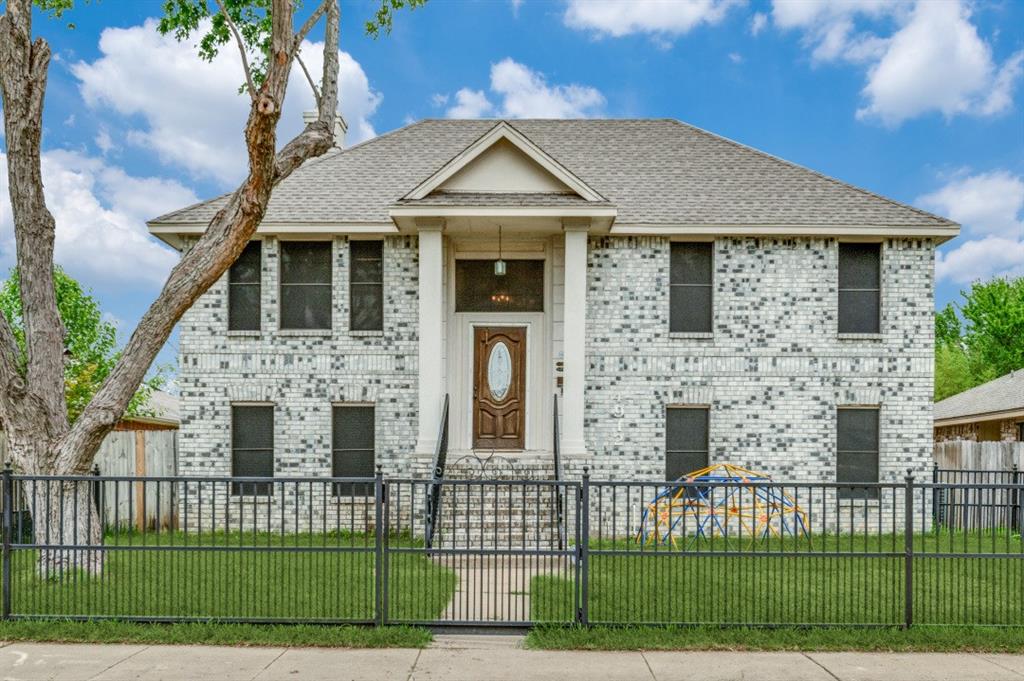
Dallas
4912 Trinity Cross Court
3 Beds
2 Baths
1,544 Sq.Ft.
$325,000
MLS#: 21245613

Dallas
10222 Red Maple Drive
3 Beds
1 Baths
1,325 Sq.Ft.
$282,500
MLS#: 21202013

Dallas
3346 Sylvan Avenue
2 Beds
1 Baths
792 Sq.Ft.
$240,000
MLS#: 21301880

Dallas
1624 Vail Meadow Lane
3 Beds
2 Baths
1,366 Sq.Ft.
$238,900
MLS#: 21341991

Dallas
15141 Ace Drive
3 Beds
2 Baths
1,350 Sq.Ft.
$289,990
MLS#: 21291302

Dallas
119 N Frances Street
3 Beds
2 Baths
2,012 Sq.Ft.
$345,000
MLS#: 21348775

Dallas
8323 Lapanto Lane
3 Beds
2 Baths
1,013 Sq.Ft.
$315,000
MLS#: 21358526

Dallas
2125 Housley Drive
3 Beds
1 Baths
1,278 Sq.Ft.
$240,000
MLS#: 21362471

Dallas
2305 Worthington Street 135
1 Beds
1 Baths
852 Sq.Ft.
$339,000
MLS#: 21359813
