


Property
Beds
3
Full Baths
2
1/2 Baths
None
Year Built
2004
Sq.Footage
2,201
Welcome to this beautifully maintained single-story custom-built home tucked away on a cul-de-sac in Arlington. A handsome brick and stone exterior, mature trees and inviting covered entry set the tone for the warm, spacious interior. Inside, rich hardwood floors flow through the main living and dining areas, complemented by crown molding, arched openings, recessed lighting and an abundance of natural light. The open living room features a striking fireplace and connects seamlessly to the kitchen and multiple dining spaces, creating an ideal layout for everyday living and entertaining. The spacious kitchen offers white cabinetry, granite countertops, breakfast bar, gas cooktop, built-in oven and microwave, stainless steel refrigerator and generous storage. A separate built-in workspace provides a convenient home office or study area. The oversized utility room is a standout with extensive upper and lower cabinetry, countertop workspace and a utility sink. French doors lead to a covered patio and deck surrounded by mature landscaping and trees, creating a peaceful, shaded outdoor retreat. With an open floor plan, beautiful, scraped hardwood flooring, abundant storage, flexible living spaces and a private backyard setting, 2014 Kodiak Court combines comfort, character and functionality in a convenient Arlington location near lots of entertainment, Globe Life Field, and AT&T stadium.
Features & Amenities
Interior
-
Other Interior Features
Granite Counters, Open Floorplan, Walk-In Closet(s), High Speed Internet
-
Total Bedrooms
3
-
Bathrooms
2
-
Basement YN
NO
-
Cooling YN
YES
-
Cooling
Ceiling Fan(s), Central Air
-
Fireplace YN
YES
-
Heating YN
YES
-
Heating
Exhaust Fan, Central, Fireplace(s), Natural Gas
-
Pet friendly
N/A
Exterior
-
Garage
Yes
-
Garage spaces
2
-
Construction Materials
Brick, Stone
-
Other Exterior Features
Rain Gutters
-
Parking
Garage, Garage Door Opener, Garage Faces Front, Attached
-
Patio and Porch Features
Covered, Deck
-
Pool
No
-
Waterfront YN
NO
Area & Lot
-
Lot Features
Cul-De-Sac, Interior Lot, Subdivided
-
Lot Size(acres)
0.129
-
Lot Size(square feet)
5,619
-
Property Type
Residential
-
Property Sub Type
Single Family Residence
-
Architectural Style
Traditional
Price
-
Sales Price
$429,000
-
Tax Amount
$8,270
-
Sq. Footage
2,201
-
Price/SqFt
$194
HOA
-
Association
No
School District
-
Elementary School
Swift
-
Middle School
Bailey
-
High School
Arlington
Property Features
-
Foundation Details
Slab
-
Sewer
Public Sewer
-
Tax Lot
3
-
Water Source
Public
Schedule a Showing
Showing scheduled successfully.
Mortgage calculator
Estimate your monthly mortgage payment, including the principal and interest, property taxes, and HOA. Adjust the values to generate a more accurate rate.
Your payment
Principal and Interest:
$
Property taxes:
$
HOA fees:
$
Total loan payment:
$
Total interest amount:
$
Location
County
Tarrant
Elementary School
Swift
Middle School
Bailey
High School
Arlington
Listing Courtesy of Tiffany Anderson, Monument Realty
RealHub Information is provided exclusively for consumers' personal, non-commercial use, and it may not be used for any purpose other than to identify prospective properties consumers may be interested in purchasing. All information deemed reliable but not guaranteed and should be independently verified. All properties are subject to prior sale, change or withdrawal. RealHub website owner shall not be responsible for any typographical errors, misinformation, misprints and shall be held totally harmless.

AGENT
Joe Boston
Call Joe today to schedule a private showing.

* Listings on this website come from the FMLS IDX Compilation and may be held by brokerage firms other than the owner of this website. The listing brokerage is identified in any listing details. Information is deemed reliable but is not guaranteed. If you believe any FMLS listing contains material that infringes your copyrighted work please click here to review our DMCA policy and learn how to submit a takedown request.© 2024 FMLS.
Related Properties

Arlington
1800 Briarcrest Lane
4 Beds
3 Baths
2,594 Sq.Ft.
$465,000
MLS#: 21313351

Arlington
1500 Birds Fort Trail
3 Beds
2 Baths
2,072 Sq.Ft.
$479,900
MLS#: 21350074
Arlington
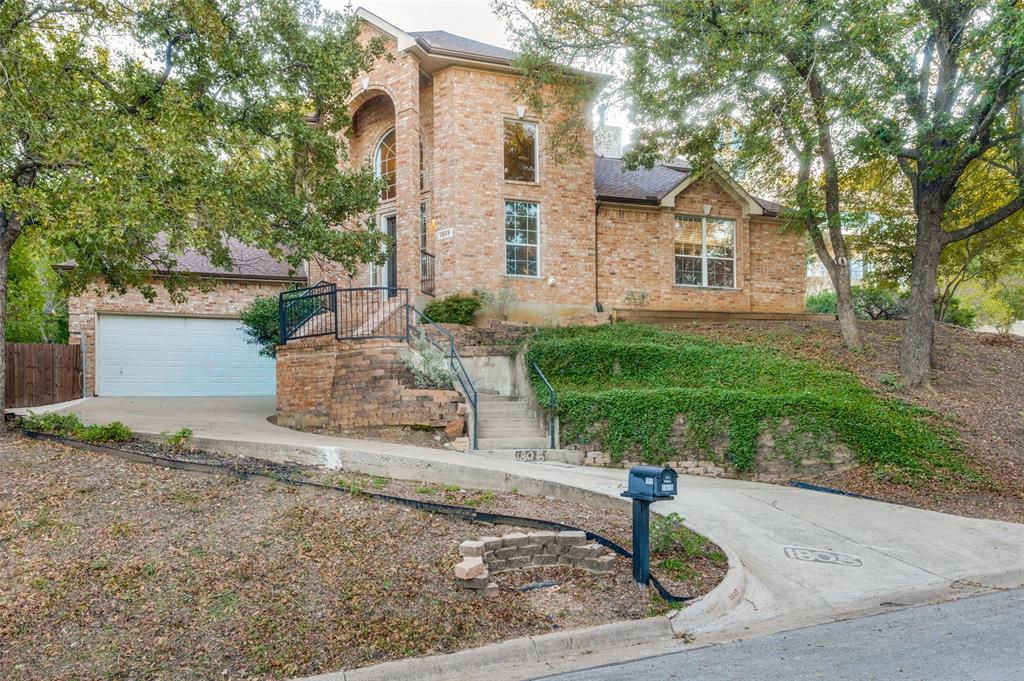
1805 Old Oak Drive
4 Beds
2 Baths
2,527 Sq.Ft.
$424,999
MLS#: 21101522

Arlington
4424 Terraview Drive
4 Beds
3 Baths
2,284 Sq.Ft.
$419,000
MLS#: 21341160
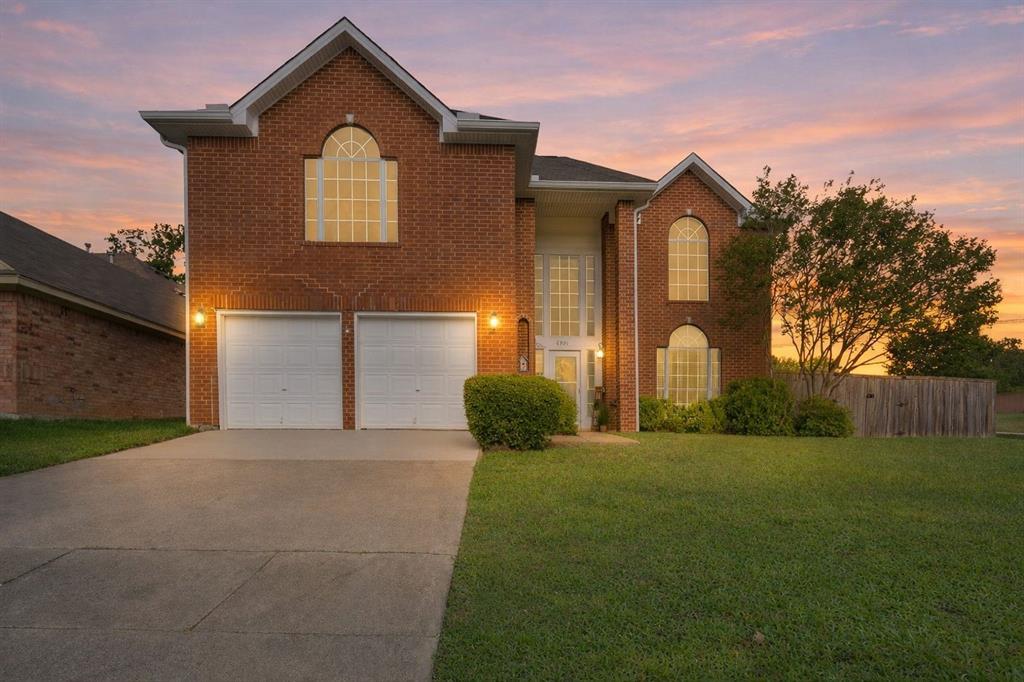
Arlington
6000 Red Fern Drive
3 Beds
2 Baths
2,636 Sq.Ft.
$399,000
MLS#: 21292942

Arlington
523 Zachum Drive
5 Beds
3 Baths
3,609 Sq.Ft.
$415,000
MLS#: 21212040
Arlington
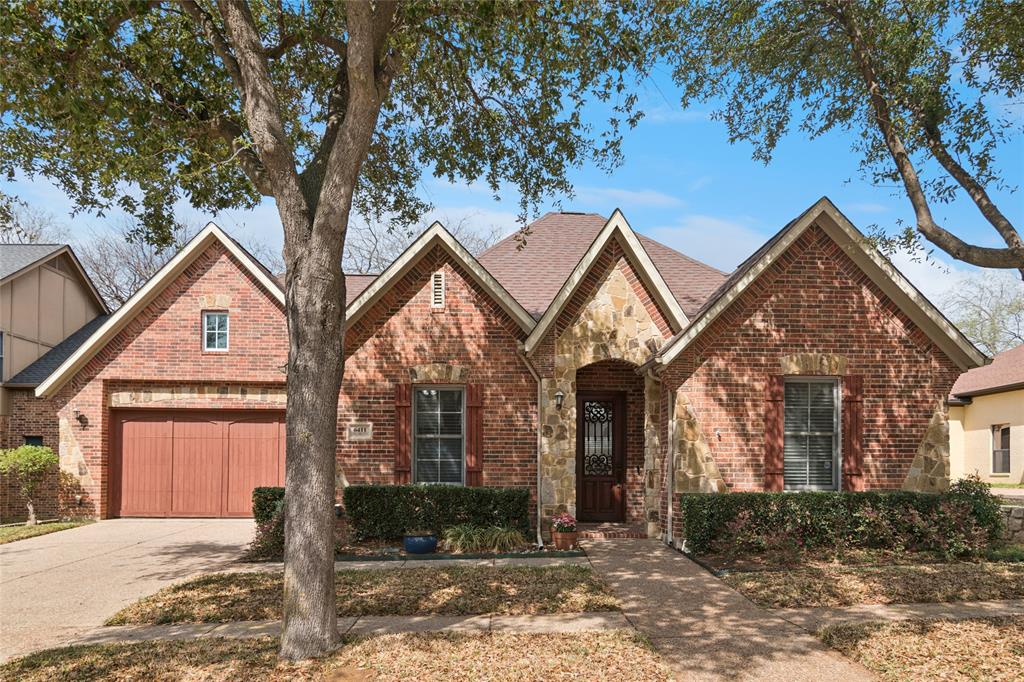
6411 Tuscany Park Drive
3 Beds
3 Baths
2,349 Sq.Ft.
$419,900
MLS#: 21313794

Arlington
2063 Spotted Fawn Drive
2 Beds
2 Baths
1,862 Sq.Ft.
$499,999
MLS#: 21292660

Arlington
1041 Lone Ivory Trail
3 Beds
2 Baths
1,640 Sq.Ft.
$435,000
MLS#: 21363237
Arlington
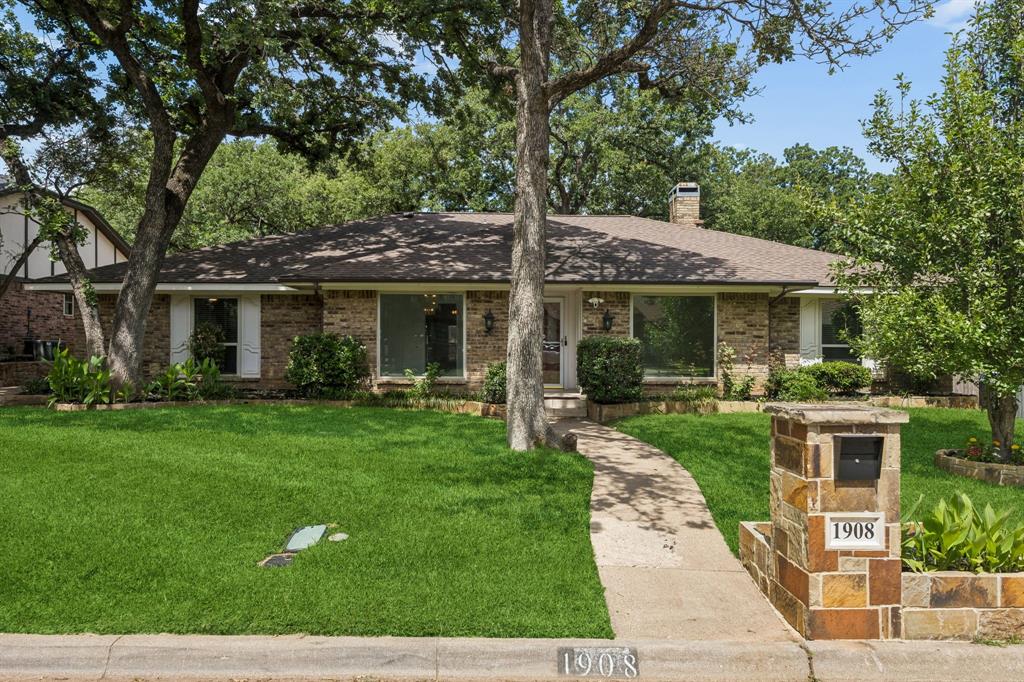
1908 Scarlett Court
4 Beds
3 Baths
2,610 Sq.Ft.
$415,000
MLS#: 21304147
