


Property
Beds
3
Full Baths
3
1/2 Baths
None
Year Built
2026
Sq.Footage
3,112
This beautifully designed new-construction home offers an open-concept layout on a generous one-third-acre homesite with three bedrooms, three bathrooms, and a three-car garage. Thoughtfully planned for both comfort and functionality, the home includes a private study and a media room ideal for working from home and entertaining. The Avery floorplan makes a remarkable impression with its metal-roofed front porch and soaring 18-foot cathedral ceiling accented by striking beams in the family room. Expansive sliding glass doors fill the space with natural light, while a stylish dry bar with floating shelves and a cozy gas fireplace creates an ideal setting for entertaining or quiet evenings at home. Designed for both beauty and function, the gourmet kitchen showcases quartz surfaces, double ovens, a 36-inch commercial-style cooktop, a butler’s pantry, and an oversized walk-in pantry. An adjacent mudroom adds effortless everyday practicality to this thoughtfully crafted residence. The luxurious primary suite offers a serene retreat with a spa-inspired bath featuring a freestanding soaking tub and frameless glass shower, while the third bathroom includes a sleek walk-in shower in place of a tub. Light engineered wood flooring spans the main living spaces, bringing timeless elegance and inviting charm throughout.
Features & Amenities
Interior
-
Other Interior Features
Other, Vaulted Ceiling(s), High Speed Internet
-
Total Bedrooms
3
-
Bathrooms
3
-
Basement YN
NO
-
Cooling YN
YES
-
Cooling
Central Air, Electric, Zoned, Other
-
Fireplace YN
YES
-
Heating YN
YES
-
Heating
Central, Natural Gas, Zoned, Other
-
Pet friendly
N/A
Exterior
-
Garage
Yes
-
Garage spaces
3
-
Construction Materials
Brick
-
Other Exterior Features
Rain Gutters
-
Parking
Garage Door Opener, Garage Faces Front, Garage Faces Side, Oversized, Tandem, Attached
-
Pool
No
-
Waterfront YN
NO
Area & Lot
-
Lot Features
Greenbelt, Irregular Lot, Subdivided
-
Lot Size(acres)
0.37
-
Lot Size(square feet)
16,117
-
Property Type
Residential
-
Property Sub Type
Single Family Residence
-
Architectural Style
Mid-Century Modern
Price
-
Sales Price
$879,000
-
Financing Options
Cash, Conventional, FHA
-
Sq. Footage
3,112
-
Price/SqFt
$282
HOA
-
Association
YES
-
Association Fee
$1,730
-
Association Fee Frequency
Annually
-
Association Fee Includes
N/A
School District
-
Elementary School
Celia Hays
-
Middle School
JW Williams
-
High School
Rockwall
Property Features
-
New Construction
YES
-
Foundation Details
Pillar/Post/Pier
-
Sewer
Public Sewer
-
Tax Lot
2
-
Water Source
Public
Schedule a Showing
Showing scheduled successfully.
Mortgage calculator
Estimate your monthly mortgage payment, including the principal and interest, property taxes, and HOA. Adjust the values to generate a more accurate rate.
Your payment
Principal and Interest:
$
Property taxes:
$
HOA fees:
$
Total loan payment:
$
Total interest amount:
$
Location
County
Rockwall
Elementary School
Celia Hays
Middle School
JW Williams
High School
Rockwall
Listing Courtesy of Hunter Dehn, Hunter Dehn Realty
RealHub Information is provided exclusively for consumers' personal, non-commercial use, and it may not be used for any purpose other than to identify prospective properties consumers may be interested in purchasing. All information deemed reliable but not guaranteed and should be independently verified. All properties are subject to prior sale, change or withdrawal. RealHub website owner shall not be responsible for any typographical errors, misinformation, misprints and shall be held totally harmless.

AGENT
Joe Boston
Call Joe today to schedule a private showing.

* Listings on this website come from the FMLS IDX Compilation and may be held by brokerage firms other than the owner of this website. The listing brokerage is identified in any listing details. Information is deemed reliable but is not guaranteed. If you believe any FMLS listing contains material that infringes your copyrighted work please review our DMCA policy and learn how to submit a takedown request.© 2024 FMLS.
Related Properties

Rockwall
2115 Morris Street
4 Beds
3 Baths
3,483 Sq.Ft.
$731,677
MLS#: 21304139

Rockwall
4745 Secret Cove
4 Beds
4 Baths
4,360 Sq.Ft.
$929,900
MLS#: 21271277

Rockwall
3106 Fisher Road
5 Beds
5 Baths
3,929 Sq.Ft.
$749,990
MLS#: 21396388
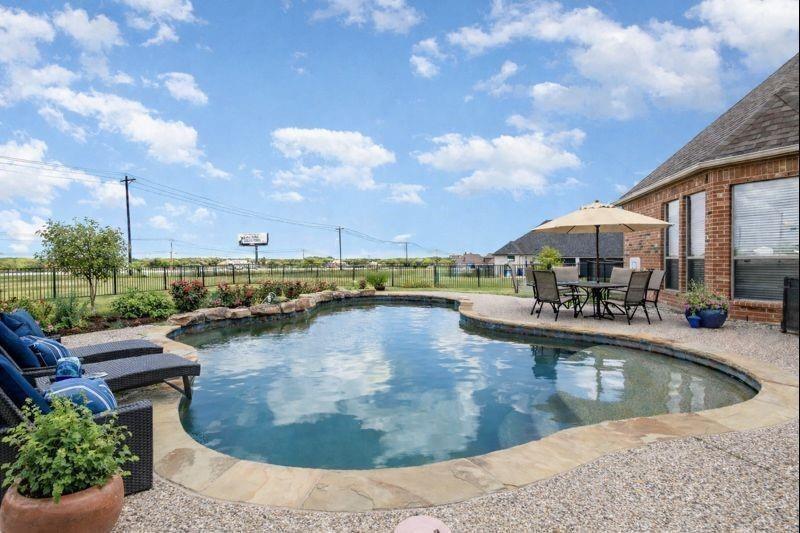
Rockwall
123 Ranch House Road
4 Beds
4 Baths
3,229 Sq.Ft.
$769,000
MLS#: 21300901

Rockwall
3718 Herrick Street
5 Beds
4 Baths
4,144 Sq.Ft.
$865,000
MLS#: 21341247
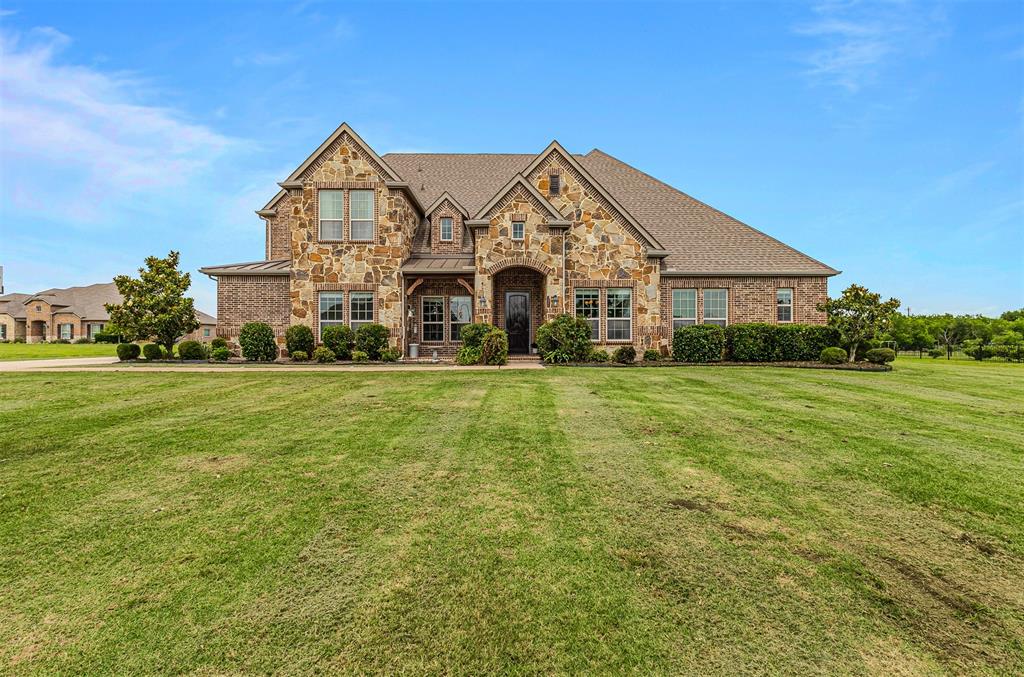
Rockwall
3025 Bridgecreek Drive
4 Beds
5 Baths
4,160 Sq.Ft.
$899,000
MLS#: 21285173

Rockwall
1924 Terraces Boulevard
4 Beds
4 Baths
3,310 Sq.Ft.
$798,900
MLS#: 21403189

Rockwall
879 Park Place Boulevard
5 Beds
3 Baths
3,246 Sq.Ft.
$950,000
MLS#: 21417371

Rockwall
1217 Whisper Rock Drive
4 Beds
4 Baths
3,425 Sq.Ft.
$1,049,000
MLS#: 21381173
