


Property
Beds
3
Full Baths
2
1/2 Baths
1
Year Built
2008
Sq.Footage
2,506
Located at 2017 Stonewood Drive in Heartland, this 3-bedroom, 2.5-bath home offers a spacious and versatile floor plan with all bedrooms on the main level, an elegant office, and a large private backyard with covered patio. Buyers searching for homes in Heartland will appreciate the thoughtful layout, inviting living spaces, and convenient location near Heartland Lake, shopping, dining, parks, and major commuter routes. The welcoming living room features a cozy fireplace and flows naturally into the large eat-in kitchen. The kitchen offers built-in appliances, generous cabinetry, a pantry, and a bright breakfast nook, while the formal dining room provides an elegant setting for entertaining. The serene primary bedroom includes an ensuite bath with dual sinks, a separate shower, soaking tub, and walk-in closet. Spacious secondary bedrooms share an additional full bath, and the dedicated office provides a polished space for working from home. Upstairs, an additional family room creates valuable flexible space for a media room, recreation area, lounge, or home office, complemented by a convenient half bath. Having all 3 bedrooms downstairs adds to the home's efficient and versatile design. Outside, the large private backyard and covered patio extend the living space and provide room for outdoor dining, entertaining, gardening, or relaxing. Located on a corner lot directly across from Heartland Lake and with convenient access to shopping, restaurants, parks, and major roadways, this home combines generous space, functional design, and a desirable North Texas location.
Features & Amenities
Interior
-
Other Interior Features
Eat-in Kitchen, Granite Counters, Pantry, Walk-In Closet(s)
-
Total Bedrooms
3
-
Bathrooms
2
-
1/2 Bathrooms
1
-
Basement YN
NO
-
Cooling YN
YES
-
Cooling
Central Air
-
Fireplace YN
YES
-
Heating YN
YES
-
Heating
Central
-
Pet friendly
N/A
Exterior
-
Garage
Yes
-
Garage spaces
2
-
Construction Materials
Brick
-
Parking
Garage Door Opener, Garage Faces Front, Attached
-
Pool
No
-
Waterfront YN
NO
Area & Lot
-
Lot Size(acres)
0.15
-
Lot Size(square feet)
6,534
-
Property Type
Residential
-
Property Sub Type
Single Family Residence
-
Architectural Style
Traditional
Price
-
Sales Price
$295,000
-
Tax Amount
$8,354
-
Financing Options
Cash, Conventional, FHA, VA Loan
-
Sq. Footage
2,506
-
Price/SqFt
$117
HOA
-
Association
YES
-
Association Fee
$270
-
Association Fee Frequency
Semi-Annually
-
Association Fee Includes
N/A
School District
-
Elementary School
Barbara Walker
-
Middle School
Crandall
-
High School
Crandall
Property Features
-
Tax Lot
19R
Schedule a Showing
Showing scheduled successfully.
Mortgage calculator
Estimate your monthly mortgage payment, including the principal and interest, property taxes, and HOA. Adjust the values to generate a more accurate rate.
Your payment
Principal and Interest:
$
Property taxes:
$
HOA fees:
$
Total loan payment:
$
Total interest amount:
$
Location
County
Kaufman
Elementary School
Barbara Walker
Middle School
Crandall
High School
Crandall
Listing Courtesy of Leah Crombie, Redfin Corporation
RealHub Information is provided exclusively for consumers' personal, non-commercial use, and it may not be used for any purpose other than to identify prospective properties consumers may be interested in purchasing. All information deemed reliable but not guaranteed and should be independently verified. All properties are subject to prior sale, change or withdrawal. RealHub website owner shall not be responsible for any typographical errors, misinformation, misprints and shall be held totally harmless.

AGENT
Joe Boston
Call Joe today to schedule a private showing.

* Listings on this website come from the FMLS IDX Compilation and may be held by brokerage firms other than the owner of this website. The listing brokerage is identified in any listing details. Information is deemed reliable but is not guaranteed. If you believe any FMLS listing contains material that infringes your copyrighted work please review our DMCA policy and learn how to submit a takedown request.© 2024 FMLS.
Related Properties

Heartland
3107 Providence Place
4 Beds
3 Baths
2,258 Sq.Ft.
$344,999
MLS#: 21328349

Heartland
2019 Kingsbridge Drive
3 Beds
2 Baths
1,563 Sq.Ft.
$239,990
MLS#: 21365519
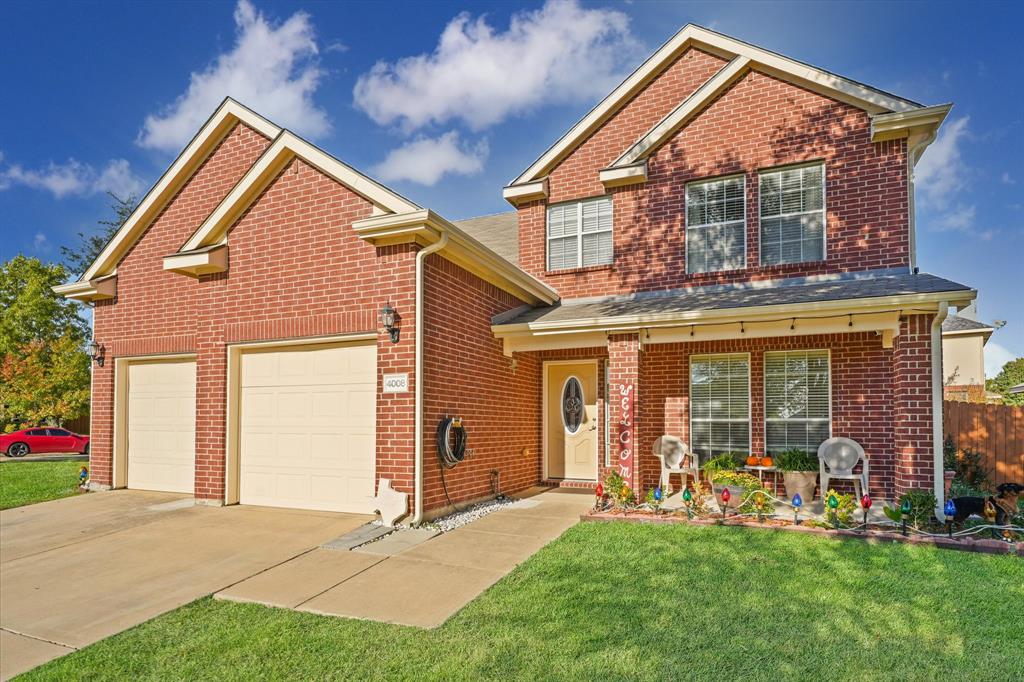
Heartland
4008 Liberty Trail
3 Beds
2 Baths
2,395 Sq.Ft.
$299,900
MLS#: 21197854

Heartland
2006 Stagecoach Trail
3 Beds
2 Baths
2,226 Sq.Ft.
$245,000
MLS#: 21269425

Heartland
4027 Bighorn Drive
3 Beds
2 Baths
1,456 Sq.Ft.
$240,000
MLS#: 21371166

Heartland
3520 Straw Lane
4 Beds
2 Baths
2,192 Sq.Ft.
$309,990
MLS#: 21358188
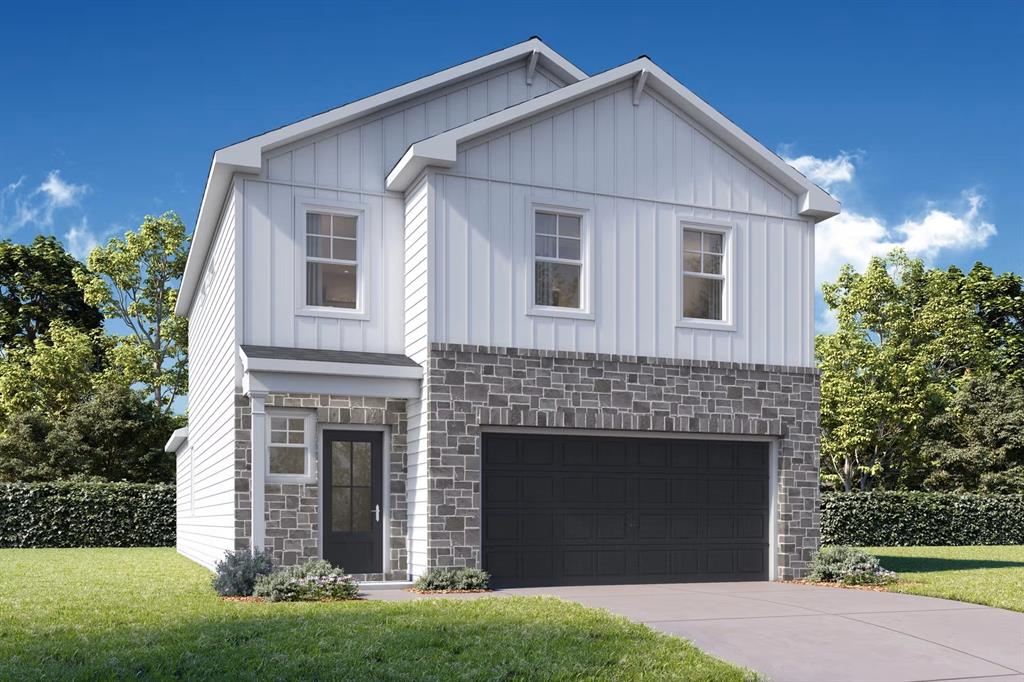
Heartland
3525 Hank Drive
5 Beds
3 Baths
2,222 Sq.Ft.
$324,990
MLS#: 21300616
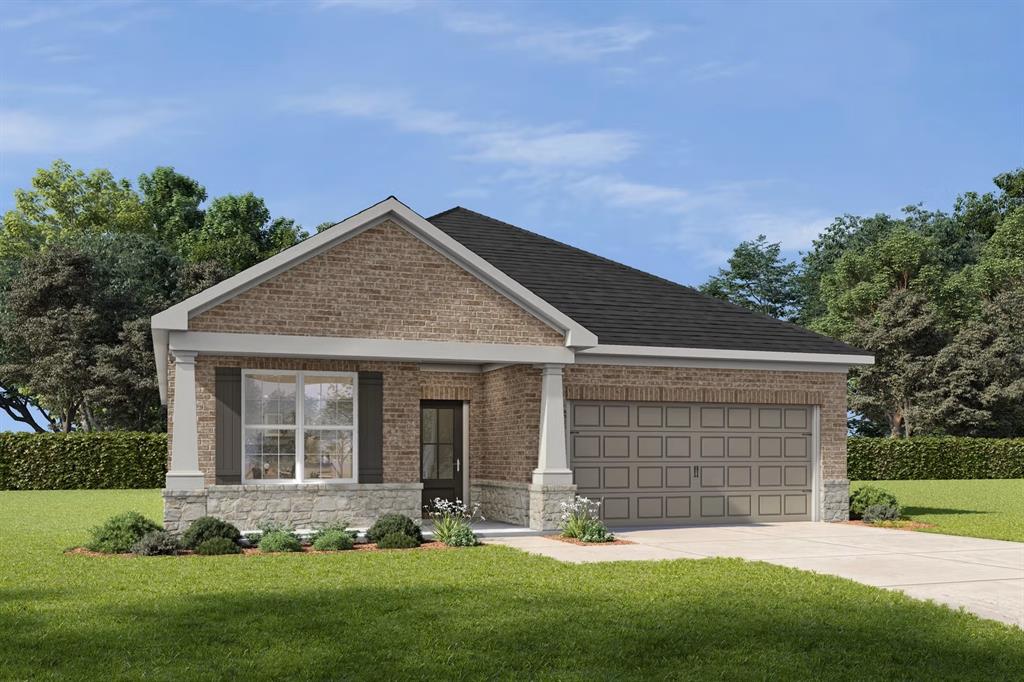
Heartland
3525 Kemp Drive
3 Beds
3 Baths
2,072 Sq.Ft.
$339,990
MLS#: 21307236
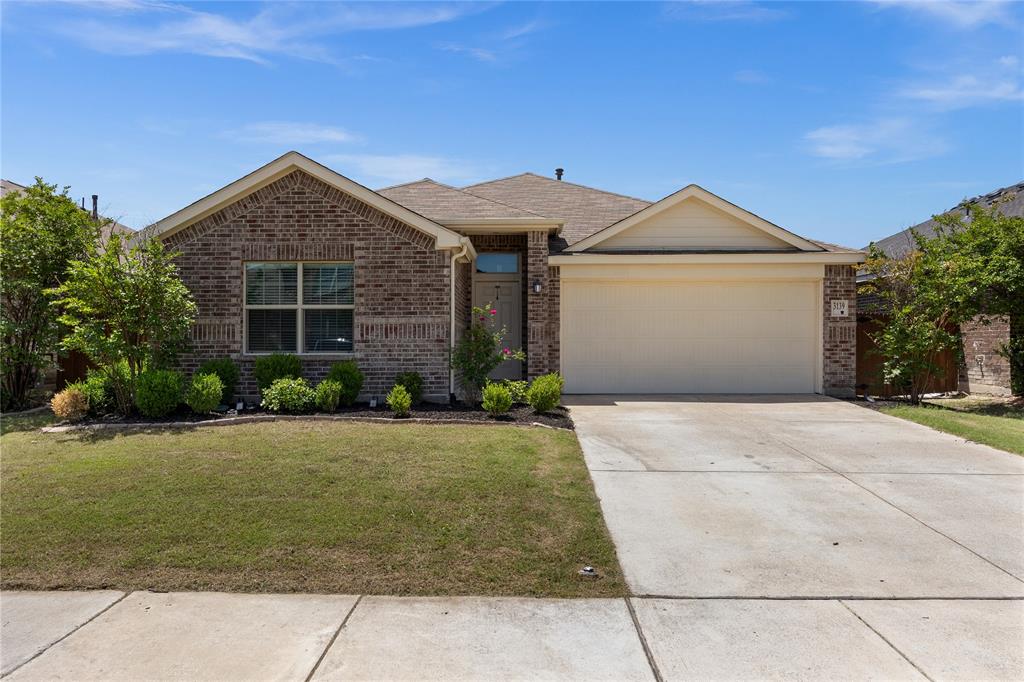
Heartland
3139 Josefina Lane
3 Beds
2 Baths
1,508 Sq.Ft.
$277,000
MLS#: 21261355
