Features & Amenities

Interior

  • Other Interior Features

    Built-in Features, Kitchen Island

  • Total Bedrooms

    7

  • Bathrooms

    4

  • 1/2 Bathrooms

    1

  • Basement YN

    NO

  • Cooling YN

    YES

  • Cooling

    Central Air

  • Fireplace YN

    YES

  • Heating YN

    YES

  • Heating

    Central

  • Pet friendly

    N/A

Exterior

  • Garage

    No

  • Other Exterior Features

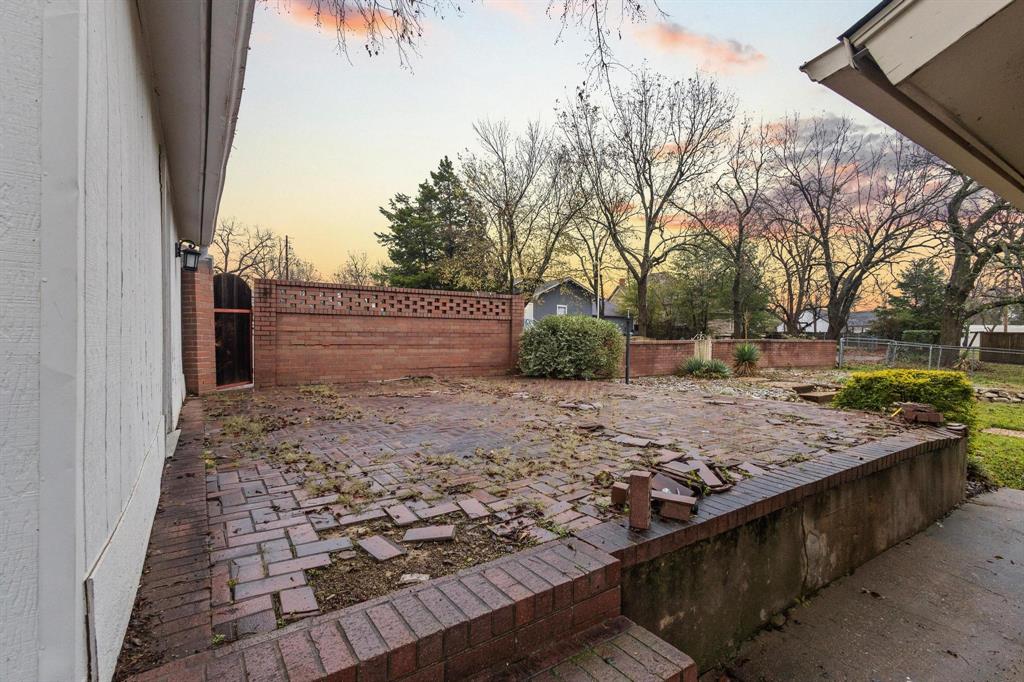
    Private Entrance, Private Yard, Uncovered Courtyard

  • Parking

    Driveway

  • Pool

    No

  • Waterfront YN

    NO

Area & Lot

  • Lot Features

    Corner Lot

  • Lot Size(acres)

    0.215

  • Lot Size(square feet)

    9,365

  • Property Type

    Residential

  • Property Sub Type

    Single Family Residence

  • Architectural Style

    Traditional

Price

  • Sales Price

    $450,000

  • Tax Amount

    $7,485

  • Financing Options

    1031 Exchange, Cash, Conventional

  • Sq. Footage

    5,014

  • Price/SqFt

    $89

HOA

  • Association

    No

School District

  • Elementary School

    Wolfecity

  • Middle School

    Wolfecity

  • High School

    Wolfecity

Property Features

  • Senior Community YN

    NO

  • Sewer

    Public Sewer

  • Tax Lot

    9B

  • Water Source

    Public

Schedule a Showing

Showing scheduled successfully.

<
>
IN PERSON
VIA CHAT

What is 3 + 4 ?


Mortgage calculator

Estimate your monthly mortgage payment, including the principal and interest, property taxes, and HOA. Adjust the values to generate a more accurate rate.

Your payment

Principal and Interest:

$

Property taxes:

$

HOA fees:

$

Total loan payment:

$

Total interest amount:

$

Location

County

Hunt

Elementary School

Wolfecity

Middle School

Wolfecity

High School

Wolfecity

Listing Courtesy of Leah Cunningham, JPAR - Rockwall

RealHub Information is provided exclusively for consumers' personal, non-commercial use, and it may not be used for any purpose other than to identify prospective properties consumers may be interested in purchasing. All information deemed reliable but not guaranteed and should be independently verified. All properties are subject to prior sale, change or withdrawal. RealHub website owner shall not be responsible for any typographical errors, misinformation, misprints and shall be held totally harmless.

Agent Joe Boston

AGENT

Joe Boston

Call Joe today to schedule a private showing.


* Listings on this website come from the FMLS IDX Compilation and may be held by brokerage firms other than the owner of this website. The listing brokerage is identified in any listing details. Information is deemed reliable but is not guaranteed. If you believe any FMLS listing contains material that infringes your copyrighted work please review our DMCA policy and learn how to submit a takedown request.© 2024 FMLS.
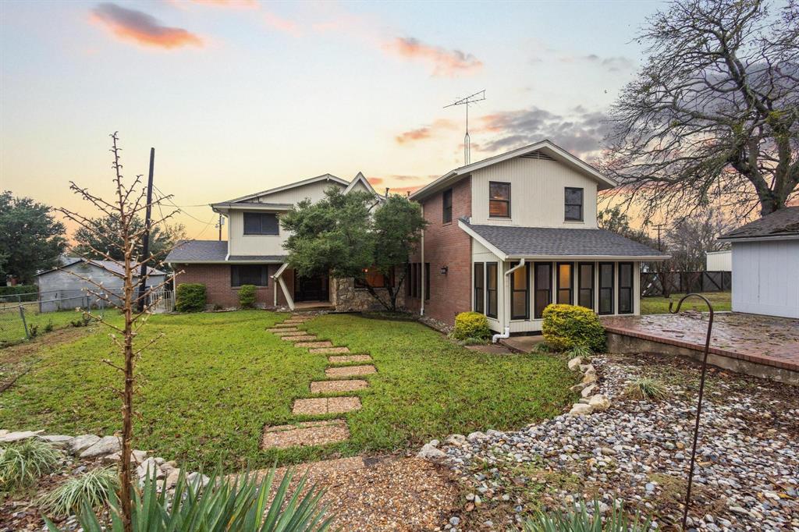
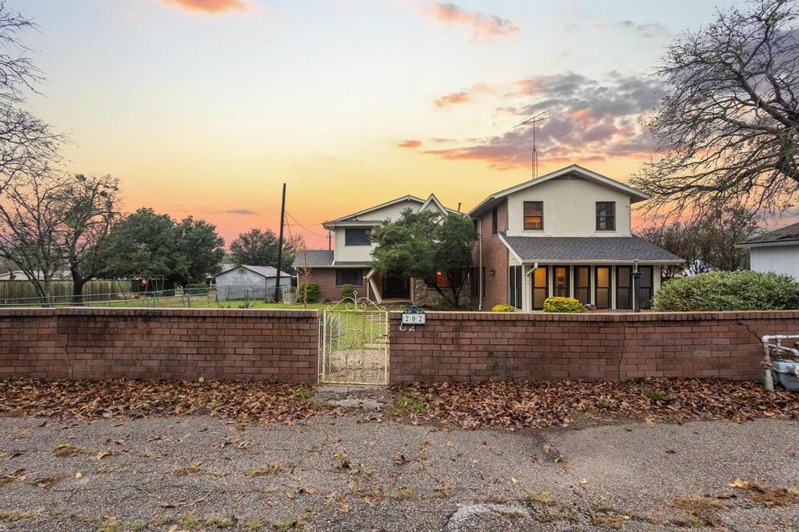
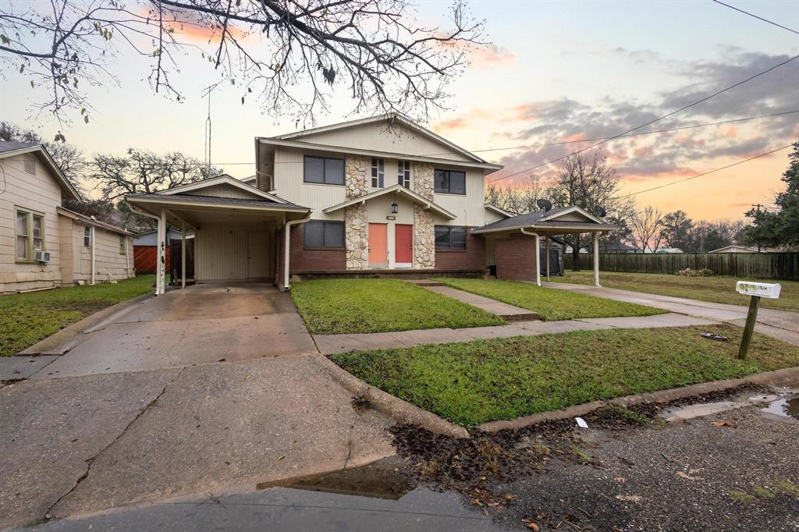
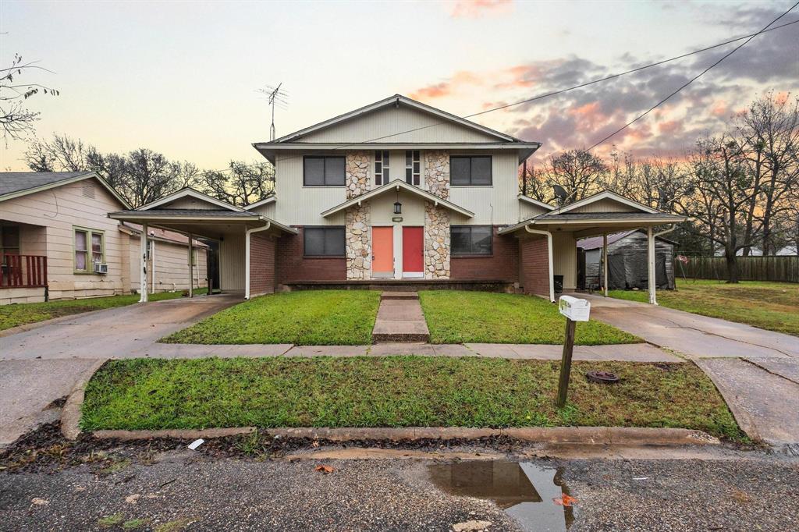
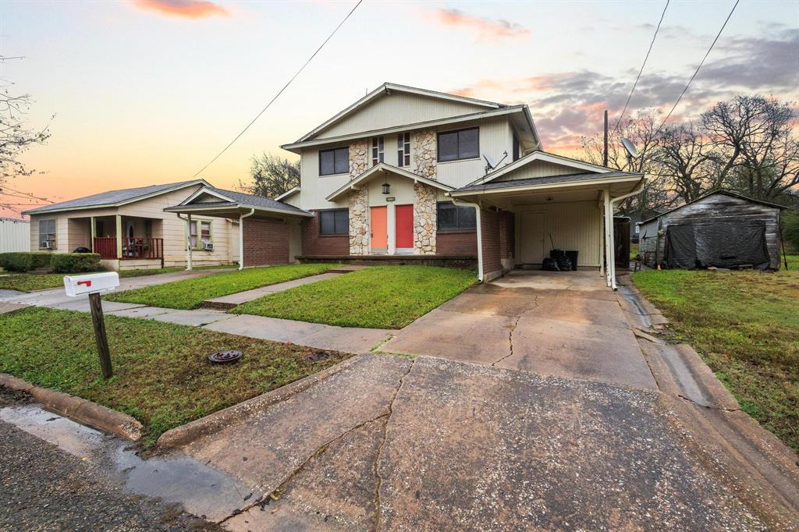
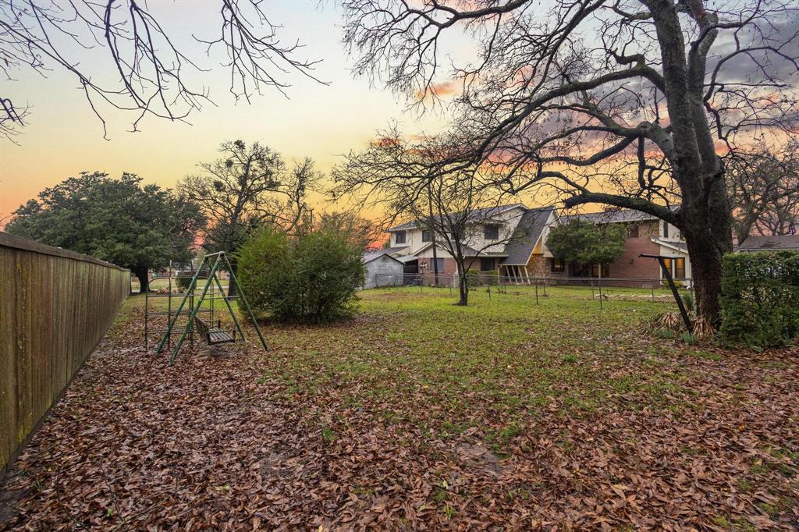
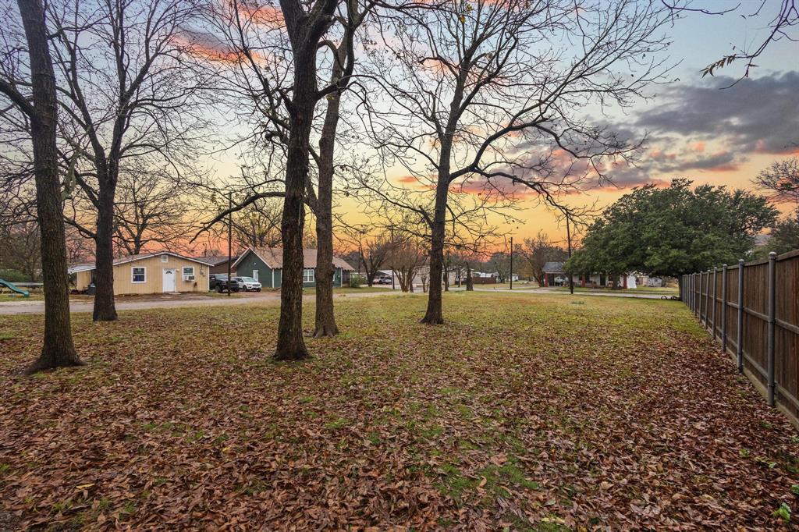
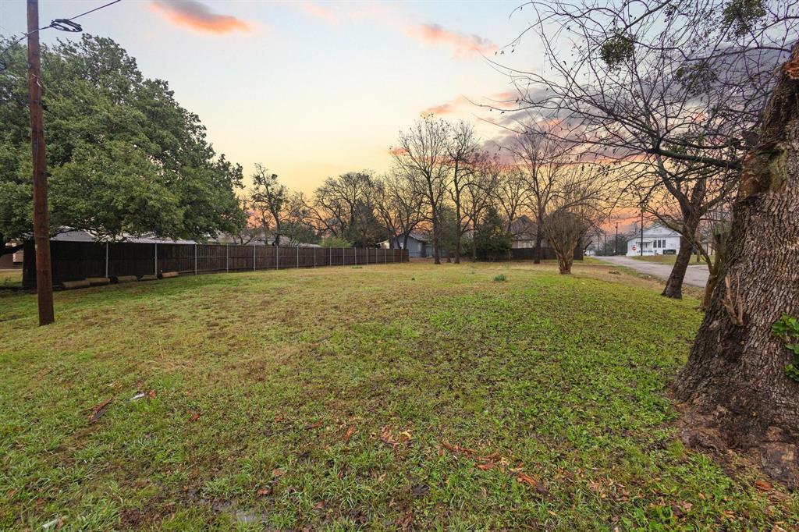
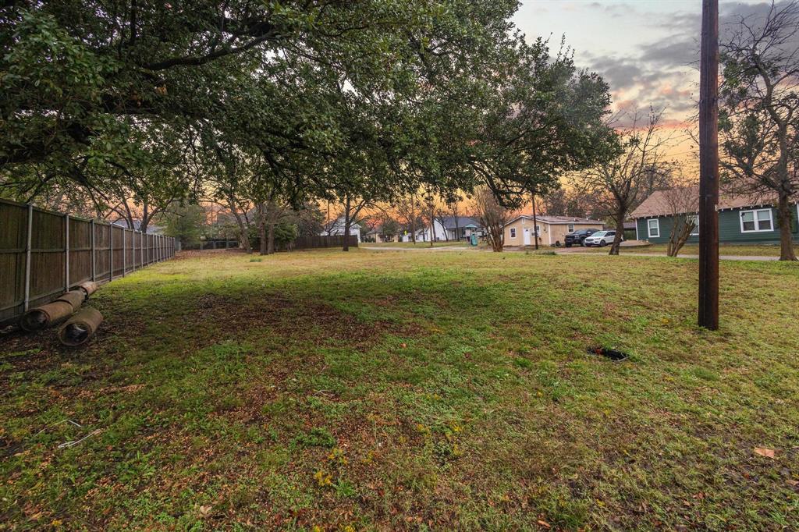
Calling all investors, this multi-unit property offers flexibility, income potential, and room to expand. Situated in the heart of Wolfe City just off Santa Fe Street, this property sits on a .22-acre lot plus an adjoining vacant lots measuring .17 acres.
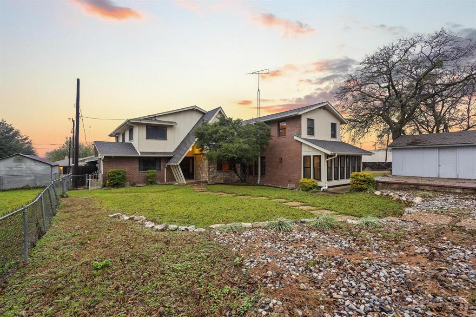
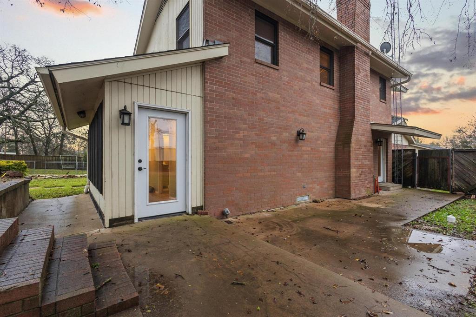
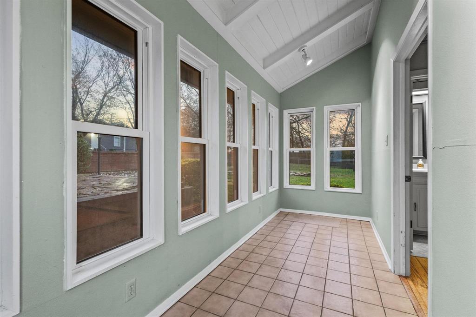
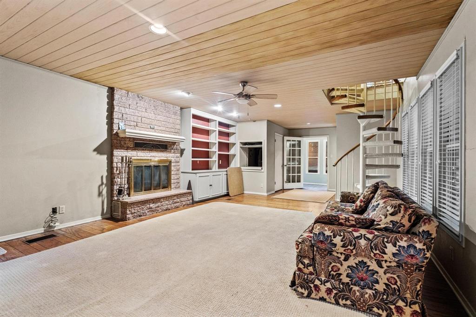
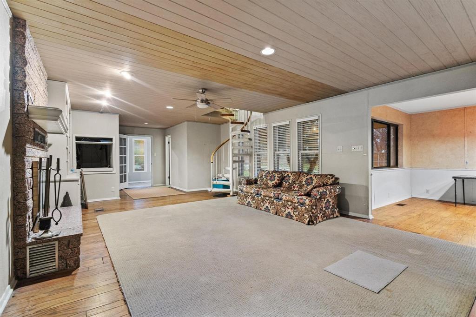
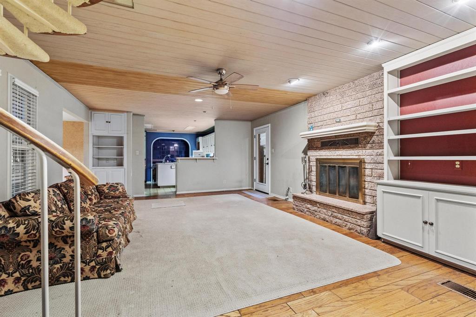
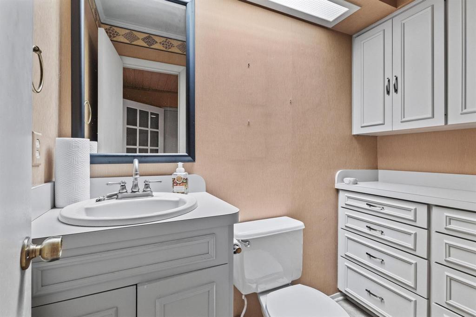
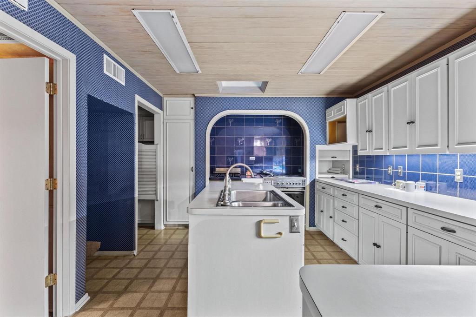
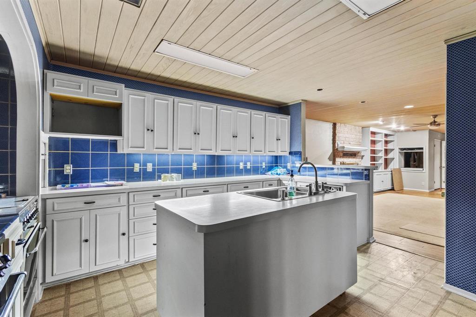
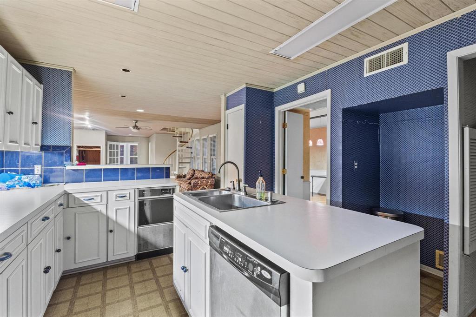
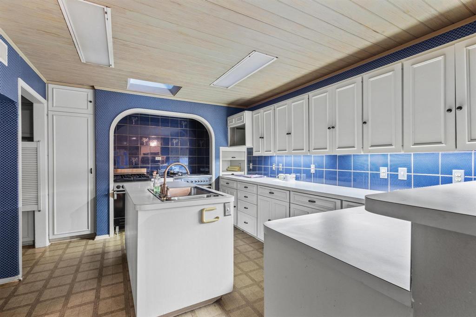
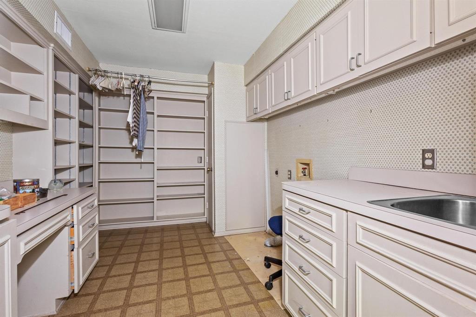
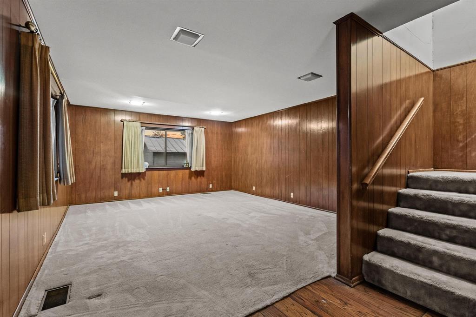
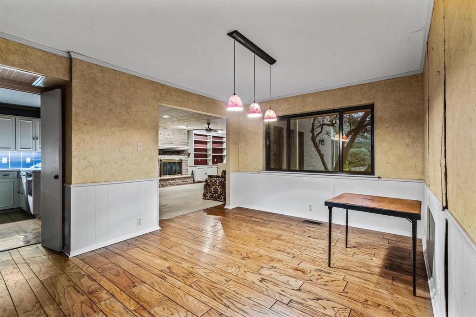
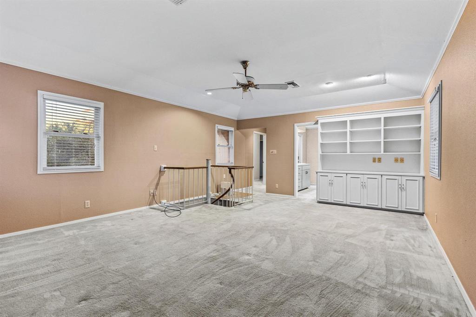
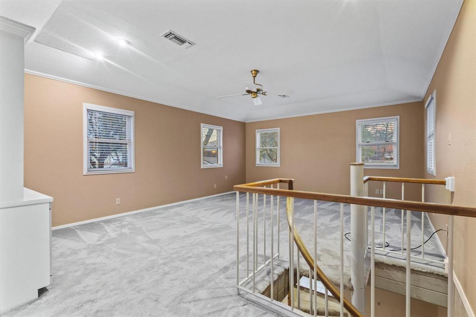
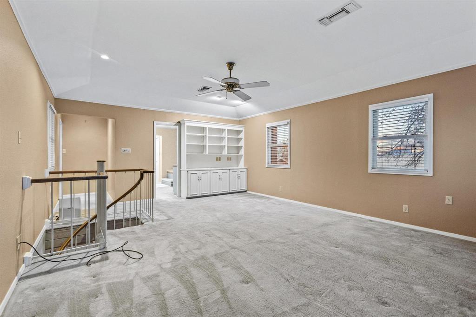
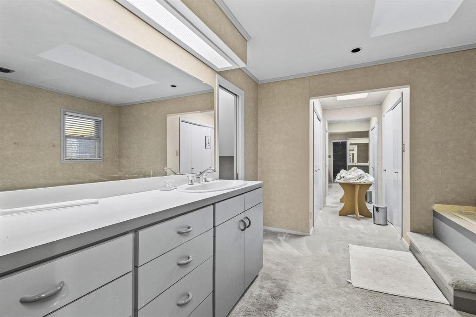
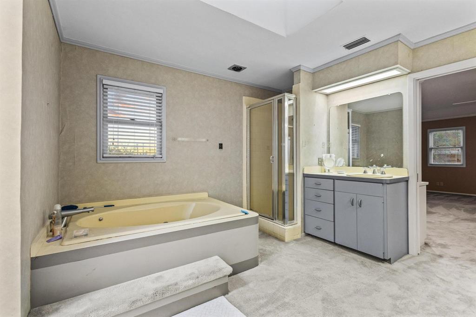
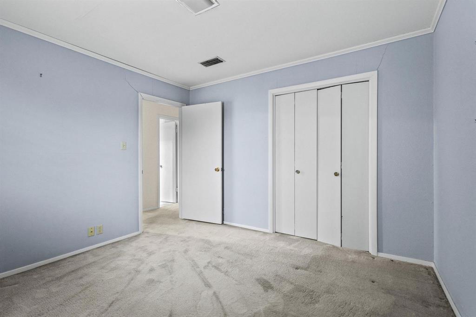
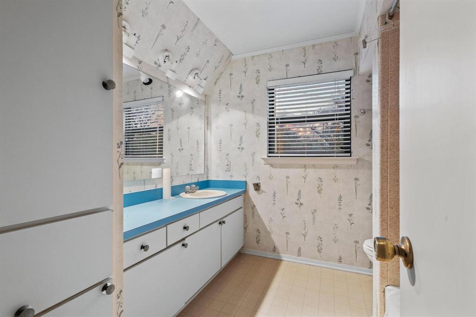
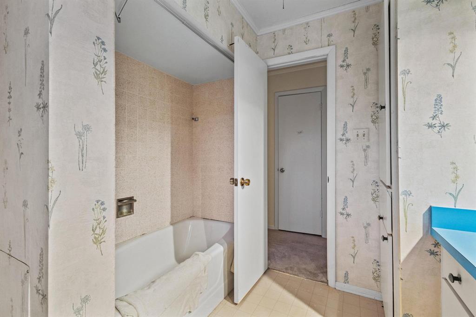
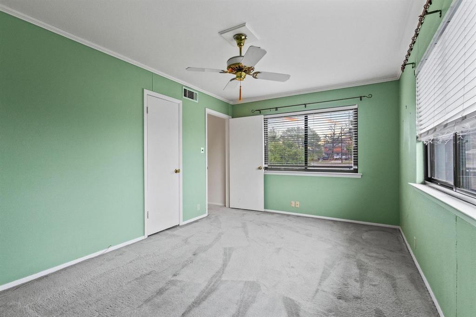
The triplex features a spacious 3,111-square-foot main residence tucked at the back of the property, along with two identical 952-square-foot duplex units facing Manson Street. Each duplex offers two bedrooms, one bathroom, a full kitchen, a side porch, and dedicated parking with a carport. The main unit includes three bedrooms, two bathrooms, a formal dining room, two staircases, a fireplace, a sunroom, a private courtyard, and a large kitchen with an attached utility area.
The two vacant lots provide additional space for your next project, whether you’re expanding the current multifamily footprint or creating new stand-alone investments.

202 S Santa Fe Street

Message successfully sent.

What would you like to know?

What is 3 + 4 ?

I agree to receive email communication and understand I can unsubscribe at any time.

I agree to be contacted by Next Level Realty Group via call, email, and text for real estate services. To opt out, you can reply 'stop' at any time or reply 'help' for assistance. You can also click the unsubscribe link in the emails. Message and data rates may apply. Message frequency may vary. Privacy Policy

Related Properties

Beautifully remodeled home in a prime location directly across from the park and just minutes from the middle school, high school, downtown, and fire station! This spacious home offers a thoughtfully designed layout with two living areas featuring beautiful bamboo flooring, a dining room with wood floors, and waterproof flooring throughout the kitchen and bathrooms. The kitchen features a large counter, a spacious walk-in pantry, and windows overlooking the street, school, and park.
The generously sized 20x20 primary suite offers a walk-in closet with unique hidden storage and a relaxing jacuzzi tub with massage features. Three additional spacious bedrooms provide plenty of room for family, guests, or a home office, including an upstairs bedroom with windows offering views in multiple directions. The home also has 2 porches.
Recent updates include fresh interior paint, plumbing, roof, updated electrical system, and an air conditioning system with vents throughout the home. Water heater is a special plastic model designed to resist rust and corrosion. Enjoy the large backyard with an open garage and established fruit trees, including pear and tangerine. A wonderful combination of space, thoughtful updates, and a convenient location—this home is ready to welcome its next owners!
#21369065

Wolfe City

505 S Manson Street

4 Beds

2 Baths

2,865 Sq.Ft.

$386,775

MLS#: 21369065

Welcome to your own slice of country paradise, where comfort, functionality, and wide-open Texas skies come together beautifully. Situated on 10 picturesque acres, this well-maintained barndominium offers the perfect blend of peaceful rural living and modern convenience. Designed with both efficiency and style in mind, the home features solar panels to help keep utility costs low, along with a full-length covered front porch that's perfect for morning coffee, evening sunsets, or simply enjoying the peaceful surroundings. Out back, a spacious covered patio with ceiling fans creates an ideal setting for entertaining while overlooking the scenic acreage. Inside, you'll find a warm and inviting open-concept floor plan with soaring ceilings and an expansive living area designed for gathering. The dining space flows seamlessly into the beautifully appointed kitchen featuring custom wood cabinetry, granite countertops, stainless steel appliances, a farmhouse sink, and a large center island with bar seating. The thoughtfully designed layout includes comfortable guest bedrooms and a private primary suite complete with dual vanities and a custom tiled walk-in shower. A spacious laundry and mudroom provides additional storage and convenient outdoor access. Outside, the property continues to impress with a large workshop featuring a roll-up door, offering endless possibilities for equipment storage, hobbies, or a home-based business. A storm shelter provides added peace of mind, while the surrounding acreage offers room for livestock, gardening, recreation, or simply enjoying the beauty and privacy of country life. If you've been dreaming of country living without sacrificing modern amenities, this exceptional property delivers. (Being split from a 30-acre tract; survey will be available. House & 10 acres also listed. Aerial shows original 30 acres with house. Survey images illustrate the proposed split into the 10-acre homesite and separate 20-acre tract.)
#21343342

Wolfe City

7400 County Road 4726

3 Beds

2 Baths

1,972 Sq.Ft.

$540,000

MLS#: 21343342

Send a message

Message successfully sent.

Your message

What is 3 + 4 ?

Reason for contacting?

I agree to receive email communication and understand I can unsubscribe at any time.

I agree to be contacted by Next Level Realty Group via call, email, and text for real estate services. To opt out, you can reply 'stop' at any time or reply 'help' for assistance. You can also click the unsubscribe link in the emails. Message and data rates may apply. Message frequency may vary. Privacy Policy

Sign Out

Virtual Assistant

Would you like to take the next step with this property? We can help you schedule a showing or virtual tour, or send you more details.

Yes, I would like more information.

Thank You for Your Reply, One of Our Agents will contact you as soon as possible

No, maybe later.

Thank you, you can always contact me via email, phone number or through the contact form.

Realhub AI

Lucy - Your AI-Powered Realtor

Update Your Temporary Password

Personalize your search

Enter your email and we'll notify you immediately when new listings match what you're looking for.

or enter email address

Already have an account ? Login here

Continue your home search

I agree to receive communications and understand I can unsubscribe at any time.

I agree to be contacted by Next Level Realty Group via call, email, and text for real estate services. To opt out, you can reply 'stop' at any time or reply 'help' for assistance. You can also click the unsubscribe link in the emails. Message and data rates may apply. Message frequency may vary. Privacy Policy

Already have an account ? Login here

We use cookies

We use cookies primarily for analytics to enhance your experience. By accepting, you agree to our use of these cookies. You can manage your preferences or learn more about our cookies policy.