


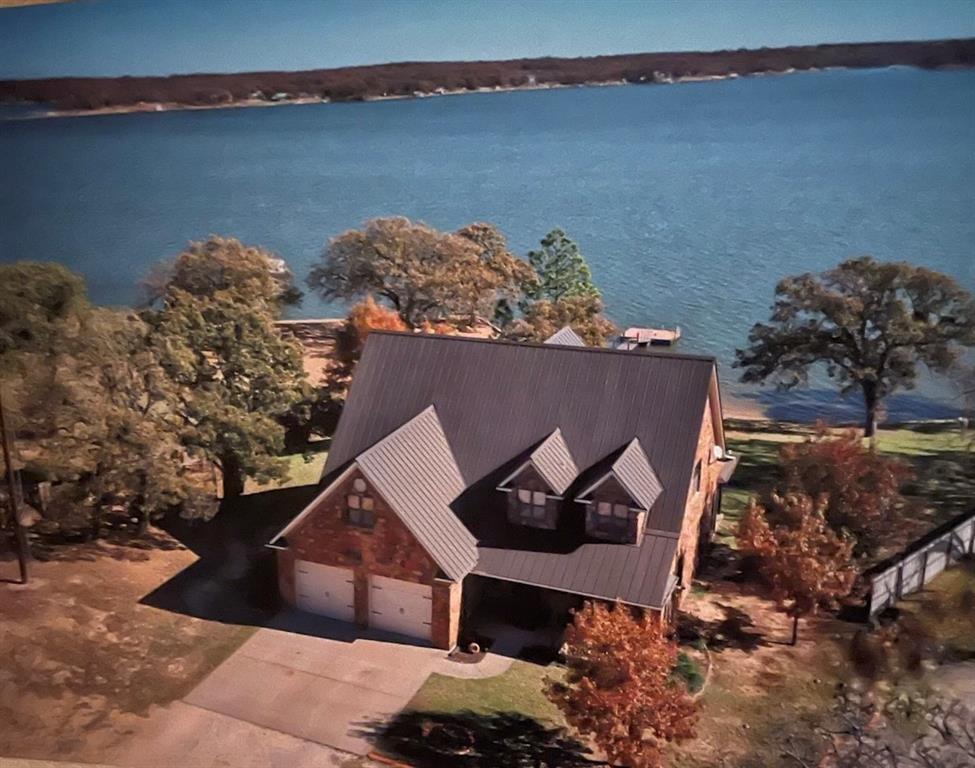


Property
Beds
3
Full Baths
2
1/2 Baths
1
Year Built
2008
Sq.Footage
3,636
Open the door to a relaxed landing coupled w-immediate views of the lake. This lush 3–4-bedroom 2.5 bath retreat is a desired inner depth locale on Lake Nocona main body waterfront. From the transparent living area w-a floor to ceiling stacked rock gas fireplace w-electric thermostat that dominates entire room for personal comfort to enhanced functionality of a hefty kitchen island w-under storage that ties all essentials together including built in gas burners, microwave, & desired double ovens, this kitchen is equipped. Appliances could stay with a seller accepted offer. Oversupply of cabinets w-endless granite countertops to assure all clutter is contained. Mass area for a large dining table w-vintage views that never go out of style. Well placed windows flood the rooms with natural light that gives an indoor-outdoor feel. Half bath for guests. Large utility w-counter for good working space. Main bedroom is conveniently located downstairs for long term use with tranquil lake views for a bright start to the day & a peaceful close in the evenings. Designer like closet with window. Dual sinks, separate shower, & a sunken garden tub. Upper level offers 2 bedrooms & full bath with room-to-room harmony that's adjoined by the clever catwalk with wrought iron detail & captures the attraction of the centerstage below. No upstairs is complete without a bonus entertainment room & if the need for additional beds is a must install barrack style bunk beds for a cozy fix. Work from home with a fully implemented office. Outdoor boasts a waterfront shaded gathering space that makes the perfect backdrop for entertaining or absolute relaxation. Covered patio on the lakeside. Nothing like sitting on the porch with a lake vibe watching all the action. Rock Retaining wall. Large 2 garage & plumbed for water & ice maker. 3 HVAC units. If you've been on the sidelines now's the time to nudge those decisions & follow the roadmap. This one's up for grabs! Survey shows property to be 0.8339
Features & Amenities
Interior
-
Other Interior Features
Double Vanity, Eat-in Kitchen, Granite Counters, Kitchen Island, Open Floorplan, Pantry, Vaulted Ceiling(s), Walk-In Closet(s), High Speed Internet
-
Total Bedrooms
3
-
Bathrooms
2
-
1/2 Bathrooms
1
-
Basement YN
NO
-
Cooling YN
YES
-
Cooling
Ceiling Fan(s), Central Air, Electric
-
Fireplace YN
YES
-
Heating YN
YES
-
Heating
Exhaust Fan, Central, Fireplace(s), Propane
-
Pet friendly
N/A
Exterior
-
Garage
Yes
-
Garage spaces
2
-
Construction Materials
Stone
-
Other Exterior Features
Rain Gutters, Private Yard
-
Parking
Covered, Driveway, Enclosed, Garage, Garage Door Opener, Garage Faces Front, Inside Entrance, Storage, Attached
-
Patio and Porch Features
Covered, Front Porch, Patio, Rear Porch
-
Pool
No
-
Waterfront YN
YES
-
View
Water
Area & Lot
-
Lot Features
Cleared, Few Trees, Interior Lot, Landscaped, Level, Sloped, Waterfront
-
Lot Size(acres)
1.172
-
Lot Size(square feet)
51,052
-
Property Type
Residential
-
Property Sub Type
Single Family Residence
Price
-
Sales Price
$975,000
-
Tax Amount
$8,509
-
Sq. Footage
3,636
-
Price/SqFt
$268
HOA
-
Association
No
School District
-
Elementary School
Prairie Va
-
Middle School
Prairie Va
-
High School
Prairie Va
Property Features
-
Foundation Details
Slab
-
Sewer
Septic Tank
-
Tax Lot
4
-
Water Source
Well
Schedule a Showing
Showing scheduled successfully.
Mortgage calculator
Estimate your monthly mortgage payment, including the principal and interest, property taxes, and HOA. Adjust the values to generate a more accurate rate.
Your payment
Principal and Interest:
$
Property taxes:
$
HOA fees:
$
Total loan payment:
$
Total interest amount:
$
Location
County
Montague
Elementary School
Prairie Va
Middle School
Prairie Va
High School
Prairie Va
Listing Courtesy of Connie O'Neal, Star Properties
RealHub Information is provided exclusively for consumers' personal, non-commercial use, and it may not be used for any purpose other than to identify prospective properties consumers may be interested in purchasing. All information deemed reliable but not guaranteed and should be independently verified. All properties are subject to prior sale, change or withdrawal. RealHub website owner shall not be responsible for any typographical errors, misinformation, misprints and shall be held totally harmless.

AGENT
Joe Boston
Call Joe today to schedule a private showing.

* Listings on this website come from the FMLS IDX Compilation and may be held by brokerage firms other than the owner of this website. The listing brokerage is identified in any listing details. Information is deemed reliable but is not guaranteed. If you believe any FMLS listing contains material that infringes your copyrighted work please click here to review our DMCA policy and learn how to submit a takedown request.© 2024 FMLS.
Related Properties
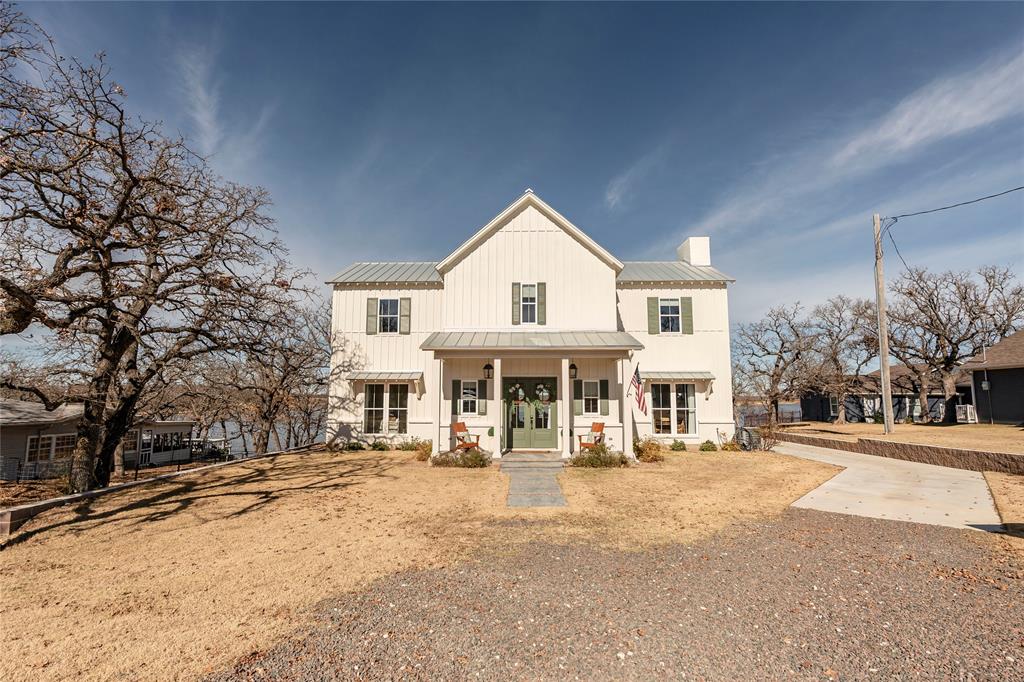
Nocona
1061 Tradewinds Road
3 Beds
2 Baths
2,507 Sq.Ft.
$875,000
MLS#: 21320801
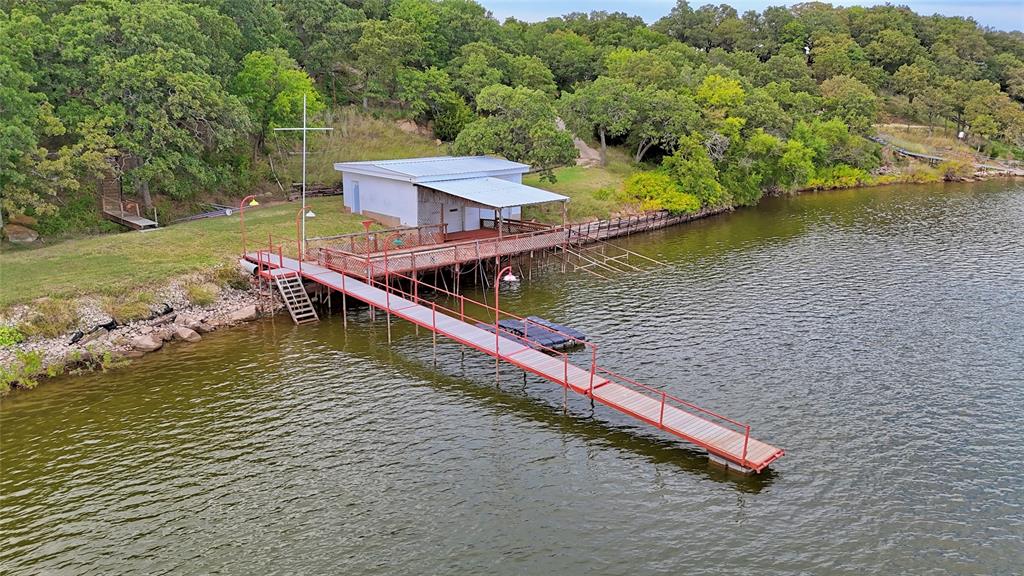
Nocona
722 Storey Road
4 Beds
2 Baths
2,000 Sq.Ft.
$950,000
MLS#: 21238569

Nocona
192 Lago Lane
4 Beds
3 Baths
2,900 Sq.Ft.
$855,000
MLS#: 21344101
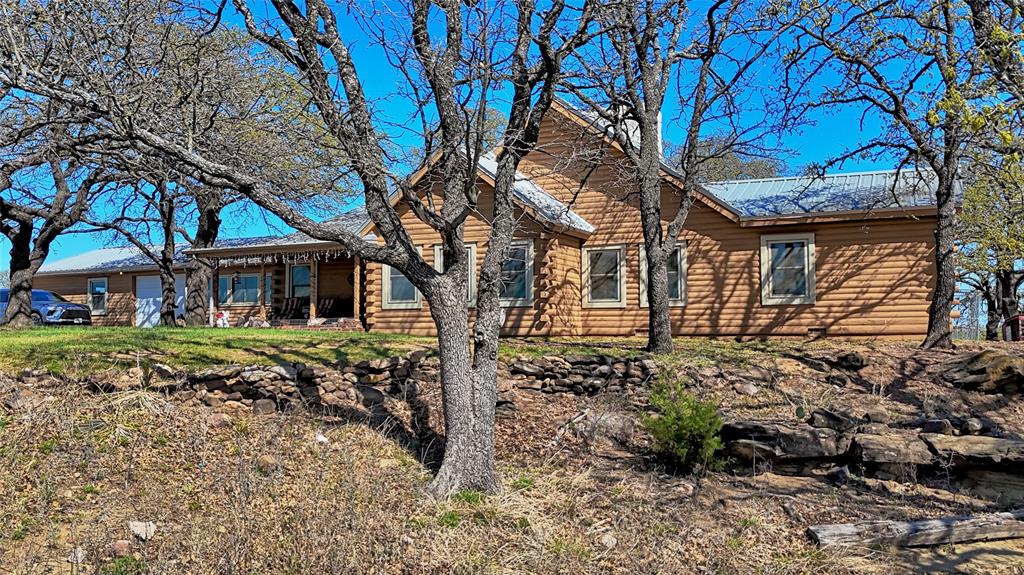
Nocona
4179 Rock Springs School Road
4 Beds
2 Baths
2,938 Sq.Ft.
$825,000
MLS#: 21211969

Nocona
473 May Road
2 Beds
2 Baths
1,655 Sq.Ft.
$785,000
MLS#: 21340203

Nocona
978 Longbranch Road
3 Beds
2 Baths
1,914 Sq.Ft.
$799,000
MLS#: 21309997
