


Property
Beds
4
Full Baths
4
1/2 Baths
2
Year Built
2026
Sq.Footage
4,111
* NEW 11-time builder of the year HIGHLAND HOME IN FURST RANCH! With 4,111 square feet of thoughtful design, this brand-new 224 plan is under construction for a December completion. Step inside to discover elevated finishes and designer upgrades throughout, including a dramatic wood staircase, upgraded flooring and tile throughout, and a striking 10-foot fireplace anchoring the family room with 20' ceilings. The gourmet kitchen includes cabinetry featuring gorgeous glass inserts, creating both style and function for everyday living and entertaining. The luxurious primary suite has been extended to provide even more comfort and retreat space, while the spa-inspired primary bath features a freestanding soaking tub for the ultimate relaxation experience. Open, light-filled spaces make everyday living and entertaining effortless. Abundant windows welcome natural light. Ten-foot sliding glass doors open to an extended covered patio on this greenbelt lot. A Flex Gen Suite downstairs along with study, downstairs entertainment room, and upstairs game room offer flexible space for work, relaxation, and hosting. Utility and laundry spaces enhance the functional layout. Set within Furst Ranch, residents will enjoy planned resort-style amenities and 404 acres of parks, trails, and open space, with convenient access to Argyle ISD, DFW Airport, Lake Grapevine, shopping, dining, and major thoroughfares. Available closing cost incentives and rate buy-down flexibility add exceptional value.
Features & Amenities
Interior
-
Other Interior Features
Double Vanity, Eat-in Kitchen, Kitchen Island, Open Floorplan, Pantry, Vaulted Ceiling(s), Walk-In Closet(s)
-
Total Bedrooms
4
-
Bathrooms
4
-
1/2 Bathrooms
2
-
Basement YN
NO
-
Cooling YN
YES
-
Cooling
Ceiling Fan(s), Central Air, Electric, ENERGY STAR Qualified Equipment, Multi Units
-
Fireplace YN
YES
-
Heating YN
YES
-
Heating
Exhaust Fan, Central, ENERGY STAR Qualified Equipment, Natural Gas
-
Pet friendly
N/A
Exterior
-
Garage
Yes
-
Garage spaces
3
-
Construction Materials
Brick
-
Other Exterior Features
Rain Gutters, Lighting, Private Yard
-
Parking
Driveway, Garage, Garage Faces Front, Tandem, Attached
-
Patio and Porch Features
Covered
-
Pool
No
-
Waterfront YN
NO
Area & Lot
-
Lot Features
Corner Lot, Greenbelt, Landscaped
-
Lot Size(acres)
0.165
-
Lot Size(square feet)
7,187
-
Property Type
Residential
-
Property Sub Type
Single Family Residence
-
Architectural Style
Traditional
Price
-
Sales Price
$1,150,830
-
Sq. Footage
4,111
-
Price/SqFt
$279
HOA
-
Association
YES
-
Association Fee
$1,950
-
Association Fee Frequency
Annually
-
Association Fee Includes
N/A
School District
-
Elementary School
Argyle South
-
Middle School
Argyle
-
High School
Argyle
Property Features
-
New Construction
YES
-
Foundation Details
Slab
-
Senior Community YN
NO
-
Tax Lot
1
Schedule a Showing
Showing scheduled successfully.
Mortgage calculator
Estimate your monthly mortgage payment, including the principal and interest, property taxes, and HOA. Adjust the values to generate a more accurate rate.
Your payment
Principal and Interest:
$
Property taxes:
$
HOA fees:
$
Total loan payment:
$
Total interest amount:
$
Location
County
Denton
Elementary School
Argyle South
Middle School
Argyle
High School
Argyle
Listing Courtesy of Dina Verteramo, HIGHLAND HOMES REALTY
RealHub Information is provided exclusively for consumers' personal, non-commercial use, and it may not be used for any purpose other than to identify prospective properties consumers may be interested in purchasing. All information deemed reliable but not guaranteed and should be independently verified. All properties are subject to prior sale, change or withdrawal. RealHub website owner shall not be responsible for any typographical errors, misinformation, misprints and shall be held totally harmless.

AGENT
Joe Boston
Call Joe today to schedule a private showing.

* Listings on this website come from the FMLS IDX Compilation and may be held by brokerage firms other than the owner of this website. The listing brokerage is identified in any listing details. Information is deemed reliable but is not guaranteed. If you believe any FMLS listing contains material that infringes your copyrighted work please click here to review our DMCA policy and learn how to submit a takedown request.© 2024 FMLS.
Related Properties

Bartonville
1837 Wheatgrass Lane
5 Beds
5 Baths
5,071 Sq.Ft.
$1,199,990
MLS#: 21349304

Bartonville
1812 Acoma Way
4 Beds
4 Baths
3,850 Sq.Ft.
$999,000
MLS#: 21202843

Bartonville
1832 High Plains Trail
4 Beds
3 Baths
4,328 Sq.Ft.
$1,349,000
MLS#: 21373780
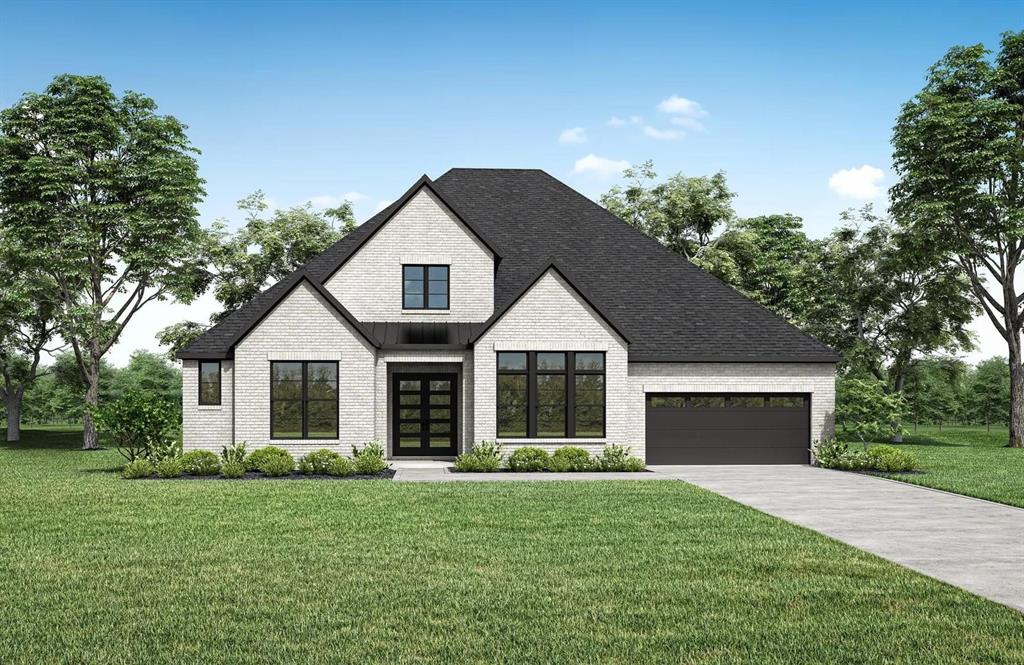
Bartonville
1833 Wheatgrass Lane
5 Beds
5 Baths
4,284 Sq.Ft.
$1,119,990
MLS#: 21244890
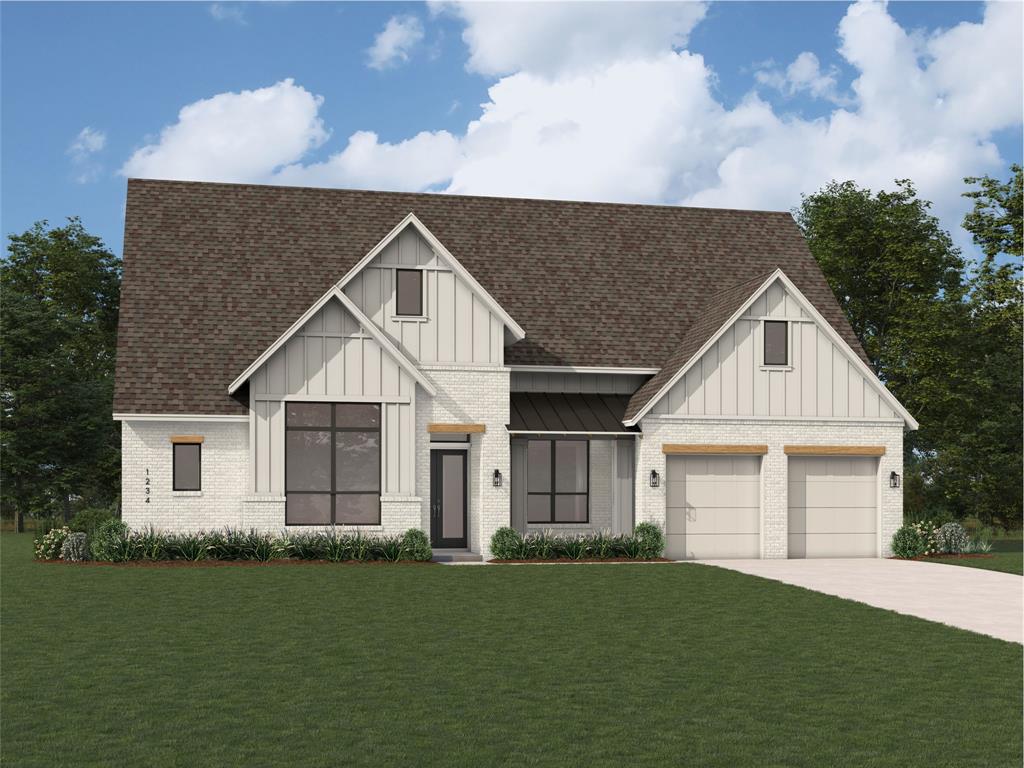
Bartonville
1832 Wheatgrass Lane
4 Beds
4 Baths
3,411 Sq.Ft.
$1,049,999
MLS#: 21202952

Bartonville
2012 Acoma Way
4 Beds
4 Baths
3,032 Sq.Ft.
$1,035,000
MLS#: 21373200

Bartonville
1841 Wheatgrass Lane
4 Beds
4 Baths
3,873 Sq.Ft.
$1,099,990
MLS#: 21349314

Bartonville
3008 Brushlands Trail
4 Beds
3 Baths
3,300 Sq.Ft.
$1,152,229
MLS#: 21358810

Bartonville
1820 Wheatgrass Lane
4 Beds
4 Baths
3,301 Sq.Ft.
$1,069,990
MLS#: 21244905
