


Property
Beds
4
Full Baths
3
1/2 Baths
None
Year Built
2006
Sq.Footage
3,411
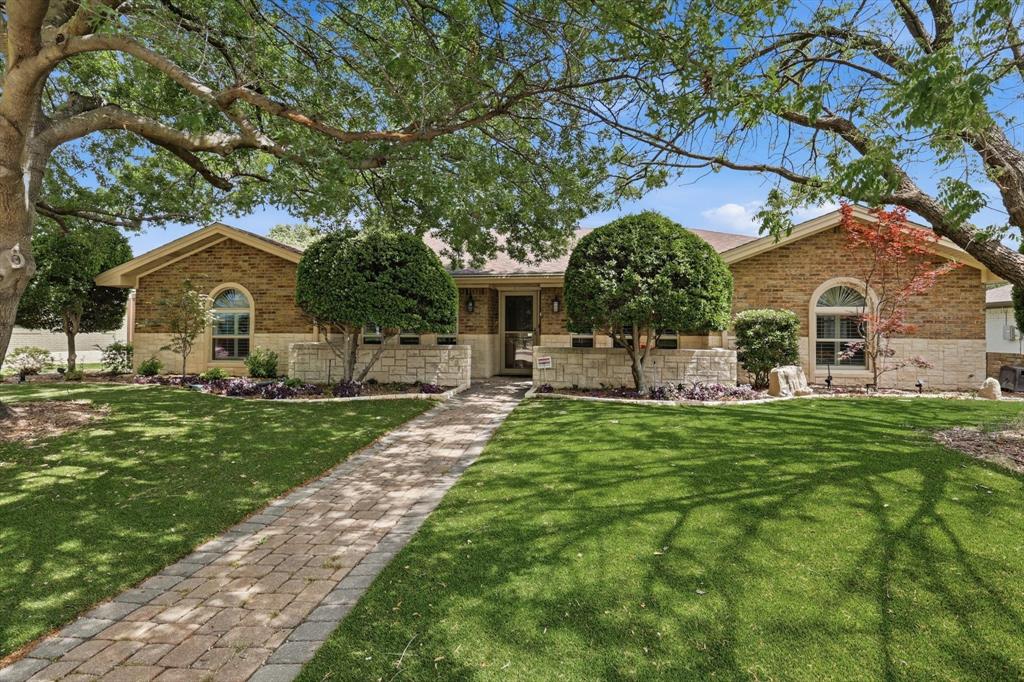
Beautiful Home on Premium Cul-de-Sac Creek Lot! Nestled on a serene cul-de-sac, this gorgeous home offers privacy and charm with its picturesque creek backdrop and thoughtful updates throughout. The interior features fresh paint and new carpet upstairs, creating a move-in-ready feel. The spacious kitchen boasts abundant cabinetry, sweeping Silestone countertops, and an open layout that flows effortlessly into the breakfast and living areas—perfect for entertaining or everyday living. Enjoy your morning coffee on the private side patio overlooking the treed creek area, or host gatherings on the second patio just off the living space. The oversized primary suite provides a relaxing retreat complete with a cozy sitting area and an expansive walk-in closet. Upstairs, a bright second living area offers flexible space for a media room, playroom, or home office. Located within walking distance to Oak Point Preserve trails, parks, and the community pool, this home perfectly blends comfort, style, and a scenic natural setting.
Features & Amenities
Interior
-
Other Interior Features
High Speed Internet
-
Total Bedrooms
4
-
Bathrooms
3
-
Basement YN
NO
-
Cooling YN
YES
-
Cooling
Ceiling Fan(s), Central Air, Electric
-
Fireplace YN
YES
-
Heating YN
YES
-
Heating
Exhaust Fan, Central, Electric
-
Pet friendly
N/A
Exterior
-
Garage
Yes
-
Garage spaces
2
-
Construction Materials
Brick
-
Other Exterior Features
Rain Gutters
-
Parking
Garage, Garage Door Opener, Garage Faces Front, Attached
-
Pool
No
-
Waterfront YN
NO
-
View
Park/Greenbelt
Area & Lot
-
Lot Features
Cul-De-Sac, Few Trees
-
Lot Size(acres)
0.12
-
Lot Size(square feet)
5,227
-
Property Type
Residential
-
Property Sub Type
Single Family Residence
-
Architectural Style
Traditional
Price
-
Sales Price
$525,000
-
Tax Amount
$7,684
-
Sq. Footage
3,411
-
Price/SqFt
$153
HOA
-
Association
YES
-
Association Fee
$407
-
Association Fee Frequency
Quarterly
-
Association Fee Includes
N/A
School District
-
Elementary School
Mccall
-
Middle School
Bowman
-
High School
Williams
Property Features
-
Foundation Details
Slab
-
Sewer
Public Sewer
-
Tax Lot
22
-
Water Source
Public
Schedule a Showing
Showing scheduled successfully.
Mortgage calculator
Estimate your monthly mortgage payment, including the principal and interest, property taxes, and HOA. Adjust the values to generate a more accurate rate.
Your payment
Principal and Interest:
$
Property taxes:
$
HOA fees:
$
Total loan payment:
$
Total interest amount:
$
Location
County
Collin
Elementary School
Mccall
Middle School
Bowman
High School
Williams
Listing Courtesy of Leonard Thomas , RE/MAX Premier
RealHub Information is provided exclusively for consumers' personal, non-commercial use, and it may not be used for any purpose other than to identify prospective properties consumers may be interested in purchasing. All information deemed reliable but not guaranteed and should be independently verified. All properties are subject to prior sale, change or withdrawal. RealHub website owner shall not be responsible for any typographical errors, misinformation, misprints and shall be held totally harmless.

AGENT
Joe Boston
Call Joe today to schedule a private showing.

* Listings on this website come from the FMLS IDX Compilation and may be held by brokerage firms other than the owner of this website. The listing brokerage is identified in any listing details. Information is deemed reliable but is not guaranteed. If you believe any FMLS listing contains material that infringes your copyrighted work please click here to review our DMCA policy and learn how to submit a takedown request.© 2024 FMLS.
Related Properties
Plano
1504 Cloister Way
4 Beds
2 Baths
2,319 Sq.Ft.
$475,000
MLS#: 21239903

Plano
4204 San Saba Court
4 Beds
3 Baths
2,704 Sq.Ft.
$499,000
MLS#: 21303983

Plano
4301 Giovanni Drive
3 Beds
2 Baths
1,734 Sq.Ft.
$449,000
MLS#: 21351182

Plano
6701 Vero Drive
4 Beds
2 Baths
2,153 Sq.Ft.
$475,000
MLS#: 21315323

Plano
2512 Evergreen Drive
4 Beds
2 Baths
2,680 Sq.Ft.
$440,000
MLS#: 21336351

Plano
6852 High Field Trail
3 Beds
2 Baths
1,705 Sq.Ft.
$439,000
MLS#: 21306909

Plano
3905 Cross Bend Road
4 Beds
3 Baths
2,757 Sq.Ft.
$549,000
MLS#: 21352043

Plano
3013 Saddlehead Drive
3 Beds
2 Baths
2,179 Sq.Ft.
$479,000
MLS#: 21299503

Plano
6800 Forest Hills Drive
3 Beds
2 Baths
1,607 Sq.Ft.
$435,000
MLS#: 21330512
