


Property
Beds
4
Full Baths
3
1/2 Baths
None
Year Built
2026
Sq.Footage
2,769
Builder is now offering up to $20,000 in seller concessions that may be used toward closing costs and-or an interest rate buy down, creating an incredible opportunity for buyers to lower monthly payments and maximize affordability. Nestled in the prestigious Fountain Creek Estates near beautiful Lake Texoma, this newly constructed home blends modern elegance with everyday comfort and functionality. Thoughtfully designed with family living in mind, the spacious floor plan features 4 bedrooms, 3 full baths, and a versatile second-level bonus room perfect for a home office, media room, playroom, or additional living space. Step inside to discover upscale finishes, abundant natural light, and meticulous attention to detail throughout. The open-concept design creates an inviting atmosphere ideal for both daily living and entertaining. At the heart of the home is a chef-inspired kitchen featuring premium countertops, state-of-the-art appliances, abundant cabinetry, a large island, and ample space for gathering with family and friends. The private primary suite offers a relaxing retreat, while each additional bedroom is generously sized and thoughtfully designed. Outside, the striking modern curb appeal, covered patio, and beautifully crafted exterior make a lasting first impression. Conveniently located just minutes from Highport Marina, Tanglewood Resort, shopping, dining, and recreation.
Features & Amenities
Interior
-
Other Interior Features
Built-in Features, Eat-in Kitchen, Kitchen Island, Open Floorplan, Pantry
-
Total Bedrooms
4
-
Bathrooms
3
-
Basement YN
NO
-
Cooling YN
YES
-
Cooling
Central Air
-
Fireplace YN
YES
-
Heating YN
YES
-
Heating
Central
-
Pet friendly
N/A
Exterior
-
Garage
Yes
-
Garage spaces
2
-
Construction Materials
Stone, Brick, Stone Veneer
-
Parking
Garage Faces Front, Attached
-
Patio and Porch Features
Covered
-
Pool
No
-
Waterfront YN
NO
Area & Lot
-
Lot Features
Interior Lot
-
Lot Size(acres)
0.22
-
Lot Size(square feet)
9,583
-
Property Type
Residential
-
Property Sub Type
Single Family Residence
-
Architectural Style
Traditional
Price
-
Sales Price
$598,600
-
Sq. Footage
2,769
-
Price/SqFt
$216
HOA
-
Association
YES
-
Association Fee
$600
-
Association Fee Frequency
Annually
-
Association Fee Includes
N/A
School District
-
Elementary School
Pottsboro
-
Middle School
Pottsboro
-
High School
Pottsboro
Property Features
-
New Construction
YES
-
Sewer
Public Sewer
-
Tax Lot
7
-
Water Source
Public
Schedule a Showing
Showing scheduled successfully.
Mortgage calculator
Estimate your monthly mortgage payment, including the principal and interest, property taxes, and HOA. Adjust the values to generate a more accurate rate.
Your payment
Principal and Interest:
$
Property taxes:
$
HOA fees:
$
Total loan payment:
$
Total interest amount:
$
Location
County
Grayson
Elementary School
Pottsboro
Middle School
Pottsboro
High School
Pottsboro
Listing Courtesy of Stacey Davidson , Keller Williams Realty DPR
RealHub Information is provided exclusively for consumers' personal, non-commercial use, and it may not be used for any purpose other than to identify prospective properties consumers may be interested in purchasing. All information deemed reliable but not guaranteed and should be independently verified. All properties are subject to prior sale, change or withdrawal. RealHub website owner shall not be responsible for any typographical errors, misinformation, misprints and shall be held totally harmless.

AGENT
Joe Boston
Call Joe today to schedule a private showing.

* Listings on this website come from the FMLS IDX Compilation and may be held by brokerage firms other than the owner of this website. The listing brokerage is identified in any listing details. Information is deemed reliable but is not guaranteed. If you believe any FMLS listing contains material that infringes your copyrighted work please click here to review our DMCA policy and learn how to submit a takedown request.© 2024 FMLS.
Related Properties
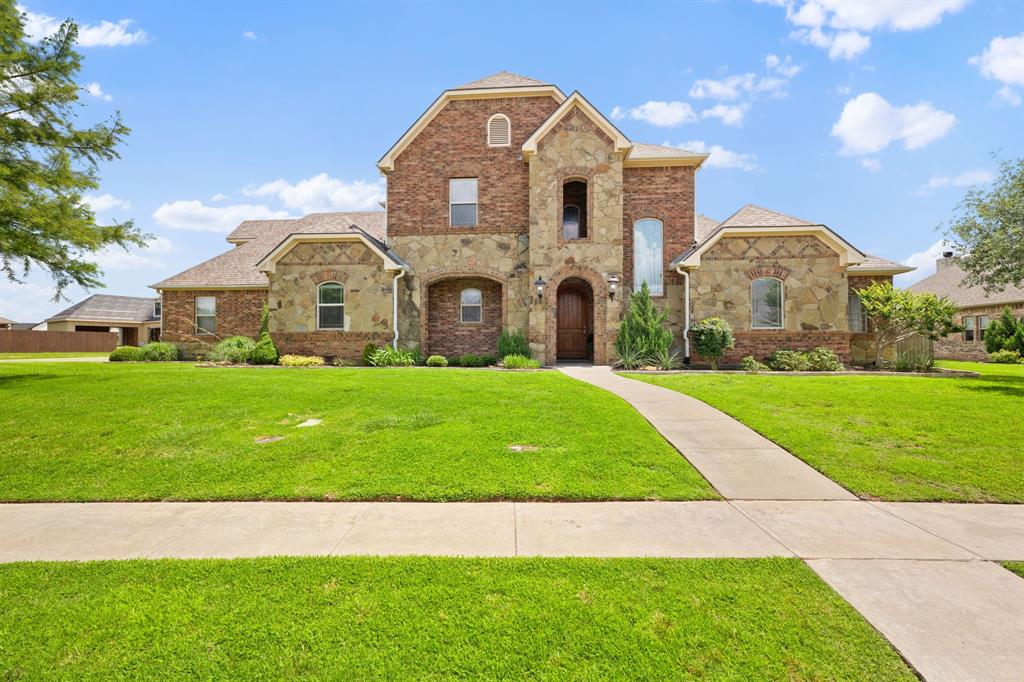
Pottsboro
1131 Fountain Creek Boulevard
4 Beds
3 Baths
3,537 Sq.Ft.
$575,000
MLS#: 21284035
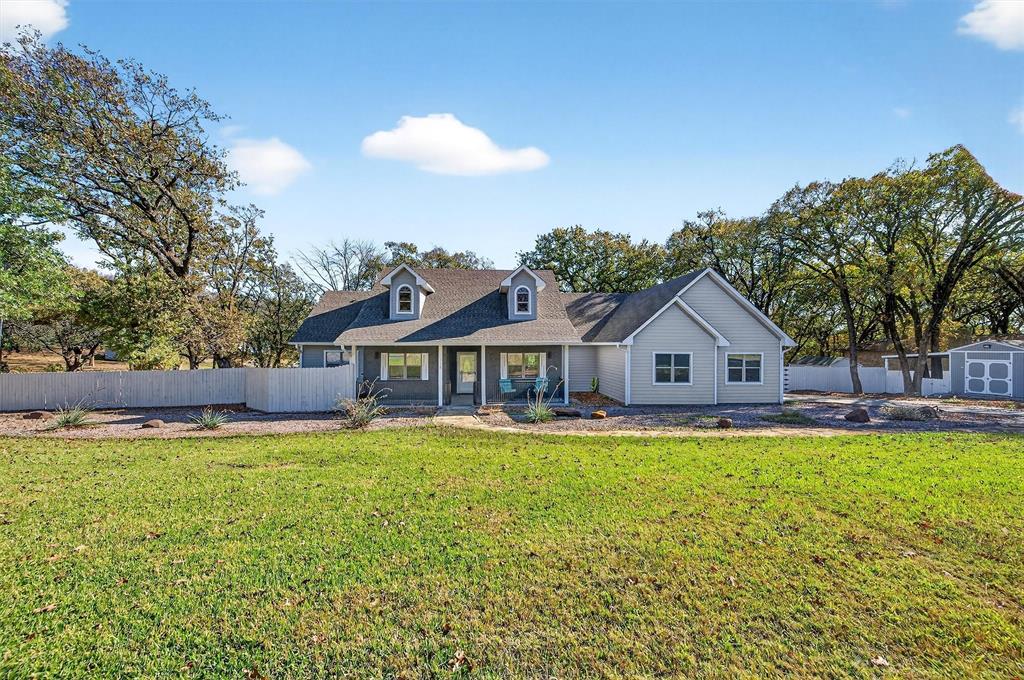
Pottsboro
380 Crescent Drive
4 Beds
3 Baths
2,382 Sq.Ft.
$600,000
MLS#: 21116884

Pottsboro
109 Arkansas Street
3 Beds
2 Baths
1,796 Sq.Ft.
$539,999
MLS#: 21242429
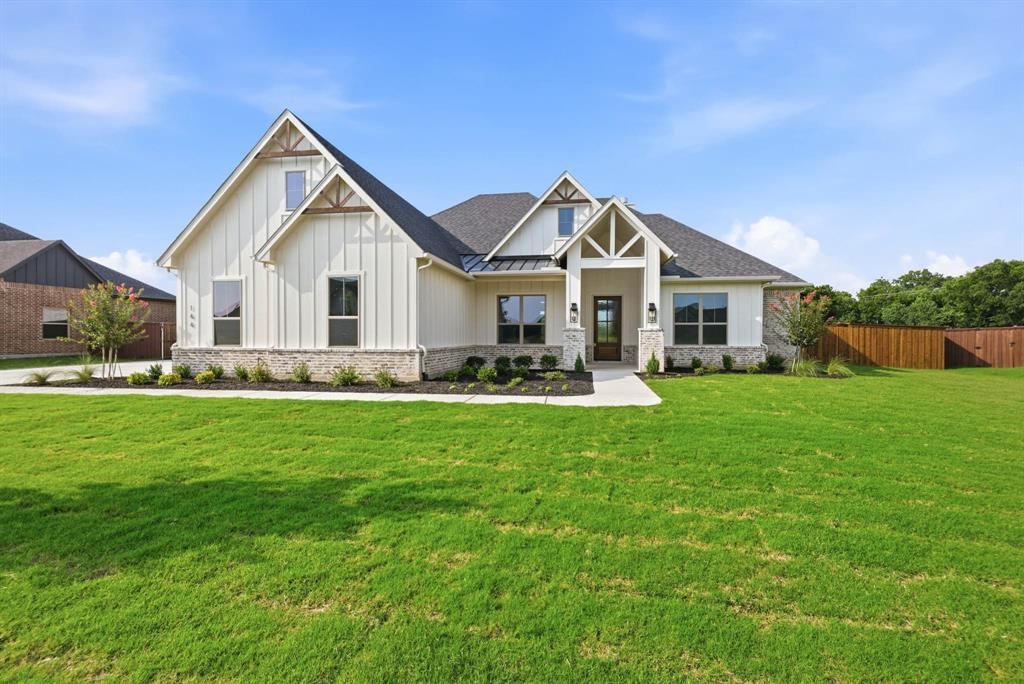
Pottsboro
144 Chisolm Trail
4 Beds
3 Baths
2,735 Sq.Ft.
$625,000
MLS#: 21246012

Pottsboro
414 Flowing Wells Road
3 Beds
1 Baths
1,300 Sq.Ft.
$515,000
MLS#: 21352807
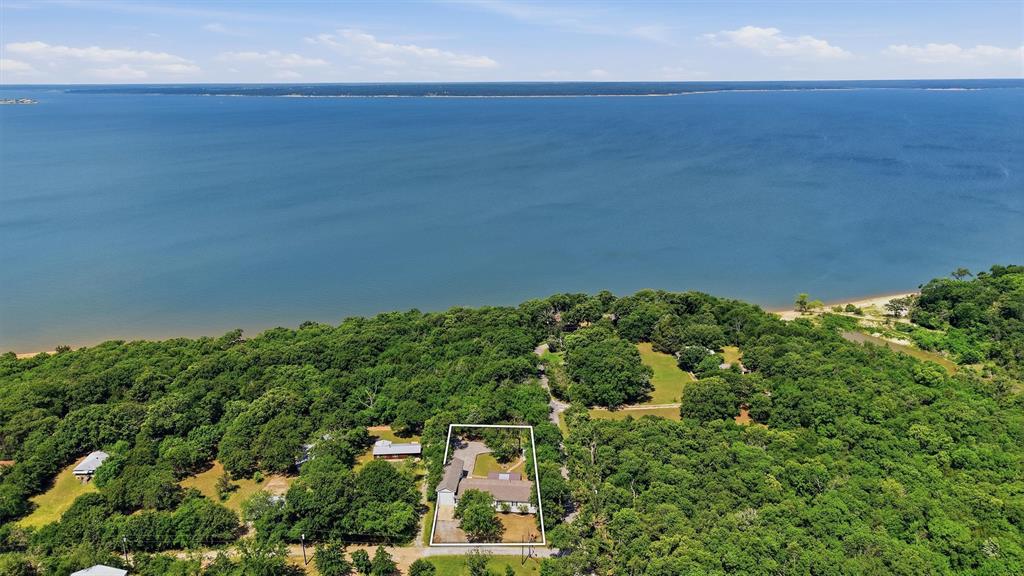
Pottsboro
212 Sunset Road
4 Beds
2 Baths
2,303 Sq.Ft.
$485,000
MLS#: 21272010

Pottsboro
260 Susan Drive
5 Beds
4 Baths
2,225 Sq.Ft.
$510,000
MLS#: 21250405

Pottsboro
66 Tucker Street
4 Beds
3 Baths
2,215 Sq.Ft.
$699,000
MLS#: 21254207

Pottsboro
204 Plantation Avenue
3 Beds
2 Baths
2,908 Sq.Ft.
$480,000
MLS#: 21223714

Pottsboro
2003 Flowing Wells Road
4 Beds
3 Baths
2,253 Sq.Ft.
$499,000
MLS#: 21222237
