Features & Amenities

Interior

  • Other Interior Features

    Built-in Features, Double Vanity, Granite Counters, Kitchen Island, In-Law Floorplan

  • Total Bedrooms

    4

  • Bathrooms

    5

  • Basement YN

    NO

  • Fireplace YN

    YES

  • Pet friendly

    N/A

Exterior

  • Garage

    Yes

  • Garage spaces

    3

  • Parking

    Additional Parking, Carport, Concrete, Detached Carport, Driveway, Electric Gate, Enclosed, Garage, Garage Faces Side, Attached

  • Pool

    No

  • Waterfront YN

    NO

Area & Lot

  • Lot Size(acres)

    16.487

  • Lot Size(square feet)

    718,173

  • Property Type

    Residential

  • Property Sub Type

    Single Family Residence

Price

  • Sales Price

    $1,390,000

  • Tax Amount

    $7,857

  • Sq. Footage

    5,278

  • Price/SqFt

    $263

HOA

  • Association

    No

Property Resources

  • Horse Property

    YES

School District

  • Elementary School

    Speegleville

  • Middle School

    River Valley

  • High School

    Midway

Property Features

  • Tax Lot

    7B

  • Water Source

    Well

Schedule a Showing

Showing scheduled successfully.

<
>
IN PERSON
VIA CHAT

What is 3 + 4 ?


Change time

Mortgage calculator

Estimate your monthly mortgage payment, including the principal and interest, property taxes, and HOA. Adjust the values to generate a more accurate rate.

Your payment

Principal and Interest:

$

Property taxes:

$

HOA fees:

$

Total loan payment:

$

Total interest amount:

$

Location

County

McLennan

Elementary School

Speegleville

Middle School

River Valley

High School

Midway

Listing Courtesy of Kellie Gore, Camille Johnson

RealHub Information is provided exclusively for consumers' personal, non-commercial use, and it may not be used for any purpose other than to identify prospective properties consumers may be interested in purchasing. All information deemed reliable but not guaranteed and should be independently verified. All properties are subject to prior sale, change or withdrawal. RealHub website owner shall not be responsible for any typographical errors, misinformation, misprints and shall be held totally harmless.

Agent Joe Boston

AGENT

Joe Boston

Call Joe today to schedule a private showing.


* Listings on this website come from the FMLS IDX Compilation and may be held by brokerage firms other than the owner of this website. The listing brokerage is identified in any listing details. Information is deemed reliable but is not guaranteed. If you believe any FMLS listing contains material that infringes your copyrighted work please click here to review our DMCA policy and learn how to submit a takedown request.© 2024 FMLS.
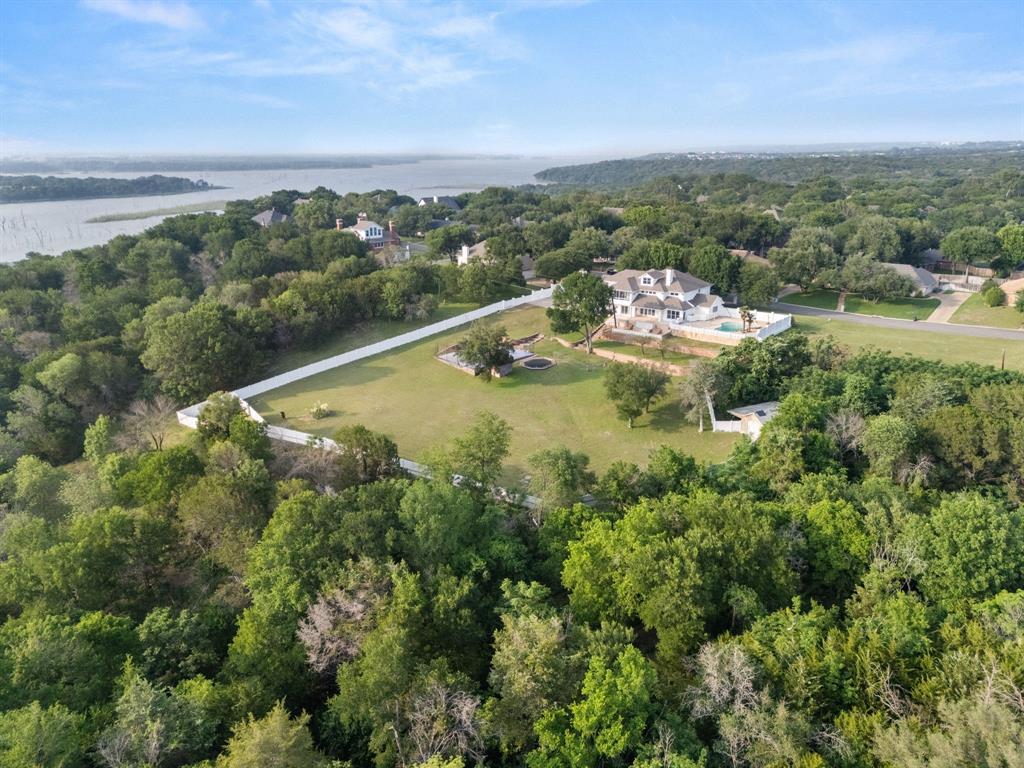
Homesteader’s Paradise - 16+ acres - 5,000+ sq.ft. - Barn & Shops.  Experience the ultimate ranch lifestyle just minutes from town in this spectacular 5,278 sq ft estate on 16+ acres in Midway ISD. Designed for those who crave space, privacy, and versatility, this property offers the rare blend of luxury living and country functionality. Whether you’re raising animals, entertaining guests, or simply enjoying wide-open views, this home delivers it all.

Inside, you’ll find 4 spacious bedrooms—including two master suites—and 5 full bathrooms, offering flexible accommodations for multigenerational living or long-term guests. The home boasts 3 living areas (two downstairs, one upstairs), theatre room, formal dining, a dedicated office, unbelievable storage, and a cozy fireplace that anchors the main living space. The large, chef’s kitchen overlooks a serene landscape of cornfields and pastures—perfect for morning coffee or evening gatherings.

Outdoors, the amenities are truly exceptional. A massive barn with a concrete floor, roll-up door, workshop, full bathroom, and kitchenette offers endless possibilities—including guest quarters or a hobby space. A separate workshop houses your private Artesian water well system and provides space to tinker or store equipment. Additional outbuildings include a tool shed, a chicken coop, a working corral, and a high-functioning greenhouse complete with water, electricity, a fan, and a sustainable aquaponic system that uses fish to nourish plants.

The home sits behind a gated entrance and down a wide, tree-lined drive with irrigation. The lush St. Augustine grass, mature trees, and a beautifully manicured courtyard with stone walkways and ornamental plants make the backyard a dream for relaxing or entertaining. Parking is abundant with a 3-car extra-deep oversized garage, detached carport, and paved spaces for guests. 

This is more than a home—it’s a private retreat built for the ranch lifestyle you’ve always dreamed of.

2029 Speegleville Road

Message successfully sent.

What would you like to know?

What is 3 + 4 ?

I agree to receive email communication and understand I can unsubscribe at any time.

I agree to be contacted by Next Level Realty Group via call, email, and text for real estate services. To opt out, you can reply 'stop' at any time or reply 'help' for assistance. You can also click the unsubscribe link in the emails. Message and data rates may apply. Message frequency may vary. Privacy Policy

Related Properties

Welcome to luxury living in Westlake Estates! Upon completion, this Georgian-style home will offer unique and elevated finishes and fixtures throughout with unrivaled privacy and security - tucked away within a prestigious subdivision boasting wide sidewalks, 12 acres of manicured open spaces, and a putting green. Here, you'll find 3 bedrooms and 2.5 bathrooms, a spacious living area with a vaulted ceiling and an open-concept chef's kitchen. Rest and relaxation abound in the handsome study at the entry, a tranquil reading hall, and an isolated primary suite with dual closets and a dressing area. Entertain in style on the gorgeous covered patio, featuring an outdoor kitchen and fireplace. Plus, plentiful storage options with a 4 car garage, holiday closet, huge pantry, a second foyer at the homeowner's entrance, and an oversized laundry room with an island and built-in desk space. Need a 4th bedroom? There is flexibility to customize to your needs. Award-winning Midway ISD.
#21343656

Woodway

53 Turnberry Circle

3 Beds

2 Baths

3,765 Sq.Ft.

$1,300,000

MLS#: 21343656

An ever appealing opportunity to secure fine craftsmanship set in what must be the paramount of Central Texas neighborhoods is finally here!  ---   Known for their avant garde designs and meticulous attention to detail, this, the latest chapter in Peavy Homes' impressive repertoire, takes everything up a notch to befit Woodway's ultra-luxurious, gated Westlake neighborhood.  With lake views, quaint walking paths, intentional reserve space for putting greens and community fields, secure, lock and go entry gates, attendance of the Midway Independent School District, and central location just minutes from everything; there simply isn't a more preferred neighborhood to call home.  ---  Now under construction, the home's impressive five bedroom (or four bedroom plus an office), three bathroom (plus a powder room) layout boasts an oversized garage (complete with a golf cart garage), hidden pantry, high end fixtures and appliances, a picture perfect patio and outdoor fireplace, a HUGE mudroom adjacent to a sizeable utility room, luxurious primary suite, and walls of glass; all which further enhance the palette of restrained, modern sophistication which Peavy Homes is known for.  Flexibile, practical, and accessible; this single story floorplan is peerless in its livability or allure.  ---  As with most truly great things, this property and its surrounding neighborhood must be seen to be appreciated.  Call today to see how Westlake living in a remarkable Peavy Homes masterpiece can yield all you thought was impossible in Central Texas.
#21193374

Woodway

38 Pinehurst Drive

5 Beds

4 Baths

3,076 Sq.Ft.

$1,250,000

MLS#: 21193374
Completely renovated in 2022 and ready from day one. Start exploring today.
Tucked behind the mouth of the Bosque River in one of Woodway's most coveted addresses, this 7,270 SF estate on 5.49 acres makes you feel like you've arrived and escaped all at once. The work is already done; nothing stands between you and the lifestyle: new flooring flows through sunlit living spaces, six fully renovated bathrooms turn a daily routine into a daily indulgence, and closets so generous the moving boxes practically unpack themselves.
Giant front doors open into a living room with soaring ceilings and oversized windows framing sweeping nature views. An elevator anchored like architectural art signals this home was built and rebuilt without compromise. Every room floods with light and those legendary Woodway sunsets.
The downstairs den anchors it all with a wet bar and pool table. Nobody leaves early. The downstairs primary suite offers a spa-caliber retreat, while upstairs, three bedrooms and bonus spaces offer room to grow. A secondary primary suite on the opposite wing gives guests their own world entirely. The office conceals a hidden room behind one of the shelves; a sense of wonder that fits the adventure of this property.
The chef's kitchen delivers with a full-sized built-in refrigerator and freezer. Ascend by staircase or elevator to a purpose-built third-floor movie room, plus a screened-in porch perfect for a plant room or quiet retreat.
Outside, a resort-style backyard features a sparkling pool and sports court backed by your private slice of nature. A massive shop tucked into the treetops holds every tool and toy the property demands. The new owner can even subdivide and build additional homes; a rare investment play in one of Woodway's most desirable pockets. Zoned to Midway ISD.
This is a lifestyle, a legacy, and a once-in-a-generation opportunity on the Bosque. No projects. No waiting. Just move in and begin your next chapter.
#21259211

Woodway

14010 Horseshoe Circle

5 Beds

4 Baths

7,272 Sq.Ft.

$1,600,000

MLS#: 21259211

A Timeless Mediterranean Masterpiece Awaits in Westlake Estates
Be the first to build and own a modern Mediterranean masterpiece in Westlake Estates, Woodway’s premier lakeside community. This is a rare opportunity to see your dream home come to life, built from the ground up by the luxury team at Lowen + Loewen, right next to Lake Waco.
This unique two-story residence spans 3,695 sq ft and is designed with an unmatched personality and style. Inside, high ceilings and expansive windows create an open, airy atmosphere, with a striking spiral glass staircase as the home's grand centerpiece. The floor plan includes 4 bedrooms, a dedicated office, 3.5 bathrooms, and a convenient butler’s pantry. The home also features a generous 1,263 sq ft three-car garage and is situated on a private 0.34-acre lot.
The exterior showcases elegant stucco siding and a classic tile roof. Step outside to a massive 844 sq ft covered back patio, a perfect sanctuary for relaxation.
fireplace and grill, offering the ideal space to entertain or simply enjoy breathtaking sunset views.
Living in Westlake Estates is a lifestyle. The community offers winding walking paths, serene green spaces, and an expansive putting green for residents to enjoy. Its prime location provides easy access to Lake Waco, Woodway Park, the Arboretum, and local shopping, perfectly blending tranquility with convenience.
This home is the pinnacle of Woodway living—a premium property built with the highest degree of care. Call us today to begin building your legacy.
#21073313

Woodway

64 Pinehurst Drive

4 Beds

3 Baths

3,695 Sq.Ft.

$1,224,500

MLS#: 21073313

Pictures do this property NO JUSTICE. It is a MUST SEE. Stunning multi-use horse property offering residential comfort, income potential, and equestrian functionality. This property features a 3 bedroom, 2 bath home, comes almost fully furnished, two other livable spaces, huge shop that has been utilized to hold events, as well as extensive improvements throughout. The 3B 2B home was renovated approximately two years ago and includes knotty alder cabinets in the kitchen, bathrooms, and laundry. Ceramic wood-look tile runs throughout with carpet in bedrooms. Additional features include double pane fold-in windows with transferable lifetime warranty, wood burning stove, updated HVAC approximately four years old, and water heater replaced approximately two years ago. Exterior includes hardwired security cameras and antenna system connected throughout. Property includes a 30x60 covered RV building with full hookups. Multiple RV hookups are located throughout. Equestrian improvements include full perimeter and cross fencing with pipe top rail and no-climb wire. Horse barn five covered stalls with runs, feed room, lighting. Property also includes turnout areas, holding pen, frost free water. Indoor dog kennel with wash station and on demand hot water, two gated entrances, divided yard spaces, and individual water shutoff valves to each structure. Large shop offers multiple roll up doors and ample workspace. Ideal for horse enthusiasts, multi-use living, multi-generational living.
#21237236

Woodway

107 Camino Del Rosas

3 Beds

2 Baths

1,276 Sq.Ft.

$1,300,000

MLS#: 21237236

 - property

Send a message

Message successfully sent.

Your message

What is 3 + 4 ?

Reason for contacting?

I agree to receive email communication and understand I can unsubscribe at any time.

I agree to be contacted by Next Level Realty Group via call, email, and text for real estate services. To opt out, you can reply 'stop' at any time or reply 'help' for assistance. You can also click the unsubscribe link in the emails. Message and data rates may apply. Message frequency may vary. Privacy Policy

Sign Out

Virtual Assistant

Would you like to take the next step with this property? We can help you schedule a showing or virtual tour, or send you more details.

Yes, I would like more information.

Thank You for Your Reply, One of Our Agents will contact you as soon as possible

No, maybe later.

Thank you, you can always contact me via email, phone number or through the contact form.

Realhub AI

Lucy - Your AI-Powered Realtor

Update Your Temporary Password

Personalize your search

Enter your email and we'll notify you immediately when new listings match what you're looking for.

or enter email address

Already have an account ? Login here

Continue your home search

I agree to receive communications and understand I can unsubscribe at any time.

I agree to be contacted by Next Level Realty Group via call, email, and text for real estate services. To opt out, you can reply 'stop' at any time or reply 'help' for assistance. You can also click the unsubscribe link in the emails. Message and data rates may apply. Message frequency may vary. Privacy Policy

Already have an account ? Login here

We use cookies

We use cookies primarily for analytics to enhance your experience. By accepting, you agree to our use of these cookies. You can manage your preferences or learn more about our cookies policy.