Features & Amenities

Interior

  • Other Interior Features

    Kitchen Island, Open Floorplan, Walk-In Closet(s), High Speed Internet

  • Total Bedrooms

    3

  • Bathrooms

    2

  • Basement YN

    NO

  • Cooling YN

    YES

  • Cooling

    Ceiling Fan(s), Central Air, Electric

  • Heating YN

    YES

  • Heating

    Exhaust Fan, Central, Electric

  • Pet friendly

    N/A

Exterior

  • Garage

    Yes

  • Garage spaces

    1

  • Construction Materials

    Stone

  • Other Exterior Features

    Rain Gutters

  • Parking

    Garage, Garage Faces Front, Attached

  • Patio and Porch Features

    Covered, Front Porch

  • Pool

    No

  • Waterfront YN

    NO

Area & Lot

  • Lot Size(acres)

    0.117

  • Lot Size(square feet)

    5,096

  • Property Type

    Residential

  • Property Sub Type

    Single Family Residence

  • Architectural Style

    Traditional

Price

  • Sales Price

    $234,000

  • Financing Options

    Cash, Conventional, FHA, USDA Loan, VA Loan

  • Sq. Footage

    1,375

  • Price/SqFt

    $170

HOA

  • Association

    No

Property Resources

  • Horse Property

    NO

School District

  • Elementary School

    Itasca

  • Middle School

    Itasca

  • High School

    Itasca

Property Features

  • New Construction

    YES

  • Foundation Details

    Slab

  • Sewer

    Public Sewer

  • Tax Lot

    5B

  • Water Source

    Public

Schedule a Showing

Showing scheduled successfully.

<
>
IN PERSON
VIA CHAT

What is 3 + 4 ?


Mortgage calculator

Estimate your monthly mortgage payment, including the principal and interest, property taxes, and HOA. Adjust the values to generate a more accurate rate.

Your payment

Principal and Interest:

$

Property taxes:

$

HOA fees:

$

Total loan payment:

$

Total interest amount:

$

Location

County

Hill

Elementary School

Itasca

Middle School

Itasca

High School

Itasca

Listing Courtesy of Lisa Ellis, Keller Williams Johnson County

RealHub Information is provided exclusively for consumers' personal, non-commercial use, and it may not be used for any purpose other than to identify prospective properties consumers may be interested in purchasing. All information deemed reliable but not guaranteed and should be independently verified. All properties are subject to prior sale, change or withdrawal. RealHub website owner shall not be responsible for any typographical errors, misinformation, misprints and shall be held totally harmless.

Agent Joe Boston

AGENT

Joe Boston

Call Joe today to schedule a private showing.


* Listings on this website come from the FMLS IDX Compilation and may be held by brokerage firms other than the owner of this website. The listing brokerage is identified in any listing details. Information is deemed reliable but is not guaranteed. If you believe any FMLS listing contains material that infringes your copyrighted work please review our DMCA policy and learn how to submit a takedown request.© 2024 FMLS.
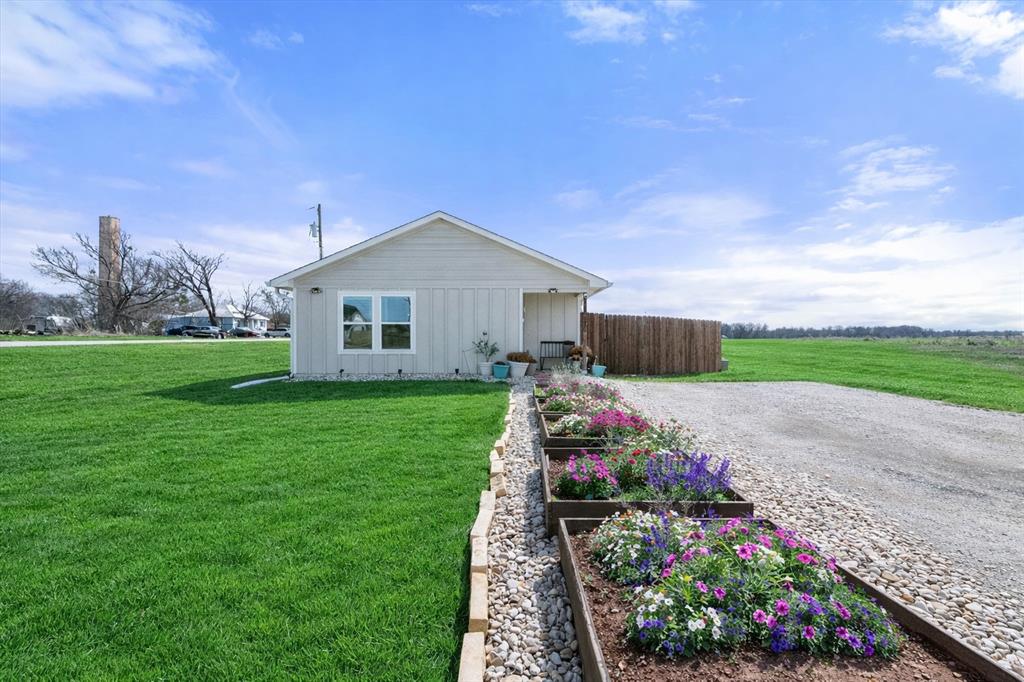
Back on the market at no fault to seller-buyer lost financing. Seller has FHA appraisal that can transfer to new buyer, and save cost to buyer. WELCOME HOME to this COMPLETED BRAND-NEW BUILD that is MOVE-IN READY and waiting for its new owner! This super cute 3-bedroom, 2-bath home also features a versatile FLEX ROOM perfect for a home office, mudroom, hobby space, playroom, or additional storage. The bright, open-concept floor plan makes everyday living and entertaining comfortable and functional. The kitchen features beautiful quartz countertops, a spacious island with seating, pantry, ample cabinetry, and BRAND-NEW appliances including a dishwasher, range, and microwave with manufacturer warranties. The private primary suite includes an ensuite bath with custom cabinetry and a large soaking tub. Step outside to a freshly sodded, FULLY FENCED backyard with privacy fencing, perfect for pets, play, entertaining, or simply relaxing outdoors. Located in a quiet neighborhood, this home offers peaceful small-town living with all the benefits of BRAND-NEW construction. Everything is complete and ready for you to move right in! SELLERS ARE ACCEPTING ALL OFFERS—bring us an offer and make this adorable new home yours!

203 E South

Message successfully sent.

What would you like to know?

What is 3 + 4 ?

I agree to receive email communication and understand I can unsubscribe at any time.

I agree to be contacted by Next Level Realty Group via call, email, and text for real estate services. To opt out, you can reply 'stop' at any time or reply 'help' for assistance. You can also click the unsubscribe link in the emails. Message and data rates may apply. Message frequency may vary. Privacy Policy

Related Properties

MLS# 21405207 - Built by NHC - January 2027 completion ~ Model 1202 A1 - Yosemite The Yosemite Plan from our Freedom Series is a cozy and efficient single-story home featuring 3 bedrooms, 2 bathrooms, a 1-car garage, and 1,202 square feet of smartly designed living space. This split-level floorplan places two secondary bedrooms and a full bathroom at the front of the home, offering privacy and convenience. Continue into the open-concept living area, where the kitchen with a central island overlooks the dining area and family room—perfect for meals, gatherings, and quality family time. The primary suite is thoughtfully positioned off the family room for added privacy and includes a private bathroom and walk-in closet. The laundry room is also conveniently located on this side of the home for easy access. Disclaimer: Photos may not represent the actual home. They are for illustrative purposes only and may depict a similar home with the same floorplan.
#21405207

Itasca

105 Allie Court

3 Beds

2 Baths

1,202 Sq.Ft.

$195,990

MLS#: 21405207

MLS# 21405283 - Built by NHC - Jan 2027 completion! ~ Model 1401 A1 - Yellowstone  The Yellowstone Plan from our Freedom Series is thoughtfully designed for comfort and convenience, offering 4 bedrooms, 2 bathrooms, and 1,401 square feet of single-story living. As you enter the home, you’ll find three secondary bedrooms and a full bathroom, perfectly positioned to provide privacy and flexibility for family members or guests. Continue down the hall, and you’ll pass the conveniently located laundry room before reaching the heart of the home. The open-concept kitchen, complete with a central island, seamlessly overlooks the family room and dining area, creating a welcoming space for family time, meals, and for entertaining. Tucked off the dining area, the primary suite features a private bathroom and walk-in closet, offering a peaceful retreat from the rest of the home.  Disclaimer: Photos may not represent the actual home. They are for illustrative purposes only and may depict a similar home with the same floorplan.
#21405283

Itasca

120 Don Drive N

4 Beds

2 Baths

1,401 Sq.Ft.

$211,990

MLS#: 21405283

Move-in ready, modern, and refreshingly easy to love! Built in 2024, this 3-bedroom, 2-bath home offers 1,501 square feet of thoughtfully designed living space with clean finishes and a bright, open layout that feels even better in person. The kitchen anchors the main living area with granite countertops, abundant cabinetry, stainless appliances, decorative pendant lighting, and plenty of room to gather, dine, and entertain. The spacious primary suite is tucked away with a walk-in closet and private bath featuring dual sinks and an impressive walk-in shower. Two additional bedrooms provide flexibility for family, guests, a home office, or hobbies. Durable tile flooring, recessed lighting, a dedicated utility room, and an attached one-car garage add everyday practicality without sacrificing style. Outside, the manageable .19-acre lot gives you room to enjoy without spending every weekend maintaining it. No HOA, city water and sewer, and a convenient Itasca location make this an appealing option for buyers wanting newer construction with an easy commute and a true move-in-ready feel. If you have been comparing new builds, put this one on your list. It is finished, available, and ready to show off.
#21375158

Itasca

510 Don Lane

3 Beds

2 Baths

1,501 Sq.Ft.

$240,000

MLS#: 21375158
Get out to the fresh air of the country and still have easy access to Waco AND Fort Worth! This charming and move-in ready 3-bedroom, 2-bath home in the darling community of Itasca! This light and bright property offers an inviting open layout with abundant natural light throughout. The spacious living area flows seamlessly into the kitchen and dining space, creating a warm and functional setting for everyday living and entertaining. The primary suite features its own full bath, while two additional bedrooms provide flexibility for guests, a home office, or growing households. Step outside to enjoy the fully fenced backyard — perfect for pets, play, or relaxing evenings under the Texas sky. With plenty of room to garden or entertain, this outdoor space is a true highlight. Located in the welcoming small-town community of Itasca, you’ll enjoy charming local shops, hometown dining, community events, and nearby parks. Experience the peaceful pace of small-town living while still being conveniently close to larger city amenities. Don’t miss this opportunity to own this fantastic home!
#21291094

Itasca

101 Allie Court

3 Beds

2 Baths

1,110 Sq.Ft.

$205,000

MLS#: 21291094

Price reduced
A little piece of Itasca history with plenty of heart! Welcome to this adorable 1900s cottage full of timeless charm and comfortable living space. Rumored to once be the Mayor's home, situated only one block from downtown Itasca. Upon arrival you'll see a large two sided porch with lovely views. This spacious bungalow offers three large bedrooms and two full bathrooms including hardwood floors, custom built ins, comfy window seats, and four gas fireplaces throughout. The large kitchen offers plenty of room for gathering. This home is well equipped with central heat and air, new shower in primary ensuite, new gutters, brand new roof and shutters, new Hardie Board fiber cement siding on house and garage, and new windows on the East side of home. Enjoy peaceful mornings outside on either covered porch surrounded by mature trees, colorful landscaping, crepe myrtles, canna lilies, and peach trees. There is extra storage in the large shed and additional parking in the garage and under the carport conveniently located by alley access. Come see this hidden gem today!
#21394975

Itasca

304 E Main Street

3 Beds

2 Baths

1,861 Sq.Ft.

$215,000

MLS#: 21394975

MLS# 21405208 - Built by NHC - January 2027 completion ~ Model 1401 A1 - Yellowstone - The Yellowstone Plan from our Freedom Series is thoughtfully designed for comfort and convenience, offering 4 bedrooms, 2 bathrooms, and 1,401 square feet of single-story living. As you enter the home, you’ll find three secondary bedrooms and a full bathroom, perfectly positioned to provide privacy and flexibility for family members or guests. Continue down the hall, and you’ll pass the conveniently located laundry room before reaching the heart of the home. The open-concept kitchen, complete with a central island, seamlessly overlooks the family room and dining area, creating a welcoming space for family time, meals, and for entertaining. Tucked off the dining area, the primary suite features a private bathroom and walk-in closet, offering a peaceful retreat from the rest of the home. Disclaimer: Photos may not represent the actual home. They are for illustrative purposes only and may depict a similar home with the same floorplan.
#21405208

Itasca

103 Allie Court

4 Beds

2 Baths

1,401 Sq.Ft.

$212,990

MLS#: 21405208

Price reduced
PRICE CHANGED   Move-in ready, freshly remodeled, 2025 new construction comfortable living home, this perfect place to call it home.  This nice 3-bed, 2 full baths, beautiful brand-new kitchen with new stainless-steel stove and microwave, quartz countertops, plenty of cabinets space for storage.  Two full beautiful bathrooms, Master bedroom has its own spacious bathroom.  It includes washer and dryer hookups, this property has a perfect size back yard for family gathering. This beautiful Home can be yours. Seller is willing to help with closing costs. Make an Offer
#21268613

Itasca

104 S Wall Street

3 Beds

2 Baths

1,306 Sq.Ft.

$220,000

MLS#: 21268613

Own a Piece of History with $0 Down!  Step into turn-of-the-century charm with this beautifully maintained bungalow farmhouse on almost a half acre lot—originally the historic Central Baptist Church preacher’s home, carefully moved to its current location about 26 years ago.  Tall ceilings, exposed beams, original interior doors, and tons of historic charm! Best of all? This home qualifies for USDA financing, meaning you can move in with $0 down toward the sales price!
Key Features & Updates:
Historic Character: You’ll drool over the gorgeous, freshly sanded and resealed original hardwood floors.
Modern Comfort: Fresh paint throughout, a newer all-electric HVAC and heater with a heat pump, plus a recently leveled foundation (about 3 years ago).
Spacious Layout: Enjoy a large kitchen offering plenty of room to move around and cook.
Flexible Utilities: Gas lines were recently replumbed, providing an easy backup option for Dearborn-type heaters if preferred.  Enjoy your choice of gas or electric cooking. 
Practical Improvements:  Newer water heater, new attic ladder and decked attic space for extra storage, newer roof, new dishwasher, insulated pipes in the crawl space, and ceiling fans throughout.
Don't miss your chance to own this charming piece of history with unbeatable financing options. Schedule your tour today!
Required dialogue:  this listing may contain AI enhanced photo(s).
#21421234

Itasca

411 E Marrion Street

3 Beds

2 Baths

2,070 Sq.Ft.

$239,000

MLS#: 21421234

Send a message

Message successfully sent.

Your message

What is 3 + 4 ?

Reason for contacting?

I agree to receive email communication and understand I can unsubscribe at any time.

I agree to be contacted by Next Level Realty Group via call, email, and text for real estate services. To opt out, you can reply 'stop' at any time or reply 'help' for assistance. You can also click the unsubscribe link in the emails. Message and data rates may apply. Message frequency may vary. Privacy Policy

Sign Out

Virtual Assistant

Would you like to take the next step with this property? We can help you schedule a showing or virtual tour, or send you more details.

Yes, I would like more information.

Thank You for Your Reply, One of Our Agents will contact you as soon as possible

No, maybe later.

Thank you, you can always contact me via email, phone number or through the contact form.

Realhub AI

Lucy - Your AI-Powered Realtor

Update Your Temporary Password

Personalize your search

Enter your email and we'll notify you immediately when new listings match what you're looking for.

or enter email address

Already have an account ? Login here

Continue your home search

I agree to receive communications and understand I can unsubscribe at any time.

I agree to be contacted by Next Level Realty Group via call, email, and text for real estate services. To opt out, you can reply 'stop' at any time or reply 'help' for assistance. You can also click the unsubscribe link in the emails. Message and data rates may apply. Message frequency may vary. Privacy Policy

Already have an account ? Login here

We use cookies

We use cookies primarily for analytics to enhance your experience. By accepting, you agree to our use of these cookies. You can manage your preferences or learn more about our cookies policy.