
Property
Beds
6
Full Baths
4
1/2 Baths
1
Year Built
2023
Sq.Footage
4,088
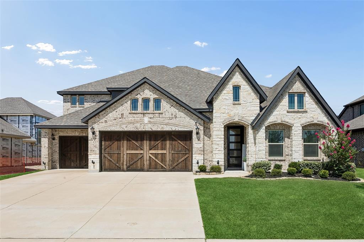
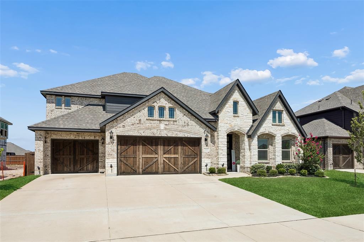
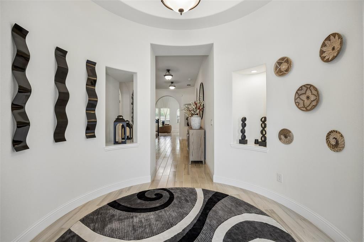
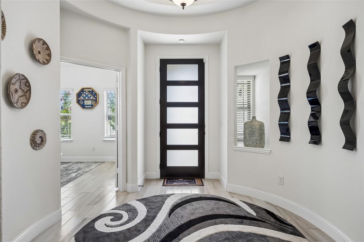
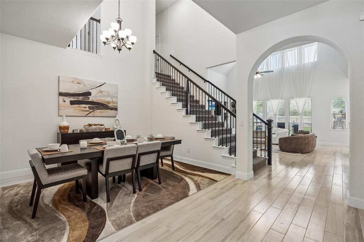
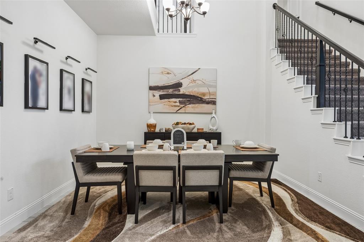
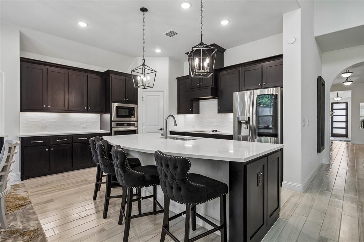
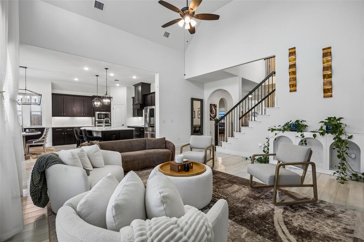
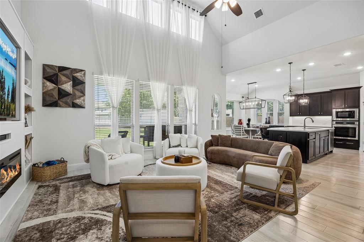
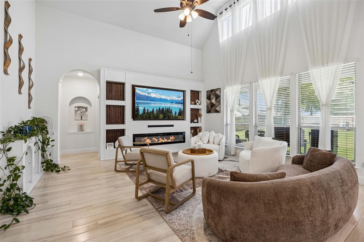
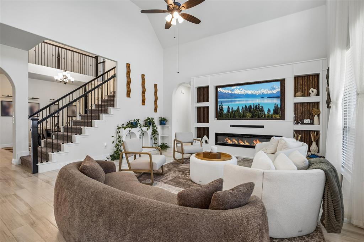
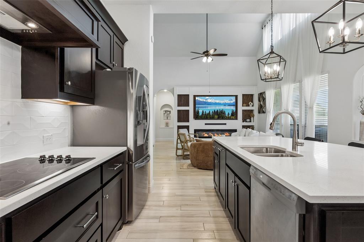
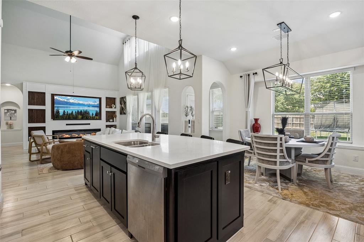
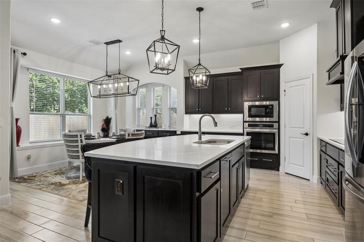
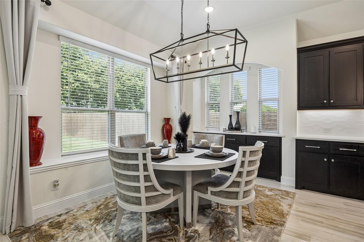
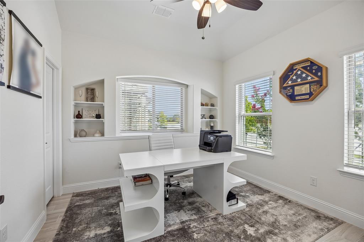
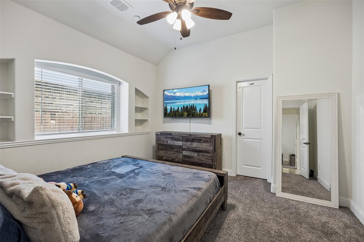
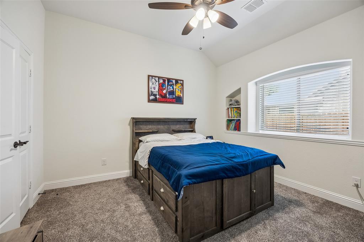
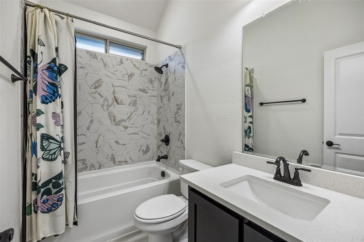
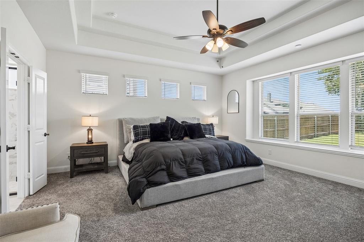
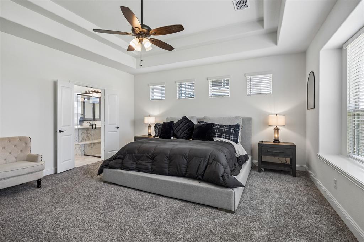
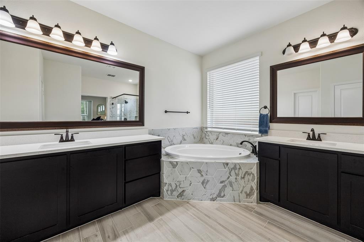
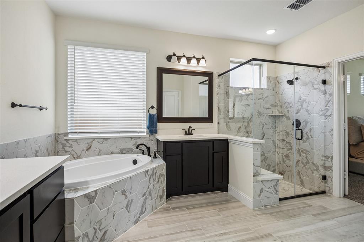
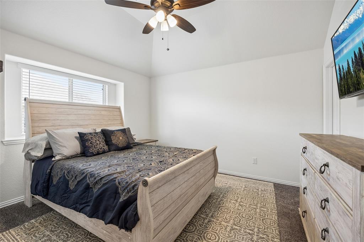
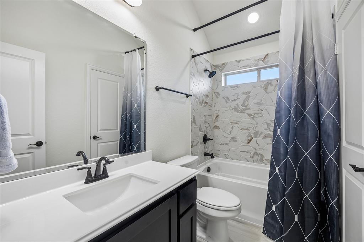
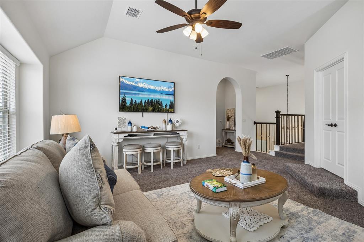
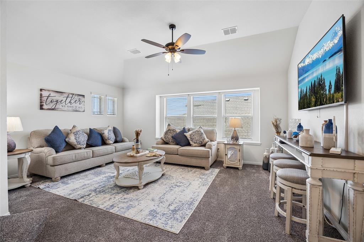
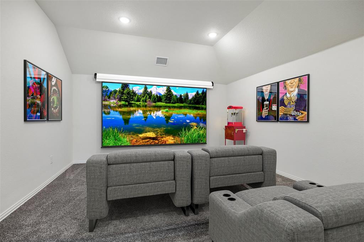
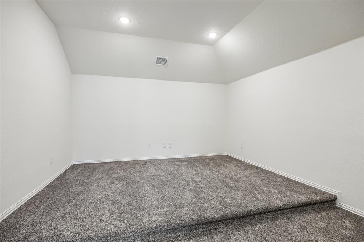
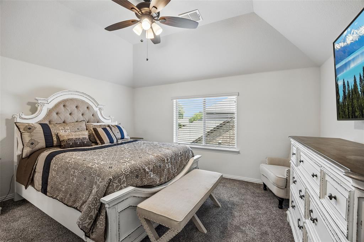
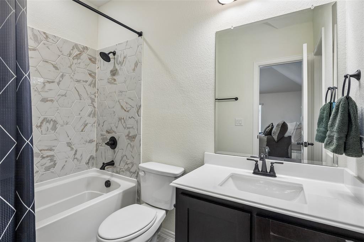
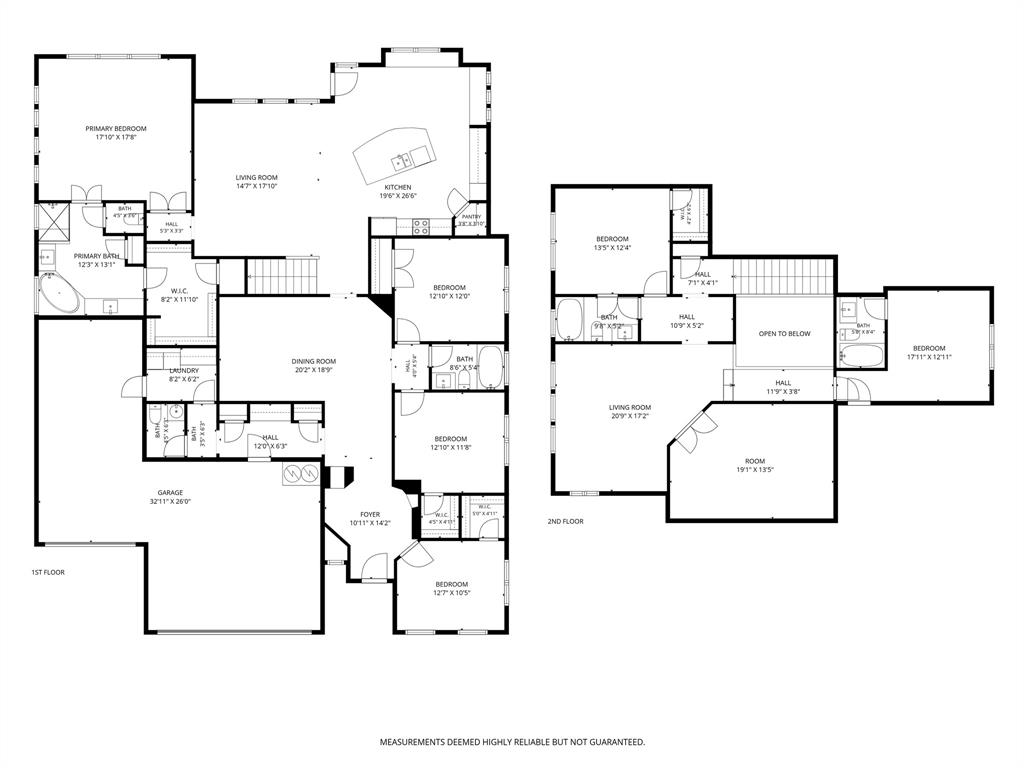
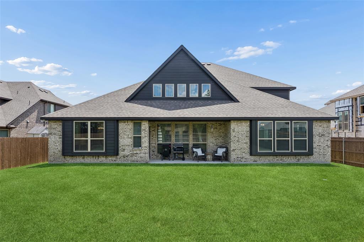
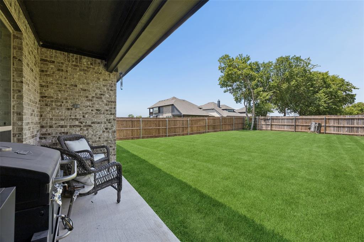
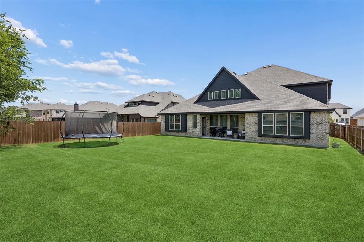
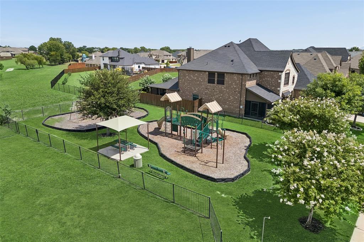
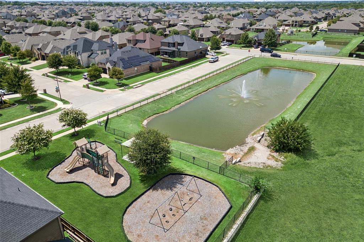
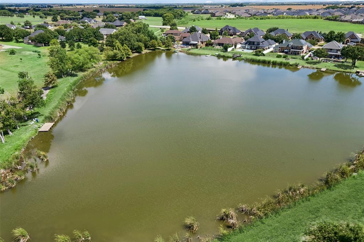
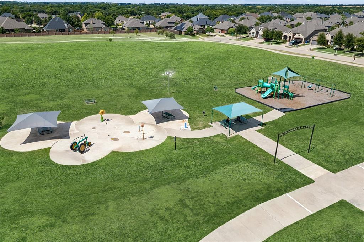
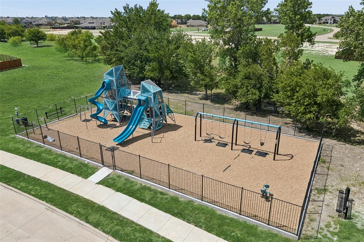
This magazine-worthy Bloomfield home, situated on a Texas-sized lot, offers showstopping curb appeal and custom upgrades that create the ultimate WOW factor while still delivering a warm, livable showpiece. Step inside to soaring ceilings, an elegant formal dining room, abundant natural light, soft neutral tones, and on-trend wood-look tile flooring throughout the main living areas. The open-concept living room and gourmet kitchen create an inviting space for everyday living and entertaining. The chef-inspired kitchen shows like a model home and features stainless steel appliances, a large island, white quartz countertops, rich dark wood cabinetry with under-cabinet lighting, a designer backsplash, and a spacious breakfast nook with built-in cabinetry for additional pantry storage and prep space. The split primary suite showcases a double tray ceiling and a beautifully upgraded ensuite with separate vanities, a spa-like walk-in shower, oversized soaking tub, and large walk-in closet. 3 secondary bedrooms and a full bathroom are tucked away on the opposite side of the home, offering flexibility for guests, a home office, gym, or tailor to your needs. Upstairs you'll find 2 additional bedrooms, each with its own full bathroom, plus an expansive game room and adjoining media room to enjoy. Step outside to a covered patio overlooking the oversized backyard with plenty of room for a trampoline, playscape, garden, or your own HGTV-inspired outdoor oasis. Thoughtfully designed with abundant storage throughout, this spacious home also features Smart Home technology that controls the lights, HVAC, and door locks. The 3 car garage offers extra space for golf carts, recreational equipment, or water toys, especially convenient with Lake Waxahachie just approximately 15 minutes away. Located in a desirable community with fantastic amenities, this home is just minutes from the elementary school and Waxahachie Sports Complex. This home one truly checks every box.
Features & Amenities
Interior
-
Other Interior Features
Open Floorplan
-
Total Bedrooms
6
-
Bathrooms
4
-
1/2 Bathrooms
1
-
Basement YN
NO
-
Cooling YN
YES
-
Cooling
Central Air
-
Fireplace YN
YES
-
Heating YN
YES
-
Heating
Exhaust Fan, Fireplace Insert, Central
-
Pet friendly
N/A
Exterior
-
Garage
Yes
-
Garage spaces
3
-
Parking
Garage Door Opener, Garage Faces Front, Oversized, Attached
-
Patio and Porch Features
Covered
-
Pool
No
-
Waterfront YN
NO
Area & Lot
-
Lot Features
Subdivided
-
Lot Size(acres)
0.234
-
Lot Size(square feet)
10,193
-
Property Type
Residential
-
Property Sub Type
Single Family Residence
-
Architectural Style
Traditional
Price
-
Sales Price
$700,000
-
Tax Amount
$11,506
-
Sq. Footage
4,088
-
Price/SqFt
$171
HOA
-
Association
YES
-
Association Fee
$600
-
Association Fee Frequency
Annually
-
Association Fee Includes
N/A
School District
-
Elementary School
Margaret Felty
-
Middle School
Howard
-
High School
Waxahachie
Property Features
-
Foundation Details
Slab
-
Sewer
Public Sewer
-
Tax Lot
21
-
Water Source
Public
Schedule a Showing
Showing scheduled successfully.
Mortgage calculator
Estimate your monthly mortgage payment, including the principal and interest, property taxes, and HOA. Adjust the values to generate a more accurate rate.
Your payment
Principal and Interest:
$
Property taxes:
$
HOA fees:
$
Total loan payment:
$
Total interest amount:
$
Location
County
Ellis
Elementary School
Margaret Felty
Middle School
Howard
High School
Waxahachie
Listing Courtesy of Angel Macias , Redfin Corporation
RealHub Information is provided exclusively for consumers' personal, non-commercial use, and it may not be used for any purpose other than to identify prospective properties consumers may be interested in purchasing. All information deemed reliable but not guaranteed and should be independently verified. All properties are subject to prior sale, change or withdrawal. RealHub website owner shall not be responsible for any typographical errors, misinformation, misprints and shall be held totally harmless.

AGENT
Joe Boston
Call Joe today to schedule a private showing.

* Listings on this website come from the FMLS IDX Compilation and may be held by brokerage firms other than the owner of this website. The listing brokerage is identified in any listing details. Information is deemed reliable but is not guaranteed. If you believe any FMLS listing contains material that infringes your copyrighted work please click here to review our DMCA policy and learn how to submit a takedown request.© 2024 FMLS.
Related Properties
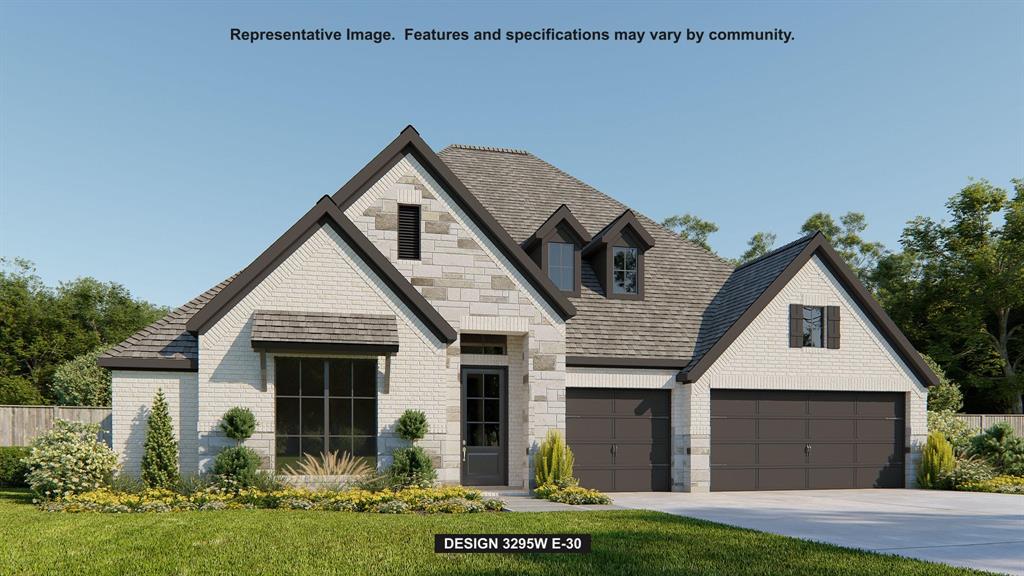
Waxahachie
264 Rosemallow Lane
4 Beds
3 Baths
3,295 Sq.Ft.
$674,900
MLS#: 21243244

Waxahachie
901 Hoyt Road
3 Beds
2 Baths
1,979 Sq.Ft.
$799,990
MLS#: 21183218

Waxahachie
125 Aiden Drive
4 Beds
3 Baths
3,028 Sq.Ft.
$749,990
MLS#: 21160930
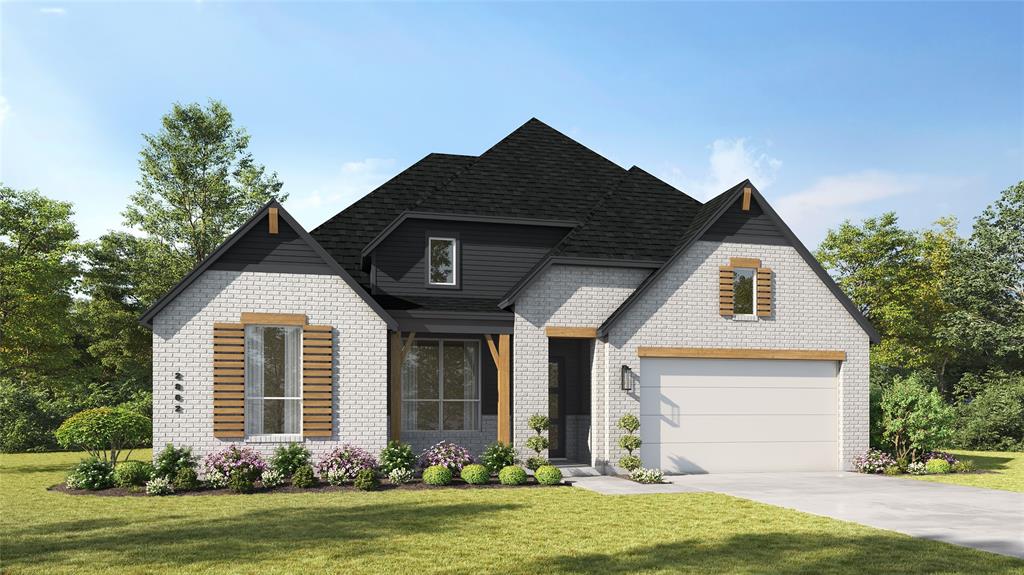
Waxahachie
568 Flint Road
4 Beds
3 Baths
2,887 Sq.Ft.
$609,765
MLS#: 21272125
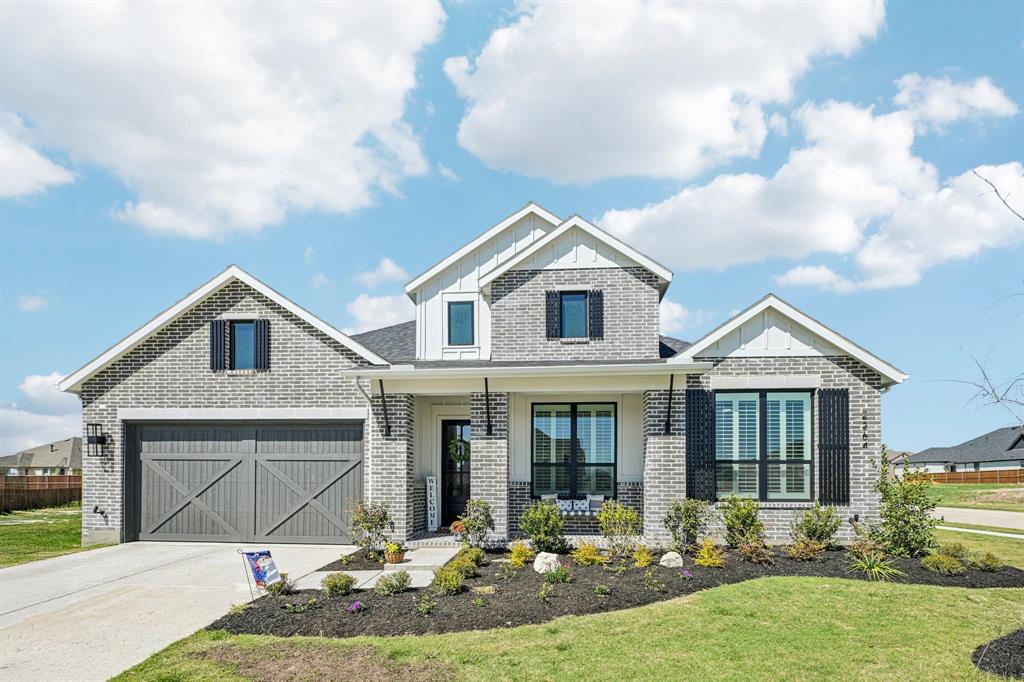
Waxahachie
2264 Emerald Drive
4 Beds
4 Baths
2,848 Sq.Ft.
$663,000
MLS#: 21210729
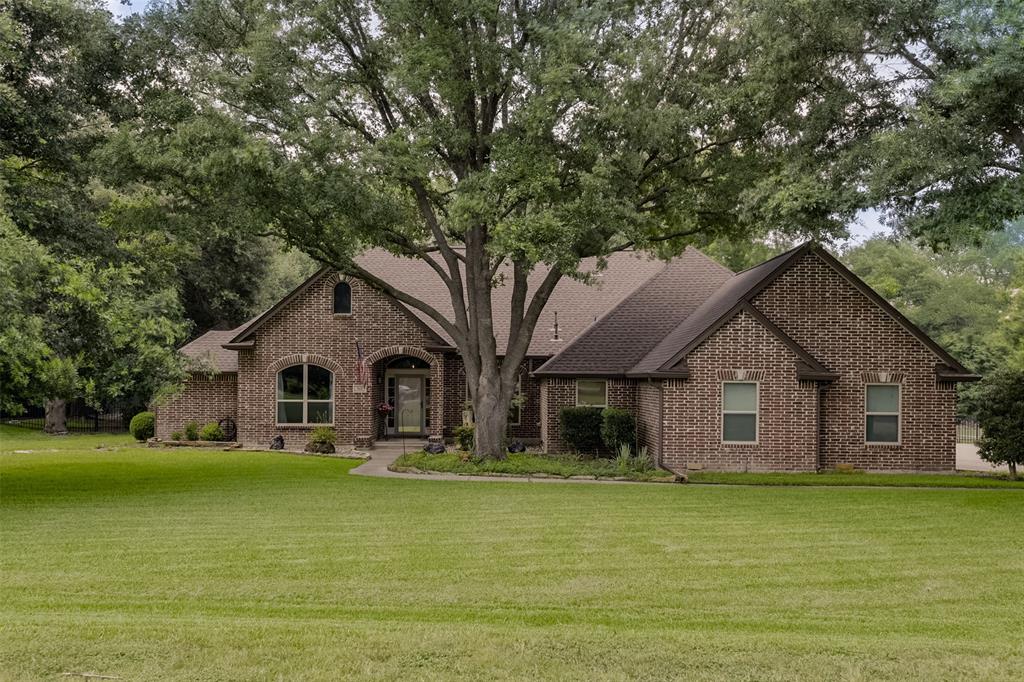
Waxahachie
515 Seneca Drive
4 Beds
3 Baths
2,927 Sq.Ft.
$575,000
MLS#: 21310667
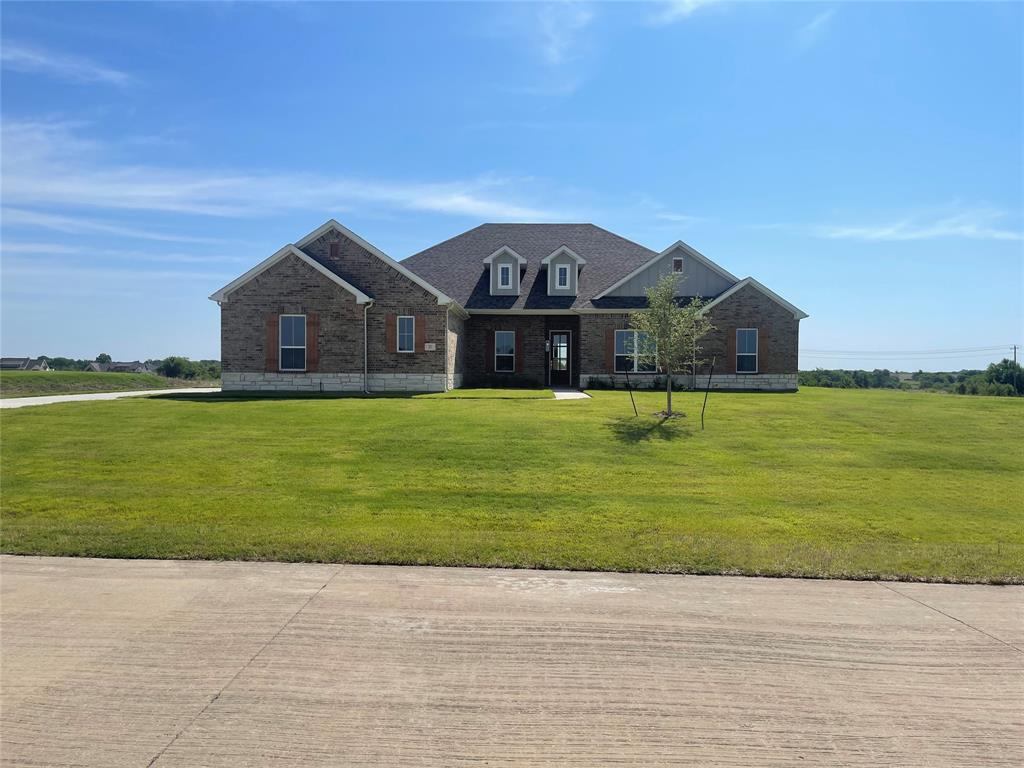
Waxahachie
221 Marie Lane
4 Beds
3 Baths
2,983 Sq.Ft.
$614,900
MLS#: 21290489
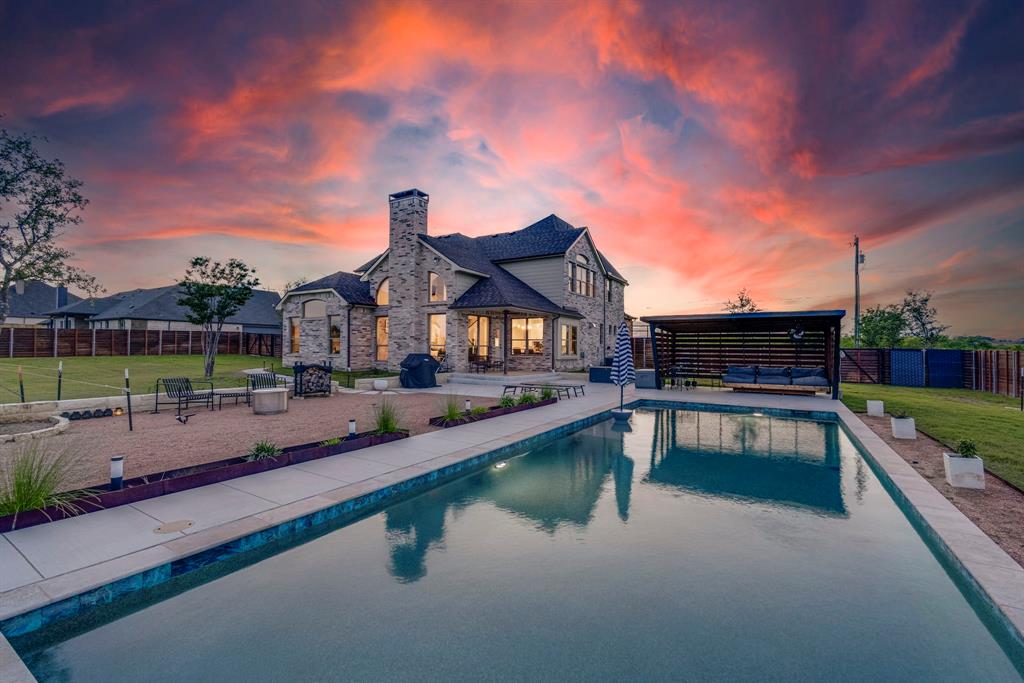
Waxahachie
6191 Old Buena Vista Road
3 Beds
2 Baths
2,390 Sq.Ft.
$610,000
MLS#: 21293413

Waxahachie
103 Water Garden Drive
5 Beds
3 Baths
2,940 Sq.Ft.
$599,000
MLS#: 20982642
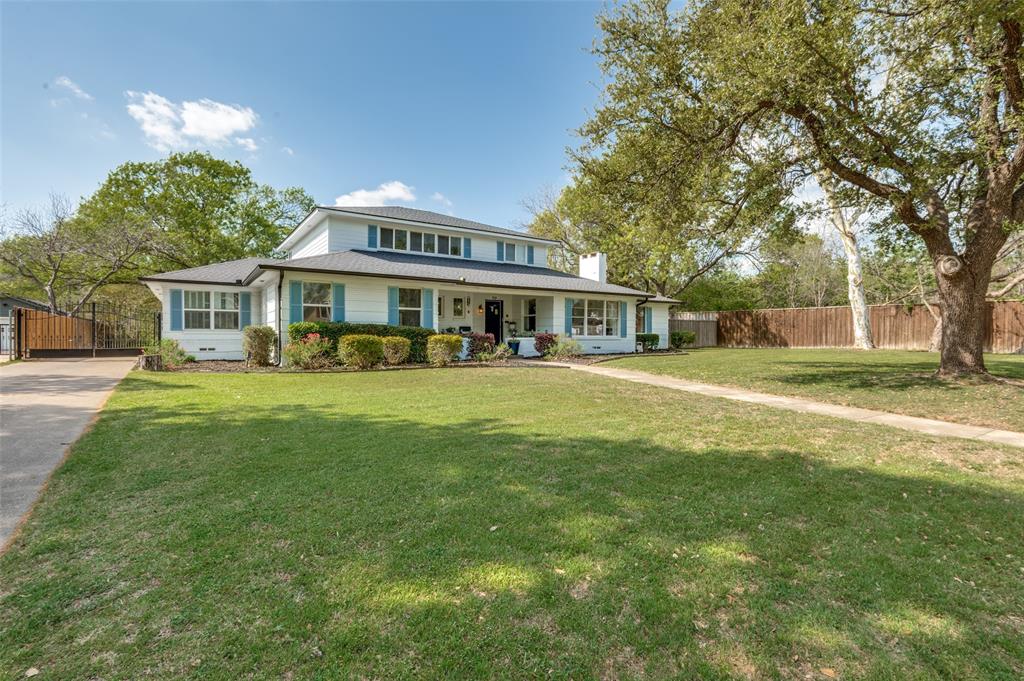
Waxahachie
901 Bryson Street
4 Beds
3 Baths
3,990 Sq.Ft.
$599,000
MLS#: 21215088
