Features & Amenities

Interior

  • Other Interior Features

    Eat-in Kitchen

  • Total Bedrooms

    3

  • Bathrooms

    2

  • Basement YN

    NO

  • Cooling YN

    YES

  • Cooling

    Ceiling Fan(s), Central Air, Electric

  • Heating YN

    YES

  • Heating

    Central

  • Pet friendly

    N/A

Exterior

  • Garage

    Yes

  • Garage spaces

    2

  • Construction Materials

    Brick

  • Other Exterior Features

    Rain Gutters

  • Parking

    Concrete, Attached

  • Patio and Porch Features

    Covered, Front Porch

  • Pool

    No

Area & Lot

  • Lot Features

    Few Trees, Interior Lot

  • Lot Size(acres)

    0.5479

  • Lot Size(square feet)

    23,866

  • Property Type

    Residential

  • Property Sub Type

    Single Family Residence

  • Architectural Style

    Traditional

Price

  • Sales Price

    $300,000

  • Tax Amount

    $4,514

  • Sq. Footage

    1,353

  • Price/SqFt

    $221

HOA

  • Association

    No

School District

  • Elementary School

    Blueridge

  • Middle School

    Blueridge

  • High School

    Blueridge

Property Features

  • Foundation Details

    Slab

  • Senior Community YN

    NO

  • Sewer

    Public Sewer

Schedule a Showing

Showing scheduled successfully.

<
>
IN PERSON
VIA CHAT

What is 3 + 4 ?


Change time

Mortgage calculator

Estimate your monthly mortgage payment, including the principal and interest, property taxes, and HOA. Adjust the values to generate a more accurate rate.

Your payment

Principal and Interest:

$

Property taxes:

$

HOA fees:

$

Total loan payment:

$

Total interest amount:

$

Location

County

Collin

Elementary School

Blueridge

Middle School

Blueridge

High School

Blueridge

Listing Courtesy of Randal Shinn, Farmersville Real Estate Company

RealHub Information is provided exclusively for consumers' personal, non-commercial use, and it may not be used for any purpose other than to identify prospective properties consumers may be interested in purchasing. All information deemed reliable but not guaranteed and should be independently verified. All properties are subject to prior sale, change or withdrawal. RealHub website owner shall not be responsible for any typographical errors, misinformation, misprints and shall be held totally harmless.

Agent Joe Boston

AGENT

Joe Boston

Call Joe today to schedule a private showing.


* Listings on this website come from the FMLS IDX Compilation and may be held by brokerage firms other than the owner of this website. The listing brokerage is identified in any listing details. Information is deemed reliable but is not guaranteed. If you believe any FMLS listing contains material that infringes your copyrighted work please click here to review our DMCA policy and learn how to submit a takedown request.© 2024 FMLS.
Welcome to this charming and updated 3 bedroom, 2 bathroom gem on an oversized lot, just a short stroll away from local schools. Step inside and be greeted by a warm and inviting atmosphere, complemented by tasteful updates throughout. The spacious living area has gorgeous laminate flooring, and the kitchen is a chef's dream, boasting sleek countertops, stainless steel appliances, and ample storage space. Prepare meals with ease while still being connected to the adjacent dining area, perfect for enjoying family dinners or hosting guests. The primary bedroom features an en-suite bathroom and walk in closet. One of the standout features of this home is the storm shelter, providing a secure haven during inclement weather and added peace of mind.Step outside and discover a sprawling backyard on this oversized lot, offering endless possibilities for outdoor activities, gardening, or a pool. Schedule a showing today and experience the perfect combination of comfort, style, and convenience.

203 N Church Street

Message successfully sent.

What would you like to know?

What is 3 + 4 ?

I agree to receive email communication and understand I can unsubscribe at any time.

I agree to be contacted by Next Level Realty Group via call, email, and text for real estate services. To opt out, you can reply 'stop' at any time or reply 'help' for assistance. You can also click the unsubscribe link in the emails. Message and data rates may apply. Message frequency may vary. Privacy Policy

Related Properties

Price reduced
New Construction by DR Horton. This beautiful 2 story home offers 4 Bedrooms, 2.5 Bathrooms, 2 Car Garage, and Covered Patio. Energy efficient, and smart home features included.
#21375057

Blue Ridge

1606 Fawn Creek Drive

4 Beds

2 Baths

2,133 Sq.Ft.

$292,990

MLS#: 21375057

New Construction by DR Horton. Barton Plan - This beautiful 2 story home offers an open layout with 3 Bedrooms, 2.5 Bathrooms, 2 Car Garage. Energy efficient, and smart home features included.
#21322205

Blue Ridge

1821 Teton River Drive

3 Beds

2 Baths

1,532 Sq.Ft.

$247,990

MLS#: 21322205

MLS# 21341066 - Built by Impression Homes - Ready Now! ~ This single story home, 1609 Potomac Lane in Creekside Ranch offers 1,500 square feet of single-story, open-concept living with 3 bedrooms, 2 bathrooms, and a 2-car garage. A covered entry welcomes you inside, where the family room, dining area, and modern kitchen create an open flow across the main living spaces. The kitchen is anchored by a large center island with white quartz countertops and white cabinetry creating spaces for storage and prep areas, additionally a walk-in pantry brings everyday function to the heart of the home. The primary suite is set at the rear of the home with a large walk-in shower, large vanity, and walk-in closet. Two secondary bedrooms are positioned on the same level, while a separate utility room, coat closet, and linen closet add thoughtful storage throughout the layout. A covered backyard patio extends the living space outside.
#21341066

Blue Ridge

1609 Potomac Lane

3 Beds

2 Baths

1,500 Sq.Ft.

$271,999

MLS#: 21341066

Three bedrooms, two baths, two car garage Brick home on a large lot, with no HOA in Blue Ridge. Easy access to Hwy 78, Dollar Store, Coffee Trailer, Branscome's Grocery and Cattleman's Cafe. Blue Ridge offers small town living with local amenities. There is currently a long-term tenant in the home on a month-to-month basis that can vacate with 30-60 days' notice or will remain in the property if Buyer chooses.
#21229777

Blue Ridge

210 Hilltop Circle

3 Beds

2 Baths

1,154 Sq.Ft.

$249,900

MLS#: 21229777
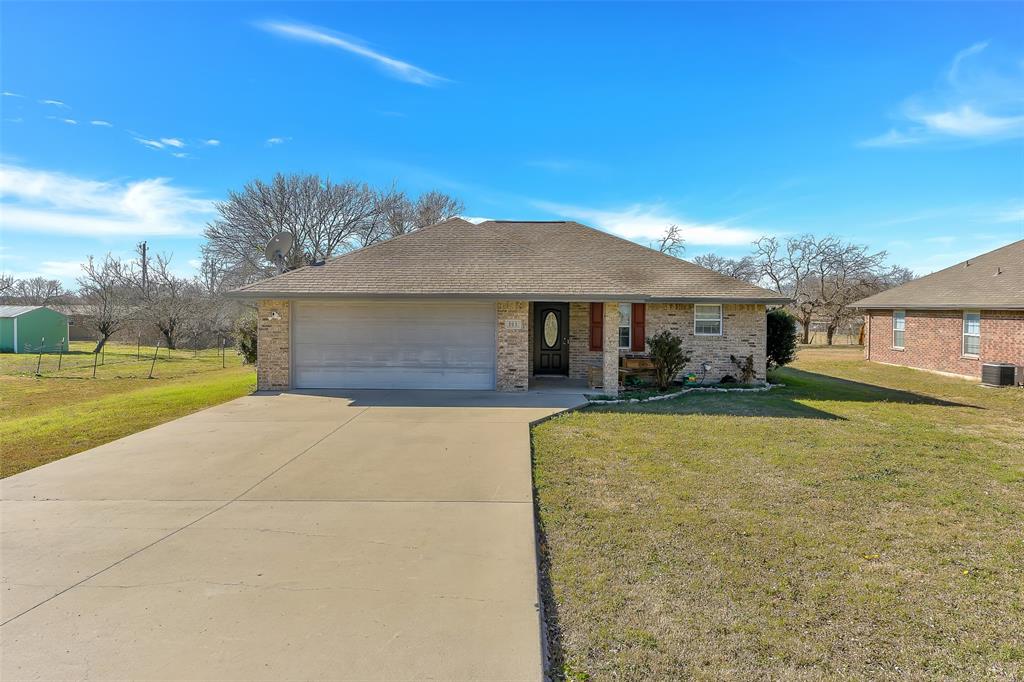
USDA ELIGIBILITY****MOTIVATED SELLER ***Charming country living with city convenience! This well-maintained 3-bedroom, 2-bath home with a 2-car garage sits on a spacious half-acre lot, offering plenty of room to enjoy outdoor living. The property includes a tornado shelter, providing added peace of mind. Inside, you’ll find a functional layout with comfortable living spaces ideal for everyday living or entertaining. Enjoy the quiet, small-town atmosphere while still being conveniently located near the city, with easy access to nearby highways, shopping, dining, and schools. A great opportunity to enjoy space, safety, and accessibility all in one property.Don't delay come view today. Welcome home!
#21158519

Blue Ridge

203 N Church Street

3 Beds

2 Baths

1,353 Sq.Ft.

$299,900

MLS#: 21158519

MLS# 21340532 - Built by Impression Homes - Ready Now! ~ Located at 1715 Riverside Trail in Creekside Ranch, this home offers a single-story open-concept living, with 1,791 square feet across 3 bedrooms, 2 bathrooms, and a 2-car garage. The kitchen anchors the home with a large center island and walk-in pantry, opening to the family room and dining area. The primary bedroom sits at the rear of the home with a spa-inspired bath and oversized walk-in closet. Secondary bedrooms are on the same level. A covered backyard patio extends the living outside.
#21340532

Blue Ridge

1715 Riverside Trail

3 Beds

2 Baths

1,791 Sq.Ft.

$299,999

MLS#: 21340532

MLS# 21364265 - Built by Smith Douglas Homes - Ready Now! ~ The Davenport II offers expansive single level living space with so much flexibility. When entering the front of the home you'll have the choice of a living room, study or dining room. The spacious kitchen opens up to the family room with a large kitchen island, perfect to gather round. If you don't need 4 bedrooms, you may choose to build the home with 3 and use the flex area for a hobby space. If you need more bedrooms or just wish to have a loft, you may choose to add the optional bonus which can be configured as a large entertaining area or as a loft with additional 5th bedroom and full bathroom.
#21364265

Blue Ridge

312 Heritage Grove Road

4 Beds

2 Baths

1,878 Sq.Ft.

$320,485

MLS#: 21364265

MLS# 21371315 - Built by Smith Douglas Homes - Nov 2026 completion! ~ A covered front porch greets you with an elegant exterior for great curb appeal. Directly inside you will find the dining room to one side that can be optioned into a study with French doors. The open concept kitchen, breakfast, and family room toward the back of the home provide lots of natural light and a large and open gathering area. The owner's suite is tucked away at the back of the first floor with an ensuite bathroom with many customizable options to suit your needs. The second floor contains the three secondary bedrooms, an optional 3rd bathroom, an open loft as well as a bonus room. Many styles of covered patios are available to choose from to complete the home of your dreams.
#21371315

Blue Ridge

307 Tree Haven Drive

4 Beds

2 Baths

2,446 Sq.Ft.

$352,520

MLS#: 21371315

Price reduced
New Construction by DR Horton. This beautiful 1 story home offers 3 Bedrooms, 2 Bathrooms, 2 Car Garage, and Covered Patio. Energy efficient, and smart home features included.
#21375030

Blue Ridge

1610 Fawn Creek Drive

3 Beds

2 Baths

1,599 Sq.Ft.

$256,990

MLS#: 21375030

Price reduced
New Construction by DR Horton. This beautiful 1 story home offers 3 Bedrooms, 2 Bathrooms, 2 Car Garage, and Covered Patio. Energy efficient, and smart home features included.
#21375040

Blue Ridge

1608 Fawn Creek Drive

3 Beds

2 Baths

1,558 Sq.Ft.

$250,990

MLS#: 21375040

 - property

Send a message

Message successfully sent.

Your message

What is 3 + 4 ?

Reason for contacting?

I agree to receive email communication and understand I can unsubscribe at any time.

I agree to be contacted by Next Level Realty Group via call, email, and text for real estate services. To opt out, you can reply 'stop' at any time or reply 'help' for assistance. You can also click the unsubscribe link in the emails. Message and data rates may apply. Message frequency may vary. Privacy Policy

Sign Out

Virtual Assistant

Would you like to take the next step with this property? We can help you schedule a showing or virtual tour, or send you more details.

Yes, I would like more information.

Thank You for Your Reply, One of Our Agents will contact you as soon as possible

No, maybe later.

Thank you, you can always contact me via email, phone number or through the contact form.

Realhub AI

Lucy - Your AI-Powered Realtor

Update Your Temporary Password

Personalize your search

Enter your email and we'll notify you immediately when new listings match what you're looking for.

or enter email address

Already have an account ? Login here

Continue your home search

I agree to receive communications and understand I can unsubscribe at any time.

I agree to be contacted by Next Level Realty Group via call, email, and text for real estate services. To opt out, you can reply 'stop' at any time or reply 'help' for assistance. You can also click the unsubscribe link in the emails. Message and data rates may apply. Message frequency may vary. Privacy Policy

Already have an account ? Login here

We use cookies

We use cookies primarily for analytics to enhance your experience. By accepting, you agree to our use of these cookies. You can manage your preferences or learn more about our cookies policy.