


Property
Beds
4
Full Baths
4
1/2 Baths
1
Year Built
2025
Sq.Footage
3,133
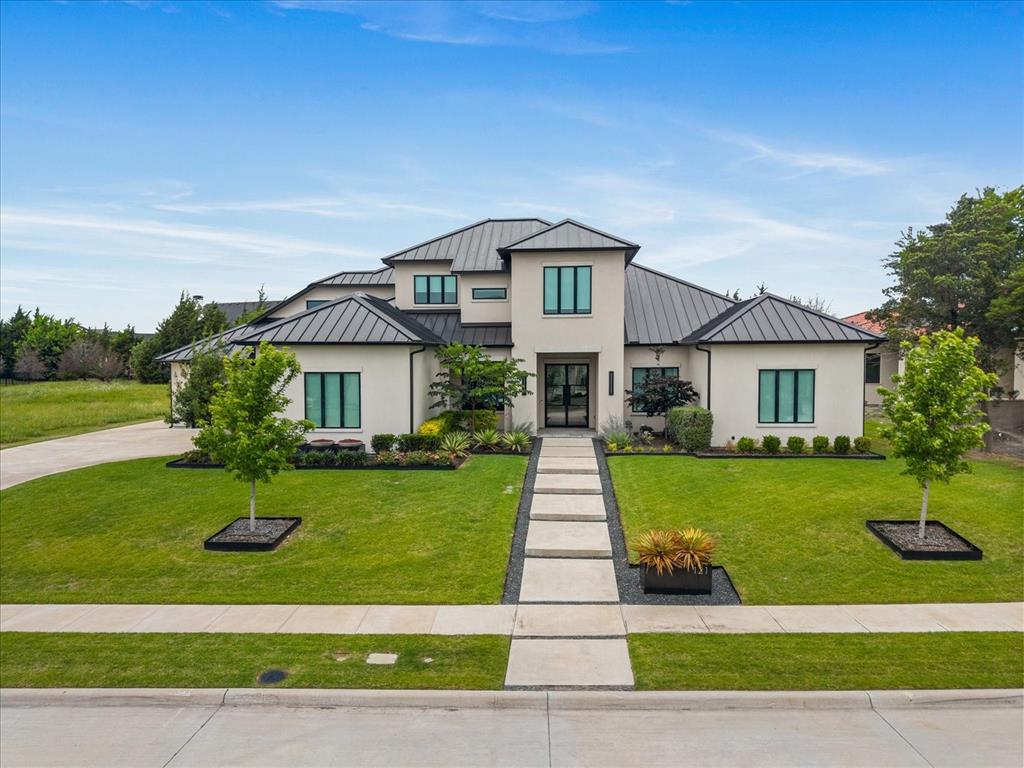
Uncompromising Custom Craftsmanship - Modern Luxury with Lake Views, Heath Golf & Yacht Club Completed in 2025, this custom-built residence sits on a prominent corner lot with beautiful lake views and sunset vistas. Soaring ceilings and walls of glass fill the open-concept living space with natural light, anchored by a dramatic dual-sided fireplace and built-in Sonos surround sound — designed for effortless entertaining. The chef-inspired kitchen delivers a built-in gas range, oversized island, and generous counter seating, flowing seamlessly to an outdoor kitchen with built-in BBQ and wine cooler — perfect for entertaining al fresco. Multiple balconies extend the living space outward, framing golden-hour views of the lake. All four bedrooms feature a full ensuite bath, with two bedrooms conveniently located on the first floor — ideal for guests, multigenerational living, or single-level flexibility. The primary suite is a true private retreat, complete with a custom closet system, dual vanities, garden tub, separate shower, and its own balcony access — offering elevated views and a peaceful escape from the main living areas. A show-stopping glass staircase with integrated LED lighting ties the home’s three levels together, and premium details like bidets in every bathroom and ENERGY STAR-qualified systems reflect the level of craftsmanship throughout. For car, boat, and RV enthusiasts, the rare 4-car garage includes an oversized bay built to fit an RV, boat, or full-size truck — a true standout in this price point. Located in the sought-after Heath Golf & Yacht Club community, this home offers rare architectural detail and quality construction at every turn.
Open Houses
Open house times are shown in the property’s local time.
-
Sunday
November 1, 2026
–
In progressYour time:
Features & Amenities
Interior
-
Other Interior Features
Built-in Features, Chandelier, Double Vanity, Kitchen Island, Open Floorplan, Pantry, Walk-In Closet(s), Wired for Data, High Speed Internet, Wired for Sound, In-Law Floorplan
-
Total Bedrooms
4
-
Bathrooms
4
-
1/2 Bathrooms
1
-
Basement YN
NO
-
Cooling YN
YES
-
Cooling
Ceiling Fan(s), Central Air, Electric, ENERGY STAR Qualified Equipment
-
Fireplace YN
YES
-
Heating YN
YES
-
Heating
Central, ENERGY STAR Qualified Equipment, Fireplace Insert, Fireplace(s)
-
Pet friendly
N/A
Exterior
-
Garage
Yes
-
Garage spaces
4
-
Construction Materials
Brick, Steel Siding, Stucco, Stone
-
Other Exterior Features
Balcony, Barbecue, Built-in Barbecue, Gas Grill, Rain Gutters, Lighting, Outdoor Grill, Outdoor Kitchen, RV Hookup
-
Parking
Boat, Garage, Garage Door Opener, Garage Faces Side, Lighted, Oversized, RV Garage, RV Access/Parking, Attached
-
Pool
No
-
Waterfront YN
NO
-
View
Water
Area & Lot
-
Lot Features
Corner Lot, Landscaped, Subdivided
-
Lot Size(acres)
0.289
-
Lot Size(square feet)
12,588
-
Property Type
Residential
-
Property Sub Type
Single Family Residence
-
Architectural Style
Contemporary/Modern
Price
-
Sales Price
$1,449,000
-
Financing Options
Cash, Conventional
-
Sq. Footage
3,133
-
Price/SqFt
$462
HOA
-
Association
YES
-
Association Fee
$555
-
Association Fee Frequency
Quarterly
-
Association Fee Includes
N/A
Property Resources
-
Horse Property
NO
School District
-
Elementary School
Linda Lyon
-
Middle School
Cain
-
High School
Rockwall-Heath
Property Features
-
Senior Community YN
NO
-
Sewer
Public Sewer
-
Tax Lot
9
-
Water Source
Public
Schedule a Showing
Showing scheduled successfully.
Mortgage calculator
Estimate your monthly mortgage payment, including the principal and interest, property taxes, and HOA. Adjust the values to generate a more accurate rate.
Your payment
Principal and Interest:
$
Property taxes:
$
HOA fees:
$
Total loan payment:
$
Total interest amount:
$
Location
County
Rockwall
Elementary School
Linda Lyon
Middle School
Cain
High School
Rockwall-Heath
Listing Courtesy of Michelle Avila, Investment Club Realty, LLC
RealHub Information is provided exclusively for consumers' personal, non-commercial use, and it may not be used for any purpose other than to identify prospective properties consumers may be interested in purchasing. All information deemed reliable but not guaranteed and should be independently verified. All properties are subject to prior sale, change or withdrawal. RealHub website owner shall not be responsible for any typographical errors, misinformation, misprints and shall be held totally harmless.

AGENT
Joe Boston
Call Joe today to schedule a private showing.

* Listings on this website come from the FMLS IDX Compilation and may be held by brokerage firms other than the owner of this website. The listing brokerage is identified in any listing details. Information is deemed reliable but is not guaranteed. If you believe any FMLS listing contains material that infringes your copyrighted work please review our DMCA policy and learn how to submit a takedown request.© 2024 FMLS.
Related Properties

Heath
505 Shadow Wood Lane
4 Beds
5 Baths
3,604 Sq.Ft.
$1,200,000
MLS#: 21386576

Heath
230 Chesterfield Lane
5 Beds
4 Baths
3,778 Sq.Ft.
$1,199,900
MLS#: 21321508

Heath
708 Wilford Way
4 Beds
3 Baths
4,617 Sq.Ft.
$1,675,000
MLS#: 21362440

Heath
164 Old Vineyard Lane
5 Beds
5 Baths
4,527 Sq.Ft.
$1,349,995
MLS#: 21339346

Heath
2027 Noe Boulevard
4 Beds
4 Baths
4,438 Sq.Ft.
$1,250,000
MLS#: 21401837

Heath
161 Ridgemont Drive
6 Beds
5 Baths
5,633 Sq.Ft.
$1,390,000
MLS#: 21366301

Heath
1602 Mariah Court
4 Beds
4 Baths
3,456 Sq.Ft.
$1,349,900
MLS#: 21369908
Heath
121 Sawgrass Drive
4 Beds
3 Baths
4,281 Sq.Ft.
$1,494,000
MLS#: 21279332
Heath
349 Bristol Valley Court
4 Beds
4 Baths
3,585 Sq.Ft.
$1,605,184
MLS#: 21221979

Heath
217 Penstone Court
4 Beds
4 Baths
3,790 Sq.Ft.
$1,380,900
MLS#: 21227950
