Features & Amenities

Interior

  • Other Interior Features

    Built-in Features, Chandelier, Double Vanity, Eat-in Kitchen, Granite Counters, Kitchen Island, Pantry, Vaulted Ceiling(s), Walk-In Closet(s), High Speed Internet

  • Total Bedrooms

    4

  • Bathrooms

    2

  • Basement YN

    NO

  • Cooling YN

    YES

  • Cooling

    Ceiling Fan(s), Central Air, Electric

  • Fireplace YN

    YES

  • Heating YN

    YES

  • Heating

    Central, Electric, Fireplace(s)

  • Pet friendly

    N/A

Exterior

  • Garage

    Yes

  • Garage spaces

    2

  • Construction Materials

    Brick

  • Other Exterior Features

    Rain Gutters, Storage

  • Parking

    Covered, Driveway, Garage, Garage Faces Side, Storage

  • Patio and Porch Features

    Covered, Front Porch, Rear Porch

  • Pool

    Yes

  • Pool Features

    Diving Board, In Ground

  • Waterfront YN

    NO

Area & Lot

  • Lot Features

    Few Trees, Landscaped

  • Lot Size(acres)

    1.0

  • Lot Size(square feet)

    43,560

  • Property Type

    Residential

  • Property Sub Type

    Single Family Residence

  • Architectural Style

    Traditional

Price

  • Sales Price

    $459,999

  • Tax Amount

    $5,883

  • Financing Options

    Cash, Conventional, FHA, VA Loan

  • Sq. Footage

    2,439

  • Price/SqFt

    $188

HOA

  • Association

    No

School District

  • Elementary School

    Bowie

  • Middle School

    Sulphurspr

  • High School

    Sulphurspr

Property Features

  • Foundation Details

    Slab

  • Sewer

    Septic Tank

  • Tax Lot

    17

Schedule a Showing

Showing scheduled successfully.

<
>
IN PERSON
VIA CHAT

What is 3 + 4 ?


Mortgage calculator

Estimate your monthly mortgage payment, including the principal and interest, property taxes, and HOA. Adjust the values to generate a more accurate rate.

Your payment

Principal and Interest:

$

Property taxes:

$

HOA fees:

$

Total loan payment:

$

Total interest amount:

$

Location

County

Hopkins

Elementary School

Bowie

Middle School

Sulphurspr

High School

Sulphurspr

Listing Courtesy of Jennifer Samples, Bradford Elite Real Estate LLC

RealHub Information is provided exclusively for consumers' personal, non-commercial use, and it may not be used for any purpose other than to identify prospective properties consumers may be interested in purchasing. All information deemed reliable but not guaranteed and should be independently verified. All properties are subject to prior sale, change or withdrawal. RealHub website owner shall not be responsible for any typographical errors, misinformation, misprints and shall be held totally harmless.

Agent Joe Boston

AGENT

Joe Boston

Call Joe today to schedule a private showing.


* Listings on this website come from the FMLS IDX Compilation and may be held by brokerage firms other than the owner of this website. The listing brokerage is identified in any listing details. Information is deemed reliable but is not guaranteed. If you believe any FMLS listing contains material that infringes your copyrighted work please review our DMCA policy and learn how to submit a takedown request.© 2024 FMLS.
Welcome to this beautifully remodeled 4-bedroom, 2-bath home situated on a full acre in Briarwood Estates! Offering approximately 2,439 square feet of thoughtfully updated living space, this home combines timeless character with fresh, modern finishes. The stunning living room immediately makes an impression with its soaring vaulted ceiling, dramatic exposed beams, grand two-tier statement chandelier, beautiful brick fireplace and custom wall detailing. The remodeled kitchen features granite countertops, crisp white cabinetry, stainless steel appliances, modern black fixtures and a large center island perfect for gathering and entertaining. The updates continue into the spacious primary suite, where you'll find a beautifully remodeled bathroom with dual sinks, granite countertops and contemporary finishes, along with an impressive walk-in closet offering abundant built-in storage. Step outside and discover your own private retreat with a beautifully landscaped backyard, in-ground swimming pool with diving board and plenty of space to relax, entertain and enjoy the outdoors. With four bedrooms, two bathrooms, an acre of land, generous living spaces and extensive updates throughout, this move-in-ready Sulphur Springs home offers the space, style and outdoor living buyers have been looking for!

204 Briarwood Street

Message successfully sent.

What would you like to know?

What is 3 + 4 ?

I agree to receive email communication and understand I can unsubscribe at any time.

I agree to be contacted by Next Level Realty Group via call, email, and text for real estate services. To opt out, you can reply 'stop' at any time or reply 'help' for assistance. You can also click the unsubscribe link in the emails. Message and data rates may apply. Message frequency may vary. Privacy Policy

Related Properties

Proposed new construction custom built home of 2812 total under roof square feet with 1885 sq ft of living space on a sizable lot of 1 acre in the country yet still close to town! This home features impressive covered porches, an open living, dining, kitchen space, a separate den with a fireplace and a wall of windows overlooking the expansive yard, a private powder room for guests, and a very spacious primary suite! The primary ensuite bath opens to the spacious laundry room, which is next to a sizeable walk in pantry with built in shelves by the kitchen! More lots & floor plans are available. Seller builds custom homes. Home photos are examples of the floor plan, finished out previously at another location. Other floor plans and pricing are included in the photos. Do you already have land and love one of these floor plans? No problem, he can build on his land or yours! All floor plans are fully customizable and priced accordingly. Love this location and have your own floor plan? No problem! Let's make your dream home come true! Only 2 lots available at this location!
#21353774

Sulphur Springs

TBD FM 1537

3 Beds

2 Baths

1,885 Sq.Ft.

$442,220

MLS#: 21353774

This listing is for 419 & 421 McGrede. Very rare opportunity to own a full duplex in center of town. Well maintained and cared for by same owner since 1984. New roof 2022, new gutter 2025. Live on one side and rent out the other.

419 has recently been painted with new laminate flooring and tile  in 2025.
please do not disturb tenants  in 421.
owner will not split the duplex.  must offer for full duplex. Don’t pass up this opportunity homeownership while also earning  income.
#21367165

Sulphur Springs

421 McGrede Drive

6 Beds

4 Baths

2,800 Sq.Ft.

$430,000

MLS#: 21367165
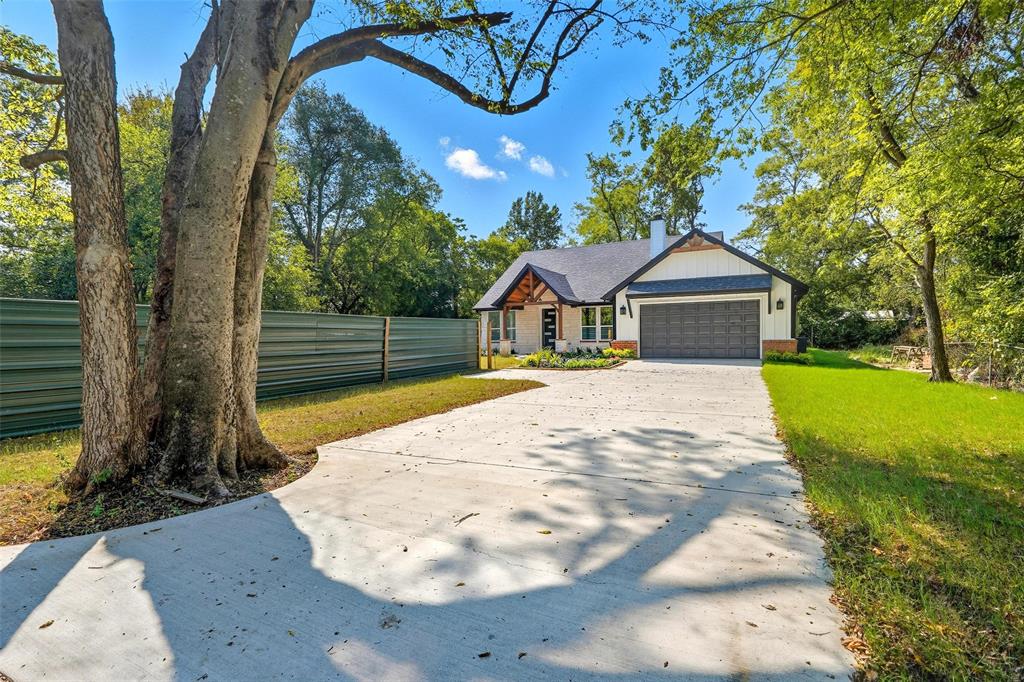
Stunning brand-new 2025 build in the heart of Sulphur Springs! This stylish 4-bed, 2.5-bath home blends comfort and convenience with a wide-open layout and modern finishes throughout. A huge living room flows into an open-concept kitchen featuring a large island, abundant cabinetry, and sleek appliances—perfect for everyday living and entertaining. The spacious primary suite offers a serene retreat with a walk-in closet, while the secondary bedrooms provide great flexibility for family, guests, or a home office 4 generous bedrooms and 2.5 thoughtfully designed bathrooms
Expansive living area with great natural light
Open kitchen with island seating and dining space
Walk-in closets for ample storage
Modern 2025 construction for energy efficiency and low maintenance
Prime location close to it all—enjoy an easy walk to a nearby park, top schools, shopping centers, and popular restaurants. This move-in-ready home delivers the best of Sulphur Springs living new construction, smart design, and everyday convenience. Schedule your tour and make it yours!
#21299606

Sulphur Springs

330 Mlk Drive

4 Beds

2 Baths

1,950 Sq.Ft.

$420,000

MLS#: 21299606

Attractive 3bed-2ba brick home in a desirable neighborhood comes with energy-efficient SOLAR PANELS! Refined details include 10-foot ceilings in living areas, crown moulding, custom windows, recessed lights, chair rail, plantation shutters, & sprinkler system for the yard. Just past the front door, you'll find a gracious formal dining on the left & a formal living area (or office) with french doors on the right. The custom kitchen has Corian countertops, breakfast bar, & walk-in pantry. A breakfast room, with access to the back patio, & formal dining room gives you extra space for entertaining guests or family. The private primary ensuite bedroom comes with trey ceiling & is split from the guest bedrooms. Thoughtful landscaping presents lots of curb appeal. A water heater was replaced in 2019 & roof replaced in 2018. At the end of the driveway, a brick detached flex room can be used as a gym, game room, extra office, etc. The tasteful interior gives you a move-in ready home!
#21362882

Sulphur Springs

710 Kelli Circle

3 Beds

2 Baths

2,444 Sq.Ft.

$460,000

MLS#: 21362882

New on site 1 day ago
Spacious 4-Bedroom Home in Sought-After Highland Oaks – Walk to Coleman Park

Welcome to this beautifully appointed 4 bedroom, 3.5 bath home located in the desirable Highland Oaks subdivision, a private neighborhood known for its towering oak trees and peaceful setting. Enjoy the convenience of being able to walk directly to adjacent Coleman Park, a beloved Sulphur Springs park offering walking trails, playground areas, and open green space—perfect for outdoor enjoyment, pets, and family time.
This home is loaded with custom features throughout and offers a flexible floor plan designed for both everyday living and entertaining. The 4th bedroom includes an ensuite bath, making it ideal as a private guest suite or home office. A custom kitchen with a dual-fuel range caters to cooks of all skill levels and anchors the open floor plan that flows seamlessly into two spacious living areas, perfect for gatherings.
The oversized garage provides excellent space for protecting a boat, oversized vehicle, or extra storage needs. A massive front porch and grand entry create a welcoming first impression for guests, while the tree-shaded lawn offers a gorgeous fall setting and year-round curb appeal. Out back, a dedicated dog run adds a thoughtful touch for your special pet.
This is a rare opportunity to own a custom home in a quiet, established neighborhood with park access just steps away—combining comfort, functionality, and lifestyle in one exceptional property. Seller is amenable to a Repair Allowance.
#21424434

Sulphur Springs

1433 Brandy Circle

4 Beds

3 Baths

3,863 Sq.Ft.

$369,000

MLS#: 21424434

Welcome home to this beautifully updated 3-bedroom, 3-bath property setting on 3 acres in Hopkins County and North Hopkins ISD. From the moment you arrive, you'll appreciate the attractive brick exterior, metal roof, and inviting country setting. Step inside to discover a bright, open-concept floor plan featuring luxury vinyl plank flooring throughout and spacious living areas perfect for everyday comfort and entertaining. The stunning kitchen showcases custom cabinetry, quartz countertops, a large island, stainless steel appliances, a pantry, and an abundance of storage. The spacious living room offers plenty of room to gather, with a painted brick fireplace serving as the focal point. Large windows throughout the home bring the outdoors in and create an abundance of natural light. The impressive primary suite features a beautifully designed bathroom with dual vanities, a spacious walk-in tile shower, relaxing soaking tub, and two walk-in closets. Two additional bedrooms provide comfortable accommodations, including a private upstairs bedroom with its own bathroom and walk-in closets, ideal for guests, a home office or second living space. A generously sized laundry room with cabinetry, countertop space, and a utility sink adds convenience. Outside, enjoy the peaceful surroundings, mature trees, and wide-open yard with plenty of space to relax, entertain, or simply enjoy country living. With its stylish updates, spacious layout, beautiful finishes, and peaceful setting, this home offers the perfect combination of modern comfort and country charm. Don't miss the opportunity to make it yours!
#21416656

Sulphur Springs

2314 County Road 4766

3 Beds

3 Baths

2,304 Sq.Ft.

$425,000

MLS#: 21416656

Versatile Country Property with Home, Ag Exemption & 5,000+ SF Workshop! Discover 6 acres, to be surveyed, offering a unique blend of country living, agricultural potential, and business opportunity. Approximately 5.042 acres are currently ag exempt. Ideal for a homestead, small farm, horses, 4-H projects, self-sufficient living, or a family business. The charming 2-bedroom, 2-bath home was originally a 3-bedroom and can easily be converted back. Features include a spacious family room, separate den, custom cabinetry and built-ins, central HVAC, wood-burning stove for additional heat, and a covered carport. Enjoy the peaceful acreage with a pond, mature trees, barn, and additional outbuildings. Plenty of room for horses, livestock, gardens, equipment, tack, and 4-H projects. A standout feature is the 5,000+ SF workshop, currently used as both a cabinet shop and automotive mechanic shop. The workshop includes an office, half bath, 3-phase electric, car lift, welder, compressor, and abundant workspace. Currently operating as a family cabinet business, it offers excellent potential for a craftsman, mechanic, entrepreneur, or business owner.
This property offers the rare opportunity to live, work, and enjoy the country lifestyle all in one place. Conveniently located near North Hopkins ISD. Approximately 6 acres, with final acreage to be determined by survey. Buyer to verify all information, permitted uses, utilities, and ag exemption requirements.
#21380783

Sulphur Springs

803 Farm Road 71 W

2 Beds

2 Baths

1,260 Sq.Ft.

$399,000

MLS#: 21380783

Price reduced
Welcome to 2 Jennifer Lane...A spacious and inviting home perfectly designed for busy families, entertaining, and everyday comfort.  Located in a quiet subdivision with friendly neighbors, This home sits just minutes from downtown, schools, and the hospital. The oversized one acre corner lot offers room to spread out with a covered front porch, two back decks, and a concrete walkway leading to a fire pit area...the perfect place to enjoy beautiful East Texas sunsets. Inside, the first floor features two living areas, two dining areas, a home office, mudroom, and an abundance of windows that fill the home with natural light. The kitchen offers a double apron sink, 5 burner gas range, and eat in kitchen booth for everyday living. Upstairs, you'll find four bedrooms and large laundry room. Two bedrooms include access to the third floor, bonus space ideal for a playroom or study area.  In addition, the third floor offers a game room or media room, creating even more flexible space for family, guest, or entertaining. Additional highlights include multiple hidden storage areas for seasonal decorations and oversized 3 car garage with work area and utility sink. Generous space and thoughtful layout for families with plenty of room for privacy, this home is truly built for making memories.
#21275734

Sulphur Springs

2 Jennifer Lane

4 Beds

4 Baths

3,972 Sq.Ft.

$499,900

MLS#: 21275734
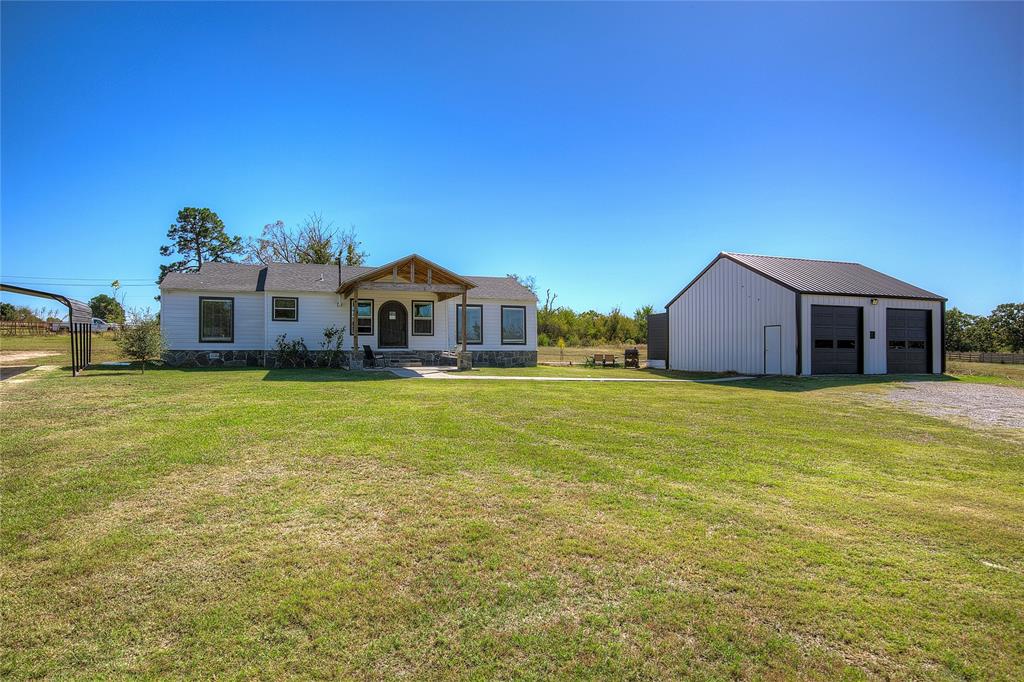
Exceptional Location for work, live and play! Highway frontage outside City limits with no restrictions. A total remodel 3 years ago, this cute farmhouse with Two Large Shops on 8.36 AC offers a unique opportunity. The perfect blend of residential style & commercial versatility, ideal for business owners, hobbyists, or anyone seeking space to live, work, and create. The remodeled home pairs modern style with practical design, while the expansive metal buildings provide endless possibilities for work, storage, or recreation.
Be welcomed to the 3 bed 2 bath home by a charming shaded concrete front porch with flagstone steps and a unique rounded front door that adds character and curb appeal. Step inside the inviting living room, which is open to the kitchen and dining area. The open-concept kitchen is a true centerpiece, featuring granite countertops, a breakfast bar, and two undermount sinks—one on each side for ultimate convenience. Plus SS range and vent hood, pantry nook and custom tile backsplash. 
The split-bedroom layout ensures privacy, with a spacious primary suite offering vintage hardwood floors, a walk-in closet, a ensuite bath with fully tiled step-in shower with glass doors, and a double-sink vanity. Two bedrooms on the other side of the house boast vintage hardwood floors and double windows. The hall bath also impresses with double sinks and a stylishly tiled walk-in shower.
Beyond the home, a 30x30 detached metal garage shop is a dream come true for car enthusiasts, RV or boat owners, or anyone needing serious workspace. It includes two high roll-up doors tall enough for large vehicles, lofted storage space, and even a full bathroom inside!
For business operations, an older 65x45 shop is currently configured as an auto body shop but could adapt to a variety of uses. It’s divided into office and storage or work areas, offering flexibility for multiple business types or large-scale projects. Road frontage along Hwy. 11 offers high traffic visibility.
#21092037

Sulphur Springs

3974 Texas Highway 11 E

3 Beds

2 Baths

1,417 Sq.Ft.

$499,000

MLS#: 21092037

Send a message

Message successfully sent.

Your message

What is 3 + 4 ?

Reason for contacting?

I agree to receive email communication and understand I can unsubscribe at any time.

I agree to be contacted by Next Level Realty Group via call, email, and text for real estate services. To opt out, you can reply 'stop' at any time or reply 'help' for assistance. You can also click the unsubscribe link in the emails. Message and data rates may apply. Message frequency may vary. Privacy Policy

Sign Out

Virtual Assistant

Would you like to take the next step with this property? We can help you schedule a showing or virtual tour, or send you more details.

Yes, I would like more information.

Thank You for Your Reply, One of Our Agents will contact you as soon as possible

No, maybe later.

Thank you, you can always contact me via email, phone number or through the contact form.

Realhub AI

Lucy - Your AI-Powered Realtor

Update Your Temporary Password

Personalize your search

Enter your email and we'll notify you immediately when new listings match what you're looking for.

or enter email address

Already have an account ? Login here

Continue your home search

I agree to receive communications and understand I can unsubscribe at any time.

I agree to be contacted by Next Level Realty Group via call, email, and text for real estate services. To opt out, you can reply 'stop' at any time or reply 'help' for assistance. You can also click the unsubscribe link in the emails. Message and data rates may apply. Message frequency may vary. Privacy Policy

Already have an account ? Login here

We use cookies

We use cookies primarily for analytics to enhance your experience. By accepting, you agree to our use of these cookies. You can manage your preferences or learn more about our cookies policy.