


Property
Beds
4
Full Baths
3
1/2 Baths
None
Year Built
2001
Sq.Footage
2,463
Welcome to 2047 Chevella Drive, located in the gated Enchanted Villas community of Dallas. This spacious 4-bedroom, 3-full-bath home offers 2,463 square feet of living space with a functional two-story layout. The inviting living room features soaring ceilings, a wood-burning fireplace, and an abundance of natural light from the impressive upper and lower windows. The kitchen offers stainless steel appliances, extensive cabinetry, tile countertops, a breakfast bar, and butler pantry, with an additional dining area nearby. A separate formal dining room provides additional space for meals and gatherings. A downstairs 4th bedroom with an adjacent full bath also offers flexibility as a home office, guest room, or additional living space. Upstairs, the primary suite features a spacious bath with dual sinks, a separate shower, jetted garden tub, and a walk-in closet, along with two additional bedrooms and another full bath. Enjoy the covered back patio and landscaped backyard, plus an attached 2-car garage. Conveniently located near shopping, and dining
Features & Amenities
Interior
-
Other Interior Features
Built-in Features, Granite Counters, Vaulted Ceiling(s), High Speed Internet
-
Total Bedrooms
4
-
Bathrooms
3
-
Basement YN
NO
-
Cooling YN
YES
-
Cooling
Ceiling Fan(s), Central Air, Electric
-
Fireplace YN
YES
-
Heating YN
YES
-
Heating
Central, Fireplace(s), Natural Gas
-
Pet friendly
N/A
Exterior
-
Garage
Yes
-
Garage spaces
2
-
Construction Materials
Brick
-
Parking
Driveway, Garage, Garage Faces Front, Attached
-
Pool
No
-
Waterfront YN
NO
Area & Lot
-
Lot Features
Few Trees, Interior Lot, Subdivided
-
Lot Size(acres)
0.159
-
Lot Size(square feet)
6,926
-
Property Type
Residential
-
Property Sub Type
Single Family Residence
Price
-
Sales Price
$340,000
-
Tax Amount
$6,314
-
Financing Options
Cash, Conventional, FHA, VA Loan
-
Sq. Footage
2,463
-
Price/SqFt
$138
HOA
-
Association
YES
-
Association Fee
$440
-
Association Fee Frequency
Annually
-
Association Fee Includes
N/A
School District
-
Elementary School
Terry
-
Middle School
Atwell
-
High School
Carter
Property Features
-
Foundation Details
Slab
-
Sewer
Public Sewer
-
Tax Lot
6
-
Water Source
Public
Schedule a Showing
Showing scheduled successfully.
Mortgage calculator
Estimate your monthly mortgage payment, including the principal and interest, property taxes, and HOA. Adjust the values to generate a more accurate rate.
Your payment
Principal and Interest:
$
Property taxes:
$
HOA fees:
$
Total loan payment:
$
Total interest amount:
$
Location
County
Dallas
Elementary School
Terry
Middle School
Atwell
High School
Carter
Listing Courtesy of Tommy Dyer, Coldwell Banker Realty
RealHub Information is provided exclusively for consumers' personal, non-commercial use, and it may not be used for any purpose other than to identify prospective properties consumers may be interested in purchasing. All information deemed reliable but not guaranteed and should be independently verified. All properties are subject to prior sale, change or withdrawal. RealHub website owner shall not be responsible for any typographical errors, misinformation, misprints and shall be held totally harmless.

AGENT
Joe Boston
Call Joe today to schedule a private showing.

* Listings on this website come from the FMLS IDX Compilation and may be held by brokerage firms other than the owner of this website. The listing brokerage is identified in any listing details. Information is deemed reliable but is not guaranteed. If you believe any FMLS listing contains material that infringes your copyrighted work please review our DMCA policy and learn how to submit a takedown request.© 2024 FMLS.
Related Properties
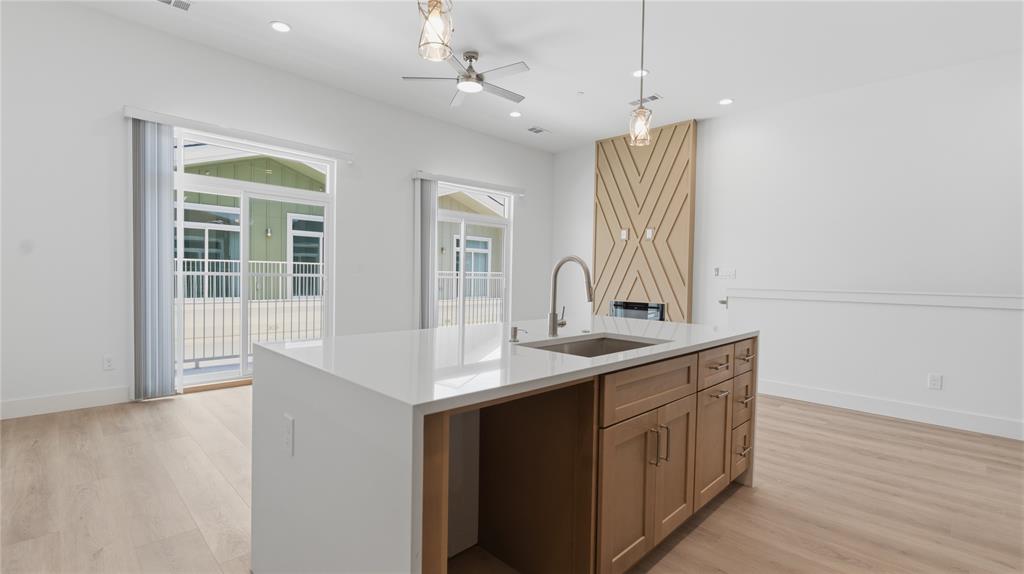
Dallas
2925 Spruce Valley Lane 408
3 Beds
2 Baths
1,450 Sq.Ft.
$347,500
MLS#: 21302191
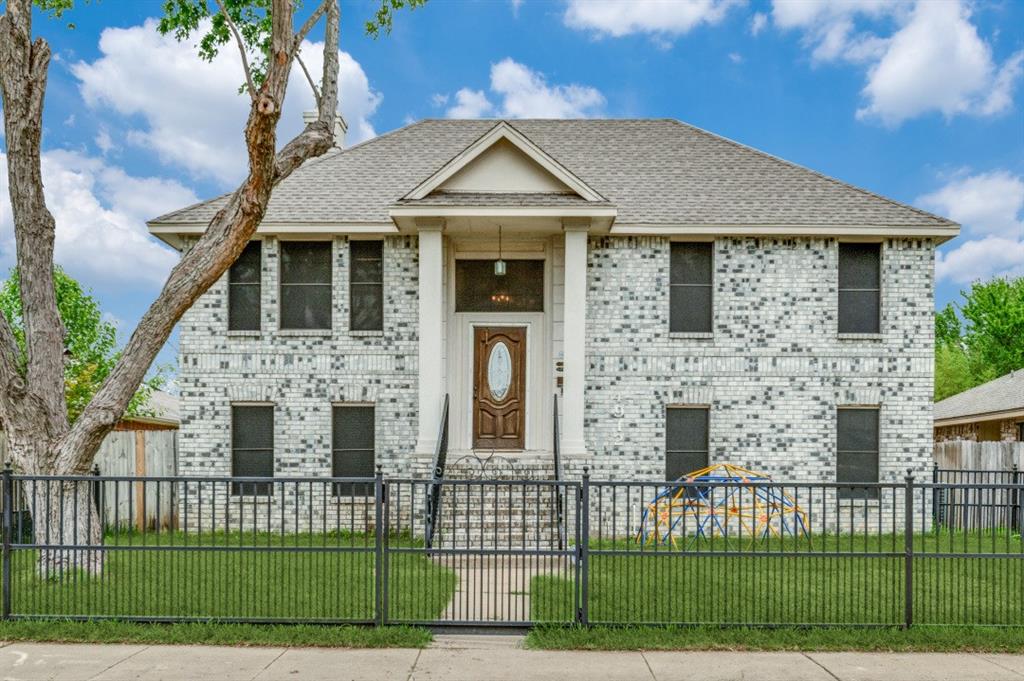
Dallas
4912 Trinity Cross Court
3 Beds
2 Baths
1,544 Sq.Ft.
$325,000
MLS#: 21245613

Dallas
12348 Garden Grove Drive
3 Beds
2 Baths
1,712 Sq.Ft.
$369,950
MLS#: 21375945

Dallas
3225 Turtle Creek Boulevard 709
2 Beds
2 Baths
1,242 Sq.Ft.
$398,000
MLS#: 21361757

Dallas
1201 Forester Drive
4 Beds
3 Baths
1,836 Sq.Ft.
$349,500
MLS#: 21364977

Dallas
9607 Windridge Way
5 Beds
2 Baths
2,641 Sq.Ft.
$395,000
MLS#: 21400409

Dallas
1634 E Missouri Avenue
4 Beds
2 Baths
2,041 Sq.Ft.
$299,000
MLS#: 21394704

Dallas
402 Lansing Street
4 Beds
4 Baths
2,184 Sq.Ft.
$369,600
MLS#: 21418498

Dallas
3818 N Hall Street 128
2 Beds
1 Baths
984 Sq.Ft.
$345,000
MLS#: 21398272

Dallas
1633 Hanging Cliff Drive
3 Beds
2 Baths
1,823 Sq.Ft.
$297,000
MLS#: 21398705
