Features & Amenities

Interior

  • Other Interior Features

    Eat-in Kitchen, Granite Counters, Kitchen Island, Open Floorplan, Pantry, Walk-In Closet(s), High Speed Internet

  • Total Bedrooms

    4

  • Bathrooms

    3

  • Basement YN

    NO

  • Cooling YN

    YES

  • Cooling

    Central Air, Electric

  • Fireplace YN

    YES

  • Heating YN

    YES

  • Heating

    Central, Natural Gas

  • Pet friendly

    N/A

Exterior

  • Garage

    Yes

  • Garage spaces

    2

  • Construction Materials

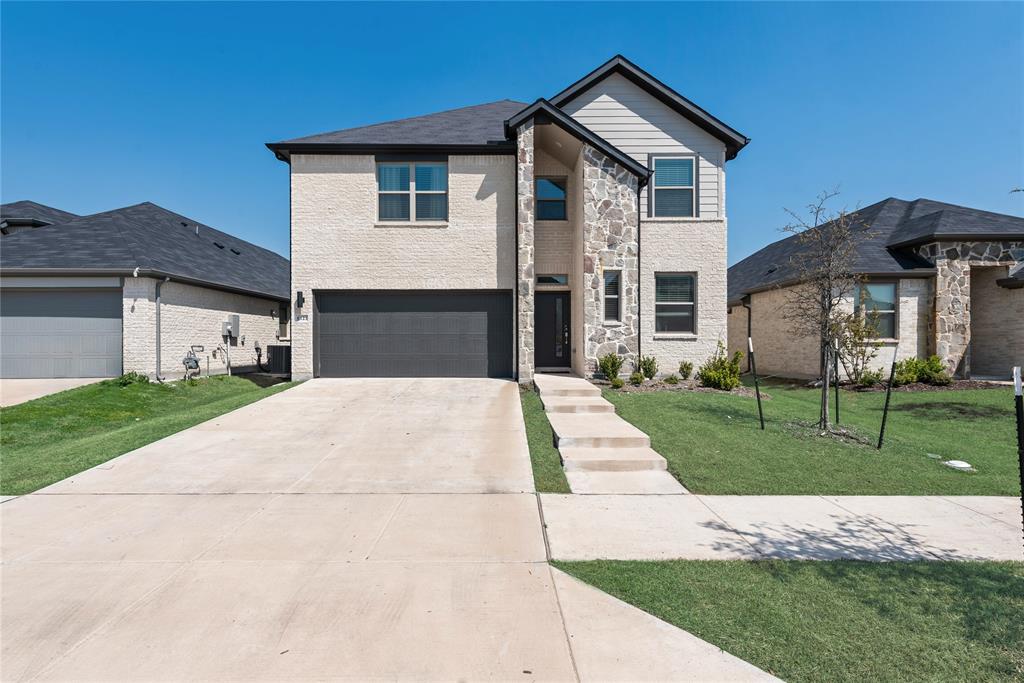
    Brick

  • Parking

    Attached

  • Pool

    No

  • Waterfront YN

    NO

Area & Lot

  • Lot Size(acres)

    0.1843

  • Lot Size(square feet)

    8,028

  • Property Type

    Residential

  • Property Sub Type

    Single Family Residence

Price

  • Sales Price

    $333,275

  • Financing Options

    Cash, Conventional, FHA, VA Loan

  • Sq. Footage

    2,185

  • Price/SqFt

    $152

HOA

  • Association

    YES

  • Association Fee

    $390

  • Association Fee Frequency

    Semi-Annually

  • Association Fee Includes

    N/A

School District

  • Elementary School

    Anita Scott

  • Middle School

    Bobby Summers

  • High School

    Royse City

Property Features

  • New Construction

    YES

  • Foundation Details

    Slab

  • Sewer

    Public Sewer

  • Tax Lot

    12

  • Water Source

    Public

Schedule a Showing

Showing scheduled successfully.

<
>
IN PERSON
VIA CHAT

What is 3 + 4 ?


Mortgage calculator

Estimate your monthly mortgage payment, including the principal and interest, property taxes, and HOA. Adjust the values to generate a more accurate rate.

Your payment

Principal and Interest:

$

Property taxes:

$

HOA fees:

$

Total loan payment:

$

Total interest amount:

$

Location

County

Rockwall

Elementary School

Anita Scott

Middle School

Bobby Summers

High School

Royse City

Listing Courtesy of Sarenadee Box, D.R. Horton-Texas, LTD

RealHub Information is provided exclusively for consumers' personal, non-commercial use, and it may not be used for any purpose other than to identify prospective properties consumers may be interested in purchasing. All information deemed reliable but not guaranteed and should be independently verified. All properties are subject to prior sale, change or withdrawal. RealHub website owner shall not be responsible for any typographical errors, misinformation, misprints and shall be held totally harmless.

Agent Joe Boston

AGENT

Joe Boston

Call Joe today to schedule a private showing.


* Listings on this website come from the FMLS IDX Compilation and may be held by brokerage firms other than the owner of this website. The listing brokerage is identified in any listing details. Information is deemed reliable but is not guaranteed. If you believe any FMLS listing contains material that infringes your copyrighted work please review our DMCA policy and learn how to submit a takedown request.© 2024 FMLS.
New! Gorgeous and spacious two story! Four bedrooms, three full baths, with nice game room and huge covered patio. Home includes, island kitchen, granite counters throughout, LED lighting, full sprinkler system, professionally engineered post tension foundation, and so much more!
Liberty Crossing is a master-planned community including single-family homes and townhomes. The community benefits from easy access to Downtown Royse City and a plethora of places to eat and shop! Find a home just right for you and your family.

2049 Hearn Drive

Message successfully sent.

What would you like to know?

What is 3 + 4 ?

I agree to receive email communication and understand I can unsubscribe at any time.

I agree to be contacted by Next Level Realty Group via call, email, and text for real estate services. To opt out, you can reply 'stop' at any time or reply 'help' for assistance. You can also click the unsubscribe link in the emails. Message and data rates may apply. Message frequency may vary. Privacy Policy

Related Properties

Step into elegance and comfort with this stunning 5-bedroom, 4-bathroom home nestled in the heart of Royse City, Texas. Built in 2023 and meticulously maintained by its current owners, this modern beauty offers the perfect blend of style, space, and serenity. Located not far off Highway 30, in the peaceful and highly sought-after Parkside Village subdivision, you’ll love the quiet, family-friendly atmosphere while still enjoying easy access to shopping, dining, and commuting. Inside, you’re greeted with an inviting, open-concept layout designed for both everyday living and entertaining. A cozy fireplace anchors the spacious living area, while the gourmet kitchen flows seamlessly with upscale finishes and generous space for cooking and gathering. Retreat to the expansive primary suite, unwind in one of the multiple secondary bedrooms, or host guests with ease thanks to four full bathrooms that offer convenience and privacy. Outside your door, enjoy access to resort-style amenities, including a sparkling community pool, lush green spaces, and walking trails—all designed to enhance your lifestyle. Whether you’re looking for your forever home or a smart investment in a growing community, this home checks all the boxes. Come see what makes life in Parkside Village so special.
#21273146

Royse City

6123 Tawakoni Lane

5 Beds

4 Baths

2,931 Sq.Ft.

$389,000

MLS#: 21273146

Open house
Explore the perfect blend of comfort and style in this stunning 3-bedroom, 2.5-bathroom residence nestled in a serene Royse City neighborhood. Built just 3 years ago, this home presents modern living across a sprawling open floor plan, complete with a 2-car garage and numerous amenities designed for enhanced lifestyle conveniences.

Step inside and be welcomed by an expansive living area where a cozy gas fireplace sets the stage for relaxation and gathering. The seamless flow into the gourmet kitchen makes entertaining a breeze, equipped with ample cabinet space, generous countertops, a gas cooktop, and a walk-in pantry for all your culinary needs. A dedicated office boasts built-in shelves and cabinets, providing the ideal environment for remote work or study.

Retreat to the luxurious primary suite, a tranquil haven overlooking the backyard. The ensuite bathroom offers a double sink vanity accented with a makeup vanity, alongside a large walk-in shower. Organize effortlessly with custom walk-in closet cabinets, providing plentiful storage solutions. Upstairs, the game room serves as an additional hub of activity, flanked by two guest bedrooms that offer comfort and privacy.

Functionality meets style in the spacious laundry room, featuring built-in cabinets and a convenient hanging area for drying clothes. Outside, an extended covered patio with stamped concrete invites alfresco dining and relaxation. Enjoy the outdoor fireplace year-round, while the gas stub waits to elevate your weekend grilling sessions. The generous yard promises ample space for outdoor recreation or peaceful moments.

This meticulously designed home embodies the best of contemporary living, with every detail thoughtfully curated to enhance your lifestyle. Don’t miss your chance to own a piece of comfort in Royse City’s thriving community.
Buyers and buyers agents to verify all details within for accuracy.
#21423346

Royse City

6122 Poolside Way

3 Beds

2 Baths

2,445 Sq.Ft.

$355,000

MLS#: 21423346

This stunning Windermere plan is a beautifully designed two-story new home built by Highland Homes, an Award-Winning Builder in Design and Customer Service Excellence - offering timeless style and modern comfort. This new home features four spacious bedrooms, three luxurious full bathrooms, and a two-car garage.

Thoughtfully crafted, the layout includes an extended outdoor living area, perfect for relaxing or entertaining. The primary suite elevates everyday living with a drop-in soaking tub and a separate walk-in shower. Inside, you’ll find plush carpeting, luxury vinyl plank flooring, and pre-finished cabinets, all complemented by sleek quartz countertops and an open staircase railing that adds a sophisticated touch.

With 2,262 sq. ft. of refined living space.  A beautiful blend of elegance and comfort—your next chapter begins here.

Located in the rapidly growing Royce City, the Creekshaw community features a large Resort-Style pool, entertaining pavillion with a fireplace and tables for your parties or relaxing, playground, walking trails connecting to multiple pocket parks is a wonderful location to call HOME.
#21122061

Royse City

4319 Anglers Way

4 Beds

3 Baths

2,262 Sq.Ft.

$375,000

MLS#: 21122061

NO MUD OR PID Tax! Beautiful home with a gorgeous brick and stone exterior and thoughtful custom details throughout! Step inside to soaring 10-foot ceilings, crown molding and bullnose corners that give the home an elevated, finished feel. The spacious living room centers around a cozy wood-burning fireplace with gas starter and flows easily into the eat-in kitchen, while a separate formal dining area provides the perfect space for entertaining. The large kitchen offers abundant workspace, a generous pantry and gas range. Retreat to the oversized primary suite featuring a luxurious bath with a deep soaking tub, large walk-in shower, double-sink vanity and TWO walk-in closets. Outside, enjoy a stained wood privacy fence and the clean curb appeal of a rear-entry 2-car garage. A wonderful combination of space, character and custom touches in Royse City with a beautiful setting with the convenience and easy access to I-30.
#21367200

Royse City

1201 Northwood Lane

3 Beds

2 Baths

1,797 Sq.Ft.

$298,900

MLS#: 21367200

Price reduced
Built by MI Homes. Welcome to 101 Anson Drive, Royse City, Texas — a new, beautifully designed single-story home with 4 bedrooms and 2 bathrooms in a thoughtfully crafted floorplan that delivers both comfort and style.

Step inside to discover an open-concept living space that seamlessly connects the main gathering areas, creating an inviting atmosphere for everyday living and entertaining. The quality of design is evident throughout, from the well-proportioned rooms to the carefully selected finishes that give this home a polished, cohesive look.

The owner's bedroom features a private en-suite bathroom, offering a comfortable retreat at the end of each day. The remaining 3 bedrooms and a versatile bonus room provide ample space for family, guests, or a home office.

Outside, the covered patio extends your living area and provides a perfect spot for enjoying the outdoors in any weather. The surrounding neighborhood offers a welcoming setting with convenient proximity to parks, making it easy to enjoy an active lifestyle. This home combines thoughtful design with practical living in a well-established area of Royse City.

Schedule a visit today!
#21345860

Royse City

101 Anson Drive

4 Beds

2 Baths

2,029 Sq.Ft.

$295,990

MLS#: 21345860

Price reduced
Built by M-I Homes. 
Welcome to 100 Biscayne Lane, Royse City, TX — a beautifully crafted new construction home. This 2-story home offers thoughtfully designed living space, featuring 4 bedrooms and 3 bathrooms.

Step inside to discover an open-concept living space that creates a seamless flow between the main gathering areas, perfect for everyday living and entertaining. The quality of design is evident throughout, with carefully selected finishes and attention to detail in every room.

Key Features:

4 bedrooms and 3 bathrooms
2-story new construction by M-I Homes
Open-concept living space
Owner's bedroom with en-suite bathroom
Covered patio for outdoor enjoyment
The owner's bedroom includes a private en-suite bathroom, providing a comfortable retreat at the end of the day. With 3 additional bedrooms and well-appointed bathrooms, there is plenty of room for family and guests alike.

Outside, the covered patio extends your living space and offers a great area for relaxing or hosting gatherings. The surrounding neighborhood provides a welcoming atmosphere with proximity to parks, making it easy to enjoy outdoor activities and green spaces.

This home reflects quality craftsmanship and smart design choices, delivering a move-in ready living experience that balances comfort and style throughout every level.

Schedule your visit today.
#21271828

Royse City

100 Biscayne Lane

4 Beds

3 Baths

2,425 Sq.Ft.

$323,990

MLS#: 21271828

Price reduced
Built by M-I Homes. Welcome to 1621 Etosha Drive, Royse City, TX — a new construction single-story home. Offering 4 bedrooms and 3 bathrooms, delivering a thoughtfully designed layout with quality craftsmanship throughout.

Step inside to discover an open-concept living space that connects the main gathering areas seamlessly, creating a warm and inviting atmosphere for everyday living and entertaining. The single-story floorplan ensures convenience and easy accessibility across the entire home.

Key Features:

4 bedrooms and a flex room and 3 bathrooms
Single-story new construction by M-I Homes
Open-concept living space ideal for gathering and entertaining
Owner's bedroom with a private en-suite bathroom
Covered patio for comfortable outdoor enjoyment
Quality design and construction with attention to detail
The owner's bedroom features a private en-suite bathroom, providing a comfortable retreat at the end of each day. With 2 additional bathrooms, this home accommodates both family and guests with ease.

Outside, the covered patio extends your living space and offers a sheltered area to relax and enjoy the outdoors. The neighborhood provides a welcoming setting with convenient proximity to parks, making it easy to stay active and enjoy green spaces nearby.

This home combines quality design with a functional single-story layout, making it an excellent option for those seeking new construction in Royse City.

Schedule a visit today!
#21359894

Royse City

1621 Etosha Drive

4 Beds

3 Baths

2,106 Sq.Ft.

$303,990

MLS#: 21359894

NEW! The Avery plan in Madera by DR Horton features four bedrooms, arched walkways, decorative tray ceilings with a spacious open-concept layout with a modern kitchen and generous living space.  Equipped with a covered patio for outdoor living enjoyment.
#21303682

Royse City

2086 Marble Drive

4 Beds

2 Baths

2,019 Sq.Ft.

$359,820

MLS#: 21303682

Price reduced
New! Beautiful two story floor plan! Four bedrooms, three full baths, upstairs game room, and covered patio. Home includes, island kitchen, granite counters throughout, LED lighting, full sprinkler system, professionally engineered post tension foundation, and much more!
Discover the perfect blend of comfort and convenience at Madera, in Royse City. With a variety of thoughtfully designed floorplans, you'll find the ideal home to suit your lifestyle. 
Royse City offers a vibrant community with plenty to explore. From top-rated schools to parks and recreational facilities, there’s something for everyone. Enjoy easy access to major highways, shopping centers, and dining options, making it convenient to get around and experience all that the area has to offer.
Don't miss out on the opportunity to make Madera your new home. Schedule a tour today and discover the perfect place to build your future.
#21129864

Royse City

2021 Marble Drive

4 Beds

3 Baths

2,455 Sq.Ft.

$398,325

MLS#: 21129864

Welcome home to the Brooks—a beautifully designed Beazer Home where style meets comfort. From the moment you step inside, soaring ceilings and a breathtaking foyer set the tone for a home that’s both stunning and inviting. This 4 bedroom, 2 bathroom home features a covered porch, an open concept living space, and a covered patio. The dining area offers a warm welcome to visitors, while the thoughtfully designed layout ensures space for every part of your life.

Designed with the latest trends in mind, this home showcases quartz countertops, rich hardwood flooring, and striking 42-inch cabinetry.

Plus, this home has washer, dryer, refrigerator, and blinds standard. Plus, washer, dryer, refrigerator and blinds are included in this home. 
Every Beazer home is certified by the Department of Energy as a Zero Energy Ready Home, designed for superior energy efficiency and healthier indoor air quality with Indoor airPLUS. This solar-ready home is built with durable 2x6 exterior walls and spray foam insulation, achieving an impressive average HERS score of 39. 

Thrive in Verandah, a vibrant master-planned community where connection, comfort, and convenience come together. From the moment you arrive, the picturesque entrance bridge over peaceful ponds sets the tone for something special. Enjoy resort-style living with a clubhouse, sparkling pool, splash pad, playground, and soccer and basketball courts—perfect for active families and weekend fun.

Located within Royse City ISD, Verandah offers an easy commute with close access to I-30, and you're just minutes from Buc-ee’s and the charming shops and dining of historic downtown Royse City.

Estimated completion: August 2026

Days on market reflect the start of new home construction
#21336134

Royse City

1620 Calanques Street

4 Beds

2 Baths

1,854 Sq.Ft.

$299,990

MLS#: 21336134

Send a message

Message successfully sent.

Your message

What is 3 + 4 ?

Reason for contacting?

I agree to receive email communication and understand I can unsubscribe at any time.

I agree to be contacted by Next Level Realty Group via call, email, and text for real estate services. To opt out, you can reply 'stop' at any time or reply 'help' for assistance. You can also click the unsubscribe link in the emails. Message and data rates may apply. Message frequency may vary. Privacy Policy

Sign Out

Virtual Assistant

Would you like to take the next step with this property? We can help you schedule a showing or virtual tour, or send you more details.

Yes, I would like more information.

Thank You for Your Reply, One of Our Agents will contact you as soon as possible

No, maybe later.

Thank you, you can always contact me via email, phone number or through the contact form.

Realhub AI

Lucy - Your AI-Powered Realtor

Update Your Temporary Password

Personalize your search

Enter your email and we'll notify you immediately when new listings match what you're looking for.

or enter email address

Already have an account ? Login here

Continue your home search

I agree to receive communications and understand I can unsubscribe at any time.

I agree to be contacted by Next Level Realty Group via call, email, and text for real estate services. To opt out, you can reply 'stop' at any time or reply 'help' for assistance. You can also click the unsubscribe link in the emails. Message and data rates may apply. Message frequency may vary. Privacy Policy

Already have an account ? Login here

We use cookies

We use cookies primarily for analytics to enhance your experience. By accepting, you agree to our use of these cookies. You can manage your preferences or learn more about our cookies policy.