


Property
Beds
4
Full Baths
2
1/2 Baths
1
Year Built
2024
Sq.Footage
2,669
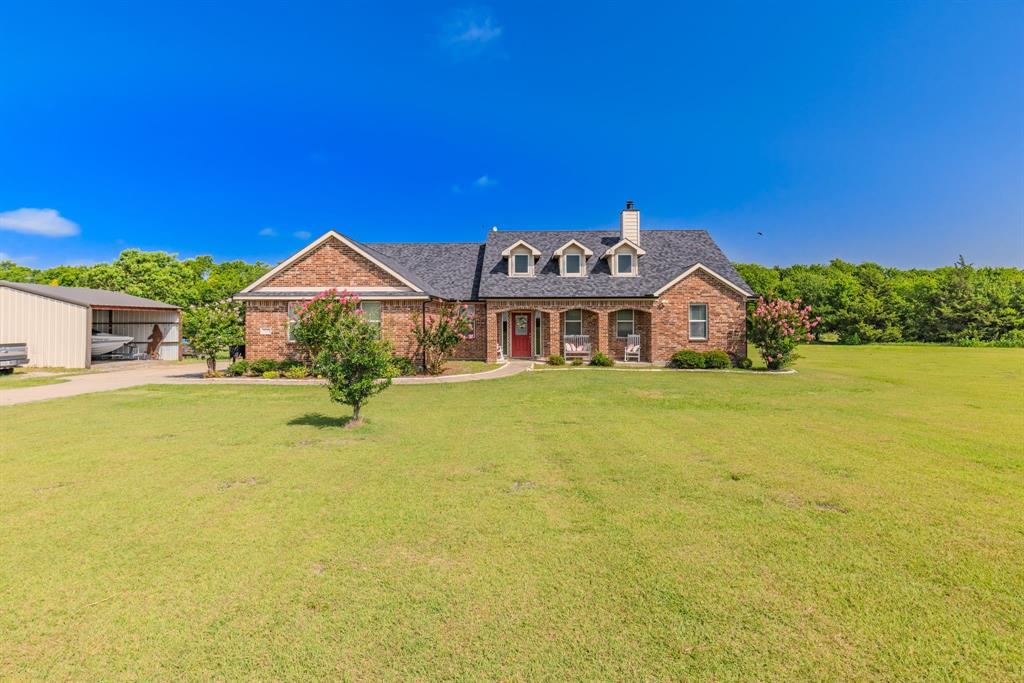
Discover this beautiful 2024-built home in the sought-after Aero Vista community of Caddo Mills, TX! Offering 2,669 square feet, 4 bedrooms, 2.5 bathrooms, a 3-car garage, and NO HOA, PID, or MUD, this Riverside Homebuilders Navasota floor plan combines energy-efficient construction with exceptional functionality. Spray foam insulation, abundant natural light, and a thoughtfully designed open-concept layout create a bright, comfortable living environment. The spacious living area features a striking wood-burning stone fireplace and flows seamlessly into the kitchen, complete with a large center island, generous counter space, and walk-in pantry. The first-floor primary suite offers a private retreat, while a separate downstairs flex room provides versatility for a home office, study, or bonus space. Upstairs, you'll find three secondary bedrooms and a spacious game room, perfect for entertaining, hobbies, or everyday living. Enjoy relaxing on the covered front and back porches, overlooking a fenced backyard with a sprinkler system on approximately a quarter-acre lot. Residents appreciate the quiet atmosphere, friendly neighborhood feel, and occasional visits from local wildlife, including rabbits! Located in Caddo Mills ISD, this newer-construction home offers the ideal blend of modern comfort, flexible living spaces, and peaceful small-town charm. Schedule your private showing of 205 Pilot Drive today!
Features & Amenities
Interior
-
Other Interior Features
Eat-in Kitchen, Open Floorplan
-
Total Bedrooms
4
-
Bathrooms
2
-
1/2 Bathrooms
1
-
Basement YN
NO
-
Cooling YN
YES
-
Cooling
Ceiling Fan(s), Central Air, Electric, Heat Pump
-
Fireplace YN
YES
-
Heating YN
YES
-
Heating
Central, Electric, Fireplace(s), Heat Pump
-
Pet friendly
N/A
Exterior
-
Garage
Yes
-
Garage spaces
3
-
Other Exterior Features
Rain Gutters
-
Parking
Additional Parking, Driveway, Garage, Garage Door Opener, Garage Faces Front, Attached
-
Pool
No
-
Waterfront YN
NO
Area & Lot
-
Lot Features
Interior Lot, Landscaped, Subdivided
-
Lot Size(acres)
0.24
-
Lot Size(square feet)
10,454
-
Property Type
Residential
-
Property Sub Type
Single Family Residence
Price
-
Sales Price
$444,900
-
Financing Options
Cash, Conventional, FHA, VA Loan
-
Sq. Footage
2,669
-
Price/SqFt
$166
HOA
-
Association
No
School District
-
Elementary School
Kathryn Griffis
-
Middle School
Caddomills
-
High School
Caddomills
Property Features
-
Foundation Details
Slab
-
Sewer
Public Sewer
-
Tax Lot
7
-
Water Source
Public
Schedule a Showing
Showing scheduled successfully.
Mortgage calculator
Estimate your monthly mortgage payment, including the principal and interest, property taxes, and HOA. Adjust the values to generate a more accurate rate.
Your payment
Principal and Interest:
$
Property taxes:
$
HOA fees:
$
Total loan payment:
$
Total interest amount:
$
Location
County
Hunt
Elementary School
Kathryn Griffis
Middle School
Caddomills
High School
Caddomills
Listing Courtesy of Chrissy Earls, Real Broker, LLC
RealHub Information is provided exclusively for consumers' personal, non-commercial use, and it may not be used for any purpose other than to identify prospective properties consumers may be interested in purchasing. All information deemed reliable but not guaranteed and should be independently verified. All properties are subject to prior sale, change or withdrawal. RealHub website owner shall not be responsible for any typographical errors, misinformation, misprints and shall be held totally harmless.

AGENT
Joe Boston
Call Joe today to schedule a private showing.

* Listings on this website come from the FMLS IDX Compilation and may be held by brokerage firms other than the owner of this website. The listing brokerage is identified in any listing details. Information is deemed reliable but is not guaranteed. If you believe any FMLS listing contains material that infringes your copyrighted work please review our DMCA policy and learn how to submit a takedown request.© 2024 FMLS.
Related Properties

Caddo Mills
3740 County Road 2156
3 Beds
2 Baths
1,920 Sq.Ft.
$450,000
MLS#: 21373112

Caddo Mills
4012 Chelsea Way
4 Beds
3 Baths
2,848 Sq.Ft.
$524,500
MLS#: 21351974

Caddo Mills
4106 Fox Run
3 Beds
2 Baths
1,973 Sq.Ft.
$475,000
MLS#: 21269121
Caddo Mills
4168 Fm 3211
3 Beds
2 Baths
1,904 Sq.Ft.
$475,000
MLS#: 21316640

Caddo Mills
2206 Meadowview Drive
3 Beds
3 Baths
2,471 Sq.Ft.
$465,000
MLS#: 21376108
