
Property
Beds
3
Full Baths
2
1/2 Baths
1
Year Built
2026
Sq.Footage
2,326
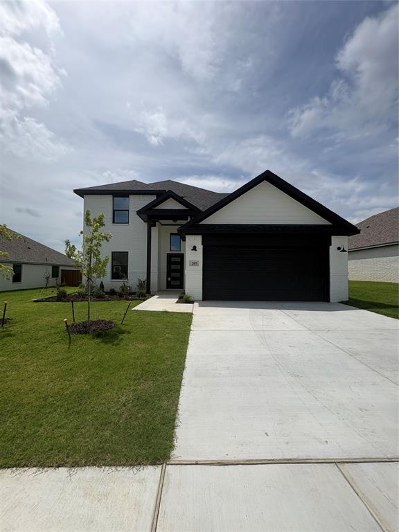
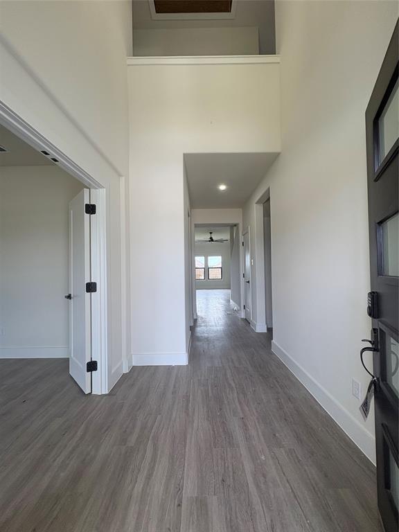
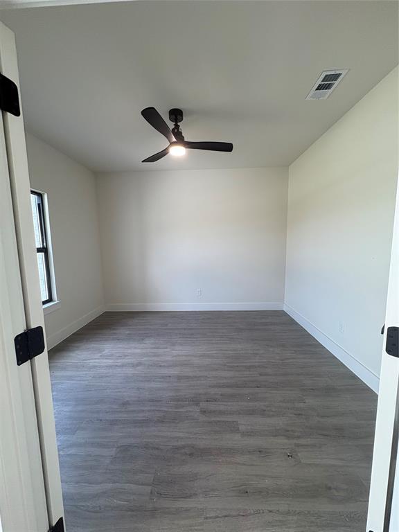
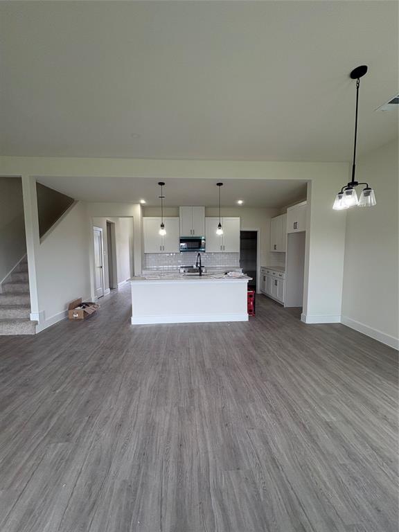
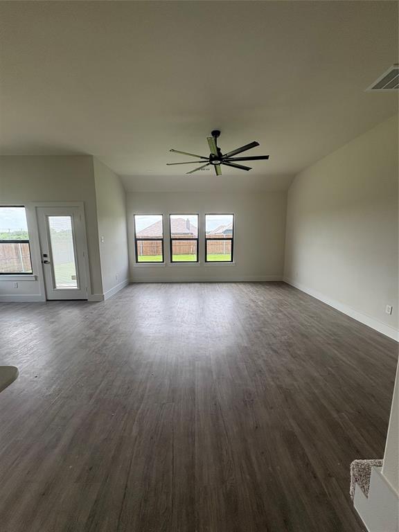
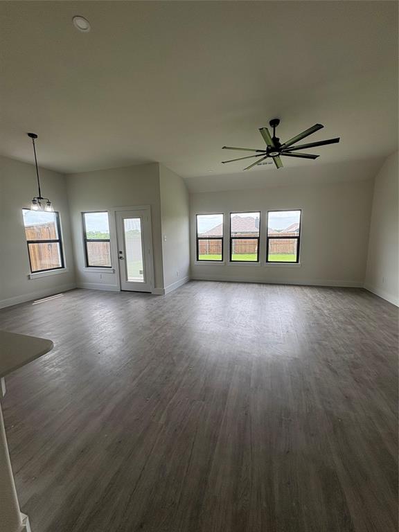
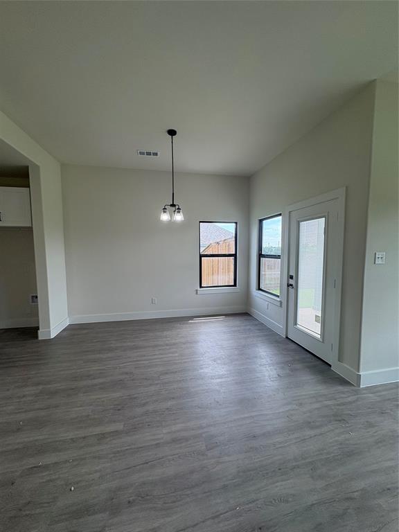
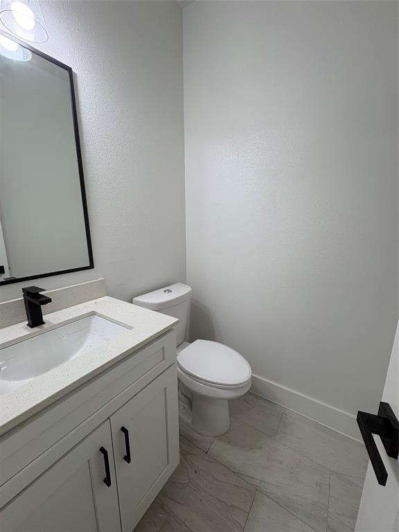
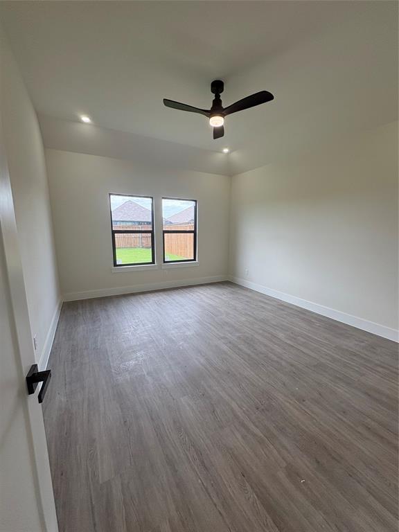
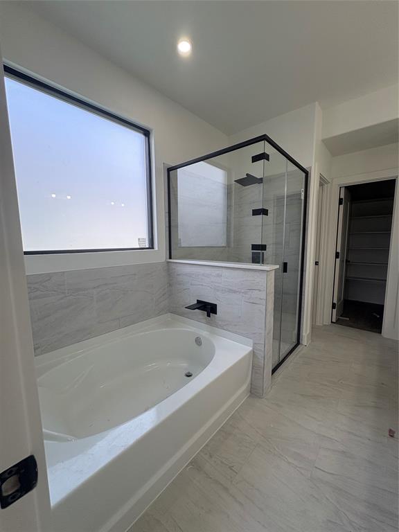
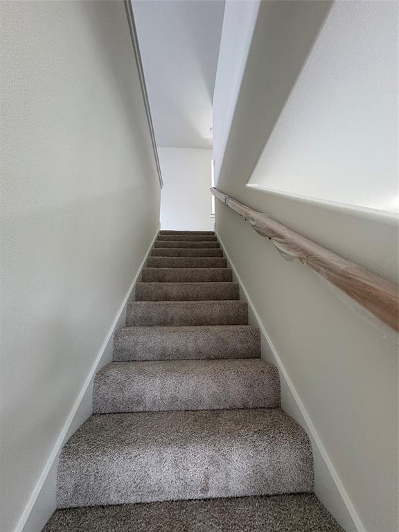
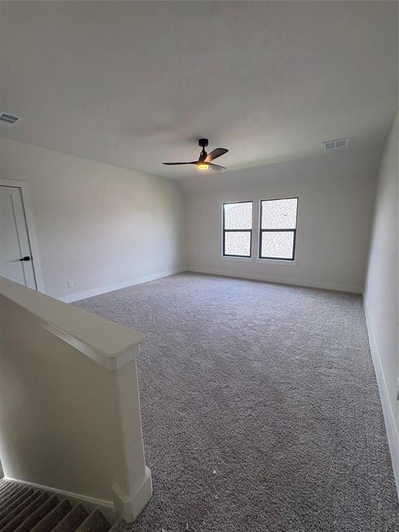
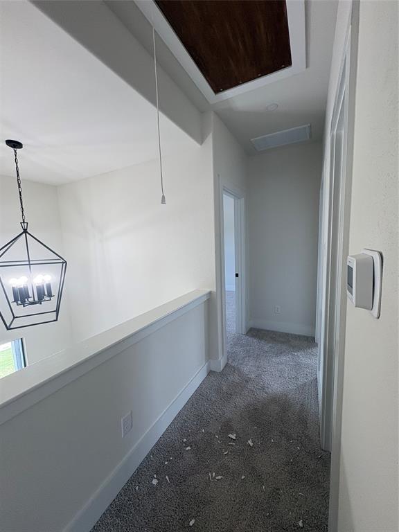
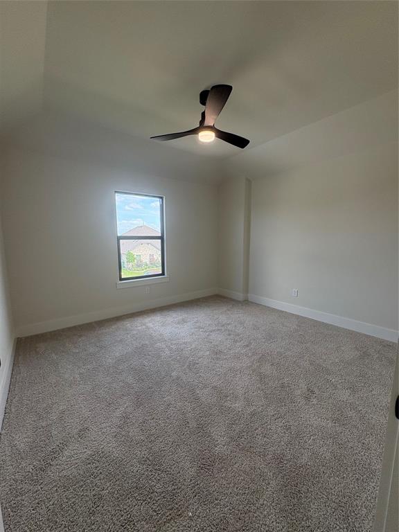
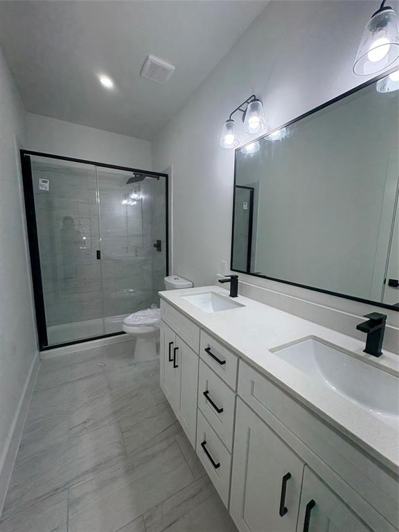
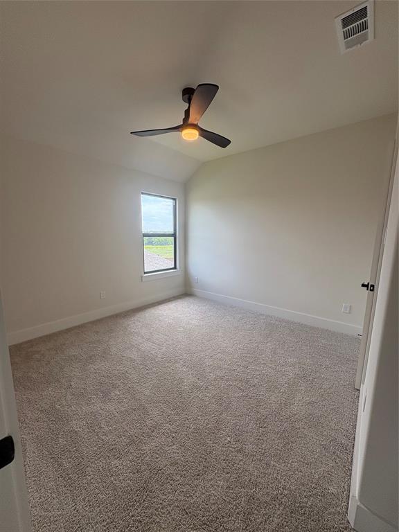
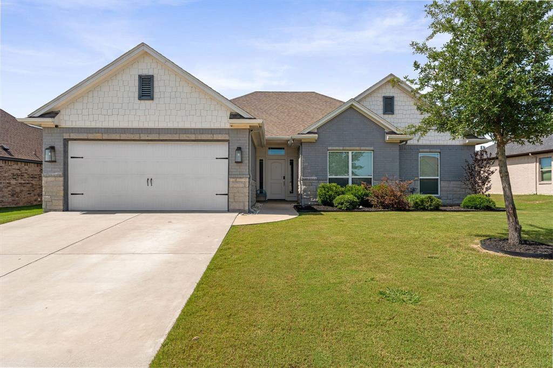
Welcome to the Llano floor plan!! A charming single family home thoughtfully designed to blend style, comfort, and functionality. Situated on a spacious lot, this home offers 3 bedrooms and 2.5 baths with a bright, open layout ideal for everyday living and entertaining. Upon entry, you’re greeted by a welcoming foyer that opens to a versatile flex space, perfect for a home office, additional living area, or whatever best suits your family’s needs. Luxury vinyl plank flooring, fresh paint, and an open concept design seamlessly connect the kitchen, living, and dining areas, creating a warm and inviting atmosphere. The kitchen showcases meticulous attention to detail, featuring quartz countertops, a beautiful backsplash, freshly finished cabinetry, and an appliance package including a dishwasher, stove and oven combo, and microwave. Black plumbing and light fixtures add a modern, elevated touch throughout the home. The main living area leads to a covered patio overlooking a bright, sunny backyard, perfect for enjoying Texas living year round. The home also features painted brick and the backyard is fully fenced for added privacy. Upstairs, you’ll find a spacious game room with easy access to two additional bedrooms and a full bath, offering plenty of room for family, guests, or flexible use.
Features & Amenities
Interior
-
Other Interior Features
Double Vanity, Kitchen Island, Vaulted Ceiling(s), Walk-In Closet(s), High Speed Internet
-
Total Bedrooms
3
-
Bathrooms
2
-
1/2 Bathrooms
1
-
Basement YN
NO
-
Cooling YN
YES
-
Cooling
Ceiling Fan(s), Central Air
-
Heating YN
YES
-
Heating
Central
-
Pet friendly
N/A
Exterior
-
Garage
Yes
-
Garage spaces
2
-
Construction Materials
Brick
-
Parking
Direct Access, Driveway, Garage, Garage Door Opener, Garage Faces Front, Attached
-
Patio and Porch Features
Covered
-
Pool
No
-
Waterfront YN
NO
Area & Lot
-
Lot Size(acres)
0.1653
-
Lot Size(square feet)
7,200
-
Property Type
Residential
-
Property Sub Type
Single Family Residence
Price
-
Sales Price
$352,000
-
Sq. Footage
2,326
-
Price/SqFt
$151
HOA
-
Association
YES
-
Association Fee
$350
-
Association Fee Frequency
Annually
-
Association Fee Includes
N/A
Property Resources
-
Horse Property
NO
School District
-
Elementary School
Godley
-
Middle School
Godley
-
High School
Godley
Property Features
-
New Construction
YES
-
Foundation Details
Slab
-
Sewer
Public Sewer
-
Water Source
Public
Schedule a Showing
Showing scheduled successfully.
Mortgage calculator
Estimate your monthly mortgage payment, including the principal and interest, property taxes, and HOA. Adjust the values to generate a more accurate rate.
Your payment
Principal and Interest:
$
Property taxes:
$
HOA fees:
$
Total loan payment:
$
Total interest amount:
$
Location
County
Johnson
Elementary School
Godley
Middle School
Godley
High School
Godley
Listing Courtesy of Staci Starek , eXp Realty, LLC
RealHub Information is provided exclusively for consumers' personal, non-commercial use, and it may not be used for any purpose other than to identify prospective properties consumers may be interested in purchasing. All information deemed reliable but not guaranteed and should be independently verified. All properties are subject to prior sale, change or withdrawal. RealHub website owner shall not be responsible for any typographical errors, misinformation, misprints and shall be held totally harmless.

AGENT
Joe Boston
Call Joe today to schedule a private showing.

* Listings on this website come from the FMLS IDX Compilation and may be held by brokerage firms other than the owner of this website. The listing brokerage is identified in any listing details. Information is deemed reliable but is not guaranteed. If you believe any FMLS listing contains material that infringes your copyrighted work please click here to review our DMCA policy and learn how to submit a takedown request.© 2024 FMLS.
Related Properties
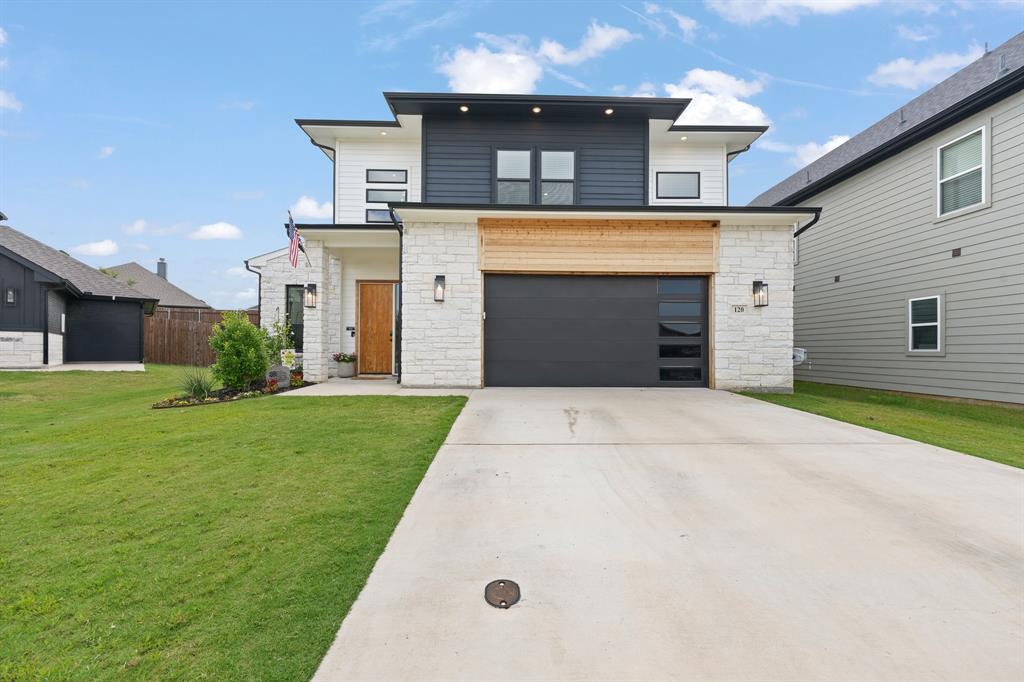
Godley
120 William Lane
3 Beds
2 Baths
2,406 Sq.Ft.
$419,900
MLS#: 21304870
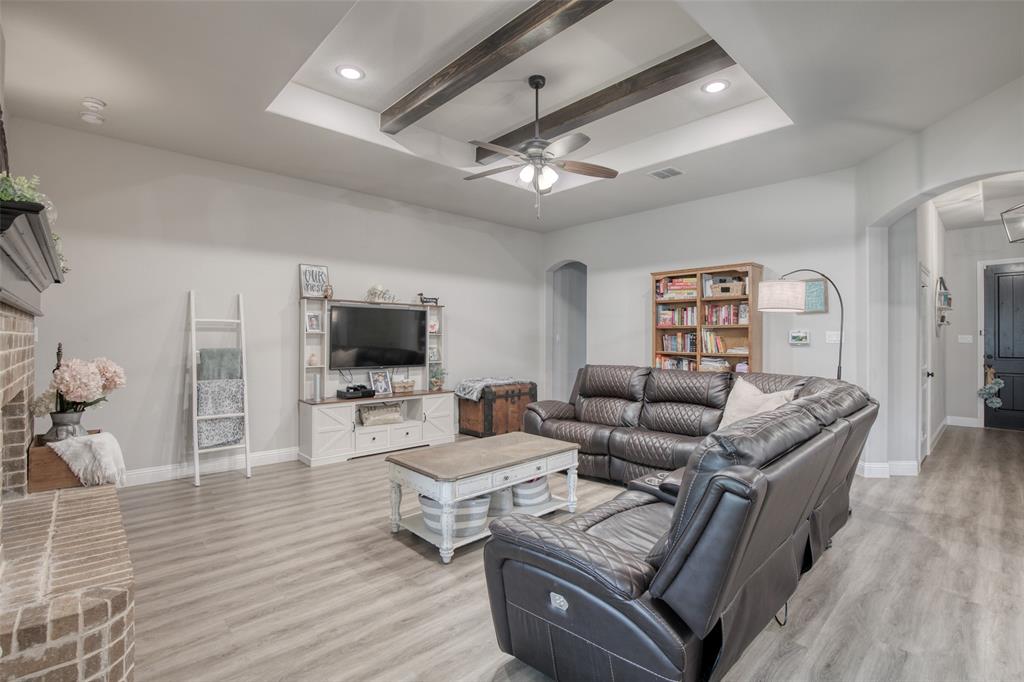
Godley
211 Rees Avenue
4 Beds
2 Baths
2,140 Sq.Ft.
$349,400
MLS#: 21238635
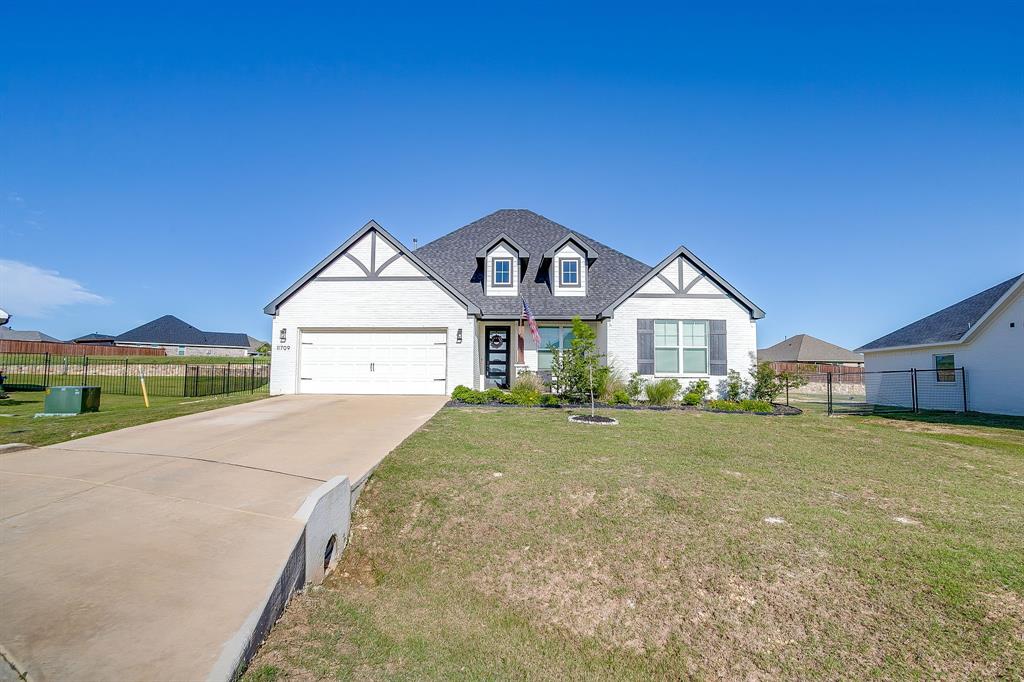
Godley
11709 Sand Cat Court
4 Beds
2 Baths
2,125 Sq.Ft.
$375,000
MLS#: 21151768

Godley
921 Ridgehurst Drive
4 Beds
2 Baths
2,034 Sq.Ft.
$372,000
MLS#: 21338815

Godley
209 Reliance Road
3 Beds
2 Baths
1,763 Sq.Ft.
$305,000
MLS#: 21321154

Godley
8240 Catclaw Prairie
4 Beds
3 Baths
2,567 Sq.Ft.
$380,000
MLS#: 21348564

Godley
220 Mercy Street
4 Beds
2 Baths
2,233 Sq.Ft.
$376,258
MLS#: 21322282
Godley
219 Bayless Avenue
3 Beds
2 Baths
1,668 Sq.Ft.
$318,000
MLS#: 21288371

Godley
109 William Lane
4 Beds
2 Baths
2,233 Sq.Ft.
$395,783
MLS#: 21355795
