Features & Amenities

Interior

  • Other Interior Features

    Pantry

  • Total Bedrooms

    3

  • Bathrooms

    2

  • Basement YN

    NO

  • Fireplace YN

    YES

  • Pet friendly

    N/A

Exterior

  • Garage

    Yes

  • Garage spaces

    2

  • Construction Materials

    Brick

  • Parking

    Driveway, Attached

  • Pool

    No

  • Waterfront YN

    NO

Area & Lot

  • Lot Size(acres)

    0.16

  • Lot Size(square feet)

    6,969

  • Property Type

    Residential

  • Property Sub Type

    Single Family Residence

  • Architectural Style

    A-Frame

Price

  • Sales Price

    $286,900

  • Tax Amount

    $5,171

  • Sq. Footage

    1,631

  • Price/SqFt

    $175

HOA

  • Association

    YES

  • Association Fee

    $264

  • Association Fee Frequency

    Annually

  • Association Fee Includes

    N/A

School District

  • Elementary School

    Eastridge

  • Middle School

    Red Oak

  • High School

    Red Oak

Property Features

  • Sewer

    Public Sewer

  • Tax Lot

    18

  • Water Source

    Public

Schedule a Showing

Showing scheduled successfully.

<
>
IN PERSON
VIA CHAT

What is 3 + 4 ?


Mortgage calculator

Estimate your monthly mortgage payment, including the principal and interest, property taxes, and HOA. Adjust the values to generate a more accurate rate.

Your payment

Principal and Interest:

$

Property taxes:

$

HOA fees:

$

Total loan payment:

$

Total interest amount:

$

Location

County

Ellis

Elementary School

Eastridge

Middle School

Red Oak

High School

Red Oak

Listing Courtesy of Johnny Gamez, 5th Stream Realty

RealHub Information is provided exclusively for consumers' personal, non-commercial use, and it may not be used for any purpose other than to identify prospective properties consumers may be interested in purchasing. All information deemed reliable but not guaranteed and should be independently verified. All properties are subject to prior sale, change or withdrawal. RealHub website owner shall not be responsible for any typographical errors, misinformation, misprints and shall be held totally harmless.

Agent Joe Boston

AGENT

Joe Boston

Call Joe today to schedule a private showing.


* Listings on this website come from the FMLS IDX Compilation and may be held by brokerage firms other than the owner of this website. The listing brokerage is identified in any listing details. Information is deemed reliable but is not guaranteed. If you believe any FMLS listing contains material that infringes your copyrighted work please review our DMCA policy and learn how to submit a takedown request.© 2024 FMLS.
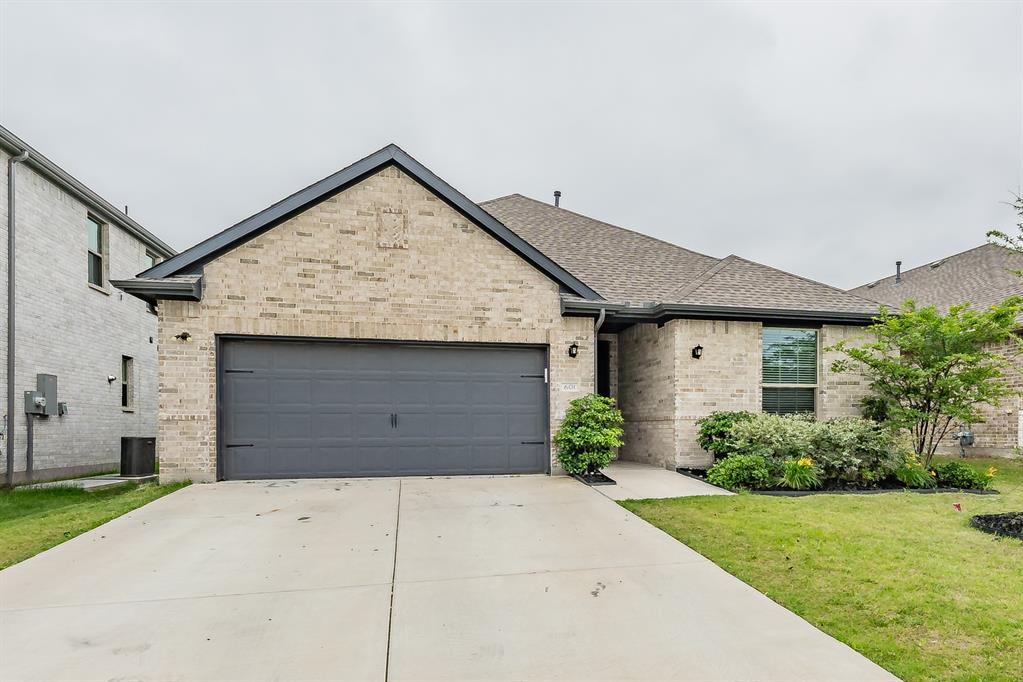
Recently painted 3-bedroom, 2-bath home with 1,631 square feet of living space in Red Oak. Built in 2006, this home features an open layout, a wood-burning fireplace in the living room, and a spacious primary suite with a private bath. Two additional bedrooms offer flexibility for family, guests, or a home office. Situated on a 0.16-acre lot with convenient access to schools, shopping, dining, and major highways. Move-in ready and waiting for its new owner!

205 Rosewood Court

Message successfully sent.

What would you like to know?

What is 3 + 4 ?

I agree to receive email communication and understand I can unsubscribe at any time.

I agree to be contacted by Next Level Realty Group via call, email, and text for real estate services. To opt out, you can reply 'stop' at any time or reply 'help' for assistance. You can also click the unsubscribe link in the emails. Message and data rates may apply. Message frequency may vary. Privacy Policy

Related Properties

Spacious and well-designed 4-bedroom, 3-bath home in the Oakmont Park subdivision of Red Oak offering a versatile layout ideal for a variety of living needs. The primary suite is privately situated and features an ensuite bath, creating a comfortable retreat at the end of the day. A secondary bedroom also includes its own private ensuite, making it a great option for guests, extended family, or a dedicated office with added privacy. Two additional bedrooms are located in a separate hallway and share a full bath, providing a functional split layout. The open-concept kitchen, living, and dining areas serve as the heart of the home, offering a seamless flow for both everyday living and entertaining. The kitchen is equipped with granite countertops, modern cabinetry with generous storage, and a walk-in pantry to keep everything organized and within reach. Step outside to a covered back patio, perfect for enjoying morning coffee or hosting gatherings year-round. Located in Oakmont Park with convenient access to nearby shopping, dining, and major roadways, this home combines comfort, functionality, and a great location.
#21254975

Red Oak

601 Bethpage Drive

4 Beds

3 Baths

2,065 Sq.Ft.

$317,000

MLS#: 21254975

Price reduced
Welcome to your new home in highly desirable Red Oak! This beautiful brick, rock,stone 3-bedroom, 2-bath home offers a spacious and inviting layout with high ceilings and an open-concept design that makes everyday living and entertaining a breeze. Step inside to welcoming living area featuring a cozy fireplace and plenty of natural space for gathering with family and friends. The open kitchen and living area create a seamless flow throughout the heart of the home. A versatile study or home office is conveniently located at the front of the house, perfect for working from home , studying , or creating a quiet flex space. The private primary suite offers a comfortable retreat, while two additional bedrooms provide plenty of space for family, guest, or hobbies. Outside, enjoy the spacious backyard patio, perfect for morning coffee, weekend barbecues, or relaxing evenings outdoors. Additional highlights include a two-car garage, brick exterior, high ceilings, open-concept living, fireplace, dedicated study, and a desirable location. Conveniently located within walking distance of schools, restaurants, and everyday amenities, this home  offers the lifestyle so many buyers are looking for in Red Oak. Come see why this home- and the Red Oak community-are the perfect place to call home!!
#21379407

Red Oak

408 Valley Ridge Drive

3 Beds

2 Baths

2,155 Sq.Ft.

$339,900

MLS#: 21379407

Price reduced
Move-in ready and beautifully maintained, this 3-bedroom, 2-bath home combines style, storage, and functionality. Enjoy wood-look porcelain tile throughout, vaulted ceilings, a spacious living room with a wood-burning fireplace, and an oversized primary suite featuring a jetted tub, separate shower, private closet, and big walk-in closet with custom built-ins. Every bedroom offers a walk-in closet. Outside, you'll find a large fenced backyard with fruit trees, an extended driveway, a 2-car attached garage, and a rare detached brick workshop with electricity, AC, heat, a workbench, and attic storage. Homes with this level of storage and workspace don't come along often.
#21319236

Red Oak

421 Bluebonnet Lane

3 Beds

2 Baths

1,757 Sq.Ft.

$340,000

MLS#: 21319236

Motivated seller! Discover the potential of this spacious two-story home with RV PARKING POTENTIAL and METAL ROOF!!! Sitting on large lot in a quiet cul-de sac. Featuring a large balcony, garage, two storage sheds, expansive attic space with endless possibilities. This home is ready for your personal touch and updates, making it an excellent opportunity for buyers looking to customize and add value. Whether you’re searching for extra space, INVESTMENT POTENTIAL, or a property with room to grow, this one checks all the boxes. Conveniently located near shopping, dining, schools and major highways while still offering the feel of peaceful country living, ONLY 25 mins away from Down town Dallas.
#21396172

Red Oak

104 Bow Creek

4 Beds

2 Baths

2,100 Sq.Ft.

$323,500

MLS#: 21396172

This property qualifies for a lender program offering a grant of up to $10,000 plus a lender credit of up to $7,500 for eligible buyers!!!! Popular 1.5 Story Red Oak Home with Office, Bonus Room and Large Backyard offers flexible living, a smart layout, and the extra space buyers are looking for. Located at 115 Blue Quail Road in Quail Run Estates, this 2,073 square foot home features 3 bedrooms, 2.5 baths, a dedicated home office behind French doors, and a spacious upstairs bonus room with a half bath. The sought after floorplan keeps the bedrooms and main living spaces on the first floor while giving you added flexible space upstairs for work, hobbies, fitness, or entertainment. The open concept living area features a wood burning stone fireplace, while the kitchen offers granite countertops, rich wood cabinetry, a breakfast bar, pantry, and generous dining space. The split bedroom layout gives the primary suite added privacy with a full en suite bath and large walk in closet. Outside, enjoy a large fully fenced backyard, covered patio, front and back sprinkler systems, and the added openness of a corner lot. A rear entry two car garage with alley access helps preserve clean curb appeal. Quail Run Estates also offers sidewalks and a nearby playground. Convenient access to I 35E, US 287, and I 20 makes shopping, dining, and travel throughout the Metroplex easy to reach. If you are searching for a Red Oak home with a 1.5 story floorplan, home office, bonus room, large backyard, and flexible living space, schedule your private tour today.
#21359274

Red Oak

115 Blue Quail Road

3 Beds

2 Baths

2,073 Sq.Ft.

$342,000

MLS#: 21359274

Price reduced
Welcome home to a truly turn key, move in ready gem where the big updates are already done and the details have been thoughtfully taken care of. From the moment you arrive, this beautifully maintained single story home makes it easy to unpack, settle in, and start enjoying your new space from day one. Inside, the bright and open floor plan offers a comfortable blend of style and functionality. Crown molding, wood style tile flooring throughout the common areas, and plush bedroom carpeting create a polished feel, while the flexible layout provides two living spaces and two dining areas, giving you plenty of room to relax, entertain, and live comfortably. The inviting family room features a cozy fireplace, and the well appointed kitchen offers an island, breakfast bar, pantry, and all major appliances that convey with the home. Even the washer and dryer stay, making your move that much easier. The spacious primary suite is a true retreat, featuring an ensuite bath with dual shower heads, dual sinks, and a generous walk in closet. The secondary bedrooms are also nicely sized, providing flexibility for family, guests, a home office, or whatever your lifestyle requires. Step outside to enjoy the fenced backyard and wood deck, perfect for morning coffee, weekend gatherings, or simply unwinding at the end of the day. Best of all, the major ticket items have already been taken care of, giving you added peace of mind: new roof in 2025, HVAC replaced approximately 3 years ago, and water heater replaced approximately 2 years ago. With appliances, washer and dryer conveying and these major updates already completed, this is a home you can move into and enjoy without a long list of immediate projects. Conveniently located along I35E, you're approximately 15 minutes from Downtown Dallas and just 10 miles north of Waxahachie, with shopping, dining, and everyday conveniences all within easy reach.
#21400163

Red Oak

115 Autumn Trail

4 Beds

2 Baths

2,134 Sq.Ft.

$305,000

MLS#: 21400163

Looking for a home with room to spread out, mature shade trees, and a location that keeps everyday conveniences close? This Red Oak property offers a refreshing combination of outdoor space, practical updates, and small-town charm! Situated on a spacious corner lot, the home welcomes you with established trees that provide character and natural shade, while the generous backyard offers plenty of possibilities for entertaining, relaxing, gardening, or simply enjoying the outdoors. One of the standout features is the large covered back patio, giving you a comfortable place to enjoy morning coffee, weekend cookouts, or evenings outside, rain or shine. The extended concrete driveway provides additional parking space, a practical benefit that can be hard to find in many neighborhoods. Inside, the home offers a comfortable, functional layout with flooring replaced in 2020, giving the living spaces a refreshed appearance. Beyond the cosmetic improvements, several important updates have already been completed, including an HVAC system replaced in 2020 and a water heater replaced in 2024. A whole-home RainSoft water filtration system adds another desirable feature for everyday living. These improvements provide added value and help reduce the number of major updates a new owner may need to tackle right away. And then there's the location! Red Oak continues to grow, bringing additional shopping, dining, and conveniences to the area while maintaining the welcoming, small-town atmosphere that makes it such an appealing place to call home. With convenient access to major roadways, you can enjoy a little breathing room without feeling disconnected from the places you need to go. Whether you're purchasing your first home, looking for more outdoor space, or simply wanting a property with meaningful updates already completed, this home deserves a closer look. Schedule your showing and discover the possibilities!
#21416205

Red Oak

113 Dove Avenue

3 Beds

2 Baths

1,632 Sq.Ft.

$270,000

MLS#: 21416205
Price reduced
BACK ON MARKET DUE TO BUYER FINANCING
NO CITY TAXES, NO HOA, Qualifies for $0 DOWN  
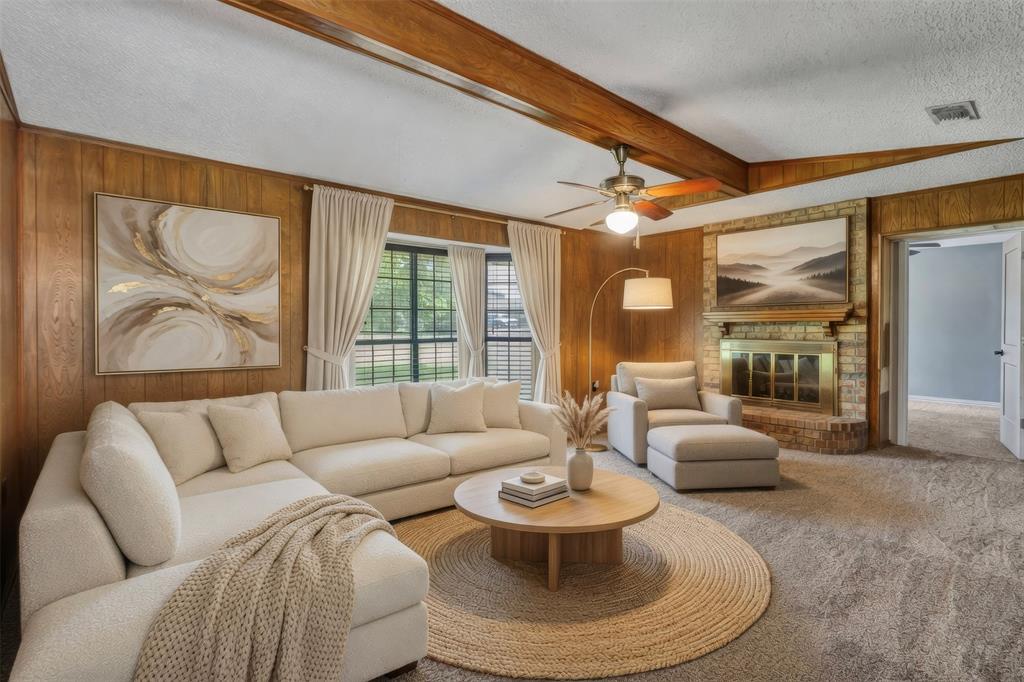
 Nestled on just over half an acre in a quiet, established neighborhood, this well-maintained 3-bedroom, 2-bathroom home offers space, comfort, and endless potential. 
 In addition to the spacious living areas, you'll find a versatile flex room that can be used as a home office, game room, workout space, or even a guest area to fit your needs.
Pride of ownership shines throughout this property, which has been lovingly cared for over the years. While it could benefit from some cosmetic updates, it provides a fantastic opportunity to personalize and add value while enjoying the peace and privacy of a larger homesite.

BONUS: This property qualifies for 100% USDA financing, meaning eligible buyers may be able to purchase with zero down payment. We have a preferred lender available to help determine eligibility and guide buyers through the process.
Don't miss your chance to own a beautiful piece of Red Oak with room to grow, relax, and make it your own!

Buyer and Buyer's agent to independently verify all information, including schools, square footage, and room measurements. Information deemed reliable but not guaranteed.
#21305632

Red Oak

108 Prairie Creek Road

3 Beds

2 Baths

1,401 Sq.Ft.

$307,000

MLS#: 21305632

Price reduced
Exceptional opportunity awaits in Eastridge South! Situated at the end of a quiet cul-de-sac on a rare oversized .44-acre lot, this single-story home offers 1,950+ sq ft of living space, 4 bedrooms, 2 bathrooms, and a 2-car garage. The functional floor plan provides comfortable living with plenty of potential for the next owner to add their finishing touches and make it shine. Step outside to a secluded, spacious backyard with a covered patio—ideal for relaxing, entertaining, pets, or outdoor activities. Located in highly rated Red Oak ISD with convenient access to local amenities and major roadways. Offering space, privacy, and value, this property presents an excellent opportunity for buyers looking to make a home their own. Don’t miss out!
#21402580

Red Oak

104 Anthony Lane

4 Beds

2 Baths

1,994 Sq.Ft.

$280,000

MLS#: 21402580

Send a message

Message successfully sent.

Your message

What is 3 + 4 ?

Reason for contacting?

I agree to receive email communication and understand I can unsubscribe at any time.

I agree to be contacted by Next Level Realty Group via call, email, and text for real estate services. To opt out, you can reply 'stop' at any time or reply 'help' for assistance. You can also click the unsubscribe link in the emails. Message and data rates may apply. Message frequency may vary. Privacy Policy

Sign Out

Virtual Assistant

Would you like to take the next step with this property? We can help you schedule a showing or virtual tour, or send you more details.

Yes, I would like more information.

Thank You for Your Reply, One of Our Agents will contact you as soon as possible

No, maybe later.

Thank you, you can always contact me via email, phone number or through the contact form.

Realhub AI

Lucy - Your AI-Powered Realtor

Update Your Temporary Password

Personalize your search

Enter your email and we'll notify you immediately when new listings match what you're looking for.

or enter email address

Already have an account ? Login here

Continue your home search

I agree to receive communications and understand I can unsubscribe at any time.

I agree to be contacted by Next Level Realty Group via call, email, and text for real estate services. To opt out, you can reply 'stop' at any time or reply 'help' for assistance. You can also click the unsubscribe link in the emails. Message and data rates may apply. Message frequency may vary. Privacy Policy

Already have an account ? Login here

We use cookies

We use cookies primarily for analytics to enhance your experience. By accepting, you agree to our use of these cookies. You can manage your preferences or learn more about our cookies policy.