


Property
Beds
6
Full Baths
4
1/2 Baths
None
Year Built
2022
Sq.Footage
4,323
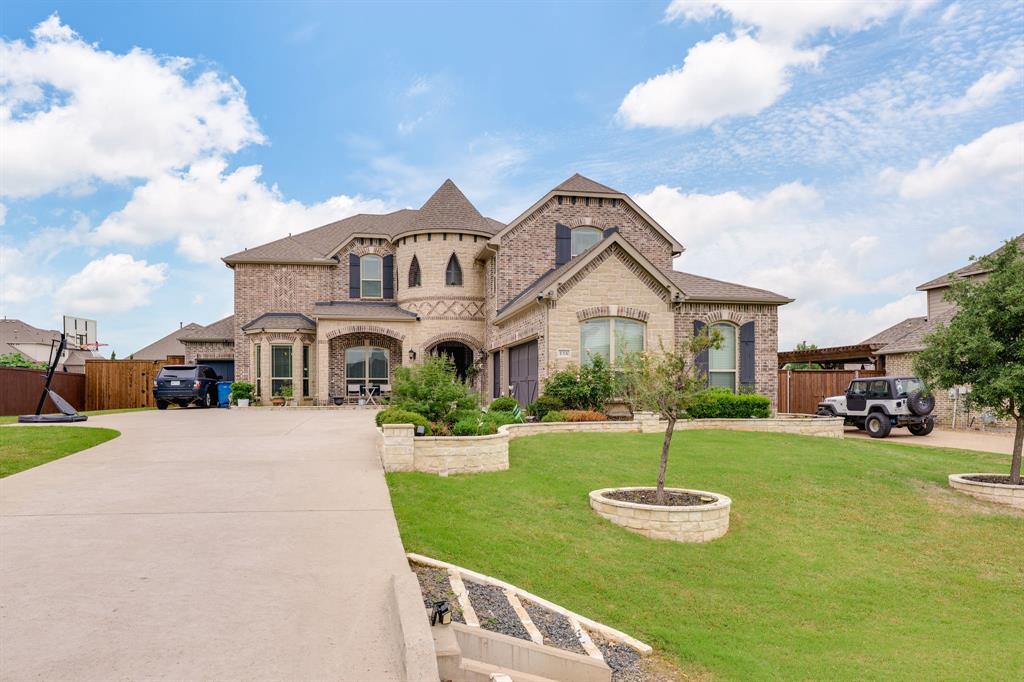
SIX BEDROOMS, FOUR FULL BATHS & SPACE TO LIVE, WORK AND ENTERTAIN! This beautifully designed Hickory Creek home blends generous living spaces with thoughtful features throughout. Formal living and dining areas welcome you inside, while a private study provides a quiet space for work or relaxation. At the heart of the home, the spacious kitchen features a large island, gas cooktop, double ovens and abundant workspace. Open views into the living room and breakfast area keep everyone connected, whether you’re hosting a gathering or enjoying a quiet evening. An expansive game room adds even more room for movie nights, hobbies and everyday fun. Unwind in the spacious primary suite, complete with a garden tub, separate tiled shower, dual sinks and an oversized walk-in closet. Six bedrooms and four full baths offer flexibility for guests, additional workspace and changing needs. Take the gathering outdoors to the oversized backyard, where a covered patio and extended patio space create an inviting setting for grilling, dining and relaxing. Thoughtful upgrades include a tankless water heater, epoxy-coated garage floors and a centralized in-wall vacuum system. HomePro security prewiring, window and door sensors, a Ring video doorbell and additional exterior Ring cameras add convenience and connectivity. With convenient access to shopping, dining, major roadways and area amenities, this Hickory Creek home delivers exceptional space, versatile living and an outstanding opportunity to explore valuable financing incentives! *******PREFERRED LENDER INCENTIVES! Explore financing options that include a temporary 2-1 buydown, offering reduced monthly payments during the first two years. Incentives subject to lender approval, buyer qualification and program terms. Contact the listing agent for details.******
Features & Amenities
Interior
-
Other Interior Features
Cathedral Ceiling(s), Central Vacuum, Eat-in Kitchen, Kitchen Island, Vaulted Ceiling(s), High Speed Internet, Wired for Sound
-
Total Bedrooms
6
-
Bathrooms
4
-
Basement YN
NO
-
Cooling YN
YES
-
Cooling
Ceiling Fan(s), Central Air, Electric
-
Fireplace YN
YES
-
Heating YN
YES
-
Heating
Central, Fireplace(s)
-
Pet friendly
N/A
Exterior
-
Garage
Yes
-
Garage spaces
2
-
Construction Materials
Brick
-
Other Exterior Features
Rain Gutters
-
Parking
Driveway, Garage Door Opener, Garage Faces Front, Attached
-
Patio and Porch Features
Covered, Patio, See Remarks, Other
-
Pool
No
-
Waterfront YN
NO
-
View
Park/Greenbelt
Area & Lot
-
Lot Features
Few Trees, Landscaped, Subdivided
-
Lot Size(acres)
0.468
-
Lot Size(square feet)
20,386
-
Property Type
Residential
-
Property Sub Type
Single Family Residence
-
Architectural Style
Traditional
Price
-
Sales Price
$979,900
-
Tax Amount
$13,235
-
Financing Options
Cash, Conventional, FHA, VA Loan
-
Sq. Footage
4,323
-
Price/SqFt
$226
HOA
-
Association
YES
-
Association Fee
$1,031
-
Association Fee Frequency
Annually
-
Association Fee Includes
N/A
School District
-
Elementary School
Corinth
-
Middle School
Lake Dallas
-
High School
Lake Dallas
Property Features
-
Foundation Details
Slab
-
Sewer
Public Sewer
-
Tax Lot
3
-
Water Source
Public
Schedule a Showing
Showing scheduled successfully.
Mortgage calculator
Estimate your monthly mortgage payment, including the principal and interest, property taxes, and HOA. Adjust the values to generate a more accurate rate.
Your payment
Principal and Interest:
$
Property taxes:
$
HOA fees:
$
Total loan payment:
$
Total interest amount:
$
Location
County
Denton
Elementary School
Corinth
Middle School
Lake Dallas
High School
Lake Dallas
Listing Courtesy of Tonya Rusley, SWAT Realty911
RealHub Information is provided exclusively for consumers' personal, non-commercial use, and it may not be used for any purpose other than to identify prospective properties consumers may be interested in purchasing. All information deemed reliable but not guaranteed and should be independently verified. All properties are subject to prior sale, change or withdrawal. RealHub website owner shall not be responsible for any typographical errors, misinformation, misprints and shall be held totally harmless.

AGENT
Joe Boston
Call Joe today to schedule a private showing.

* Listings on this website come from the FMLS IDX Compilation and may be held by brokerage firms other than the owner of this website. The listing brokerage is identified in any listing details. Information is deemed reliable but is not guaranteed. If you believe any FMLS listing contains material that infringes your copyrighted work please review our DMCA policy and learn how to submit a takedown request.© 2024 FMLS.
Related Properties
Hickory Creek
116 Thoroughbred Drive
5 Beds
4 Baths
4,454 Sq.Ft.
$899,900
MLS#: 21267079
