


Property
Beds
4
Full Baths
2
1/2 Baths
1
Year Built
2021
Sq.Footage
1,980
Modern style, an unbeatable location, and room to live, work, and entertain! Welcome to this stunning 2021-built contemporary home in the heart of West Dallas, just minutes from some of Dallas' most popular destinations! From the moment you step inside, you'll love the soaring 10-foot ceilings, beautiful hardwood floors, and abundance of natural light. The open-concept living, dining, and kitchen spaces create the perfect setting for everyday living and effortless entertaining. The kitchen shines with custom cabinetry, stylish brushed brass hardware, and a design that feels both modern and inviting. Upstairs, retreat to the spacious primary suite featuring a private ensuite bath and walk-in closet. Three additional bedrooms offer endless possibilities, whether you need room for guests, a home office, or a home gym. The conveniently located upstairs laundry room sits on the same level as all four bedrooms, making everyday living that much easier! Step outside to your own private backyard, complete with a covered patio and 6-foot privacy fence, ideal for weekend grilling, entertaining, or simply unwinding. And the location? Hard to beat! Directly across the street from Nash-Davis Recreation Center, with access to fitness facilities, tennis courts, and more. Plus, you're just minutes from Trinity Groves, Bishop Arts, Sylvan Thirty, the Medical District, and Trinity Levee Trails. Enjoy the energy and convenience of Dallas living while having a beautiful place to call home. This is one you won't want to miss!
Features & Amenities
Interior
-
Other Interior Features
Eat-in Kitchen, Kitchen Island, Natural Woodwork, Open Floorplan, Pantry, Walk-In Closet(s)
-
Total Bedrooms
4
-
Bathrooms
2
-
1/2 Bathrooms
1
-
Basement YN
NO
-
Pet friendly
N/A
Exterior
-
Garage
Yes
-
Garage spaces
1
-
Construction Materials
Fiber Cement
-
Parking
Driveway, Garage, Garage Door Opener, Garage Faces Front, Attached
-
Patio and Porch Features
Covered
-
Pool
No
-
Waterfront YN
NO
-
View
Park/Greenbelt
Area & Lot
-
Lot Features
Corner Lot, Landscaped
-
Lot Size(acres)
0.073
-
Lot Size(square feet)
3,179
-
Property Type
Residential
-
Property Sub Type
Single Family Residence
Price
-
Sales Price
$375,000
-
Tax Amount
$8,905
-
Financing Options
Cash, Conventional, FHA, Lease Option, VA Loan
-
Sq. Footage
1,980
-
Price/SqFt
$189
HOA
-
Association
No
School District
-
Elementary School
Carr
-
Middle School
Pinkston
-
High School
Pinkston
Property Features
-
Foundation Details
Slab
-
Sewer
Public Sewer
-
Tax Lot
4
-
Water Source
Public
Schedule a Showing
Showing scheduled successfully.
Mortgage calculator
Estimate your monthly mortgage payment, including the principal and interest, property taxes, and HOA. Adjust the values to generate a more accurate rate.
Your payment
Principal and Interest:
$
Property taxes:
$
HOA fees:
$
Total loan payment:
$
Total interest amount:
$
Location
County
Dallas
Elementary School
Carr
Middle School
Pinkston
High School
Pinkston
Listing Courtesy of Annie Stiles, OnDemand Realty
RealHub Information is provided exclusively for consumers' personal, non-commercial use, and it may not be used for any purpose other than to identify prospective properties consumers may be interested in purchasing. All information deemed reliable but not guaranteed and should be independently verified. All properties are subject to prior sale, change or withdrawal. RealHub website owner shall not be responsible for any typographical errors, misinformation, misprints and shall be held totally harmless.

AGENT
Joe Boston
Call Joe today to schedule a private showing.

* Listings on this website come from the FMLS IDX Compilation and may be held by brokerage firms other than the owner of this website. The listing brokerage is identified in any listing details. Information is deemed reliable but is not guaranteed. If you believe any FMLS listing contains material that infringes your copyrighted work please click here to review our DMCA policy and learn how to submit a takedown request.© 2024 FMLS.
Related Properties
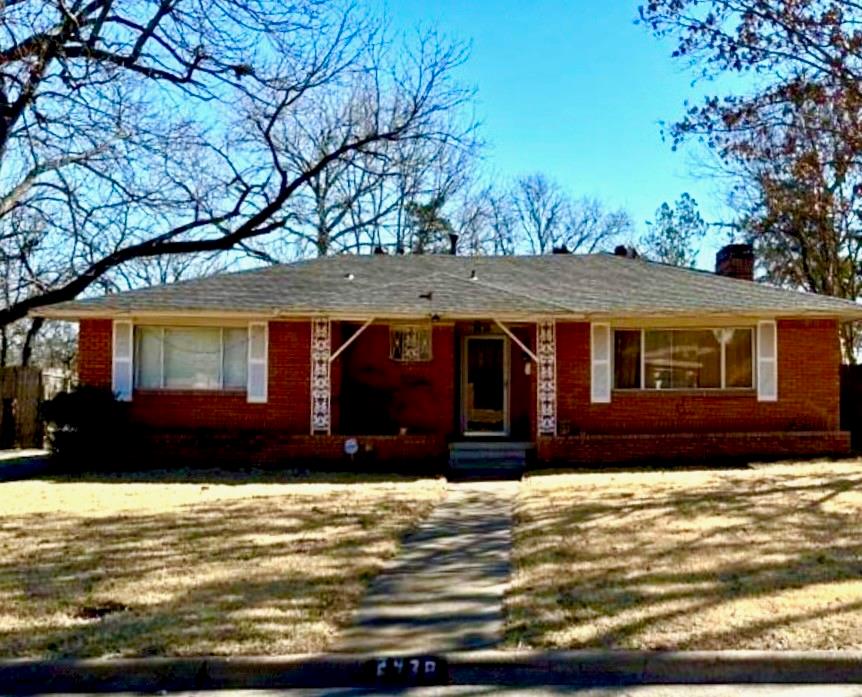
Dallas
2438 Five Mile Circle
3 Beds
2 Baths
1,904 Sq.Ft.
$417,000
MLS#: 21201942
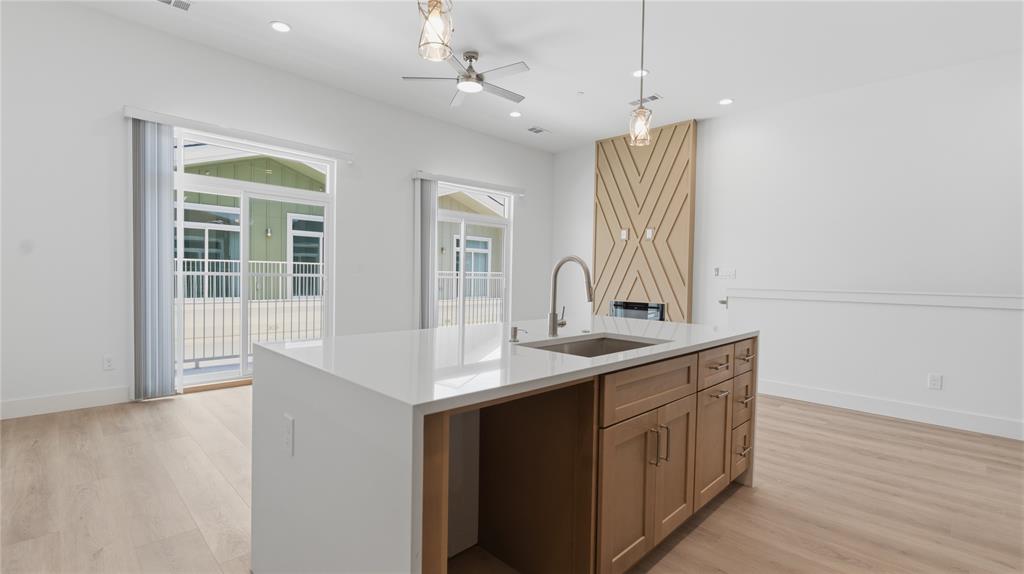
Dallas
2925 Spruce Valley Lane 408
3 Beds
2 Baths
1,450 Sq.Ft.
$347,500
MLS#: 21302191
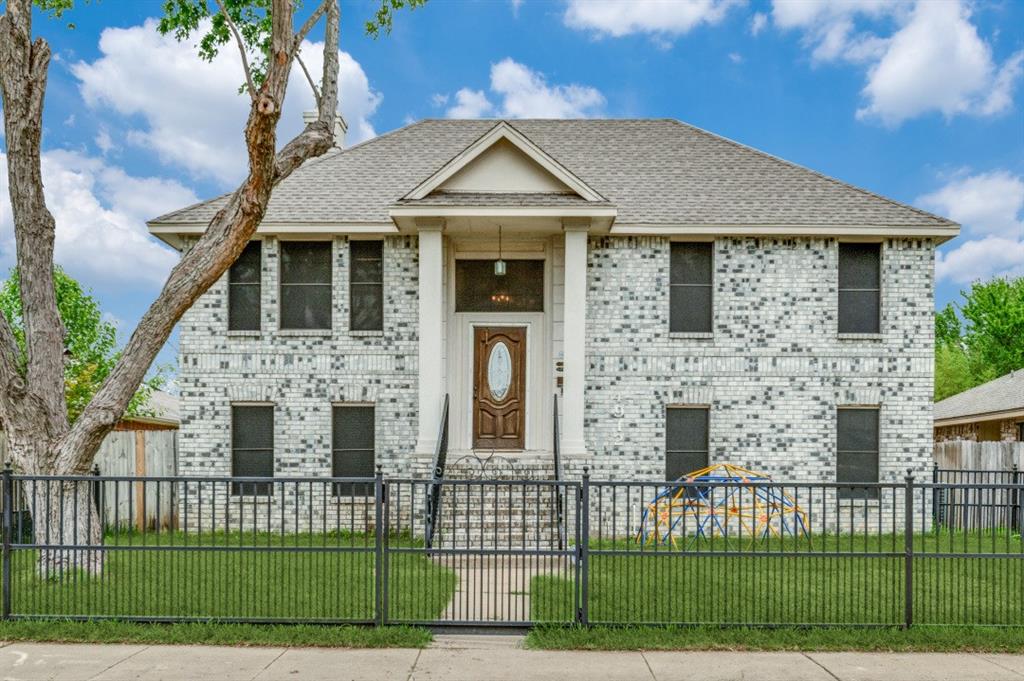
Dallas
4912 Trinity Cross Court
3 Beds
2 Baths
1,544 Sq.Ft.
$325,000
MLS#: 21245613

Dallas
119 N Frances Street
3 Beds
2 Baths
2,012 Sq.Ft.
$345,000
MLS#: 21348775

Dallas
8323 Lapanto Lane
3 Beds
2 Baths
1,013 Sq.Ft.
$315,000
MLS#: 21358526

Dallas
2305 Worthington Street 135
1 Beds
1 Baths
852 Sq.Ft.
$339,000
MLS#: 21359813

Dallas
1350 Strickland Street
3 Beds
2 Baths
1,568 Sq.Ft.
$305,000
MLS#: 21333699

Dallas
5605 Bryan Parkway 104
2 Beds
2 Baths
1,500 Sq.Ft.
$439,900
MLS#: 21316996

Dallas
1581 Harbor Road
3 Beds
1 Baths
1,805 Sq.Ft.
$310,000
MLS#: 21372723

Dallas
4303 Blackheath Road
4 Beds
3 Baths
2,428 Sq.Ft.
$430,000
MLS#: 21300328
