


Property
Beds
4
Full Baths
2
1/2 Baths
None
Year Built
1974
Sq.Footage
1,731
Located at 2061 E Peters Colony Road in Carrollton, this 4-bedroom, 2-bath home offers a functional floor plan, bonus family room, 2-car rear-entry garage, and spacious backyard with a wood privacy fence. Buyers searching for homes in Carrollton will appreciate the eat-in kitchen, flexible living spaces, generous outdoor area, and convenient access to shopping, dining, parks, major commuter routes, and employment centers throughout the DFW area. The eat-in kitchen provides a practical setting for everyday meals and connects naturally to the home's main living spaces. A wood-burning fireplace serves as a warm focal point in the living area, while the bonus family room adds valuable flexibility for a media space, home office, recreation, or additional living needs. The 4-bedroom layout provides versatile space for guests, work from home needs, hobbies, or other uses. Outside, the large backyard offers room for outdoor dining, entertaining, gardening, recreation, or future improvements. The wood privacy fence creates a defined outdoor setting, while the 2-car rear-entry garage provides convenient parking and additional storage. Located in Carrollton near shopping, restaurants, parks, major roadways, and employment centers, this home combines flexible living spaces, generous outdoor space, and convenient access to destinations throughout North Texas.
Features & Amenities
Interior
-
Other Interior Features
Eat-in Kitchen, Walk-In Closet(s)
-
Total Bedrooms
4
-
Bathrooms
2
-
Basement YN
NO
-
Cooling YN
YES
-
Cooling
Central Air
-
Fireplace YN
YES
-
Heating YN
YES
-
Heating
Central
-
Pet friendly
N/A
Exterior
-
Garage
Yes
-
Garage spaces
2
-
Parking
Garage, Garage Door Opener, Garage Faces Rear, Attached
-
Pool
No
-
Waterfront YN
NO
Area & Lot
-
Lot Size(acres)
0.174
-
Lot Size(square feet)
7,579
-
Property Type
Residential
-
Property Sub Type
Single Family Residence
Price
-
Sales Price
$355,000
-
Tax Amount
$5,871
-
Sq. Footage
1,731
-
Price/SqFt
$205
HOA
-
Association
No
School District
-
Elementary School
Furneaux
-
Middle School
Long
-
High School
Creekview
Property Features
-
Foundation Details
Slab
-
Sewer
Public Sewer
-
Tax Lot
32
-
Water Source
Public
Schedule a Showing
Showing scheduled successfully.
Mortgage calculator
Estimate your monthly mortgage payment, including the principal and interest, property taxes, and HOA. Adjust the values to generate a more accurate rate.
Your payment
Principal and Interest:
$
Property taxes:
$
HOA fees:
$
Total loan payment:
$
Total interest amount:
$
Location
County
Denton
Elementary School
Furneaux
Middle School
Long
High School
Creekview
Listing Courtesy of Noelle Coats, Redfin Corporation
RealHub Information is provided exclusively for consumers' personal, non-commercial use, and it may not be used for any purpose other than to identify prospective properties consumers may be interested in purchasing. All information deemed reliable but not guaranteed and should be independently verified. All properties are subject to prior sale, change or withdrawal. RealHub website owner shall not be responsible for any typographical errors, misinformation, misprints and shall be held totally harmless.

AGENT
Joe Boston
Call Joe today to schedule a private showing.

* Listings on this website come from the FMLS IDX Compilation and may be held by brokerage firms other than the owner of this website. The listing brokerage is identified in any listing details. Information is deemed reliable but is not guaranteed. If you believe any FMLS listing contains material that infringes your copyrighted work please click here to review our DMCA policy and learn how to submit a takedown request.© 2024 FMLS.
Related Properties
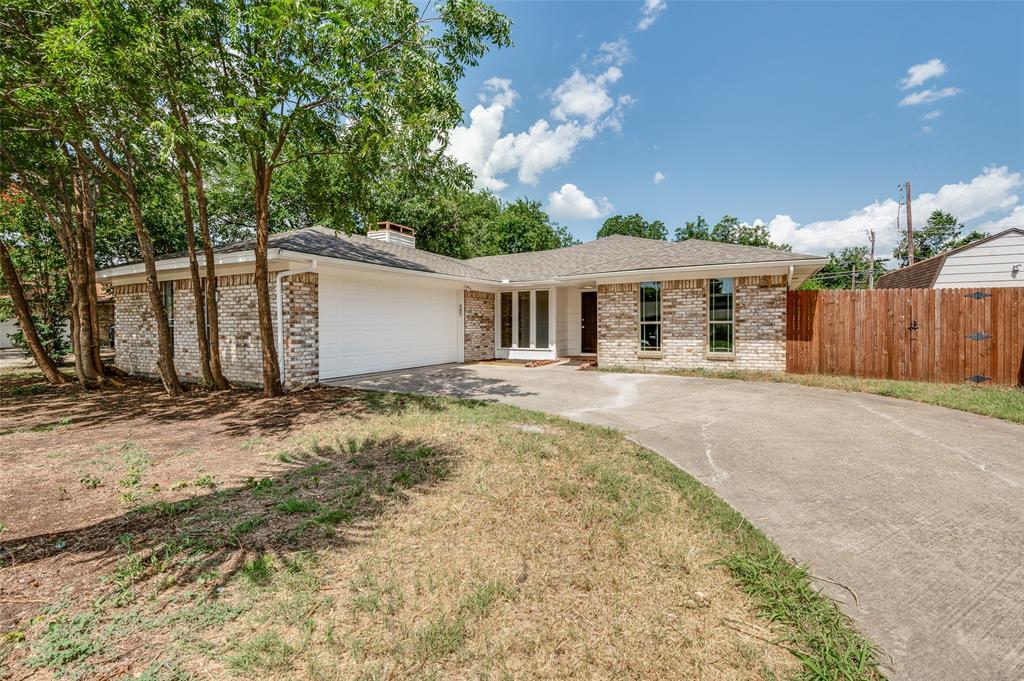
Carrollton
1902 Pat Ln
3 Beds
2 Baths
1,859 Sq.Ft.
$385,000
MLS#: 21139109

Carrollton
1925 Pinecrest Drive
3 Beds
2 Baths
1,314 Sq.Ft.
$359,900
MLS#: 21351988

Carrollton
1032 Cherrywood Lane
3 Beds
2 Baths
1,809 Sq.Ft.
$385,000
MLS#: 21339667

Carrollton
2700 Old Denton Road 3352
2 Beds
2 Baths
1,250 Sq.Ft.
$310,000
MLS#: 21346607

Carrollton
2610 Fallcreek Circle
4 Beds
2 Baths
2,796 Sq.Ft.
$410,000
MLS#: 21227243

Carrollton
1806 Lakecrest Court
3 Beds
2 Baths
2,192 Sq.Ft.
$365,000
MLS#: 21322333
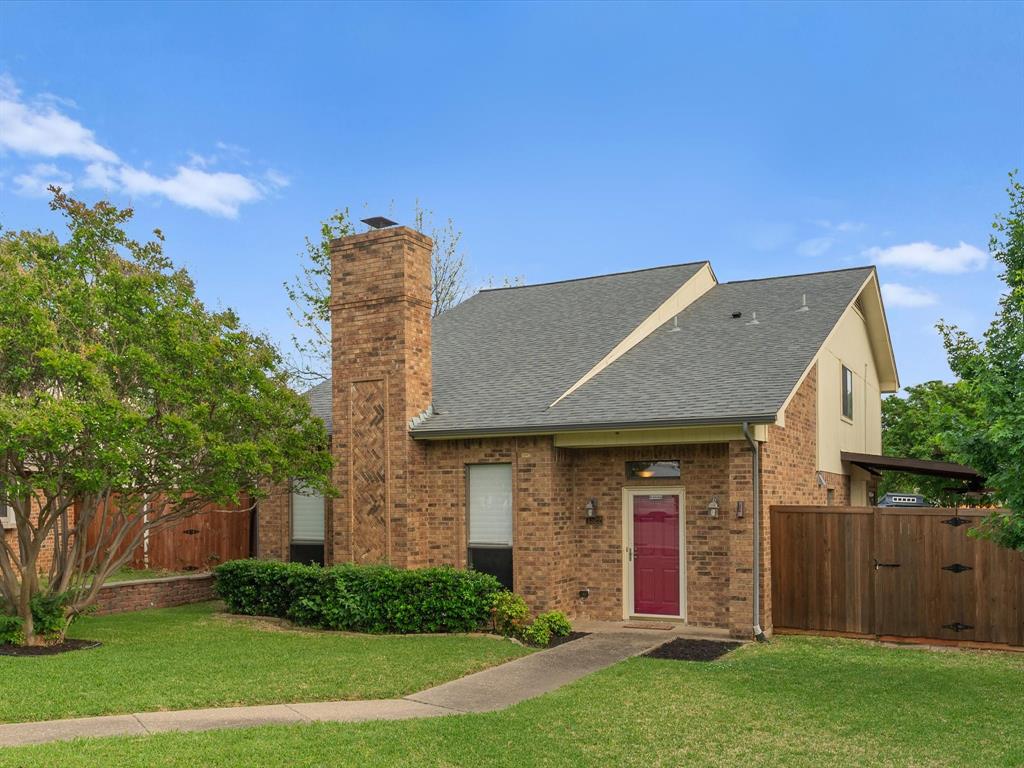
Carrollton
1522 Knollview Lane
3 Beds
2 Baths
1,749 Sq.Ft.
$370,000
MLS#: 21241385

Carrollton
2712 Meadowstone Court
2 Beds
2 Baths
1,453 Sq.Ft.
$299,900
MLS#: 21354178

Carrollton
2112 MistyMeadow Court
2 Beds
2 Baths
1,850 Sq.Ft.
$327,500
MLS#: 21348318
