Features & Amenities

Interior

  • Other Interior Features

    Granite Counters, Kitchen Island, Open Floorplan, Walk-In Closet(s), High Speed Internet

  • Total Bedrooms

    3

  • Bathrooms

    2

  • Basement YN

    NO

  • Cooling YN

    YES

  • Cooling

    Central Air

  • Heating YN

    YES

  • Heating

    Central

  • Pet friendly

    N/A

Exterior

  • Garage

    Yes

  • Garage spaces

    2

  • Construction Materials

    Brick

  • Parking

    Alley Access, Garage Faces Rear, Attached

  • Patio and Porch Features

    Covered

  • Pool

    No

  • Waterfront YN

    NO

Area & Lot

  • Lot Features

    Interior Lot, Subdivided

  • Lot Size(acres)

    0.105

  • Lot Size(square feet)

    4,573

  • Property Type

    Residential

  • Property Sub Type

    Single Family Residence

  • Architectural Style

    Traditional

Price

  • Sales Price

    $400,000

  • Tax Amount

    $1,916

  • Sq. Footage

    1,742

  • Price/SqFt

    $229

HOA

  • Association

    YES

  • Association Fee

    $750

  • Association Fee Frequency

    Annually

  • Association Fee Includes

    N/A

Property Resources

  • Horse Property

    NO

School District

  • Elementary School

    Choice Of School

  • Middle School

    Choice Of School

  • High School

    Choice Of School

Property Features

  • Foundation Details

    Slab

  • Senior Community YN

    NO

  • Sewer

    Public Sewer

  • Tax Lot

    16

  • Water Source

    Public

Schedule a Showing

Showing scheduled successfully.

<
>
IN PERSON
VIA CHAT

What is 3 + 4 ?


Mortgage calculator

Estimate your monthly mortgage payment, including the principal and interest, property taxes, and HOA. Adjust the values to generate a more accurate rate.

Your payment

Principal and Interest:

$

Property taxes:

$

HOA fees:

$

Total loan payment:

$

Total interest amount:

$

Location

County

Dallas

Elementary School

Choice Of School

Middle School

Choice Of School

High School

Choice Of School

Listing Courtesy of Seychelle Van Poole, Keller Williams Realty DPR

RealHub Information is provided exclusively for consumers' personal, non-commercial use, and it may not be used for any purpose other than to identify prospective properties consumers may be interested in purchasing. All information deemed reliable but not guaranteed and should be independently verified. All properties are subject to prior sale, change or withdrawal. RealHub website owner shall not be responsible for any typographical errors, misinformation, misprints and shall be held totally harmless.

Agent Joe Boston

AGENT

Joe Boston

Call Joe today to schedule a private showing.


* Listings on this website come from the FMLS IDX Compilation and may be held by brokerage firms other than the owner of this website. The listing brokerage is identified in any listing details. Information is deemed reliable but is not guaranteed. If you believe any FMLS listing contains material that infringes your copyrighted work please review our DMCA policy and learn how to submit a takedown request.© 2024 FMLS.
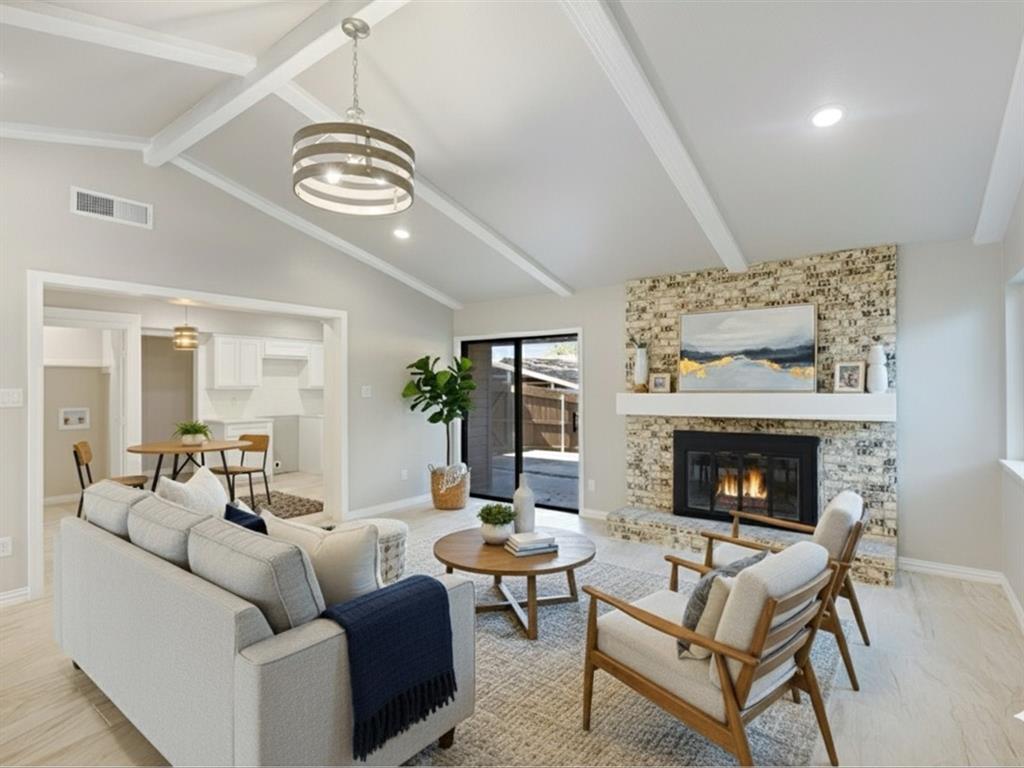
Built in 2025, this upgraded Heritage Park home stands out with its spacious kitchen, no-carpet interior, and private split-bedroom layout. The kitchen offers a large prep island with breakfast bar seating, a farmhouse sink, stainless steel appliances, a 4-burner gas cooktop, under-cabinet lighting, abundant cabinet and counter space, and a walk-in pantry. Open to the dining area and family room, the main living area is filled with natural light. The split-bedroom layout places the private primary suite on one side of the home, complete with dual sinks, an upgraded walk-in shower, and an oversized walk-in closet, while two secondary bedrooms share a full bath on the opposite side. The large laundry room features built-in storage and a convenient drop zone for backpacks, shoes, and coats. Additional seller upgrades include a front door upgrade and pre-wiring for surround sound in the living room. Conveniently located near shopping, dining, and entertainment at Firewheel Town Center, championship golf at Firewheel Golf Park, Hawaiian Falls Garland, and the trails, fishing ponds, and green space of Duck Creek Greenbelt Park, with easy access to I-635 for commuting throughout the Dallas-Fort Worth metroplex.

2064 Belvedere Street

Message successfully sent.

What would you like to know?

What is 3 + 4 ?

I agree to receive email communication and understand I can unsubscribe at any time.

I agree to be contacted by Next Level Realty Group via call, email, and text for real estate services. To opt out, you can reply 'stop' at any time or reply 'help' for assistance. You can also click the unsubscribe link in the emails. Message and data rates may apply. Message frequency may vary. Privacy Policy

Related Properties

Featuring **two master suites**, this beautifully remodeled home offers exceptional flexibility for multi-generational living, guests, or investment potential. One master even includes a private exterior entrance for added convenience and privacy. The property includes **4 bedrooms and 3 full bathrooms** in total, with a modern **open-concept layout** that seamlessly connects the living, dining, and kitchen areas. Fully renewed with stylish finishes and thoughtful upgrades throughout, this move-in-ready home delivers comfort, function, and contemporary appeal. Located in a convenient Garland neighborhood close to shopping, dining, schools, and major road access, this is a standout opportunity you don’t want to miss.
#21114438

Garland

3029 Burning Tree Lane

4 Beds

3 Baths

1,997 Sq.Ft.

$374,999

MLS#: 21114438

Step into modern elegance with this fully renovated home showcasing high-end finishes, thoughtful design, and true move-in-ready living.
Fully Remodeled Garland Gem – Move-In Ready
Welcome to this beautifully remodeled 3-bedroom, 2-bath home in the heart of Garland, offering modern upgrades, functional living space, and turnkey convenience.
Completely updated interior with fresh finishes throughout.
Open and inviting floor plan with abundant natural light.
Stunning kitchen featuring updated cabinetry, countertops, and fixtures.
Renovated bathrooms with contemporary design and finishes.
Spacious living areas ideal for both everyday living and entertaining.
Large backyard with plenty of room for outdoor enjoyment.
Situated on a quiet street in an established neighborhood
True move-in ready condition — no projects needed.
Modern style paired with a comfortable, livable layout.
Convenient access to shopping, dining, schools, and major highways.
Strong value for buyers looking for a fully updated home at an attainable price point.
Homes like this — fully remodeled and priced competitively — don’t last long in this area. Whether you’re a first-time buyer or looking to upgrade, this property delivers style, function, and value all in one.
“No detail overlooked — everything is new, stylish, and ready for you to call home.”
#21315012

Garland

113 Country View Lane

3 Beds

2 Baths

1,723 Sq.Ft.

$349,900

MLS#: 21315012

Completely Renovated : Backyard Oasis with Pool : Move-In Ready

Welcome to 2113 Cedarwood Drive—where modern design meets everyday comfort. This beautifully renovated 3-bedroom, 2-bath home has been thoughtfully updated from top to bottom, offering a truly turnkey experience.

Step inside to an open, light-filled floor plan featuring luxury finishes - no expense was spared in turning this house into an absolute beauty. The spacious living area flows seamlessly into the dining and kitchen spaces, creating an inviting atmosphere for family and friends.

The primary suite offers a private retreat with a beautifully updated ensuite bath, while the additional bedrooms provide flexibility for family, guests, or a home office.

The real showstopper awaits outside. Escape to your own backyard paradise featuring a sparkling swimming pool, ample patio space, and plenty of room to relax, entertain, and enjoy Texas summers.

Conveniently located near major highways, shopping, dining, parks, and schools, this home combines style, comfort, and location in one incredible package.

Don't miss your opportunity to own this completely renovated home with a pool—schedule your private showing today!
#21345728

Garland

2113 Cedarwood Drive

3 Beds

2 Baths

1,635 Sq.Ft.

$354,900

MLS#: 21345728

This single-story home offering 3 bedrooms, 2 bathrooms, and approximately 1,826 square feet of living space is a great investment. The functional floor plan features spacious living areas, a well-appointed kitchen, and a private backyard perfect for relaxing or entertaining. Conveniently located near schools, shopping, dining, parks, and major highways for an easy commute.
#21406585

Garland

1413 BUENA VISTA Avenue

3 Beds

2 Baths

1,826 Sq.Ft.

$320,000

MLS#: 21406585

Special financing available. Qualified buyers may be eligible for $0 down with no monthly mortgage insurance.**

Beautifully renovated single-story home with fully paid-off solar panels included in the sale, with no solar loan or lease to assume. Enjoy updated interiors and the potential for lower electricity bills in this spacious 3-bedroom, 2-bath home.

Located in the desirable Mill Creek Crossing community, delivering 1,925 sq ft of bright, open living space with modern finishes throughout. Freshly painted in warm neutrals with brand-new luxury vinyl plank flooring, updated lighting, ceiling fans, and a redesigned white-brick fireplace as the focal point of the spacious living room.

The updated kitchen features crisp white shaker cabinetry, granite countertops, a designer tile backsplash, stainless steel appliances (side-by-side refrigerator, smooth-top electric range, over-the-range microwave, and dishwasher), a peninsula with breakfast bar, and a sunny breakfast nook with backyard access. A separate formal dining area and oversized living space create an ideal open-concept flow for entertaining.

Retreat to the oversized primary suite with a walk-in closet and a beautifully updated en-suite bath featuring a double vanity, marble-look countertops, framed mirrors, and a walk-in shower with glass doors. Two additional bedrooms, a refreshed full guest bath, a dedicated laundry room, and a large walk-in pantry complete the thoughtful layout.

Step outside to a private, fully fenced backyard with a covered patio, mature shade trees, and no rear neighbors in view — perfect for morning coffee, weekend cookouts, or quiet evenings under the stars. Additional highlights include a 2-car attached garage, brick exterior, and a prime Garland location with quick access to shopping, dining, parks, walking trails, and major highways. Served by Garland ISD.

Freshly renovated, energy-efficient, and truly move-in ready — this one checks every box.
#21391963

Garland

821 Mill Branch Drive

3 Beds

2 Baths

1,925 Sq.Ft.

$328,999

MLS#: 21391963

Astonishing 4 bedroom, 3 full bath home is COMPLETE! Beautiful curb appeal with a nice entry way as you walk up to
the house. Open floor concept with huge living area, plenty of natural lighting, recess lighting and ceiling fan. Kitchen
has a large island with quartz counter tops, farmhouse sink, gas stove, microwave and plenty of cabinet space with
dining area. Nice size master bedroom with stand up shower, jetted tub, dual sinks and walk in closet. Two bedrooms
are upstairs with another full bath. Fourth bedroom downstairs can maybe used as a home office. Nice size corner lot
with front entry two car garage. Close to Downtown Garland, bus line, HWY 66 and President George Bush tollway.
Minutes away from Firewheel Mall, restaurants, shops, stores and Lake Ray Hubbard. NO HOA! Call Broker Bay and
schedule your appointment TODAY! BUYER AGENT AND BUYER TO VERIFY ALL INFORMATION AND MEASUREMENTS!
#21396549

Garland

610 Parker Circle

4 Beds

3 Baths

2,274 Sq.Ft.

$439,999

MLS#: 21396549

Price reduced
NEW ROOF and RAIN GUTTERS were just installed August 2026! Big reduction in price! Experience a seamless blend of timeless design and modern comfort in this beautifully maintained single-story custom home, ideally positioned along the buffered fairway of Hole 6 in the renowned Firewheel championship golf course community. A true haven for golf enthusiasts, the property is surrounded by 63 holes across three premier public courses, offering both scenic beauty and an active lifestyle. Residents enjoy access to exceptional community amenities, including a pool, tennis and volleyball courts, a clubhouse, and a highly walkable neighborhood with tranquil trails winding alongside meticulously maintained golf course grounds. The home has been thoughtfully updated with fresh interior paint, new doors and hardware, and a recently installed 5-ton Carrier HVAC system (less than one year old), providing comfort and peace of mind. The kitchen and bathrooms feature tile flooring updates, complementing the home’s enduring appeal. A functional and inviting layout includes a split-bedroom design with generously sized rooms and walk-in closets. The expansive primary suite is privately situated at the rear of the home, complete with an ensuite bath. Formal living and dining spaces greet you at the front entry, while the gourmet kitchen opens to a spacious family room with a wood-burning gas fireplace and a bright breakfast nook overlooking the serene, tree-lined golf course backyard. Additional highlights include a distinctive J-swing three-car garage and mature landscaping that enhances the home’s curb appeal and backyard retreat. For added buyer confidence, a recent structural engineer’s report is available, detailing foundation recommendations. Bring your visions for the rest of needed updates. Washer and dryer included. The sellers, acting as trustees, has completed the prescribed foundation repairs, offering a turnkey opportunity with long-term assurance.
#21253430

Garland

506 Baltusrol Circle

4 Beds

2 Baths

2,439 Sq.Ft.

$443,000

MLS#: 21253430

Price reduced
VERY LOW ELECTRIC BILLS, solar will convey!!! This charming 3 bedroom, 2 bath home features beautiful hardwood floors and a spacious living room with vaulted ceilings, exposed beams, and a classic brick fireplace. A built-in wet bar overlooks the living area while creating a natural separation from one of the home’s dining spaces, perfect for entertaining while keeping the floor plan open and connected. The kitchen offers abundant cabinetry, generous counter space, granite countertops, and a farmhouse sink, while multiple dining areas provide plenty of flexibility for everyday living and entertaining. Step outside to your own backyard retreat featuring an impressive covered patio, privacy fence, and sparkling pool... ready for relaxing, entertaining, and enjoying Texas summers. Solar panels add energy-saving value and help keep electric bills exceptionally low.
#21332142

Garland

2902 High Plateau Drive

3 Beds

2 Baths

1,877 Sq.Ft.

$349,000

MLS#: 21332142

Price reduced
***Buyer Incentive Available***
Ask about a special lender program offering up to $25,000 in down payment assistance for qualified buyers. These funds can be applied toward the down payment, closing costs, or an interest rate buydown — making this home even more affordable. Contact the listing agent for details. Buyer eligibility and lender approval required.
Welcome to this spacious and inviting 4-bedroom, 2-bath home offering approximately 2,350 square feet of comfortable living space in the desirable Creek Valley community. Built in 2007 and set on a generous lot with low HOA fees of only $33 per month, this two-story residence delivers exceptional value and room to grow.
The main level features an open-concept layout ideal for everyday living and entertaining, with a bright kitchen that flows seamlessly into the living areas, a private primary suite with its own bath, 2 additional bedrooms provide flexible options for family, guests, or a home office. Upstairs you’ll find the four well-sized bedroom, all within a practical and functional floor plan.
Additional highlights include a 2-car garage, covered outdoor living space, and convenient access to major highways, shopping, dining, parks, and Garland ISD schools. This move-in-ready home combines solid construction, generous square footage, and strong affordability in a well-located neighborhood. Don’t miss this opportunity to own more space at a competitive price — with meaningful buyer assistance available and a motivated seller
#21319355

Garland

2201 Trickling Creek Drive

4 Beds

2 Baths

2,350 Sq.Ft.

$368,900

MLS#: 21319355

Send a message

Message successfully sent.

Your message

What is 3 + 4 ?

Reason for contacting?

I agree to receive email communication and understand I can unsubscribe at any time.

I agree to be contacted by Next Level Realty Group via call, email, and text for real estate services. To opt out, you can reply 'stop' at any time or reply 'help' for assistance. You can also click the unsubscribe link in the emails. Message and data rates may apply. Message frequency may vary. Privacy Policy

Sign Out

Virtual Assistant

Would you like to take the next step with this property? We can help you schedule a showing or virtual tour, or send you more details.

Yes, I would like more information.

Thank You for Your Reply, One of Our Agents will contact you as soon as possible

No, maybe later.

Thank you, you can always contact me via email, phone number or through the contact form.

Realhub AI

Lucy - Your AI-Powered Realtor

Update Your Temporary Password

Personalize your search

Enter your email and we'll notify you immediately when new listings match what you're looking for.

or enter email address

Already have an account ? Login here

Continue your home search

I agree to receive communications and understand I can unsubscribe at any time.

I agree to be contacted by Next Level Realty Group via call, email, and text for real estate services. To opt out, you can reply 'stop' at any time or reply 'help' for assistance. You can also click the unsubscribe link in the emails. Message and data rates may apply. Message frequency may vary. Privacy Policy

Already have an account ? Login here

We use cookies

We use cookies primarily for analytics to enhance your experience. By accepting, you agree to our use of these cookies. You can manage your preferences or learn more about our cookies policy.