Features & Amenities

Interior

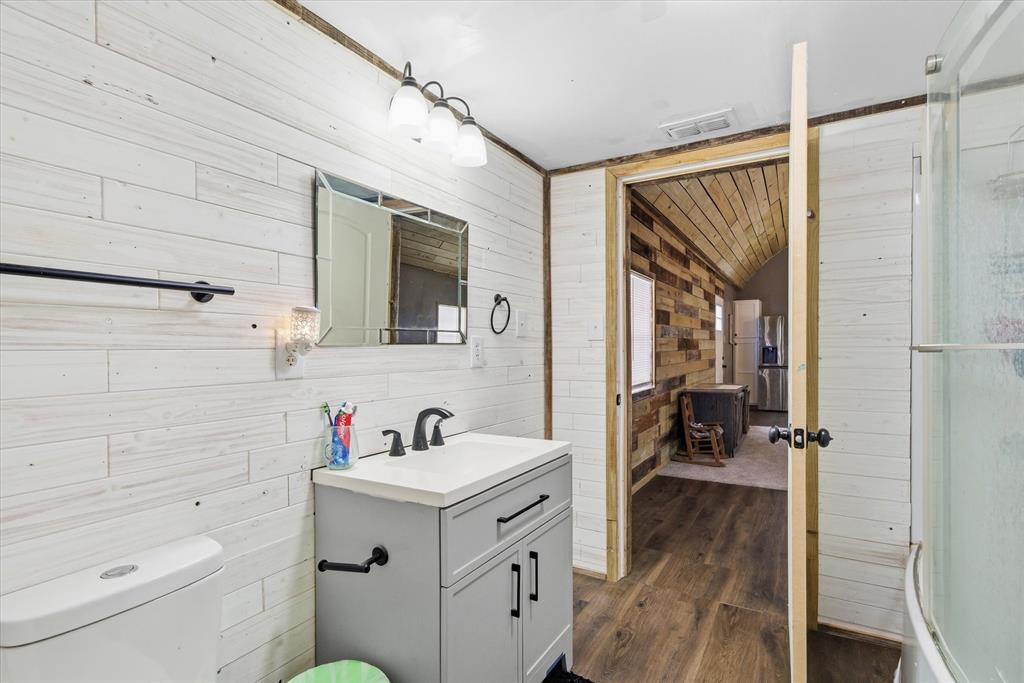
  • Other Interior Features

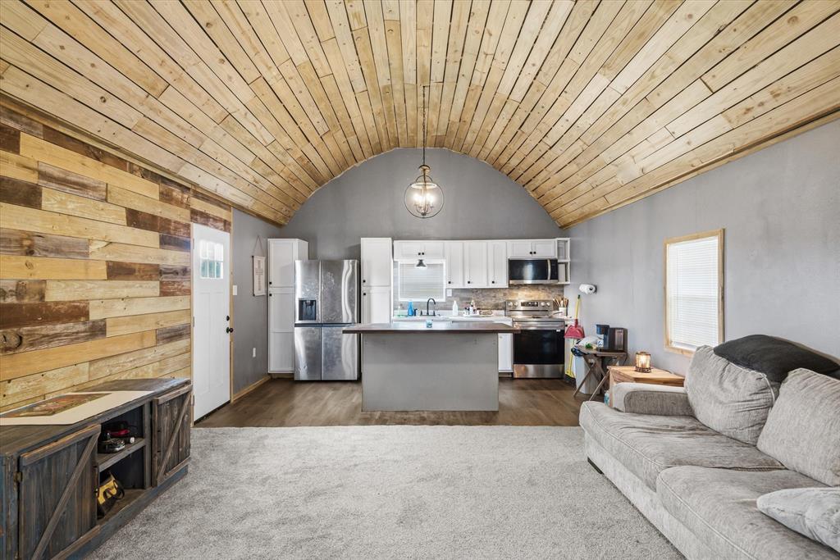
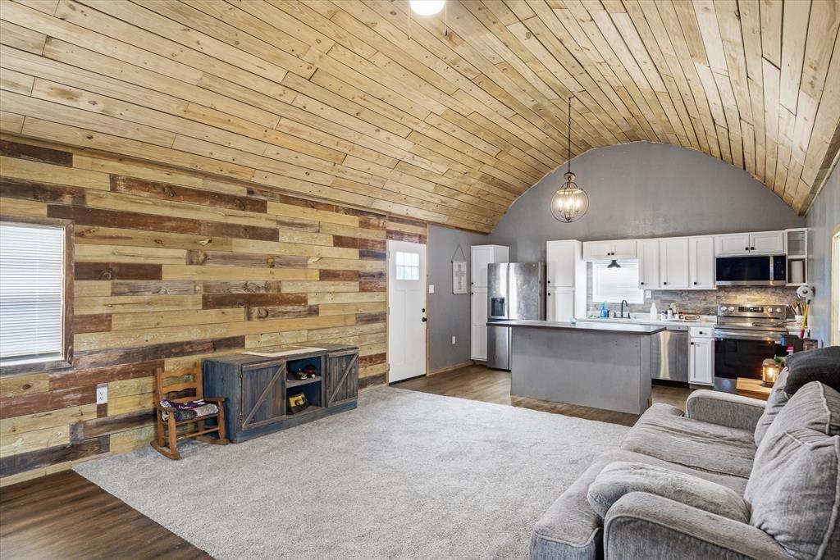
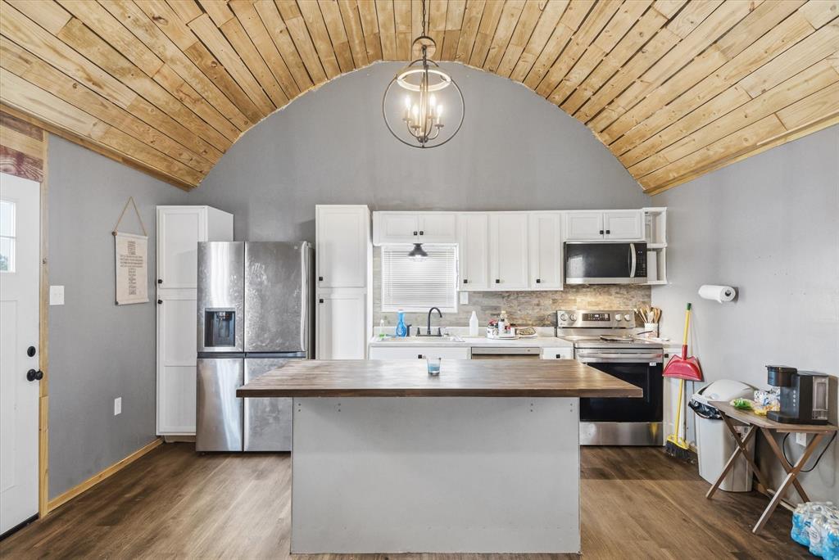
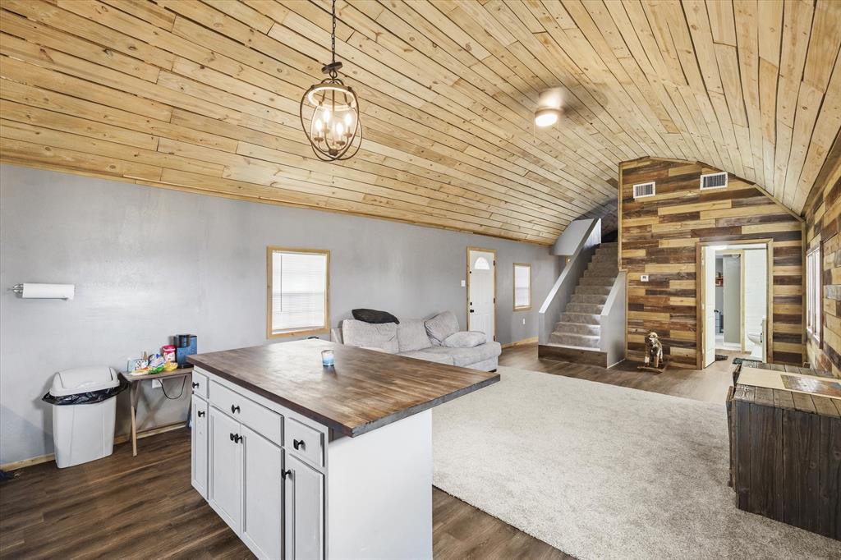
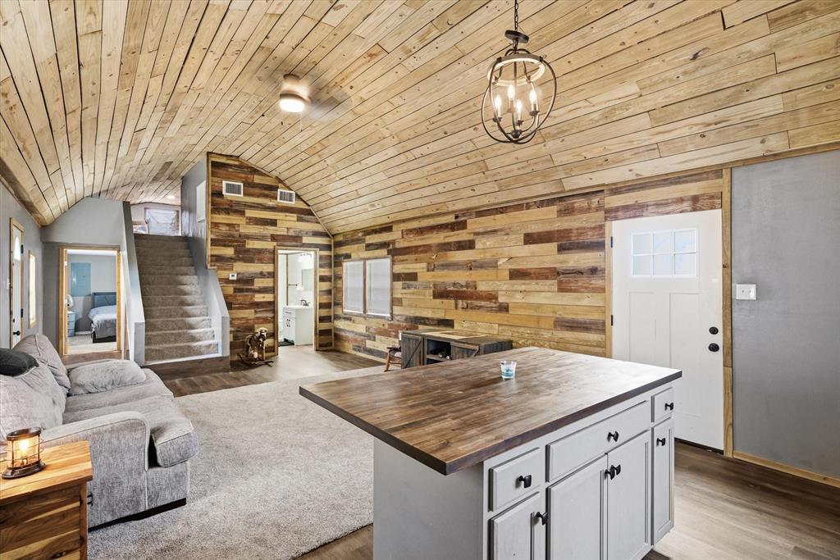
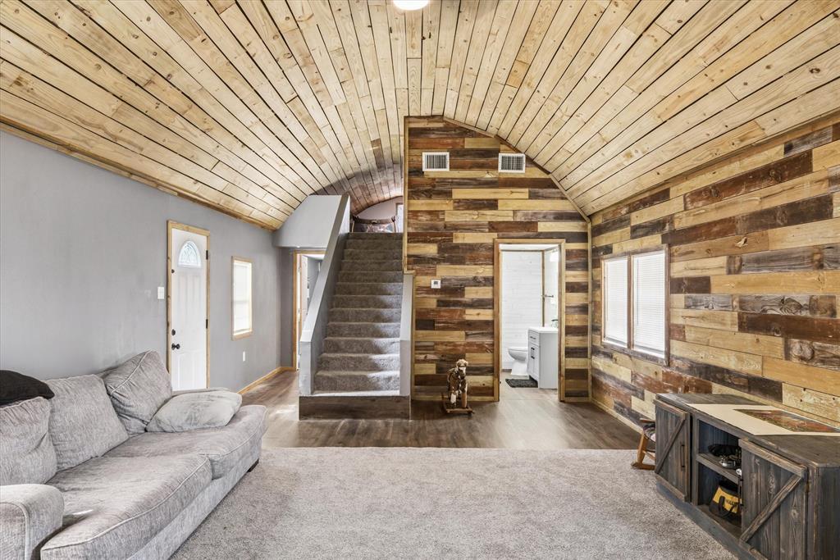
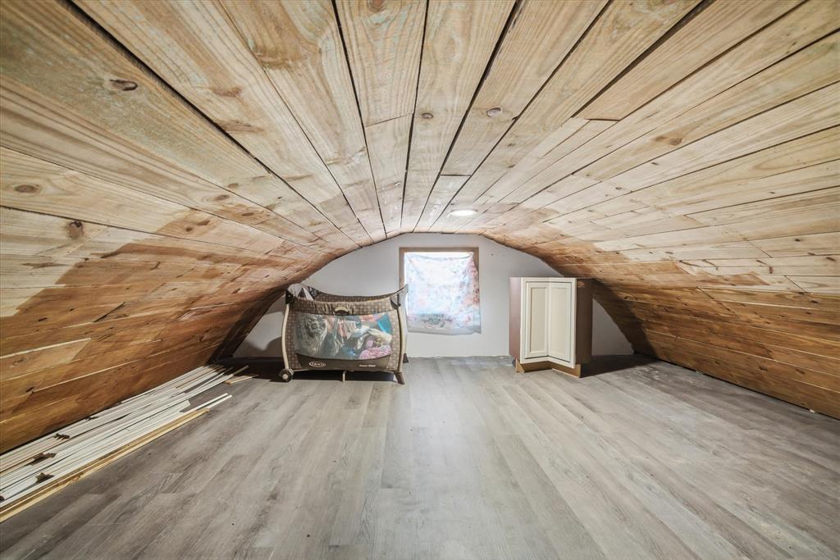
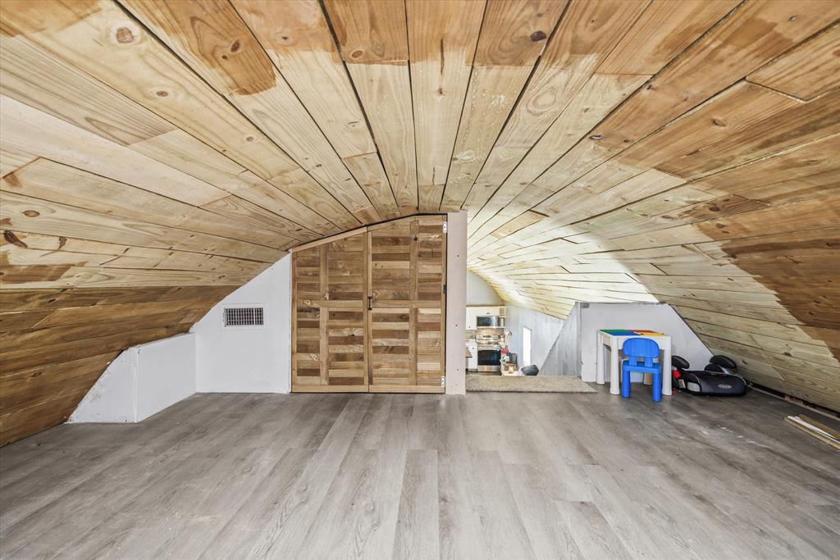
    Eat-in Kitchen, Kitchen Island, Natural Woodwork, Open Floorplan, Vaulted Ceiling(s)

  • Total Bedrooms

    2

  • Bathrooms

    1

  • Basement YN

    NO

  • Cooling YN

    YES

  • Cooling

    Ceiling Fan(s), Central Air, Electric

  • Heating YN

    YES

  • Heating

    Central, Electric

  • Pet friendly

    N/A

Exterior

  • Garage

    Yes

  • Garage spaces

    1

  • Construction Materials

    Fiber Cement

  • Parking

    Additional Parking, Gravel

  • Pool

    No

  • Waterfront YN

    NO

Area & Lot

  • Lot Features

    Cleared

  • Lot Size(acres)

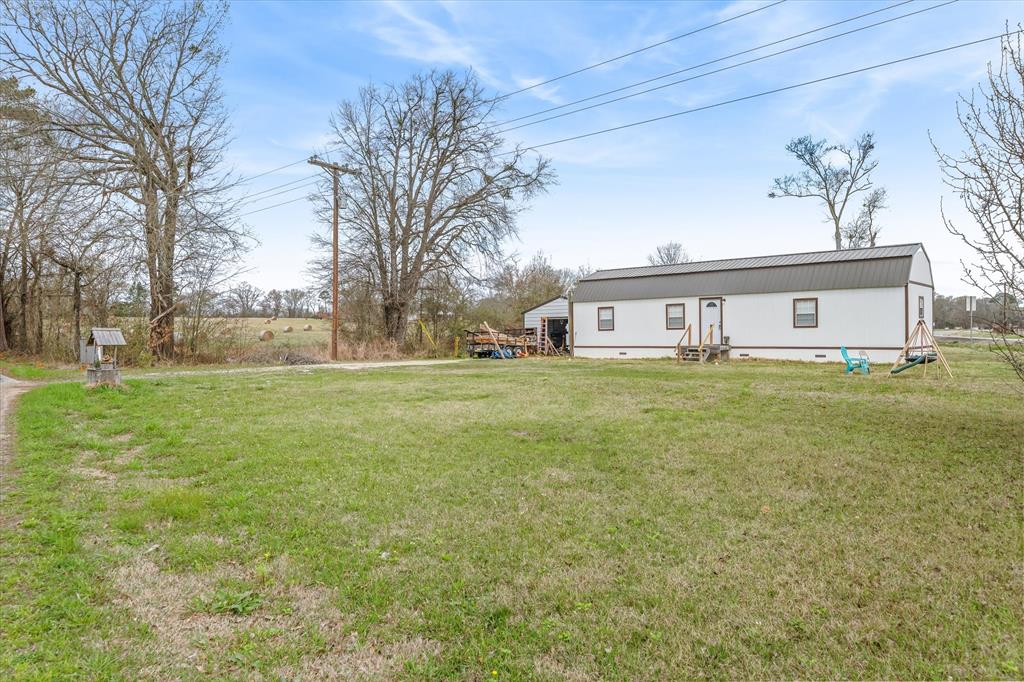
    1.16

  • Lot Size(square feet)

    50,529

  • Property Type

    Residential

  • Property Sub Type

    Single Family Residence

  • Architectural Style

    Other

Price

  • Sales Price

    $180,000

  • Tax Amount

    $2,422

  • Financing Options

    Cash, Conventional, FHA, VA Loan

  • Sq. Footage

    800

  • Price/SqFt

    $225

HOA

  • Association

    No

School District

  • Elementary School

    Chandler

  • Middle School

    Brownsboro

  • High School

    Brownsboro

Property Features

  • Foundation Details

    Pillar/Post/Pier

  • Senior Community YN

    NO

  • Sewer

    Septic Tank

  • Tax Lot

    11C, 9

Schedule a Showing

Showing scheduled successfully.

<
>
IN PERSON
VIA CHAT

What is 3 + 4 ?


Mortgage calculator

Estimate your monthly mortgage payment, including the principal and interest, property taxes, and HOA. Adjust the values to generate a more accurate rate.

Your payment

Principal and Interest:

$

Property taxes:

$

HOA fees:

$

Total loan payment:

$

Total interest amount:

$

Location

County

Henderson

Elementary School

Chandler

Middle School

Brownsboro

High School

Brownsboro

Listing Courtesy of Roland Davis, RE/MAX Landmark Rose

RealHub Information is provided exclusively for consumers' personal, non-commercial use, and it may not be used for any purpose other than to identify prospective properties consumers may be interested in purchasing. All information deemed reliable but not guaranteed and should be independently verified. All properties are subject to prior sale, change or withdrawal. RealHub website owner shall not be responsible for any typographical errors, misinformation, misprints and shall be held totally harmless.

Agent Joe Boston

AGENT

Joe Boston

Call Joe today to schedule a private showing.


* Listings on this website come from the FMLS IDX Compilation and may be held by brokerage firms other than the owner of this website. The listing brokerage is identified in any listing details. Information is deemed reliable but is not guaranteed. If you believe any FMLS listing contains material that infringes your copyrighted work please review our DMCA policy and learn how to submit a takedown request.© 2024 FMLS.
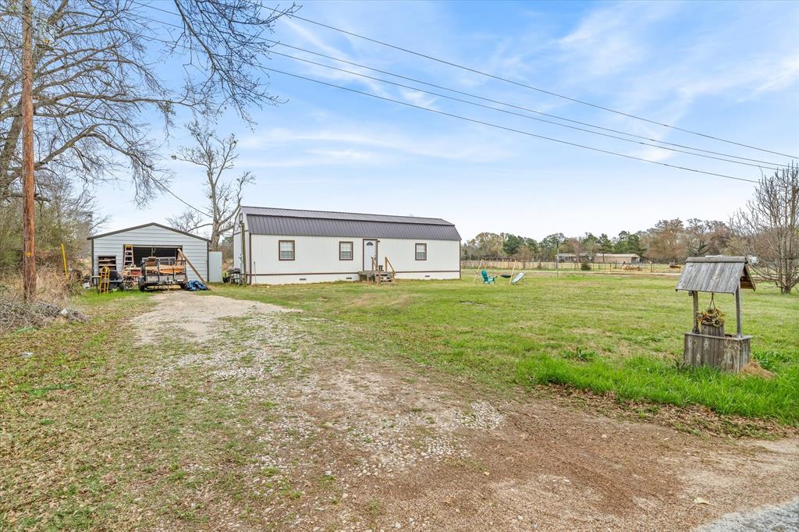
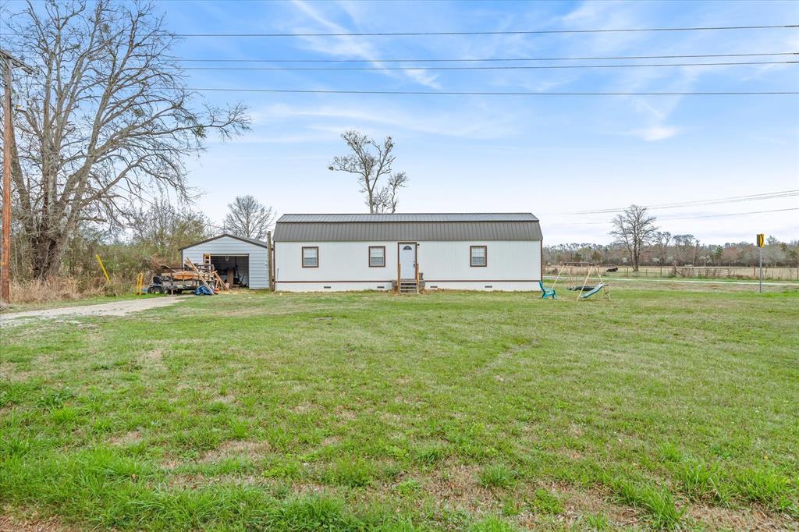
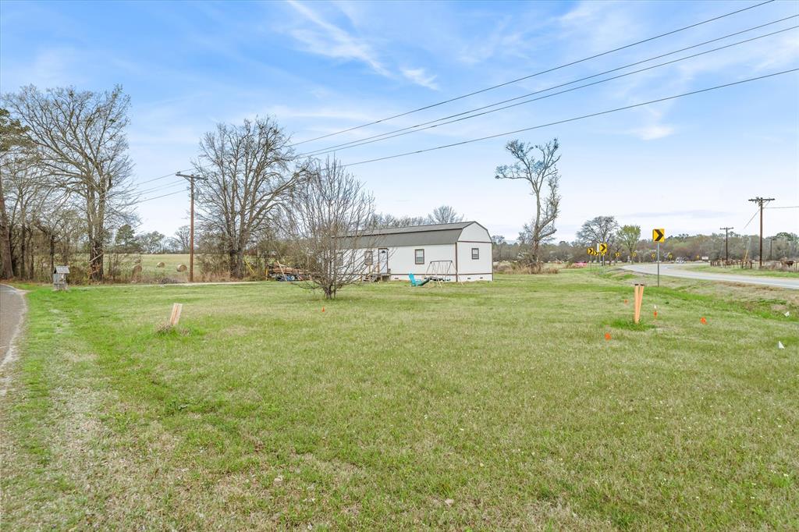
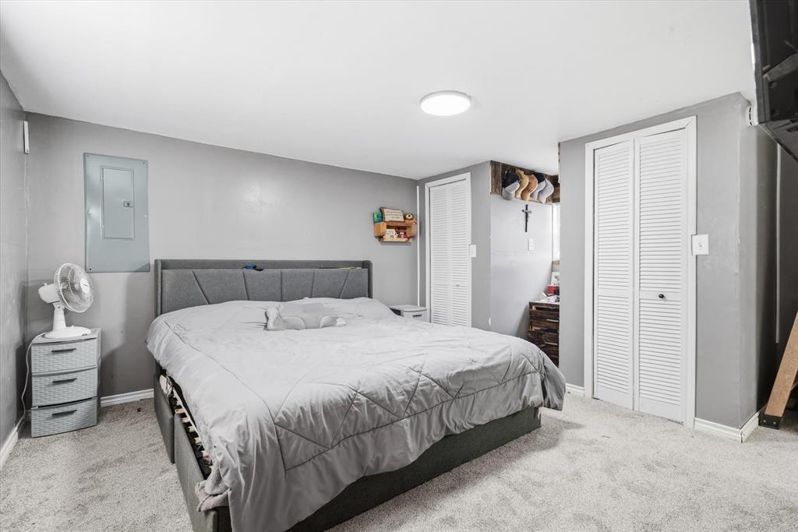
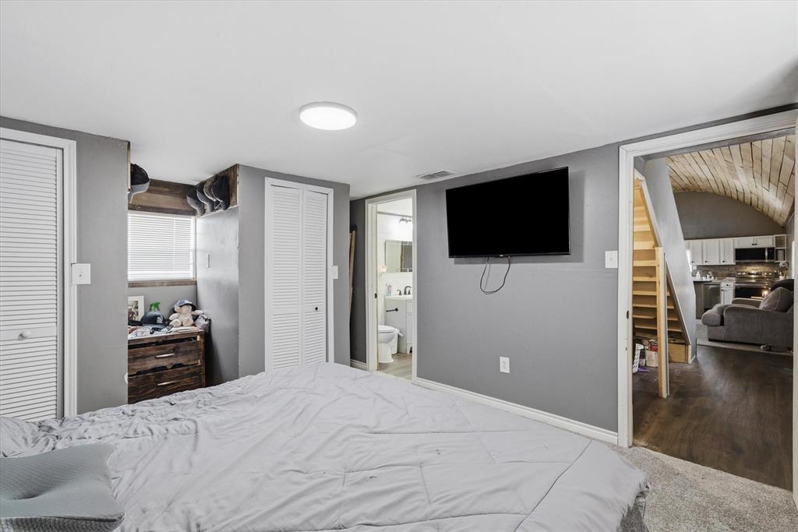
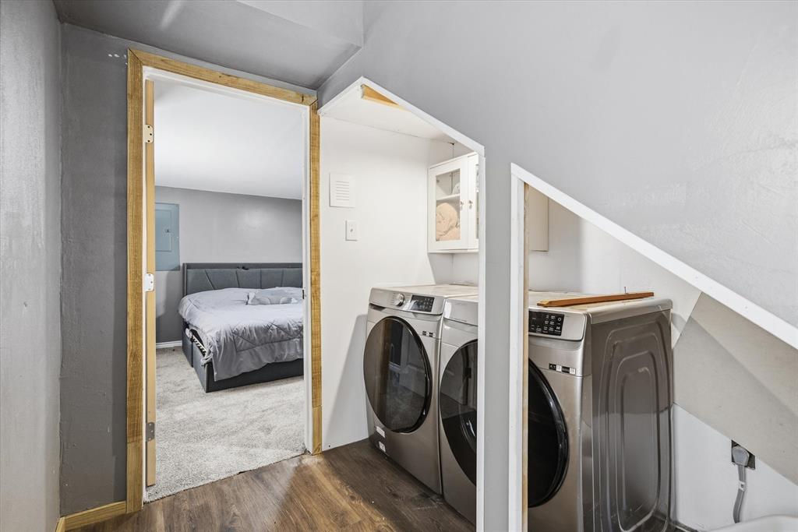
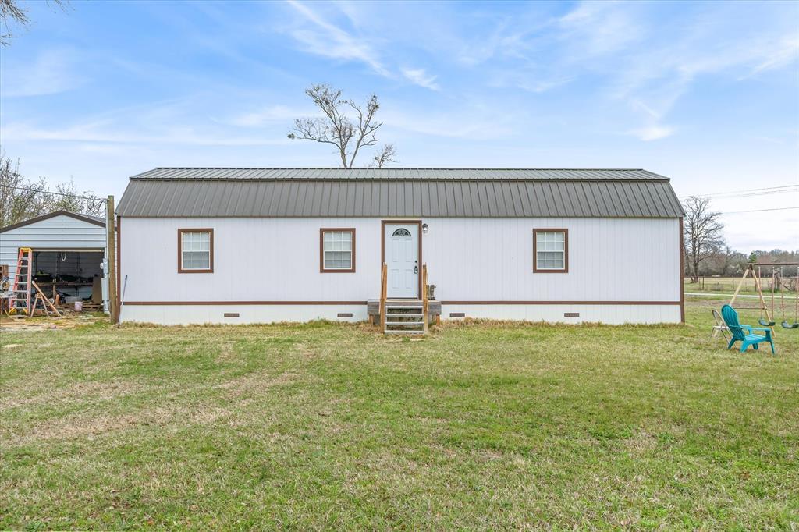
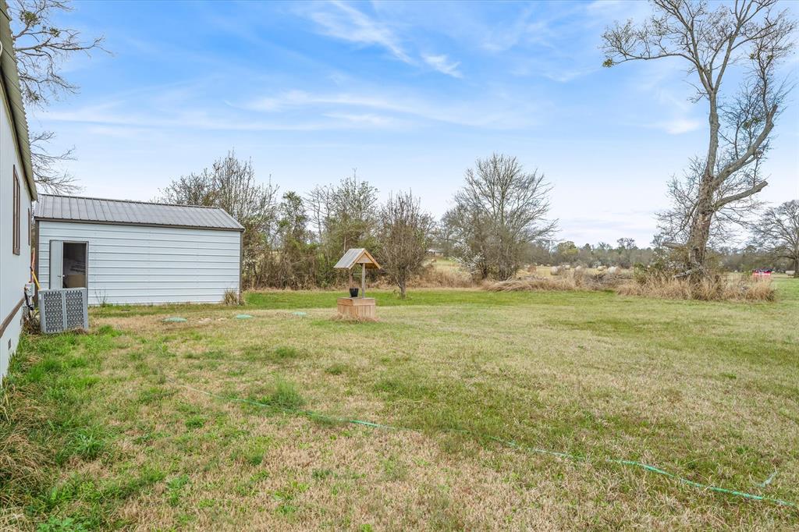
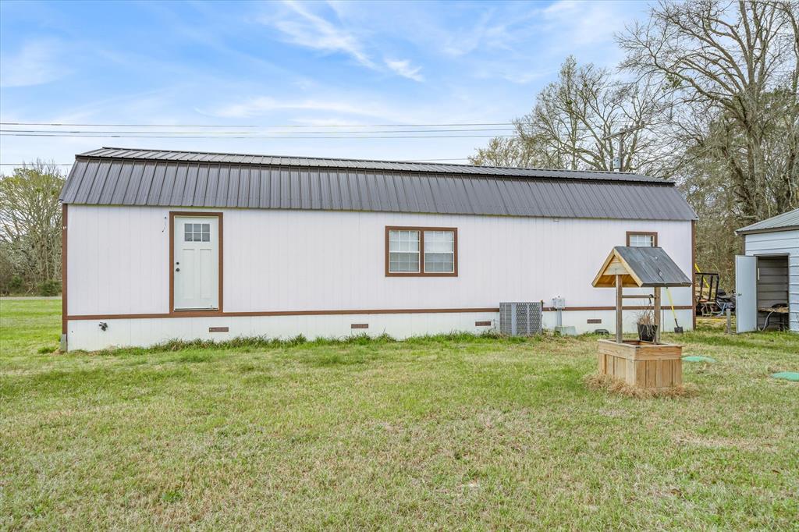
Enjoy the perfect blend of country charm and everyday convenience with this inviting 800 sq ft, 1-bedroom, 1-bathroom home featuring a versatile loft and a spacious workshop, all set on just over 1 acre in one of East Texas’s most desirable school districts. Located along a well-traveled Farm-to-Market road, this property offers excellent accessibility for commuters, someone looking for a possible commercial lot, or anyone who values quick, direct routes to nearby towns and amenities. Inside, the home features an efficient, thoughtfully designed layout that maximizes every square foot. The main living area feels warm and open, with natural light flowing throughout. The loft adds flexible space—ideal for a guest area, office, hobby room, or additional storage. The bedroom and bathroom are comfortably sized, and the home’s simple, low-maintenance design makes it easy to care for. Outdoors, the property provides room to spread out and enjoy the land. The workshop is a standout feature, offering ample space for projects, equipment, or storage—perfect for hobbyists, tradespeople, or anyone needing extra room. The acre of land gives you space to garden, add outdoor living areas, or simply enjoy the open surroundings. Situated in the Brownsboro& Chandler School District, this home offers access to highly regarded schools while keeping you just minutes from Chandler, Brownsboro, and nearby conveniences. The homes location provides excellent visibility and easy access, making it a great fit for those who appreciate both rural living and straightforward connectivity. A rare opportunity to own a well-kept home with a loft, workshop, and acreage in a top-tier school district—full of potential and ready for its next chapter.

20675 County Road 3411

Message successfully sent.

What would you like to know?

What is 3 + 4 ?

I agree to receive email communication and understand I can unsubscribe at any time.

I agree to be contacted by Next Level Realty Group via call, email, and text for real estate services. To opt out, you can reply 'stop' at any time or reply 'help' for assistance. You can also click the unsubscribe link in the emails. Message and data rates may apply. Message frequency may vary. Privacy Policy

Related Properties

Newly updated 4 bedroom, 2 bathroom doublewide on 0.81 acres in the Forest Grove addition, just a short distance from the lake and community boat ramp. Offering 2,400 square feet, the home features a kitchen with center island for extra space and plenty of built-ins and cabinets, making your culinary creations easy to prepare. Enjoy two living areas, one currently used as a formal dining room anchored by a stone, wood-burning fireplace. A long hallway separates the primary suite and additional bedrooms from the main living space, and the primary bath includes a garden soaking tub, separate walk-in shower, and double-sink vanity. Recent updates include a new roof, and the home has been well maintained throughout. Outside, a covered porch overlooks your property sitting on a quiet Forest Grove street with only three neighbors. Bonus storage shed that conveys! Located in the Brownsboro ISD, this move-in-ready Chandler home offers privacy, low-maintenance living, and easy lake access in the same addition. Proudly Claim Your Piece of Texas!
#21296936

Chandler

20970 Lee Lane

4 Beds

2 Baths

2,400 Sq.Ft.

$189,000

MLS#: 21296936

New on site 2 days ago
Welcome home to this one of a kind 5 bedroom, 3 full bath manufactured home in the Gale Ridge addition of Chandler, TX! Sitting on a large lot, this property offers the space, layout, and flexibility that’s hard to find at this price point.

Step inside to over 2,100 square feet with a comfortable, open feel from the moment you walk in. The main living area flows easily into the dining space and kitchen, where you’ll find a center island, plenty of cabinetry, and a sink perfectly positioned under a window bringing in natural light. A second living area with a fireplace gives you options for a media room, playroom, or additional entertaining space.

The primary suite is generously sized with an en suite bath and a large closet, while four additional bedrooms offer plenty of room for family, guests, or a home office setup. With two more full bathrooms, the layout is both functional and accommodating.

Outside, you’ll enjoy a large front porch deck and a covered back deck, ideal for relaxing or hosting. The detached carport includes its own storage room, and there’s an additional shed in the backyard for even more storage.

Located on a quiet street just minutes from Lake Palestine and all that Chandler has to offer, this home checks a lot of boxes for space, value, and location. Come take a look and see if this one feels like home!
#21427115

Chandler

21133 Joe Paul Lane

5 Beds

3 Baths

2,128 Sq.Ft.

$169,000

MLS#: 21427115

Move-in ready brick ranch in Chandler, freshly updated and just minutes from Lake Palestine. It sits on a big lot with mature shade trees. Inside, the home has fresh neutral paint, crisp white trim and doors, crown molding, and new wood-look flooring throughout. There’s no carpet anywhere. The large living area is bright and open, with ceiling fans and plenty of natural light, and it flows into a dining space with a chandelier and a half-wall opening to the kitchen. The kitchen has warm wood cabinetry, granite-look countertops, a tiled backsplash with a decorative accent band, a double sink under the window, and white appliances including a refrigerator, electric range and dishwasher. The bedrooms all have ceiling fans and fresh flooring. The bathroom has an updated white vanity with modern lighting and a tub shower combo. Outside, there’s an attached covered carport, a long concrete drive, extra open space behind the home for parking or a future shop, and a spacious yard with partial fencing. The home is tucked into an established, tree-lined neighborhood close to Lake Palestine’s boat ramps, marinas and waterfront dining. Easy to show. Schedule your tour today!
#21424401

Chandler

2367 Royal Drive E

2 Beds

1 Baths

1,100 Sq.Ft.

$199,000

MLS#: 21424401

Send a message

Message successfully sent.

Your message

What is 3 + 4 ?

Reason for contacting?

I agree to receive email communication and understand I can unsubscribe at any time.

I agree to be contacted by Next Level Realty Group via call, email, and text for real estate services. To opt out, you can reply 'stop' at any time or reply 'help' for assistance. You can also click the unsubscribe link in the emails. Message and data rates may apply. Message frequency may vary. Privacy Policy

Sign Out

Virtual Assistant

Would you like to take the next step with this property? We can help you schedule a showing or virtual tour, or send you more details.

Yes, I would like more information.

Thank You for Your Reply, One of Our Agents will contact you as soon as possible

No, maybe later.

Thank you, you can always contact me via email, phone number or through the contact form.

Realhub AI

Lucy - Your AI-Powered Realtor

Update Your Temporary Password

Personalize your search

Enter your email and we'll notify you immediately when new listings match what you're looking for.

or enter email address

Already have an account ? Login here

Continue your home search

I agree to receive communications and understand I can unsubscribe at any time.

I agree to be contacted by Next Level Realty Group via call, email, and text for real estate services. To opt out, you can reply 'stop' at any time or reply 'help' for assistance. You can also click the unsubscribe link in the emails. Message and data rates may apply. Message frequency may vary. Privacy Policy

Already have an account ? Login here

We use cookies

We use cookies primarily for analytics to enhance your experience. By accepting, you agree to our use of these cookies. You can manage your preferences or learn more about our cookies policy.