Features & Amenities

Interior

  • Total Bedrooms

    4

  • Bathrooms

    2

  • Basement YN

    NO

  • Fireplace YN

    YES

  • Heating YN

    YES

  • Heating

    Central

  • Pet friendly

    N/A

Exterior

  • Garage

    Yes

  • Garage spaces

    2

  • Parking

    Additional Parking, Attached

  • Pool

    No

  • Waterfront YN

    NO

Area & Lot

  • Lot Size(acres)

    0.501

  • Lot Size(square feet)

    21,823

  • Property Type

    Residential

  • Property Sub Type

    Single Family Residence

Price

  • Sales Price

    $345,000

  • Tax Amount

    $5,088

  • Sq. Footage

    2,032

  • Price/SqFt

    $169

HOA

  • Association

    YES

  • Association Fee

    $400

  • Association Fee Frequency

    Annually

  • Association Fee Includes

    N/A

School District

  • Elementary School

    Hudson

  • Middle School

    N/A

  • High School

    Longview

Property Features

  • Tax Lot

    11

  • Water Source

    Public

Schedule a Showing

Showing scheduled successfully.

<
>
IN PERSON
VIA CHAT

What is 3 + 4 ?


Change time

Mortgage calculator

Estimate your monthly mortgage payment, including the principal and interest, property taxes, and HOA. Adjust the values to generate a more accurate rate.

Your payment

Principal and Interest:

$

Property taxes:

$

HOA fees:

$

Total loan payment:

$

Total interest amount:

$

Location

County

Gregg

Elementary School

Hudson

Middle School

High School

Longview

Listing Courtesy of Elgina Parilla , Keller Williams Johnson County

RealHub Information is provided exclusively for consumers' personal, non-commercial use, and it may not be used for any purpose other than to identify prospective properties consumers may be interested in purchasing. All information deemed reliable but not guaranteed and should be independently verified. All properties are subject to prior sale, change or withdrawal. RealHub website owner shall not be responsible for any typographical errors, misinformation, misprints and shall be held totally harmless.

Agent Joe Boston

AGENT

Joe Boston

Call Joe today to schedule a private showing.


* Listings on this website come from the FMLS IDX Compilation and may be held by brokerage firms other than the owner of this website. The listing brokerage is identified in any listing details. Information is deemed reliable but is not guaranteed. If you believe any FMLS listing contains material that infringes your copyrighted work please click here to review our DMCA policy and learn how to submit a takedown request.© 2024 FMLS.
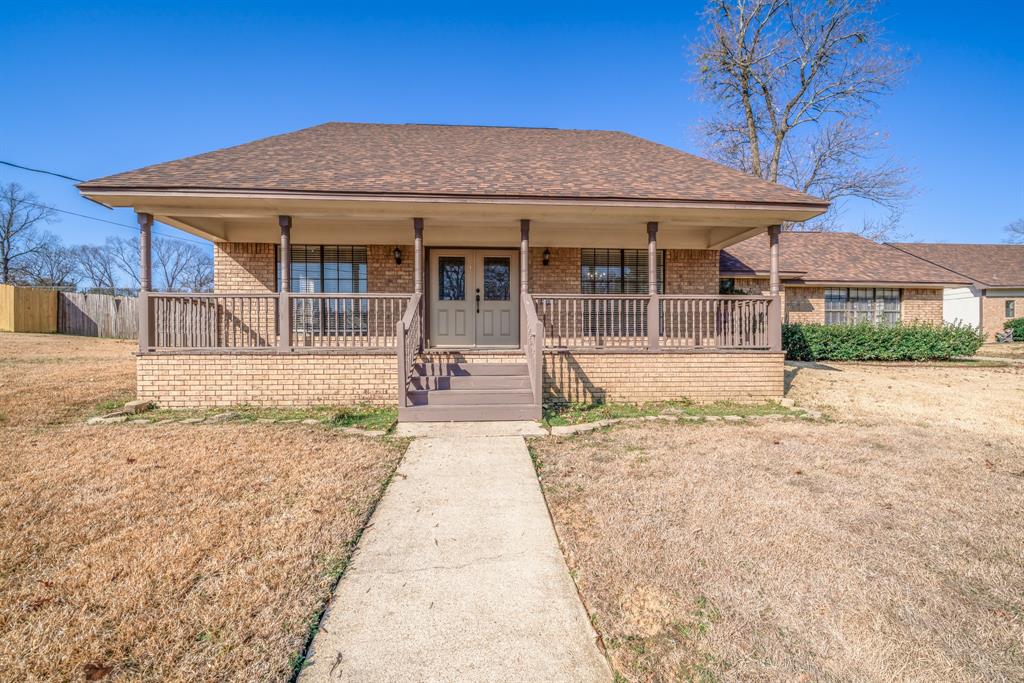
Amazing 4 bedrooms and two bathrooms home plus an  office in a great neighborhood is now available for a new home owner. The first owners who built it loved this home and so the new owner will love it too. So welcome to this inviting one-story residence, beautifully anchored by classic red brick with crisp white trim and elegant stone accent. A warm wooden beam over the covered entry porch adds touch of character with a  nice curb appeal. lnside this home is a  comfortable, functional living room with a beautiful stone fireplace for cozy family gathering.You will surely enjoy the great size  backyard for entertaining or gardening. Plus this whole house is equip with water treatment, softening system, reverse osmosis, alkaline drinking water and garbage disposal.. It is also fully protected with Lifetime Termite Warranty. So submit your offer today as sellers are motivated to sell!
We already have multiple showings on the first day it's active.  So check this beautiful before it's gone. Schedule your showings today.

209 Morningstar Drive

Message successfully sent.

What would you like to know?

What is 3 + 4 ?

I agree to receive email communication and understand I can unsubscribe at any time.

I agree to be contacted by Next Level Realty Group via call, email, and text for real estate services. To opt out, you can reply 'stop' at any time or reply 'help' for assistance. You can also click the unsubscribe link in the emails. Message and data rates may apply. Message frequency may vary. Privacy Policy

Related Properties

Beautiful Two Story Home in Millrun with Pond Views & Private Bedroom Suites

Some homes simply feel different the moment you walk in and this beautifully sized two story home in the desirable Millrun subdivision is one you’ll want to experience in person.

Offering approximately 2,470 square feet, 4 bedrooms, and 3.5 baths, this home provides a comfortable layout with something especially hard to find: Bedrooms feature their own full bath, offering privacy and convenience for family members or guests alike.

The kitchen is designed for both everyday living and gathering, featuring granite countertops and a breakfast nook that creates a cozy spot for morning coffee or casual meals. A versatile sitting room adds even more flexibility to the floor plan and could easily become a home office, reading room, playroom, second living area, or whatever best fits your lifestyle.

But perhaps one of the home's most inviting features is waiting just outside. The covered back patio overlooks the pond, creating a peaceful backdrop that is hard to appreciate until you see it for yourself. Imagine starting the morning with coffee overlooking the water, gathering with friends for an evening outdoors, or simply sitting back at the end of the day and enjoying the quiet.

The established Millrun community offers a peaceful neighborhood setting along with access to the neighborhood clubhouse and pool, giving you amenities to enjoy without leaving home.

Located within Pine Tree ISD, the property also offers convenient access to grocery stores, shopping, dining, and everyday necessities.

There are plenty of ways to describe this home, but the setting and the way the spaces come together are something photographs simply can't fully capture. Come see the pond view, walk the floor plan, and experience the feel of the home for yourself. This may be one you'll understand the moment you step inside.
#21355612

Longview

204 Millpond Drive

4 Beds

3 Baths

2,470 Sq.Ft.

$370,000

MLS#: 21355612

Fresh, bold, and beautifully reimagined—this stunning Pine Tree ISD home offers over 2,500 plus square feet of thoughtfully updated living space with room for everyone. Featuring 4 bedrooms and 3 full baths, this one-of-a-kind property blends modern finishes with timeless character. The spacious open-concept living areas are anchored by a striking brick fireplace, designer lighting, and updated flooring throughout. The beautifully remodeled kitchen shines with sleek cabinetry, oversized island, quartz-style countertops, and abundant prep and storage space—perfect for everyday living or entertaining. The flexible floorplan offers multiple living spaces, generously sized bedrooms, and updated bathrooms with clean, contemporary finishes. Step outside to your private courtyard-style patio and expansive fenced backyard, creating the perfect setting for gatherings, quiet evenings, or weekend fun. Located in Pine Tree ISD, this move-in ready home delivers style, space, and functionality all in one package
#21360755

Longview

1007 Lincoln Drive

4 Beds

2 Baths

3,000 Sq.Ft.

$390,900

MLS#: 21360755
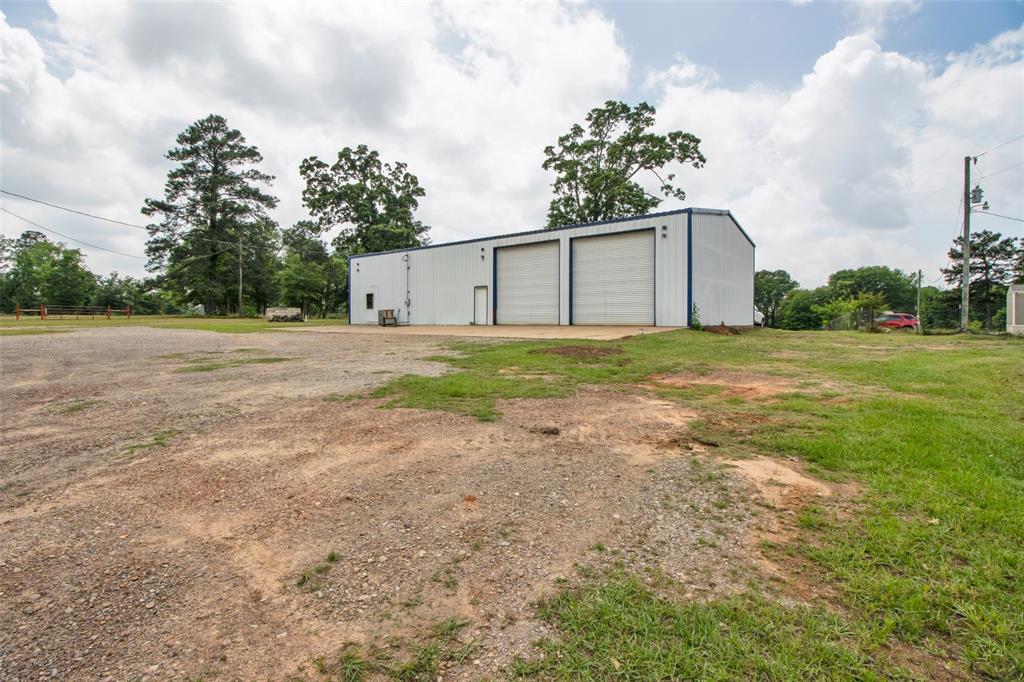
2.8 Acres with 3,200 Sq Ft Insulated Shop! Live-Work Opportunity with Utilities in Place

Positioned on 2.8 private, tree-lined acres, this 3,200 square foot foam insulated shop offers the perfect setup for a business, workshop, or future barndominium conversion. The interior features spray foam insulation, creating energy efficiency and year-round usability, along with 2 large roll-up doors-bays for easy equipment or vehicle access.

Inside, you’ll find two full bathrooms and multiple framed areas that can be finished as bedrooms, office space, or storage, giving flexibility for a variety of uses. A full size laundry room, Central Air & heat makes for major convenience for an or mixed usages.

A loft-mezzanine level overlooks the main shop floor and presents an ideal opportunity for a future living area or additional workspace.

The property is already equipped with electrical service, adding convenience and value for immediate use or future build-out. Outside, enjoy the privacy of acreage with room for expansion, additional structures, or recreational use.
Currently there is a concrete RV pad and electrical outlet on its own meter. A second massive concrete pad with 3 walls can be used for Endless possibilities!
#21253979

Longview

112 Lori Lane

1 Beds

2 Baths

3,200 Sq.Ft.

$335,000

MLS#: 21253979
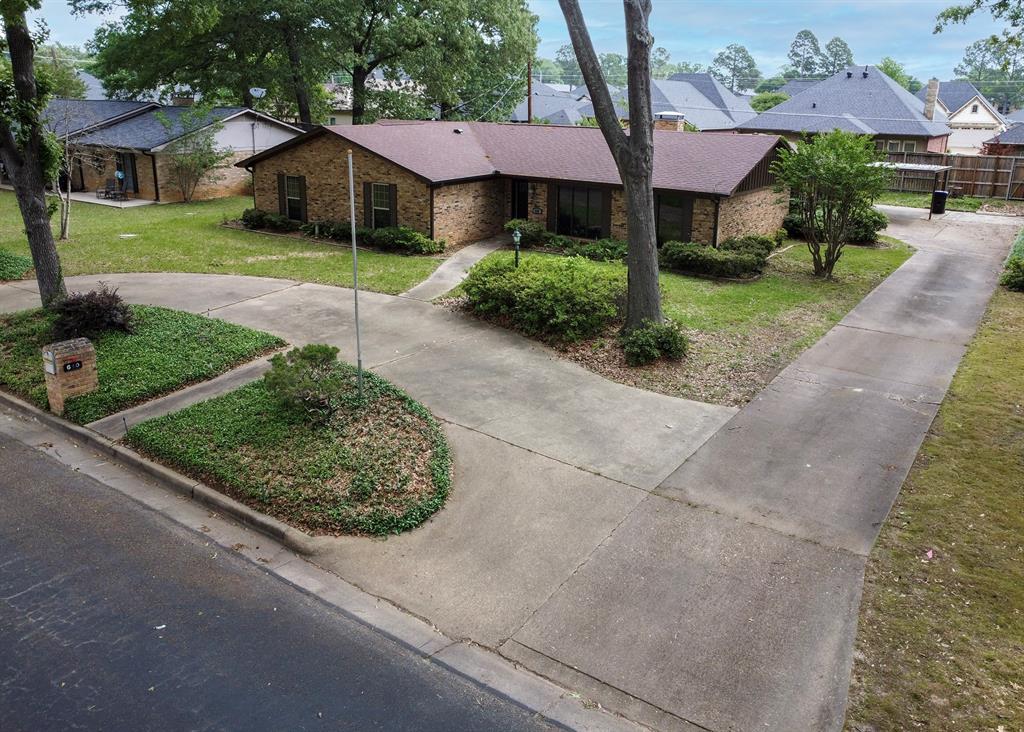
Step into this elegant four-bedroom, two-and-a- half bath home, thoughtfully designed for comfort and style. The formal living
and dining areas create an atmosphere perfect for entertaining. A beautiful wood-burning fireplace adds warmth to the space,
complemented by custom-built shelves for storage and display. The kitchen boasts stainless steel appliances, offering both
functionality and modern appeal. The expansive master suite features a walk-in closet, a spacious shower, and a dedicated
setting or office area-ideal for relaxation or productivity. Nestled in a desirable neighborhood, this home provides a perfect
blend of sophistication and practicality. Schedule your showing today and experience the charm for yourself.
#21042895

Longview

610 Rockwall Drive

4 Beds

2 Baths

2,385 Sq.Ft.

$345,000

MLS#: 21042895

Set on a spacious .77-acre lot in Pine Tree ISD, this classic ranch style home offers a balance of comfort, functionality, and room to make it your own. With 3 bedrooms, 2 bathrooms, 2,254 square feet, and a 2-car garage, the layout is both practical and inviting.The living room features vaulted ceilings & a wood-burning fireplace, creating a warm, open feel.Bay windows bring in natural light and offer views of the backyard and pool area, while the covered back porch provides a quiet spot to enjoy your morning coffee or unwind in the evenings.The kitchen opens to the dining area and includes a breakfast bar, electric cooktop, built-in oven, dishwasher, and a large walk-in pantry.Just off the garage, the oversized laundry room offers abundant cabinetry and storage, adding to the home’s everyday convenience.The primary suite includes a spacious ensuite bathroom with a jetted soaking tub, separate shower, & a large walk-in closet. Across the hall, two comfortable, well-sized guest bedrooms offer practical space along with functional closet storage, while the full guest bathroom with a tub and shower combination is conveniently placed nearby, easily accessible from both the bedrooms & main living areas. Outside, the property continues to offer versatility.A large insulated shop with electricity includes a full bathroom and an office or flex space that could easily serve as a guest room.Additional covered storage extends off the back, along with a boathouse featuring a roll-up bay door, ideal for storing a boat, extra vehicles, or equipment. There’s also covered space for lawn equipment and a charming pink chicken coop that adds a bit of character. The above ground chlorine pool is perfect for cooling off during Texas summers, with the deck offering an opportunity for improvement or customization. With a blend of in town convenience and amore relaxed, country feel, this property offers a solid, livable space with the flexibility to shape it into something truly your own.
#21334902

Longview

1006 Spring Street

3 Beds

2 Baths

2,254 Sq.Ft.

$299,900

MLS#: 21334902
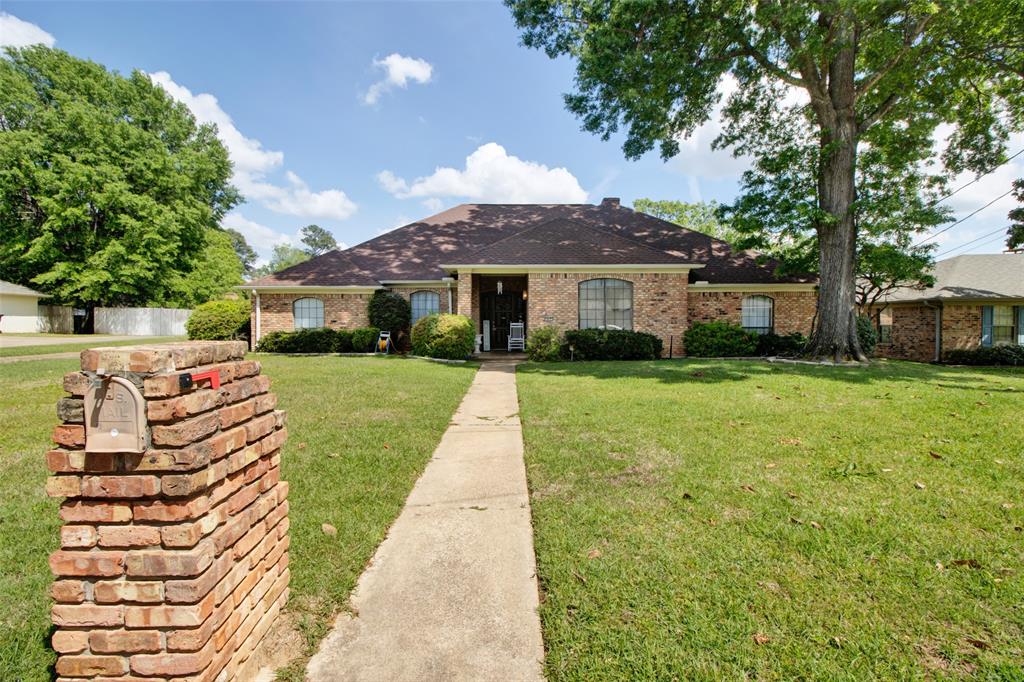
LOOK no further: Big space, great layout, and move in ready features make this 5 bedroom 3.5 bath home with 2839 square feet a standout in Longview. Inside you will find a spacious kitchen with custom cabinetry, a pantry, and plenty of room to gather. The home also features tile flooring and thoughtful updates throughout. Step outside to enjoy the in ground pool with diving board, perfect for relaxing or hosting. The three car garage includes a separate bay that can easily serve as a workshop or extra storage.Located near Pine Tree High School with quick access to Loop 281 this home offers the space and features buyers are looking for. Schedule your showing before it is gone!
#21236244

Longview

902 Kingsbury Court

5 Beds

3 Baths

2,839 Sq.Ft.

$400,000

MLS#: 21236244
Price reduced
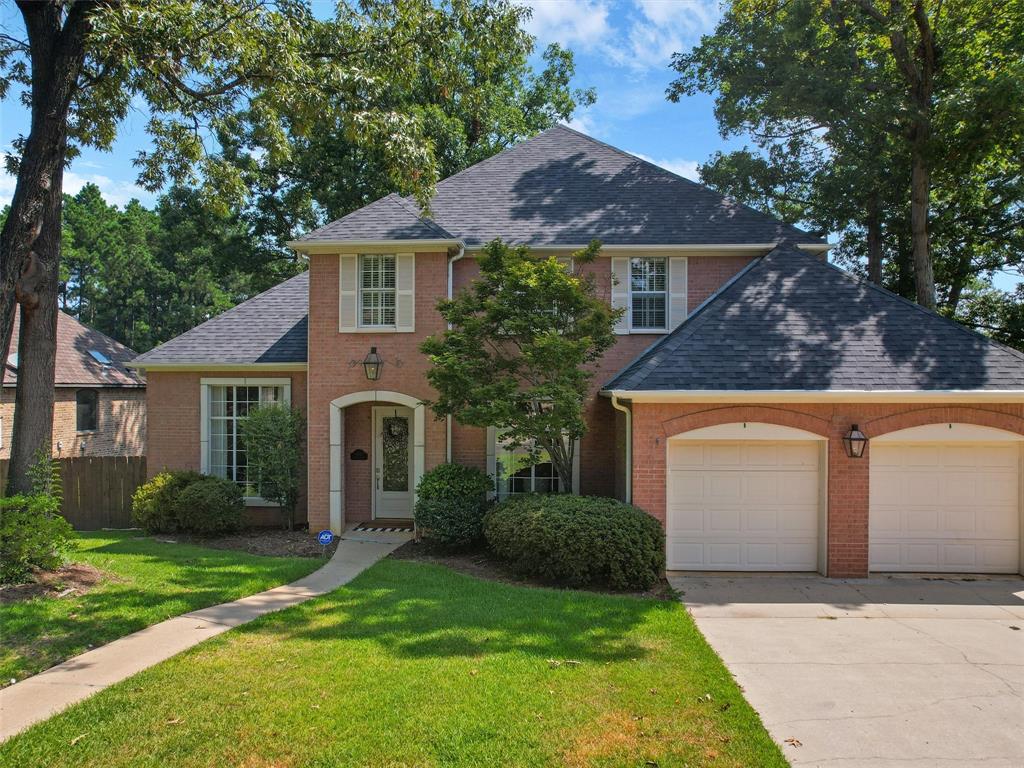
Take a look at this classic charmer. This stunning home is full of life and finished out in the best ways. The main level flows perfectly and is set up for entertaining with a formal dining, large living room with massive windows. Which then leads into the dream kitchen which has high end Kitchen aid appliances and even more natural light. From the kitchen you have a breakfast nook and another sitting area that flows into a private office ideal for working from home or maybe a 4th bedroom. The primary suite is also amazing with a spacious bathroom with lots of marble as well as more natural light. Then there is the primary closet which is enormous, its the size of some bedrooms! Upstairs you'll also find two oversized guest rooms with connecting jack and jill bathrooms. Out back you'll find the perfect entertaining area with a multi level deck with both covered and un-covered seating. All of this and its situated in the extremely desirable Wildwood neighborhood known for its manicured lawns and pristine homes. Come take a look, this stately home is sure to check all the boxes.
#21271902

Longview

1103 Marigold Lane

3 Beds

3 Baths

3,056 Sq.Ft.

$409,900

MLS#: 21271902
Price reduced
This house has 5 bedrooms, 2.5 baths, in a quiet neighborhood.  There are 2 churches behind the property and they do not cause any problems. The neighbors all around the house are super sweet and quiet.  This house is centrally located to main attractions in town.  There is a tire shop at the other end of the street.  You are 3 minutes away from a restaurant, furniture stores, a bank, and a car lot all off of Loop 281.  You are 8 Minutes from the mall.  5 Minutes away from Walmart and Albertsons grocery stores. 20 minutes away from Target, Kohls, Movie Thearter, Sams Club.
#21089664

Longview

2801 Northridge Drive

5 Beds

2 Baths

3,140 Sq.Ft.

$370,000

MLS#: 21089664

Price reduced
Beautifully Maintained Home in the Heart of Spring Hill!

Welcome to this inviting 4-bedroom, 2.5-bath home offering 2,116 square feet of comfortable one-story living in a highly desirable Spring Hill location. Conveniently located near Spring Hill ISD schools, shopping, dining, and everyday amenities, this home offers the perfect combination of comfort and convenience.

From the moment you arrive, the brick-and-stone exterior, manicured landscaping, wood shutters, covered entry, and spacious two-car garage create great curb appeal. Inside, the home features beautiful wood flooring, crown molding, recessed lighting, and a gorgeous stone fireplace that serves as the focal point of the spacious living area. Large windows fill the room with natural light and provide peaceful views of the backyard.

The split-bedroom floor plan provides privacy for the spacious primary suite while keeping the additional bedrooms conveniently located toward the front of the home. The kitchen opens naturally to the living area and features rich wood cabinetry, granite countertops, tile backsplash, stainless steel appliances, a center island, and breakfast bar—perfect for everything from morning coffee to entertaining guests. A nearby dining area with beautiful chandelier lighting adds an elegant touch.

Outside, enjoy a covered patio and private backyard, creating an inviting space to relax or gather with family and friends.

With its functional floor plan, timeless finishes, great curb appeal, and unbeatable location, this is a home you’ll want to see in person!
#21197628

Longview

2114 W Hawkins Parkway

4 Beds

2 Baths

2,116 Sq.Ft.

$349,000

MLS#: 21197628

 - property

Send a message

Message successfully sent.

Your message

What is 3 + 4 ?

Reason for contacting?

I agree to receive email communication and understand I can unsubscribe at any time.

I agree to be contacted by Next Level Realty Group via call, email, and text for real estate services. To opt out, you can reply 'stop' at any time or reply 'help' for assistance. You can also click the unsubscribe link in the emails. Message and data rates may apply. Message frequency may vary. Privacy Policy

Sign Out

Virtual Assistant

Would you like to take the next step with this property? We can help you schedule a showing or virtual tour, or send you more details.

Yes, I would like more information.

Thank You for Your Reply, One of Our Agents will contact you as soon as possible

No, maybe later.

Thank you, you can always contact me via email, phone number or through the contact form.

Realhub AI

Lucy - Your AI-Powered Realtor

Update Your Temporary Password

Personalize your search

Enter your email and we'll notify you immediately when new listings match what you're looking for.

or enter email address

Already have an account ? Login here

Continue your home search

I agree to receive communications and understand I can unsubscribe at any time.

I agree to be contacted by Next Level Realty Group via call, email, and text for real estate services. To opt out, you can reply 'stop' at any time or reply 'help' for assistance. You can also click the unsubscribe link in the emails. Message and data rates may apply. Message frequency may vary. Privacy Policy

Already have an account ? Login here

We use cookies

We use cookies primarily for analytics to enhance your experience. By accepting, you agree to our use of these cookies. You can manage your preferences or learn more about our cookies policy.