
Features & Amenities

Interior

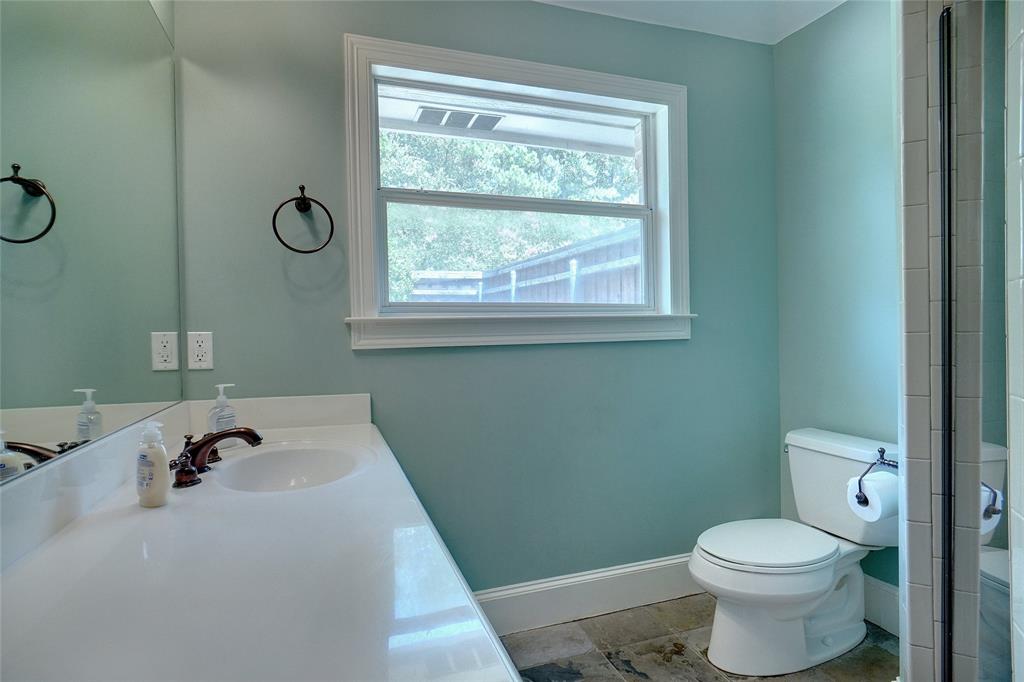
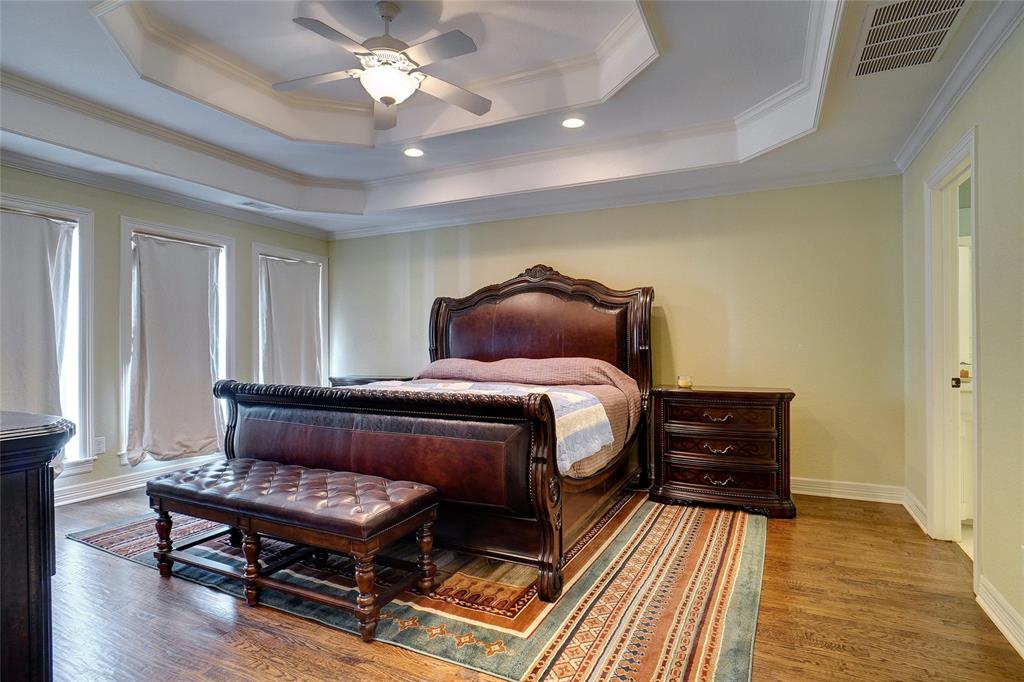
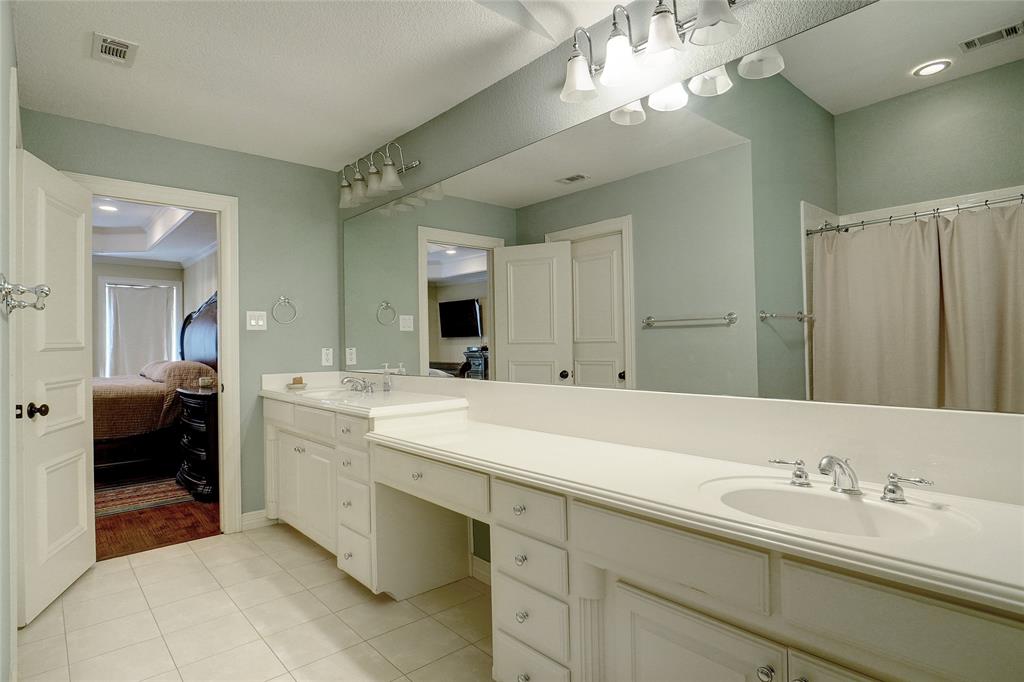
  • Other Interior Features

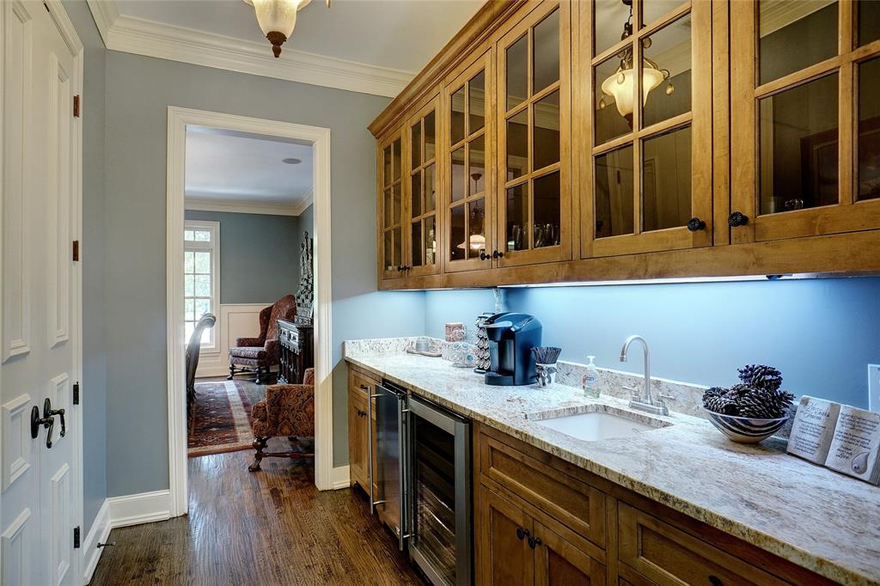
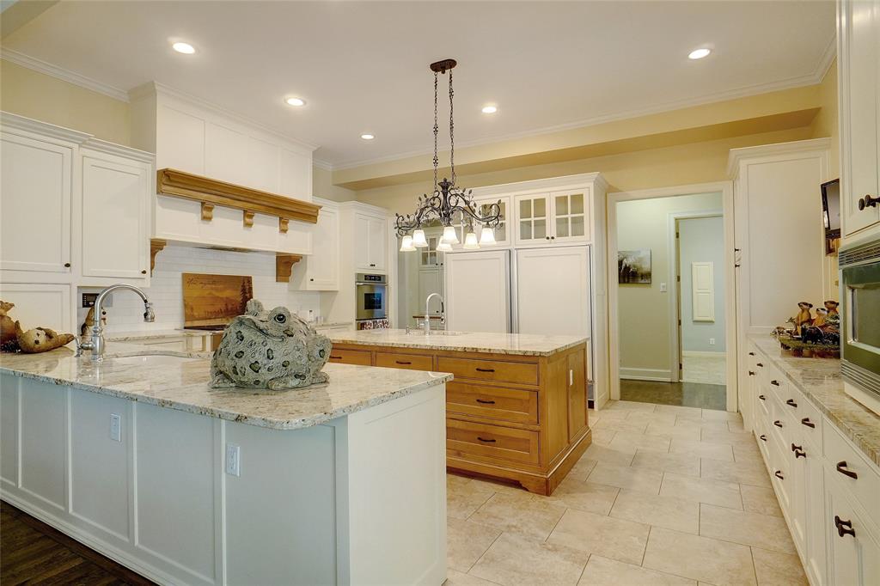
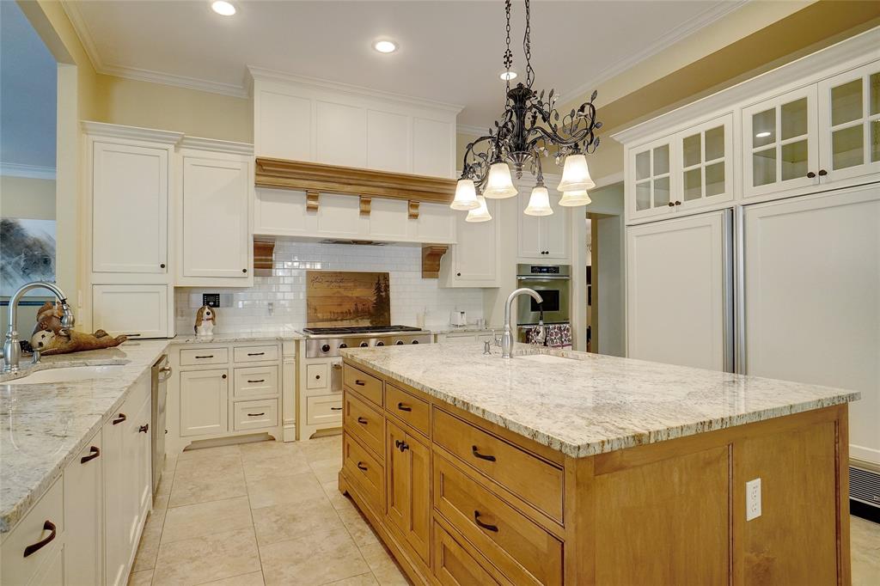
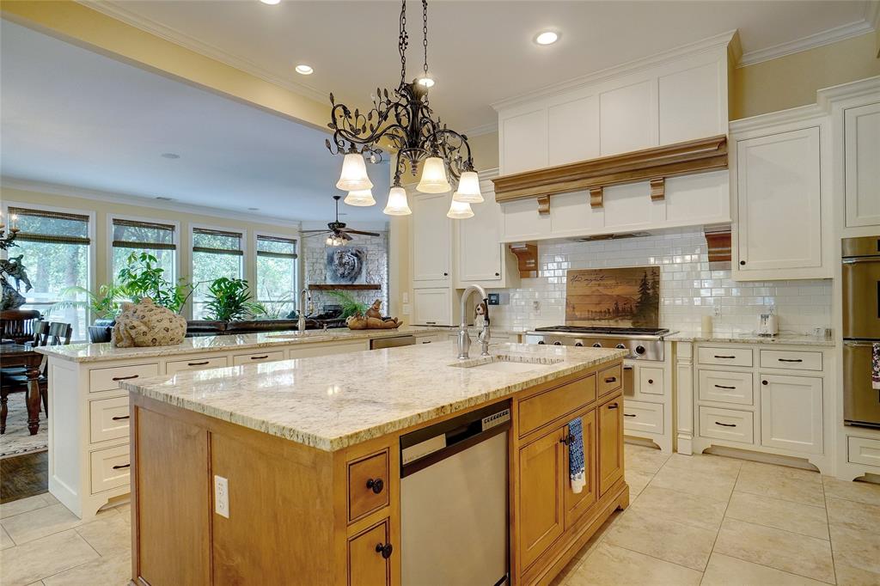
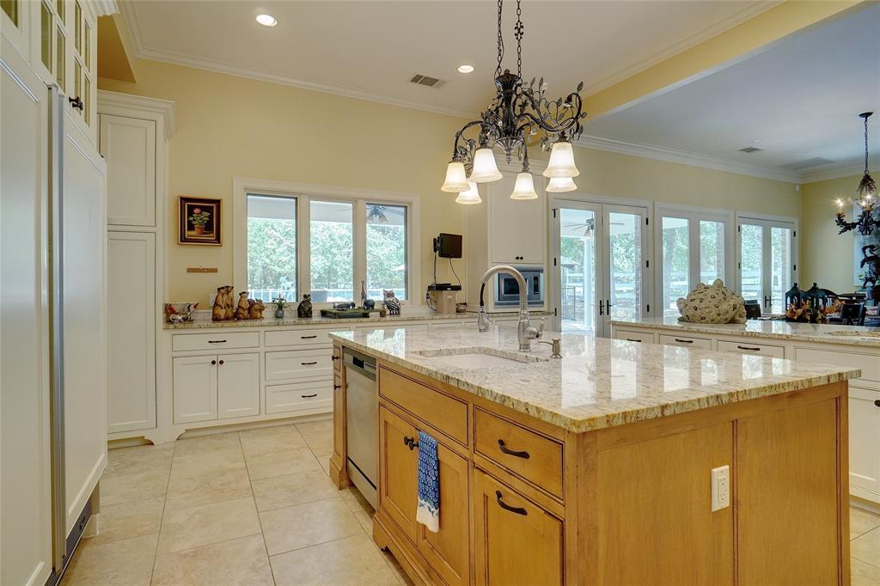
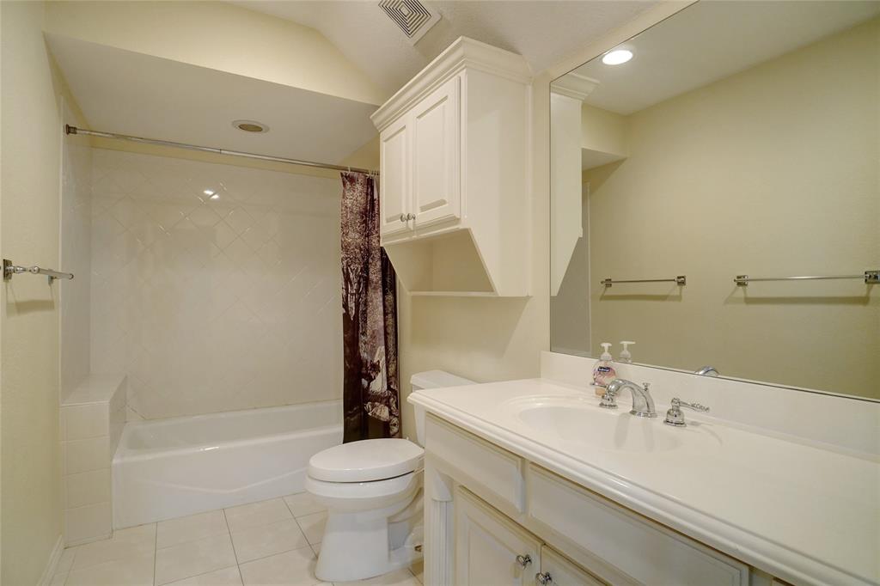
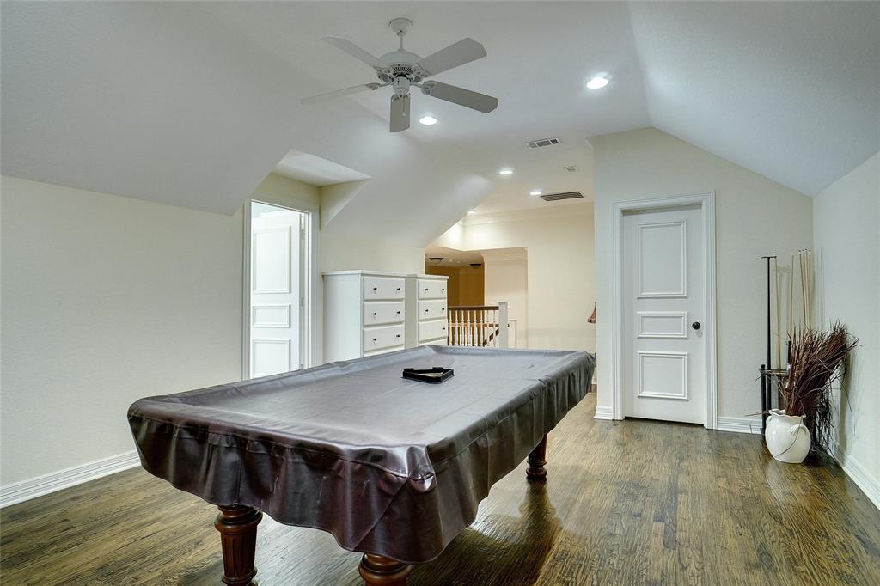
    Built-in Features, Granite Counters, Kitchen Island, Open Floorplan, Walk-In Closet(s), Wet Bar

  • Total Bedrooms

    5

  • Bathrooms

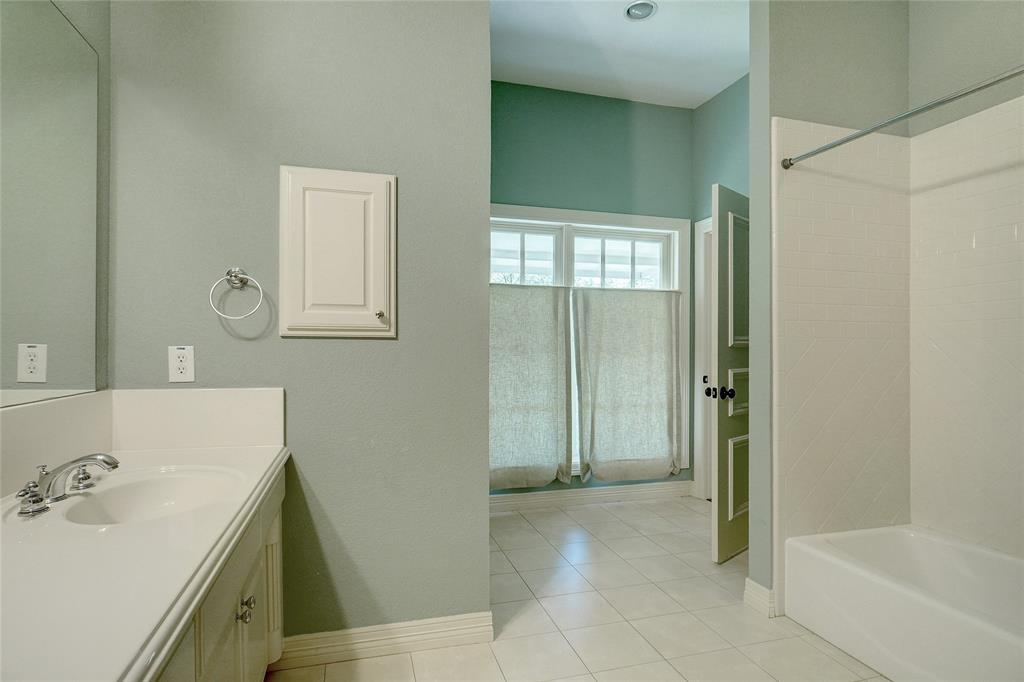
    5

  • 1/2 Bathrooms

    1

  • Basement YN

    NO

  • Cooling YN

    YES

  • Cooling

    Attic Fan, Ceiling Fan(s), Central Air, Electric

  • Fireplace YN

    YES

  • Heating YN

    YES

  • Heating

    Central, Electric

  • Pet friendly

    N/A

Exterior

  • Garage

    Yes

  • Garage spaces

    2

  • Construction Materials

    Stone, Brick

  • Other Exterior Features

    Private Entrance, Private Yard

  • Parking

    Circular Driveway, Driveway, Garage, Garage Door Opener, Garage Faces Side, Oversized, Attached

  • Patio and Porch Features

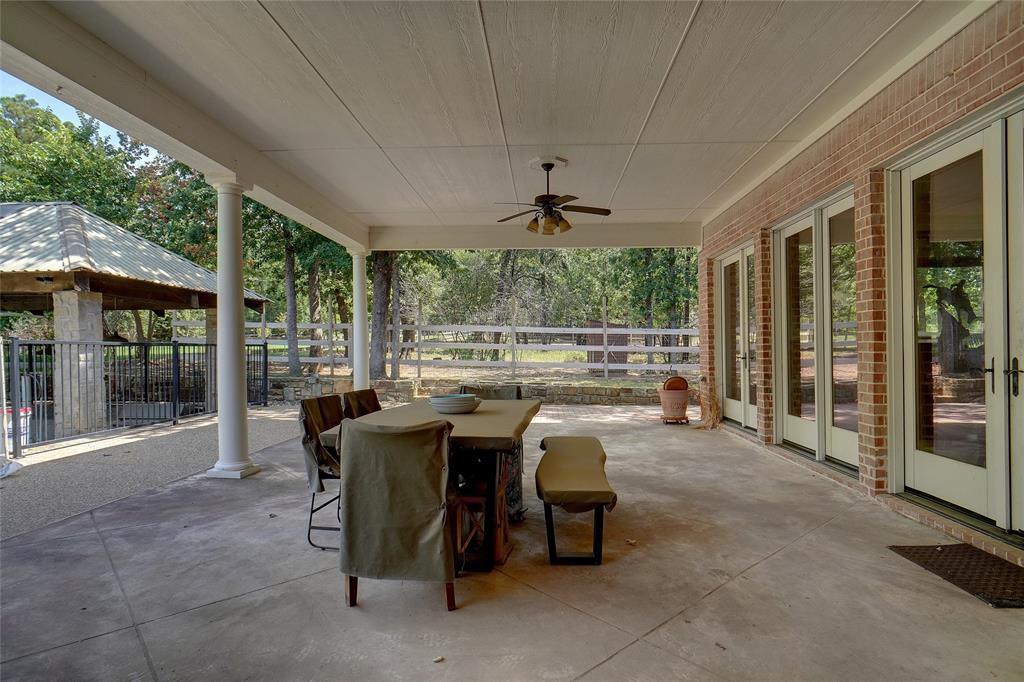
    Covered, Front Porch, Patio

  • Pool

    Yes

  • Pool Features

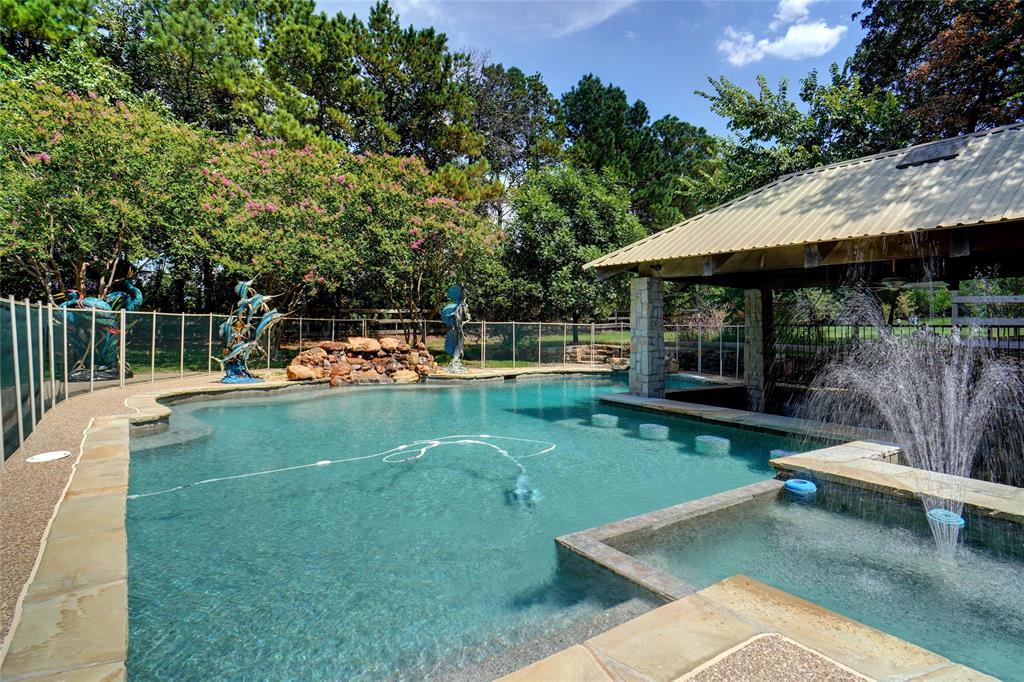
    Diving Board, Fenced, In Ground, Outdoor Pool, Pool Sweep, Pool/Spa Combo

  • Waterfront YN

    NO

Area & Lot

  • Lot Features

    Interior Lot, Landscaped, Many Trees

  • Lot Size(acres)

    4.58

  • Lot Size(square feet)

    199,504

  • Property Type

    Residential

  • Property Sub Type

    Single Family Residence

  • Architectural Style

    Traditional

Price

  • Sales Price

    $4,000,000

  • Tax Amount

    $36,323

  • Sq. Footage

    6,390

  • Price/SqFt

    $625

HOA

  • Association

    No

Property Resources

  • Horse Property

    YES

School District

  • Elementary School

    Liberty

  • Middle School

    Indian Springs

  • High School

    Keller

Property Features

  • Accessibility Features

    Accessible Doors

  • Foundation Details

    Slab

  • Sewer

    Public Sewer

Schedule a Showing

Showing scheduled successfully.

<
>
IN PERSON
VIA CHAT

What is 3 + 4 ?


Change time

Mortgage calculator

Estimate your monthly mortgage payment, including the principal and interest, property taxes, and HOA. Adjust the values to generate a more accurate rate.

Your payment

Principal and Interest:

$

Property taxes:

$

HOA fees:

$

Total loan payment:

$

Total interest amount:

$

Location

County

Tarrant

Elementary School

Liberty

Middle School

Indian Springs

High School

Keller

Listing Courtesy of Sheila Cross, Randy White Real Estate Svcs

RealHub Information is provided exclusively for consumers' personal, non-commercial use, and it may not be used for any purpose other than to identify prospective properties consumers may be interested in purchasing. All information deemed reliable but not guaranteed and should be independently verified. All properties are subject to prior sale, change or withdrawal. RealHub website owner shall not be responsible for any typographical errors, misinformation, misprints and shall be held totally harmless.

Agent Joe Boston

AGENT

Joe Boston

Call Joe today to schedule a private showing.


* Listings on this website come from the FMLS IDX Compilation and may be held by brokerage firms other than the owner of this website. The listing brokerage is identified in any listing details. Information is deemed reliable but is not guaranteed. If you believe any FMLS listing contains material that infringes your copyrighted work please click here to review our DMCA policy and learn how to submit a takedown request.© 2024 FMLS.
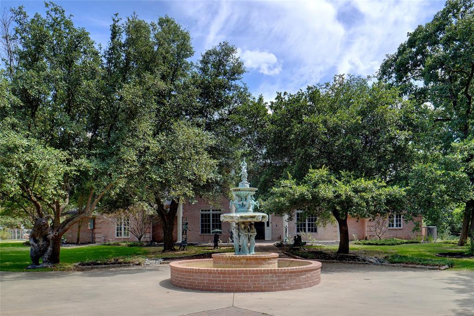
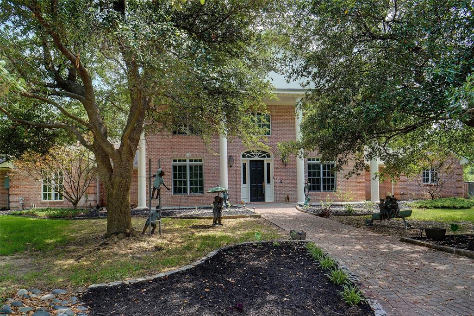
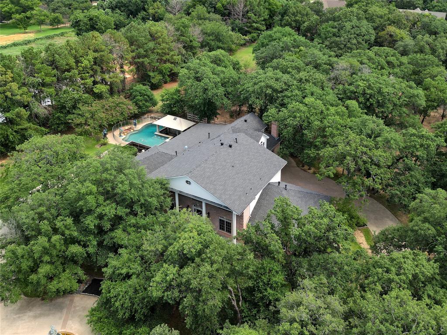
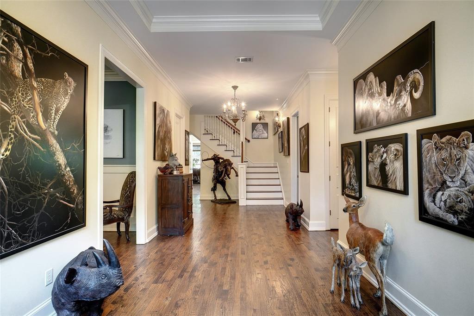
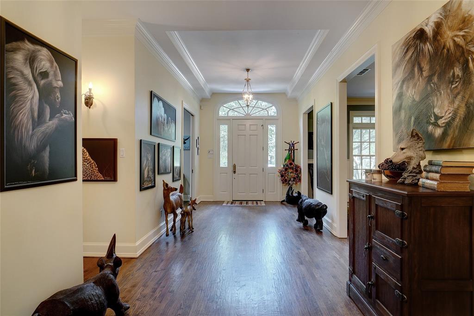
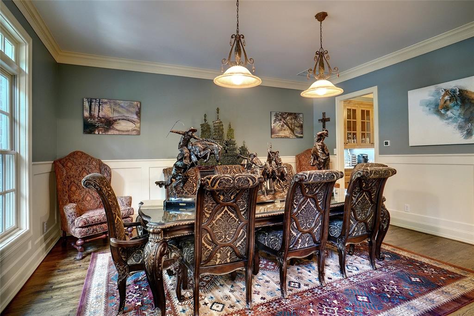
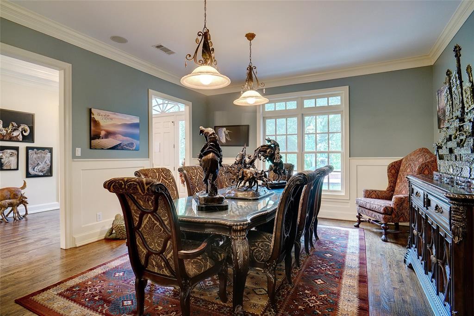
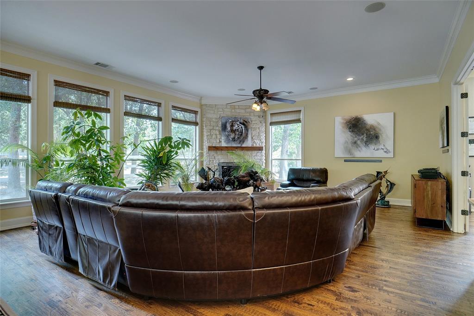
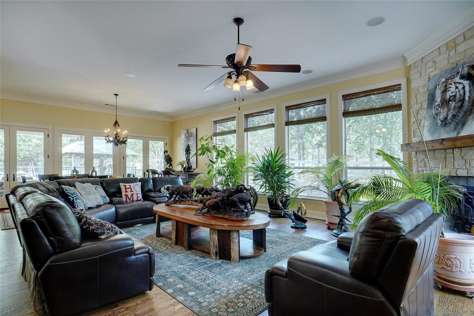
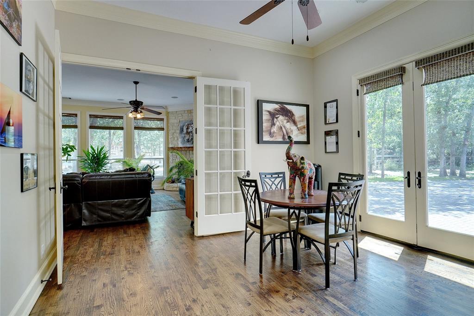
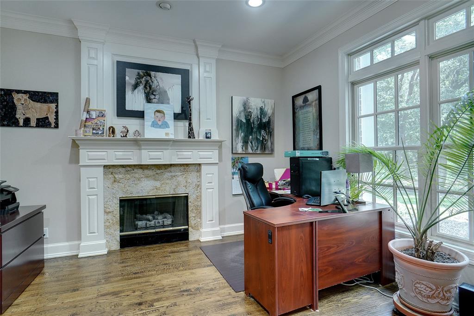
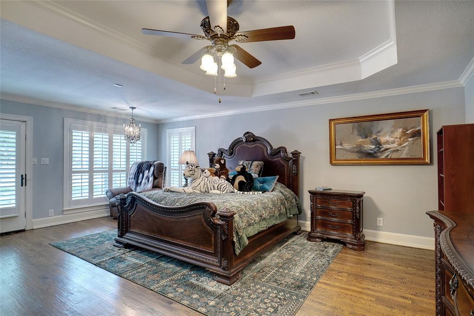
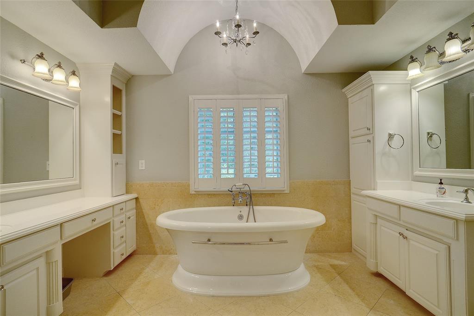
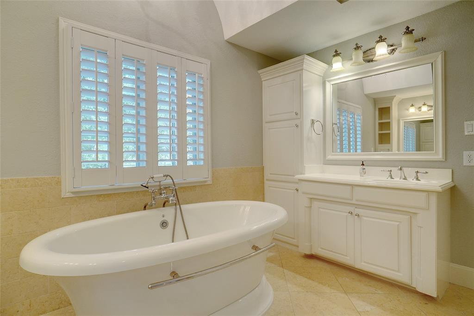
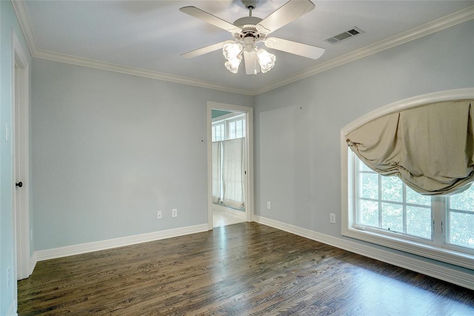
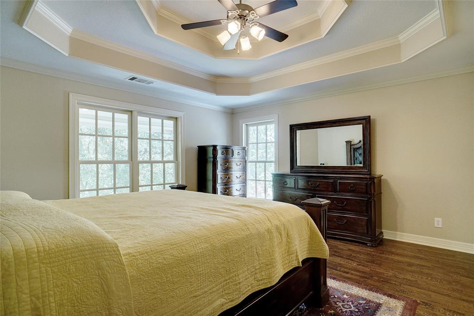
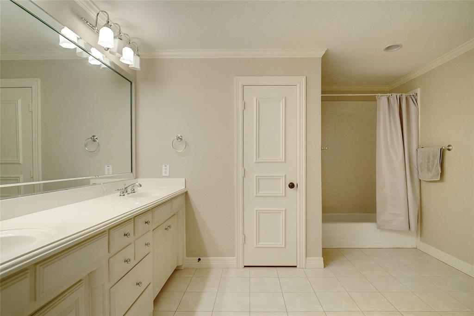
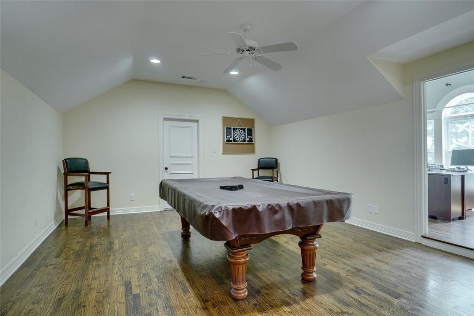
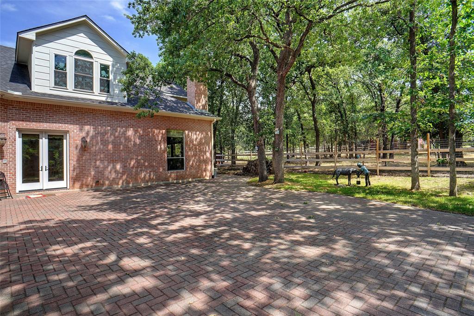
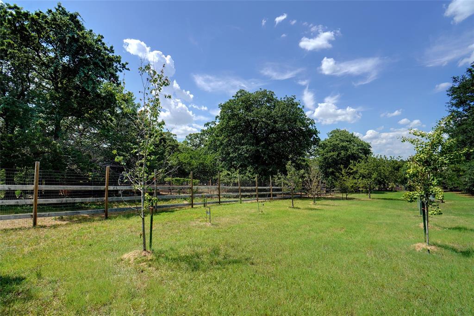
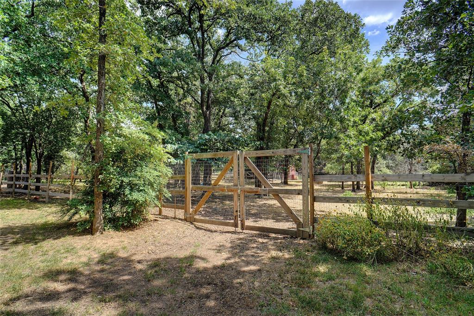
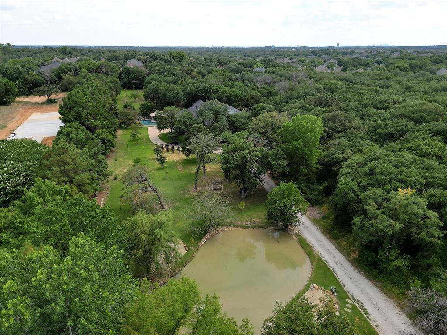
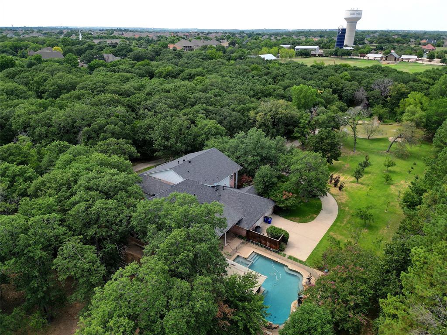
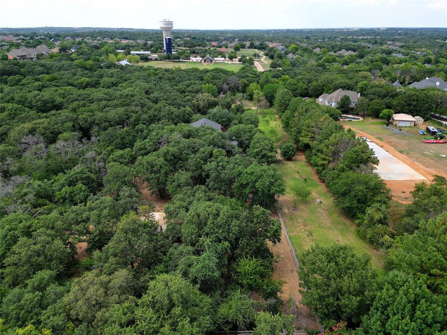
RARE Texas FIND, almost 5 wooded acres, ornate iron & brick gated entry & Bentonite Koi Pond! Amazing pool, spa, waterfall & below grade bar area awaiting owners touch to complete reno. Spacious SOLID Traditional home with horse barn & new slab for new barn planned or sport facility, courts or car collection garage. Palatial drive to entry fountain, side motor court could convert for covered outdoor living patios with balconies added to upstairs bedrooms & living spaces. Move in ready or update. Home also available for rent for $20k per month, ask listing agent for more details.

209 W Mcdonwell School Road

Message successfully sent.

What would you like to know?

What is 3 + 4 ?

I agree to receive email communication and understand I can unsubscribe at any time.

I agree to be contacted by Next Level Realty Group via call, email, and text for real estate services. To opt out, you can reply 'stop' at any time or reply 'help' for assistance. You can also click the unsubscribe link in the emails. Message and data rates may apply. Message frequency may vary. Privacy Policy

Related Properties

Crafted by Graham Hart Home Builders, this brand new custom residence in Colleyville, TX delivers 5,501 square feet of refined luxury designed for elegant entertaining and effortless everyday living. The light filled plan offers 4 bedrooms, 4.5 baths, and a spacious 3 car garage. At the heart of the home, a chef’s kitchen with an oversized island is complemented by a discreet prep kitchen for seamless hosting and extra storage. The great room opens to an extended outdoor living area with a built in kitchen, creating a true indoor and outdoor retreat for year round gatherings. A formal dining room and private study enhance the main level, while a separate mudroom and dedicated utility room keep life organized. The primary suite provides a serene escape with a spa caliber bath and generous closet, and an additional first floor guest suite ensures comfort for visitors or multigenerational living. Entertainment shines in the sophisticated game room with an integrated wine bar, and upstairs a dedicated kids loft and cozy alcove offer perfect spaces to play, study, or unwind. Two secondary bedrooms, each served by their own bath, complete the second level. Thoughtfully curated finishes and timeless craftsmanship throughout blend style and function in one of Colleyville’s most sought after locations, an exceptional opportunity to own a new build that truly has it all.
#21203297

Colleyville

1508 Four Seasons Drive

4 Beds

4 Baths

5,501 Sq.Ft.

$3,499,900

MLS#: 21203297
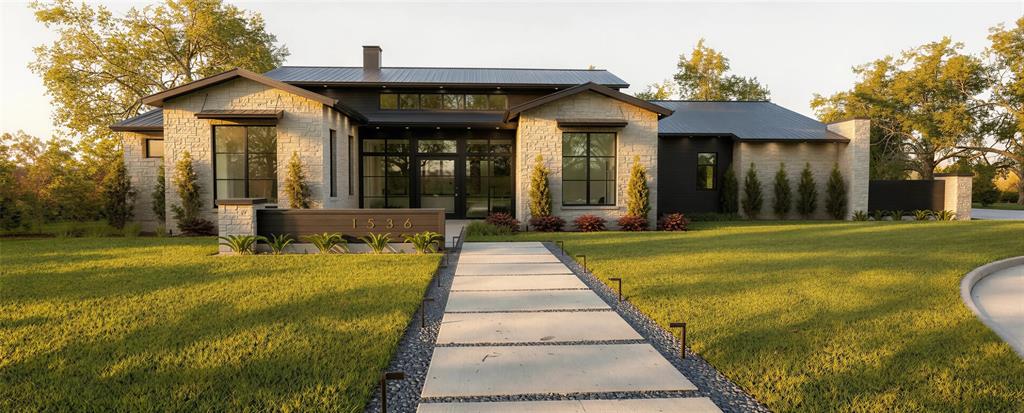
Custom build home move-in ready end of this year! Experience refined luxury in this stunning single-story modern contemporary home by Eclipse Custom Homes, where exceptional craftsmanship and thoughtful design come together to create an extraordinary living experience. A striking exterior showcases premium stone stucco, high-end composite cladding, and a custom pivot entry door, creating an unforgettable first impression. Inside, beautiful wood flooring flows throughout the open-concept floor plan, designed for both comfortable everyday living and effortless entertaining. The private office offers a sophisticated workspace, while the spacious living room is anchored by a sleek linear gas fireplace. The gourmet kitchen features premium Thermador appliances, an oversized island with breakfast bar, built-in refrigerator, gas range, and a separate prep kitchen for added convenience and functionality. Architecturally distinctive Weather Shield wood windows flood the home with natural light, while Kohler Purist plumbing fixtures add timeless elegance throughout the kitchen and baths. Designed for effortless entertaining, the great room opens through expansive sliding glass walls to an outdoor living pavilion with a fireplace and built-in grilling kitchen, creating a seamless extension of the home’s elegant interior. Each secondary bedroom serves as a private retreat with its own en suite bath and walk-in closet. The luxurious primary suite is designed as a personal sanctuary, complete with a spacious sitting area, direct patio access, and convenient connection to the laundry room. The spa-inspired primary bath features a freestanding soaking tub, designer finishes, and a tranquil atmosphere for everyday relaxation.
#21202892

Colleyville

1536 Four Seasons Drive

4 Beds

4 Baths

5,008 Sq.Ft.

$3,250,000

MLS#: 21202892

Price reduced
Welcome to this exceptional luxury estate tucked away in one of Colleyville’s most sought-after private cul-de-sac communities — a neighborhood where homes rarely become available. Situated on an expansive oversized lot, this nearly 9,000 sq. ft. residence was designed for both grand entertaining and everyday luxury living.

From the moment you arrive, the home offers a true resort-style experience with a stunning custom 66-foot-long swimming pool, beautifully landscaped grounds, and expansive outdoor living spaces created for gathering, hosting, and making lasting memories with family and friends.

Inside, thoughtfully designed living spaces blend sophistication with comfort. The home features an impressive great room, a custom media room designed for an immersive cinema experience, and a fully remodeled chef’s kitchen that serves as the heart of the home. Outfitted with premium Wolf appliances, a built-in espresso machine, custom cabinetry, oversized double islands, elegant marble countertops, and a marble backsplash, every detail was carefully selected to create a space that is both functional and timeless. Each bedroom features its own en-suite bathroom.

Whether hosting large-scale events or enjoying quiet evenings at home, this estate offers the perfect balance of luxury, warmth, and livability. Conveniently located near walking and biking trails, parks, and top-rated schools — all within walking distance.
#21296692

Colleyville

6201 Theresa Lane

5 Beds

6 Baths

8,864 Sq.Ft.

$3,495,000

MLS#: 21296692

Price reduced
Welcome Home to this Exquisite Estate offered for the first time since its completion in 1991. Built by the original developers of the subdivision on a Double park-like Lot, this Iconic and Distinguished English Manor estate represents a once-in-a-generation opportunity to buy an Architectural Landmark of exceptional craftsmanship and enduring quality. Impeccably maintained, the estate presents a unique opportunity for today's buyer to thoughtfully renovate and reimagine the interiors, to blend modern luxury with irreplaceable historical & architectural character. Situated on 1.83 acres and backing the pond with its spectacular Fountain that is full controlled by this home, the residence was constructed with commercial-grade steel framing, creating a foundation rarely found in residential construction. The property is enveloped by towering trees, manicured lawns, and gracefully curated landscaping, all creating an unforgettable backdrop. Sweeping terraces, manicured grounds & peaceful walking paths feel worlds away while remaining moments from Dallas & Fort Worth. Inside, timeless European architecture unfolds with a dramatic 2 story foyer, sweeping staircase, intricate millwork, hand-crafted cabinetry, extensive built-ins, impressive cascading chandeliers and exquisite detailing throughout. Grand entertaining spaces, including a richly appointed Library, elegant Formal Rooms, and walls of windows showcase the home's remarkable scale and craftsmanship. A Private Apartment above the garage offers Separate Living quarters with its own exterior entrance, as well as interior access to the main residence, and is complete with a full Kitchen, Living room, Bedroom & Bath, ideal for live-in staff or multi-generational living. Home highlights include 3 laundry areas, Theatre Screening room featuring all-new equipment installed in 2024, Library, Sitting Rooms, huge closets, etc. A Truly exceptional opportunity to create your future home & begin this home's 2nd chapter!!!
#21339261

Colleyville

4703 Meandering Way

5 Beds

5 Baths

12,750 Sq.Ft.

$3,600,000

MLS#: 21339261
Price reduced
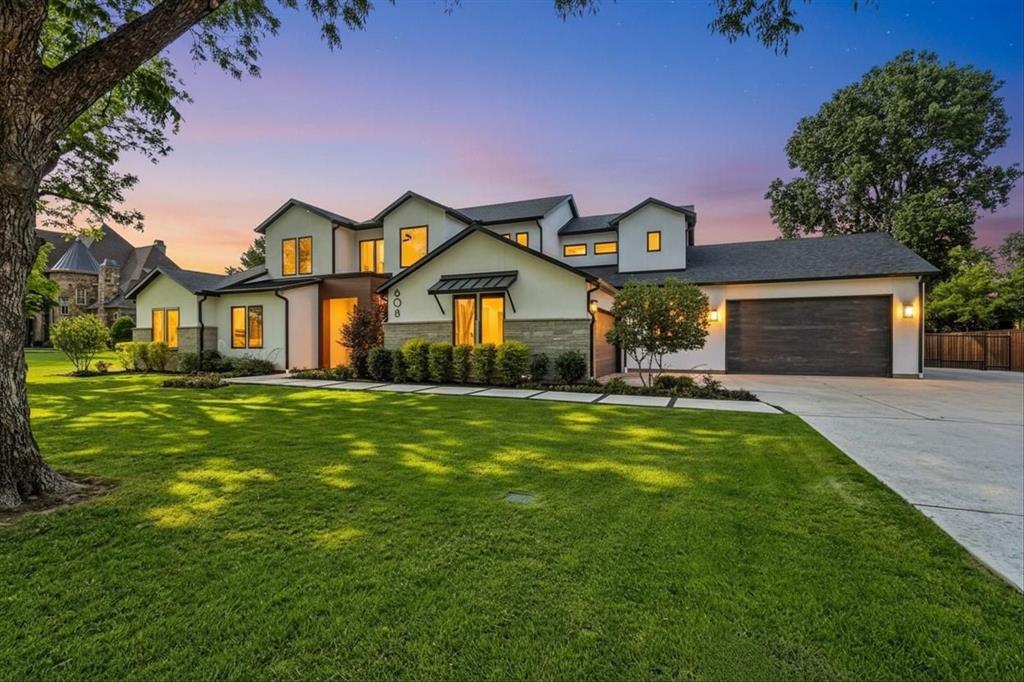
Welcome to 608 Shelton Drive, an extraordinary custom estate by Brian Michael Distinctive Homes, perfectly positioned on a private .75 acre homesite in the heart of Colleyville. Built in 2021, this remarkable residence offers 5,789 square feet of thoughtfully designed living space with 6 bedrooms, 7 bathrooms, and a 5.5 car garage. Designed for both luxurious everyday living and effortless entertaining, the home features rich hardwood flooring, soaring ceilings, designer finishes, and expansive windows that fill the interior with natural light. The open concept floor plan centers around a chef inspired kitchen that seamlessly connects the main living and dining spaces, creating an inviting environment for family gatherings and entertaining alike. Entertainment options abound with a first floor media room, spacious game room, and dedicated golf simulator room. The private primary suite provides a true retreat, while generously sized secondary bedroom suites offer comfort and privacy for family and guests. Step outside to your own resort style oasis featuring a stunning pool and spa, outdoor living areas, putting green and outdoor kitchen designed for year round enjoyment. Whether hosting guests or enjoying a quiet evening at home, the outdoor experience is truly exceptional. Beyond the finishes lies a level of craftsmanship and construction quality rarely found in today's luxury market. The home's engineered foundation is reinforced by deep helical piers and substantial concrete beam construction, creating exceptional structural integrity. Steel I beams were thoughtfully incorporated in place of traditional LVL systems, custom steel staircase is fully welded into the home's framework, serving as both an architectural focal point and a testament to the quality. Further reflecting the builder's uncompromising standards, the entire roof deck is protected by an ice and water shield system, and spray foam insulation throughout the home and garages for enhanced efficiency
#21290362

Colleyville

608 Shelton Drive

6 Beds

7 Baths

5,789 Sq.Ft.

$3,400,000

MLS#: 21290362

 - property

Send a message

Message successfully sent.

Your message

What is 3 + 4 ?

Reason for contacting?

I agree to receive email communication and understand I can unsubscribe at any time.

I agree to be contacted by Next Level Realty Group via call, email, and text for real estate services. To opt out, you can reply 'stop' at any time or reply 'help' for assistance. You can also click the unsubscribe link in the emails. Message and data rates may apply. Message frequency may vary. Privacy Policy

Sign Out

Virtual Assistant

Would you like to take the next step with this property? We can help you schedule a showing or virtual tour, or send you more details.

Yes, I would like more information.

Thank You for Your Reply, One of Our Agents will contact you as soon as possible

No, maybe later.

Thank you, you can always contact me via email, phone number or through the contact form.

Realhub AI

Lucy - Your AI-Powered Realtor

Update Your Temporary Password

Personalize your search

Enter your email and we'll notify you immediately when new listings match what you're looking for.

or enter email address

Already have an account ? Login here

Continue your home search

I agree to receive communications and understand I can unsubscribe at any time.

I agree to be contacted by Next Level Realty Group via call, email, and text for real estate services. To opt out, you can reply 'stop' at any time or reply 'help' for assistance. You can also click the unsubscribe link in the emails. Message and data rates may apply. Message frequency may vary. Privacy Policy

Already have an account ? Login here

We use cookies

We use cookies primarily for analytics to enhance your experience. By accepting, you agree to our use of these cookies. You can manage your preferences or learn more about our cookies policy.