Features & Amenities

Interior

  • Other Interior Features

    Eat-in Kitchen, Kitchen Island, Walk-In Closet(s)

  • Total Bedrooms

    3

  • Bathrooms

    2

  • 1/2 Bathrooms

    1

  • Basement YN

    NO

  • Cooling YN

    YES

  • Cooling

    Central Air, Electric

  • Heating YN

    YES

  • Heating

    Central, Electric

  • Pet friendly

    N/A

Exterior

  • Garage

    No

  • Construction Materials

    Fiber Cement

  • Parking

    Carport

  • Pool

    No

  • Waterfront YN

    NO

Area & Lot

  • Lot Size(acres)

    0.14

  • Lot Size(square feet)

    6,098

  • Property Type

    Residential

  • Property Sub Type

    Single Family Residence

Price

  • Sales Price

    $194,990

  • Financing Options

    Cash, Conventional, FHA, VA Loan

  • Sq. Footage

    1,229

  • Price/SqFt

    $158

HOA

  • Association

    No

School District

  • Elementary School

    Griffin

  • Middle School

    Boulter

  • High School

    Tyler

Property Features

  • New Construction

    YES

  • Foundation Details

    Slab

  • Senior Community YN

    NO

  • Sewer

    Public Sewer

  • Water Source

    Public

Schedule a Showing

Showing scheduled successfully.

<
>
IN PERSON
VIA CHAT

What is 3 + 4 ?


Mortgage calculator

Estimate your monthly mortgage payment, including the principal and interest, property taxes, and HOA. Adjust the values to generate a more accurate rate.

Your payment

Principal and Interest:

$

Property taxes:

$

HOA fees:

$

Total loan payment:

$

Total interest amount:

$

Location

County

Smith

Elementary School

Griffin

Middle School

Boulter

High School

Tyler

Listing Courtesy of Ben Caballero, HomesUSA.com

RealHub Information is provided exclusively for consumers' personal, non-commercial use, and it may not be used for any purpose other than to identify prospective properties consumers may be interested in purchasing. All information deemed reliable but not guaranteed and should be independently verified. All properties are subject to prior sale, change or withdrawal. RealHub website owner shall not be responsible for any typographical errors, misinformation, misprints and shall be held totally harmless.

Agent Joe Boston

AGENT

Joe Boston

Call Joe today to schedule a private showing.


* Listings on this website come from the FMLS IDX Compilation and may be held by brokerage firms other than the owner of this website. The listing brokerage is identified in any listing details. Information is deemed reliable but is not guaranteed. If you believe any FMLS listing contains material that infringes your copyrighted work please review our DMCA policy and learn how to submit a takedown request.© 2024 FMLS.
MLS# 21278548 - Built by NHC - Ready Now! ~ Model 1229 A1 - Savannah  The Savannah Plan from our City Series is a thoughtfully designed two-story home offering 1,229 square feet of living space. Featured with 3 bedrooms and 2.5 bathrooms, this plan combines functionality with comfort. As you enter the home, you’re greeted by a spacious living room that overlooks the dining area and kitchen, which includes a central island—perfect for everyday living and entertaining. A convenient half bathroom is located just off the living room. Adjacent to the living area is the laundry space, positioned next to the stairs that lead to the upper level. Upstairs, the primary suite offers a private retreat with an en-suite bathroom. Two additional bedrooms share a full bathroom, providing ample space for family members or guests. The Savannah Plan offers a perfect blend of practicality and comfort for modern living.

2101 Falcon Drive

Message successfully sent.

What would you like to know?

What is 3 + 4 ?

I agree to receive email communication and understand I can unsubscribe at any time.

I agree to be contacted by Next Level Realty Group via call, email, and text for real estate services. To opt out, you can reply 'stop' at any time or reply 'help' for assistance. You can also click the unsubscribe link in the emails. Message and data rates may apply. Message frequency may vary. Privacy Policy

Related Properties

Welcome to 1315 N Ross in Tyler! Built in 2019 and situated on a corner lot, this 3-bedroom, 2-bath home offers 1,344 square feet of well designed living space with a modern, eye-catching style. A fenced backyard and gated driveway add privacy and functionality to this move-in-ready property.

Step inside to an inviting open-concept living, dining, and kitchen area highlighted by impressive 10-foot ceilings. Crisp white walls paired with contrasting dark trim create a distinctive look throughout the main living spaces. Durable luxury vinyl plank flooring flows through the common areas, while carpet in each bedroom adds warmth and comfort.

The kitchen is designed for both everyday living and entertaining, featuring custom cabinetry, granite countertops, and a center island that provides additional prep and gathering space. The refrigerator will convey with the sale, making your move that much easier.
Down the hallway, you'll find a conveniently located laundry closet along with a full hall bathroom shared by the two secondary bedrooms. The primary bedroom offers its own private ensuite bathroom featuring a walk-in shower. Outside, the fenced backyard provides plenty of room to relax, entertain, or enjoy time outdoors. A small covered patio offers a shaded spot for morning coffee or evening gatherings, while the exterior storage room provides additional space for tools, lawn equipment, and seasonal items. The solar panel help reduce the electric bill and the loan has been paid off.  Offering newer construction, an open floor plan, stylish finishes, and a convenient Tyler location, 1315 N Ross is ready for its next owner.  Schedule your private showing and make this house your home today!
#21366123

Tyler

1315 N Ross Avenue

3 Beds

2 Baths

1,344 Sq.Ft.

$230,000

MLS#: 21366123

Excellent opportunity to acquire an established, income-producing rental property in Tyler, Texas! Offered at $160,000, this 3-bedroom, 2-bathroom single-family home offers 1,344 square feet of living space, an attached 2-car garage, and a spacious 0.45-acre lot, providing an attractive entry point for investors looking to expand their residential rental portfolio.

Currently generating $1,400 per month in rental income, or $16,800 annually, the property features an established tenant who has occupied the home for approximately one year and recently renewed their lease for another 12-month term. The tenant has expressed a desire to remain long-term, offering potential for continued occupancy beyond the current lease.

The functional three-bedroom floor plan, two full bathrooms, and attached garage provide desirable features for long-term rental use. Outside, the generous 0.45-acre lot offers plenty of outdoor space, including a flourishing garden cultivated by the current tenant. The larger lot adds to the property's appeal and provides a setting that stands apart from many smaller residential rentals.

With an existing lease, established rental income, and a tenant who hopes to stay for years to come, this property presents an appealing opportunity for investors seeking an income-producing asset without the immediate need to secure a new tenant. Whether you're purchasing your first investment property or adding to an established portfolio, 3112 Bellwood Road combines affordable acquisition pricing, functional living space, and potential for long-term tenant retention. Property is being sold subject to the existing lease.

Please note: Listing photos were taken prior to the current tenant's occupancy to respect tenant privacy. The property's appearance remains substantially the same.
#21420436

Tyler

3112 Bellwood Road

3 Beds

2 Baths

1,344 Sq.Ft.

$160,000

MLS#: 21420436
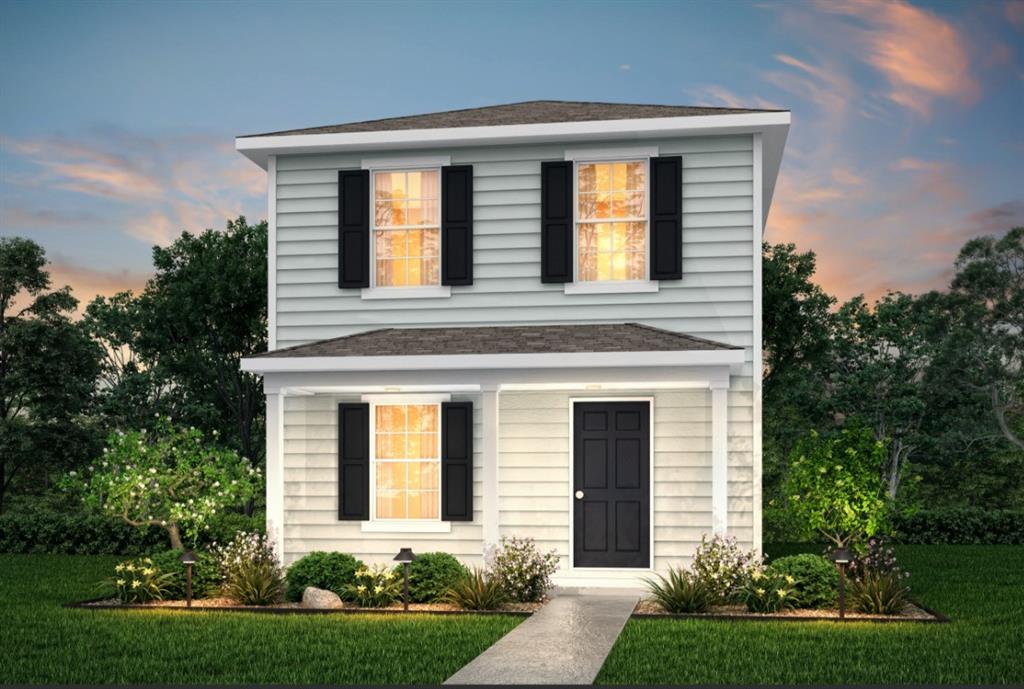
Price reduced
MLS# 21278538 - Built by NHC - Ready Now! ~ Model 1229 B1 - Savannah  The Savannah Plan from our City Series is a thoughtfully designed two-story home offering 1,229 square feet of living space. Featured with 3 bedrooms and 2.5 bathrooms, this plan combines functionality with comfort. As you enter the home, you’re greeted by a spacious living room that overlooks the dining area and kitchen, which includes a central island—perfect for everyday living and entertaining. A convenient half bathroom is located just off the living room. Adjacent to the living area is the laundry space, positioned next to the stairs that lead to the upper level. Upstairs, the primary suite offers a private retreat with an en-suite bathroom. Two additional bedrooms share a full bathroom, providing ample space for family members or guests. The Savannah Plan offers a perfect blend of practicality and comfort for modern living.
#21278538

Tyler

2025 Falcon Drive

3 Beds

2 Baths

1,229 Sq.Ft.

$204,990

MLS#: 21278538
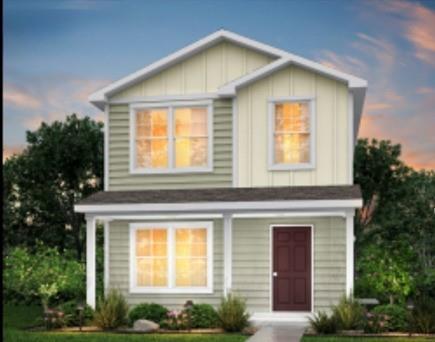
Price reduced
MLS# 21278527 - Built by NHC - Ready Now! ~ Model 1600 A1 - Charlotte  The Charlotte offers a smart two-story layout with approximately 1,600 square feet, 5 bedrooms, and 3.5 bathrooms. Designed with everyday functionality in mind, this home provides open living space, a first-floor primary suite, and four additional bedrooms upstairs for added flexibility.
#21278527

Tyler

2035 Falcon Drive

5 Beds

3 Baths

1,600 Sq.Ft.

$219,990

MLS#: 21278527
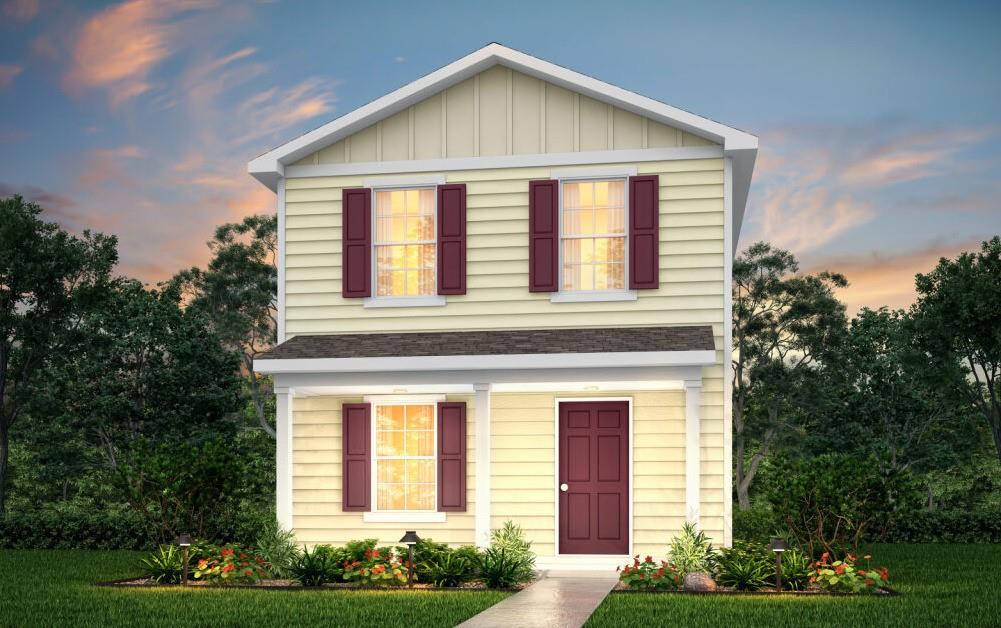
Price reduced
MLS# 21278550 - Built by NHC - Ready Now! ~ Model 1229 A1 - Savannah   The Savannah Plan from our City Series is a thoughtfully designed two-story home offering 1,229 square feet of living space. Featured with 3 bedrooms and 2.5 bathrooms, this plan combines functionality with comfort. As you enter the home, you’re greeted by a spacious living room that overlooks the dining area and kitchen, which includes a central island—perfect for everyday living and entertaining. A convenient half bathroom is located just off the living room. Adjacent to the living area is the laundry space, positioned next to the stairs that lead to the upper level. Upstairs, the primary suite offers a private retreat with an en-suite bathroom. Two additional bedrooms share a full bathroom, providing ample space for family members or guests. The Savannah Plan offers a perfect blend of practicality and comfort for modern living.
#21278550

Tyler

2053 Falcon Drive

3 Beds

2 Baths

1,229 Sq.Ft.

$199,990

MLS#: 21278550

Discover timeless character and generous living space in this single-story brick home in Tyler! Offering 3 bedrooms, 2 bathrooms, and approximately 1,608 square feet, the home features a landscaped front yard, an attached carport with a storage room, and an accessibility ramp. Inside, original hardwood flooring adds warmth and charm throughout several rooms and the hallway. The spacious living room is filled with natural light from large windows, while a flexible room off the dining area is currently used as a home office. The kitchen showcases charming built-ins, original pink patterned Formica countertops, and a convenient breakfast bar. The primary bedroom features new flooring and a completely remodeled en-suite bathroom with tile flooring and a walk-in shower. The secondary bathroom preserves its delightful vintage character with original pink tile flooring, a matching countertop, and a coordinating pink bathtub. Outside, the large fenced backyard provides plenty of room to relax, garden, or entertain beneath mature shade trees. Located in Tyler—the Rose Capital of America—residents can enjoy the renowned Tyler Municipal Rose Garden, historic downtown, local dining and shopping, nearby lakes, trails, parks, and year-round community events.
#21381471

Tyler

1723 Montrose Drive

3 Beds

2 Baths

1,608 Sq.Ft.

$199,900

MLS#: 21381471

New on site 1 day ago
Modern Comfort and Move-In Ready Convenience! Built in 2025, this inviting 2-bedroom, 2-bath home offers modern style, an open floor plan, and comfortable everyday living. The spacious living area flows seamlessly into the kitchen and dining space, creating a welcoming atmosphere perfect for entertaining or relaxing at home. Enjoy the added convenience of a washing machine and refrigerator included, making your move even easier. Foam insulation provides added energy efficiency and year-round comfort. Outside, a one-car carport offers convenient covered parking, while the covered back patio provides the perfect spot to enjoy your morning coffee or unwind in the evening. If you're looking for newer construction with modern conveniences and low-maintenance living, this home is a must-see! Come see! Come buy!
#21427074

Tyler

1736 W Jackson

2 Beds

2 Baths

1,130 Sq.Ft.

$219,900

MLS#: 21427074

Remodeled Home featuring Brand New Appliances, Custom Built Cabinets in Kitchen and Laundry Room with soft close drawers and doors. New flooring in all living areas with New Paint throughout. Brand New Roof with Updated Electric Planel. 650 Square Foot Workshop with Electric located in backyard.  An actual room for a jacuzzi on the back part of home. Eat in Kitchen, huge Family Room with Fireplace. New fence surrounds back yard. Huge covered back porch for enteraining family and friends. Home is located in a quiet residential area. Located just off Loop 323 in Tyler minutes away from shopping and restaurants. Schedule your appointment today!
1% LENDER CREDIT IF BUYER USES Preferred Lender! The credit can be used to Buy Down the interest rate or towards closing costs!
#21325516

Tyler

3424 Martha Street

3 Beds

2 Baths

2,311 Sq.Ft.

$215,000

MLS#: 21325516

Welcome to your own slice of East Texas in the highly sought after Lindale ISD! Nestled on just over 1.2 acres, this beautifully
updated 2 bedroom, 2 bath home offers the perfect blend of modern updates, country charm, and room to live the lifestyle
you've been dreaming of. Step inside to a spacious living room featuring updated luxury vinyl plank flooring that flows
seamlessly into the beautifully renovated kitchen, complete with abundant counter space, ample cabinetry, and plenty of
room to gather with family and friends. The color drenched primary suite creates a warm and inviting retreat, offering a stylish
tiled walk-in shower and generous walk-in closet. Start your mornings with a cup of coffee on the covered front porch and
spend your evenings enjoying the peaceful surroundings. Outside, the fenced yard provides endless possibilities with plenty
of room for a garden, vibrant flower beds, chickens, or simply enjoying wide open space. Recent improvements include fresh
interior paint (2026), a new AC condenser and coil or furnace installed in July 2026 with transferable warranty, a new septic
system (2026) with a 2-year warranty, updated plumbing and drains throughout the home (2026), all new blinds (2023), and
updated ceiling fans (2024). If you've been searching for an updated home with acreage, modern finishes, and the freedom to
enjoy country living while remaining close to everything Lindale has to offer, this one is a must see.
#21340837

Tyler

14340 HWY 110 N

2 Beds

2 Baths

1,398 Sq.Ft.

$229,999

MLS#: 21340837

Send a message

Message successfully sent.

Your message

What is 3 + 4 ?

Reason for contacting?

I agree to receive email communication and understand I can unsubscribe at any time.

I agree to be contacted by Next Level Realty Group via call, email, and text for real estate services. To opt out, you can reply 'stop' at any time or reply 'help' for assistance. You can also click the unsubscribe link in the emails. Message and data rates may apply. Message frequency may vary. Privacy Policy

Sign Out

Virtual Assistant

Would you like to take the next step with this property? We can help you schedule a showing or virtual tour, or send you more details.

Yes, I would like more information.

Thank You for Your Reply, One of Our Agents will contact you as soon as possible

No, maybe later.

Thank you, you can always contact me via email, phone number or through the contact form.

Realhub AI

Lucy - Your AI-Powered Realtor

Update Your Temporary Password

Personalize your search

Enter your email and we'll notify you immediately when new listings match what you're looking for.

or enter email address

Already have an account ? Login here

Continue your home search

I agree to receive communications and understand I can unsubscribe at any time.

I agree to be contacted by Next Level Realty Group via call, email, and text for real estate services. To opt out, you can reply 'stop' at any time or reply 'help' for assistance. You can also click the unsubscribe link in the emails. Message and data rates may apply. Message frequency may vary. Privacy Policy

Already have an account ? Login here

We use cookies

We use cookies primarily for analytics to enhance your experience. By accepting, you agree to our use of these cookies. You can manage your preferences or learn more about our cookies policy.