


Property
Beds
3
Full Baths
2
1/2 Baths
None
Year Built
1957
Sq.Footage
1,547
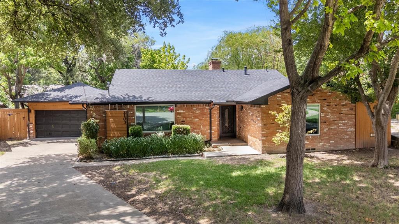
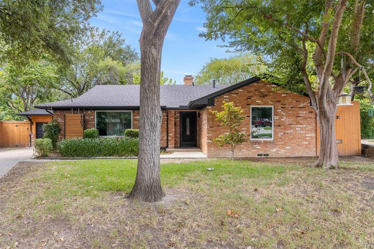
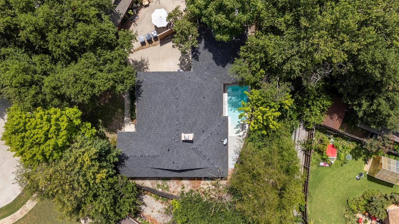
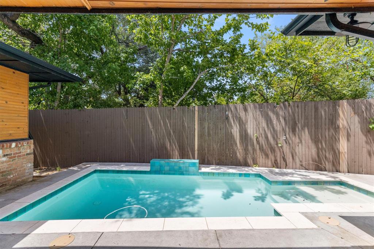
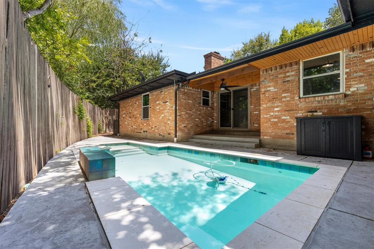
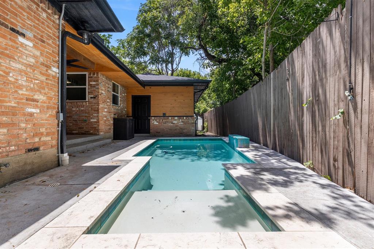
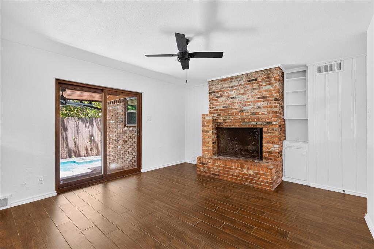
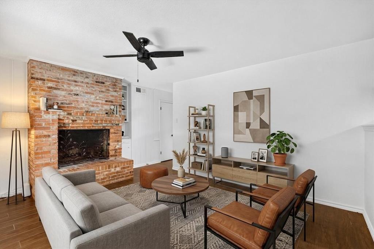
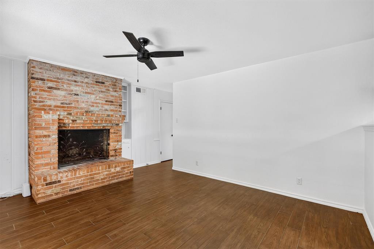
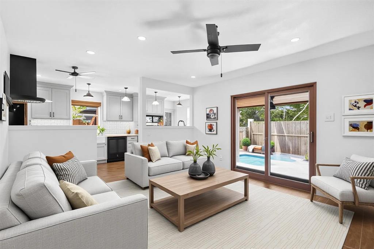
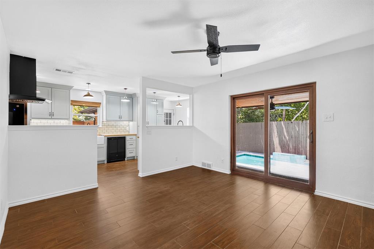
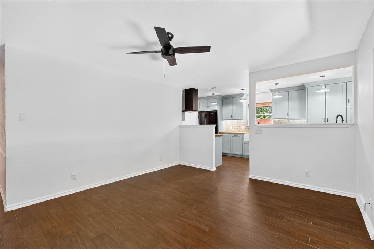
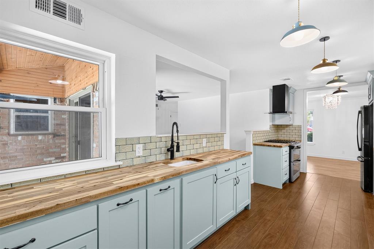
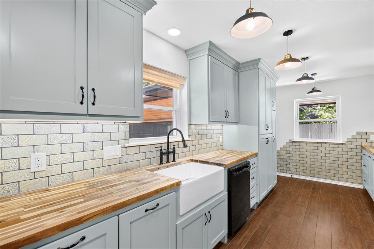
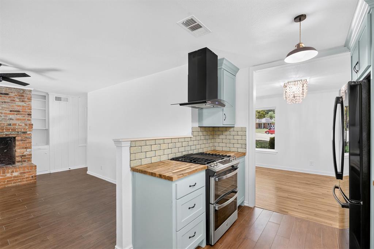
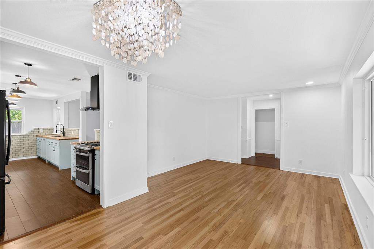
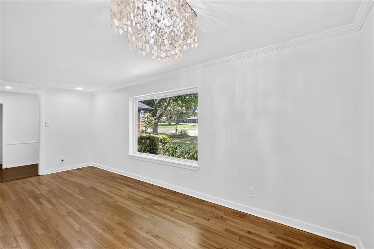
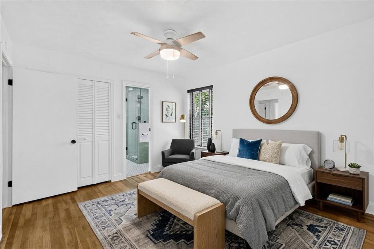
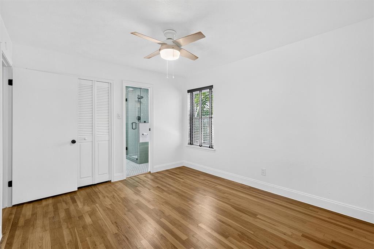
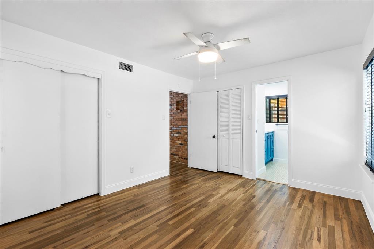
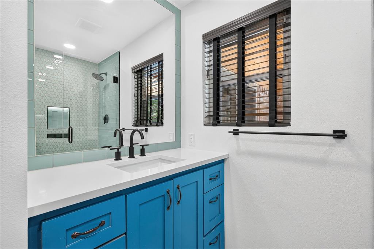
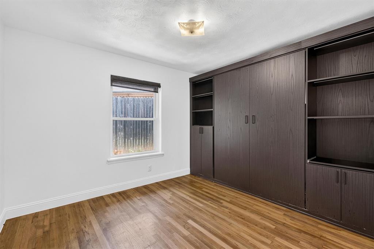
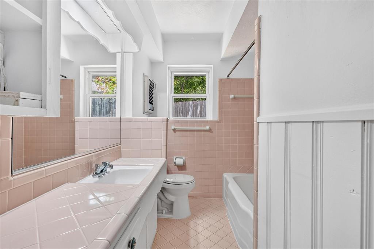
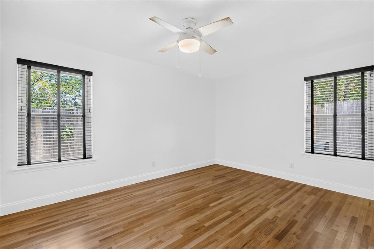
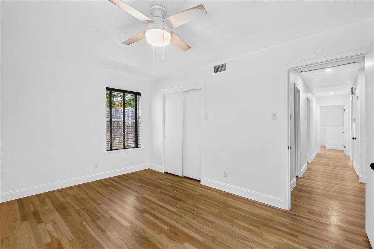
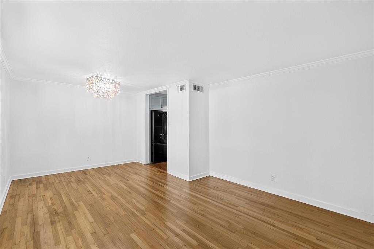
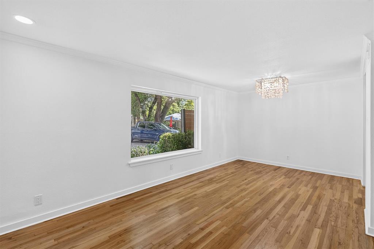
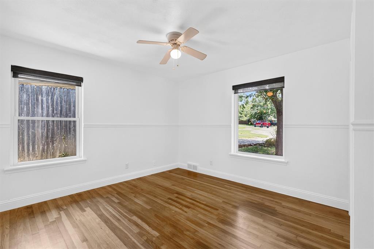
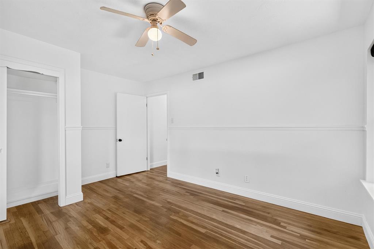
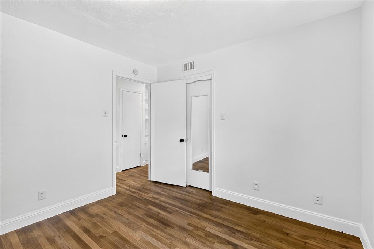
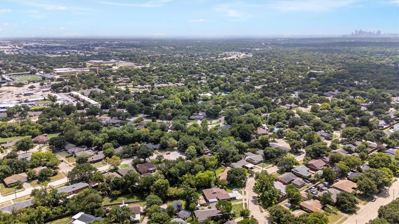
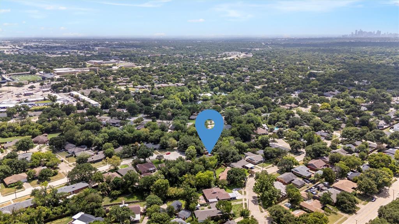
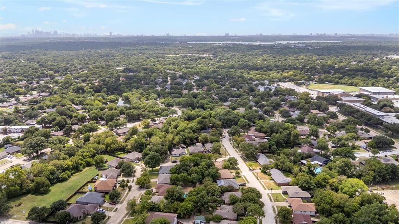
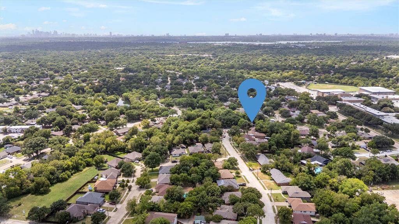
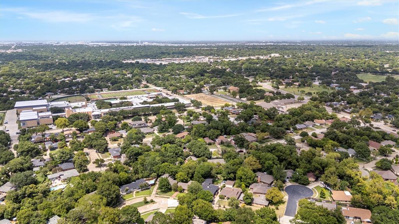
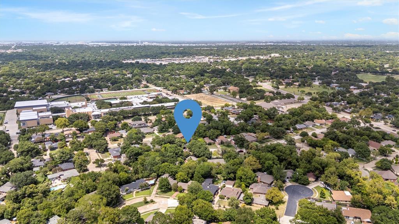
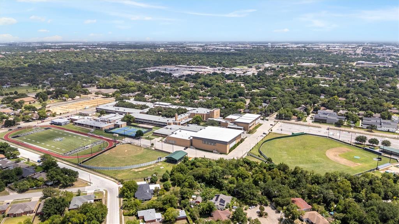
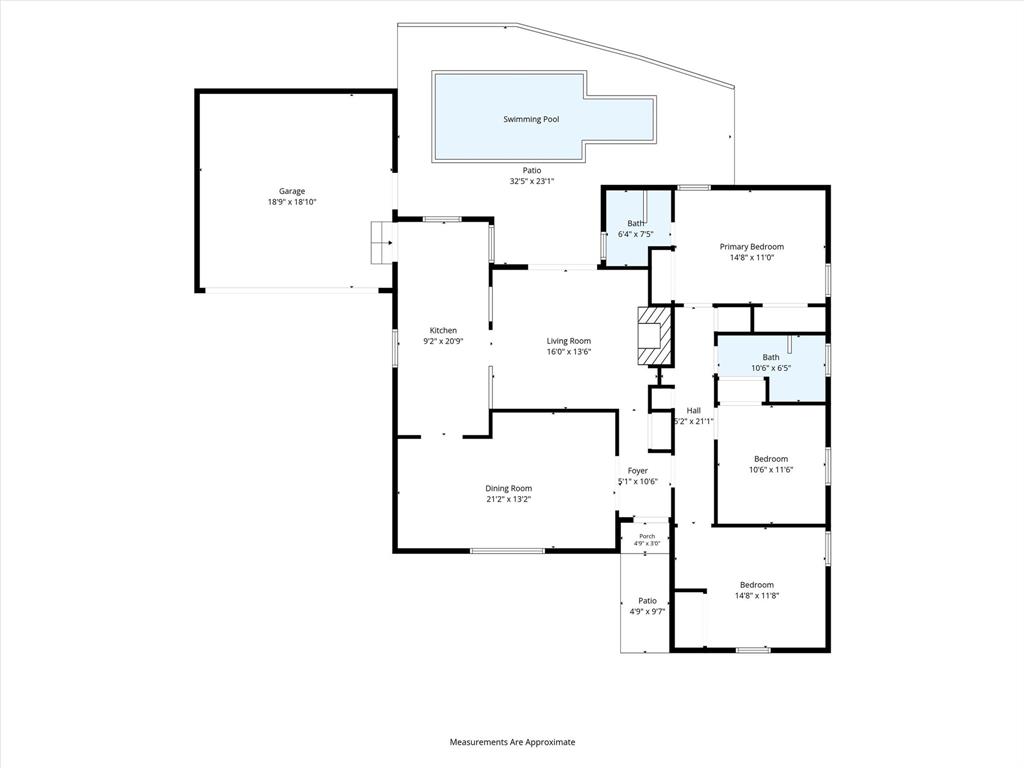
Mid-Century Modern charm meets designer updates in this stunning 1957 brick bungalow. Boasting 1,547 square feet of meticulously curated living space, this home perfectly balances retro character with high-end contemporary renovations. From the street, you are greeted by fresh, trending exterior trim colors that beautifully accentuate the classic mid-century architecture, anchored by a new roof installed in July 2023. Inside, the entire interior was professionally repainted in June 2026, showcasing flawlessly refinished original hardwood floors that flow throughout the main living areas. The heart of the home features a cozy fireplace in the living room, where expansive sliding glass doors look straight out to your private backyard oasis. Step through the doors to find an inviting, 5-foot-deep in-ground plunge pool that is absolutely perfect for summer relaxation and effortless outdoor entertaining. The completely redone chef’s kitchen is a true showstopper, boasting an uplifting shade of summer blue cabinetry, gorgeous butcher block countertops, a deep farm-style sink, and a premium gas double oven. Retreat to the primary suite featuring a luxuriously remodeled bathroom complete with a modern walk-in shower and a stylish new vanity. The second bathroom pays homage to the home's heritage, showcasing a meticulously preserved original pink retro bath in excellent vintage condition. Nearby, the versatile second bedroom is exceptionally spacious, easily accommodating a built in Murphy bed while still leaving plenty of room for a dedicated home office setup. Located just an 8 minute drive to White Rock Lake, this home combines peace of mind upgrades with irreplaceable mid-century soul, this turnkey property is a rare find that is ready for its next chapter.
Features & Amenities
Interior
-
Other Interior Features
Natural Woodwork, High Speed Internet
-
Total Bedrooms
3
-
Bathrooms
2
-
Basement YN
NO
-
Cooling YN
YES
-
Cooling
Ceiling Fan(s), Central Air, Electric
-
Fireplace YN
YES
-
Heating YN
YES
-
Heating
Central, Electric, Fireplace(s)
-
Pet friendly
N/A
Exterior
-
Garage
Yes
-
Garage spaces
2
-
Construction Materials
Brick
-
Other Exterior Features
Rain Gutters, Private Yard, Storage
-
Parking
Concrete, Driveway, Garage, Garage Door Opener, Garage Faces Front, Inside Entrance, Kitchen Level, Lighted, Attached
-
Patio and Porch Features
Covered
-
Pool
Yes
-
Pool Features
Gunite, In Ground, Lap
-
Waterfront YN
NO
Area & Lot
-
Lot Features
Cul-De-Sac, Few Trees, Landscaped
-
Lot Size(acres)
0.176
-
Lot Size(square feet)
7,666
-
Property Type
Residential
-
Property Sub Type
Single Family Residence
-
Architectural Style
Mid-Century Modern
Price
-
Sales Price
$445,000
-
Tax Amount
$8,944
-
Sq. Footage
1,547
-
Price/SqFt
$287
HOA
-
Association
No
School District
-
Elementary School
Reinhardt
-
Middle School
Gaston
-
High School
Adams
Property Features
-
Foundation Details
Pillar/Post/Pier
-
Senior Community YN
NO
-
Sewer
Public Sewer
-
Tax Lot
17
-
Water Source
Public
Schedule a Showing
Showing scheduled successfully.
Mortgage calculator
Estimate your monthly mortgage payment, including the principal and interest, property taxes, and HOA. Adjust the values to generate a more accurate rate.
Your payment
Principal and Interest:
$
Property taxes:
$
HOA fees:
$
Total loan payment:
$
Total interest amount:
$
Location
County
Dallas
Elementary School
Reinhardt
Middle School
Gaston
High School
Adams
Listing Courtesy of Debbie Wold, Sold by Wold Realty & Associates
RealHub Information is provided exclusively for consumers' personal, non-commercial use, and it may not be used for any purpose other than to identify prospective properties consumers may be interested in purchasing. All information deemed reliable but not guaranteed and should be independently verified. All properties are subject to prior sale, change or withdrawal. RealHub website owner shall not be responsible for any typographical errors, misinformation, misprints and shall be held totally harmless.

AGENT
Joe Boston
Call Joe today to schedule a private showing.

* Listings on this website come from the FMLS IDX Compilation and may be held by brokerage firms other than the owner of this website. The listing brokerage is identified in any listing details. Information is deemed reliable but is not guaranteed. If you believe any FMLS listing contains material that infringes your copyrighted work please click here to review our DMCA policy and learn how to submit a takedown request.© 2024 FMLS.
Related Properties

Dallas
2438 Five Mile Circle
3 Beds
2 Baths
1,904 Sq.Ft.
$417,000
MLS#: 21201942

Dallas
4423 Hopkins Avenue
3 Beds
1 Baths
1,048 Sq.Ft.
$495,000
MLS#: 21098783

Dallas
3225 Turtle Creek Boulevard 1420
2 Beds
2 Baths
1,154 Sq.Ft.
$464,000
MLS#: 21165530

Dallas
3003 Douglas Avenue 29
2 Beds
2 Baths
1,587 Sq.Ft.
$425,000
MLS#: 21264677

Dallas
803 S Vernon Avenue
5 Beds
2 Baths
2,030 Sq.Ft.
$389,999
MLS#: 21257969

Dallas
5823 Marview Lane
3 Beds
2 Baths
1,941 Sq.Ft.
$365,000
MLS#: 21315542

Dallas
3014 Gladiolus Lane
4 Beds
3 Baths
3,010 Sq.Ft.
$365,000
MLS#: 21137742

Dallas
12437 Montego Plaza
3 Beds
3 Baths
2,654 Sq.Ft.
$525,000
MLS#: 21328923

Dallas
4317 Myrtle Street
4 Beds
2 Baths
2,002 Sq.Ft.
$425,000
MLS#: 21305681

Dallas
1615 Poplar Street
4 Beds
2 Baths
2,197 Sq.Ft.
$430,000
MLS#: 21101093
